Dedicated final-year Architecture student progressing to the MArch at Manchester in September, with experience as a Part 1 Architectural Assistant and Project Co-ordinator. Passionate about human-centric design and creating spaces for social interaction, with strong communication and collaborative problem-solving skills.
The Learning Dock
Bridging Education, Community and Craft.
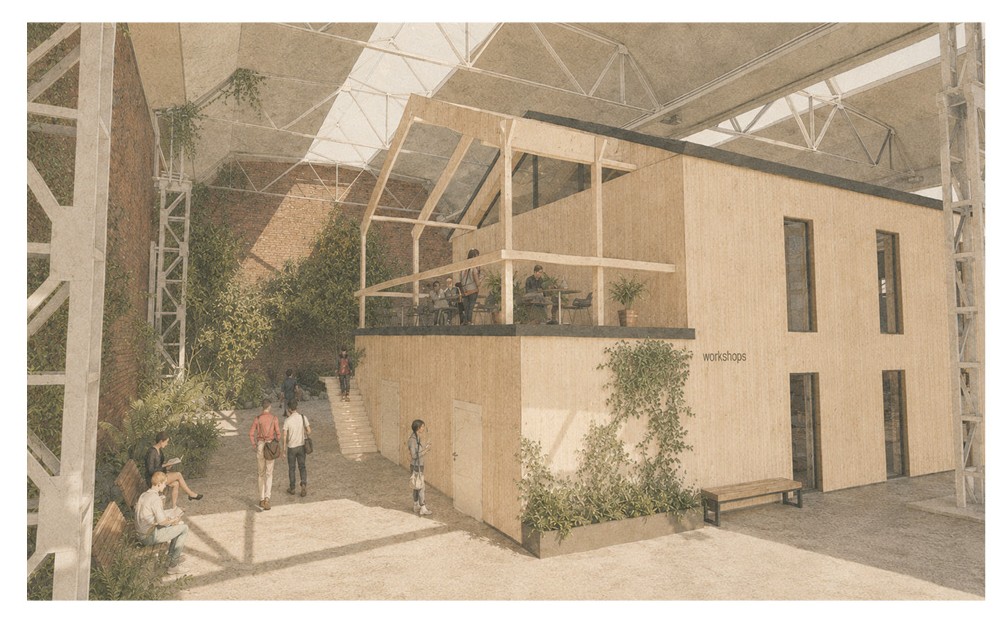
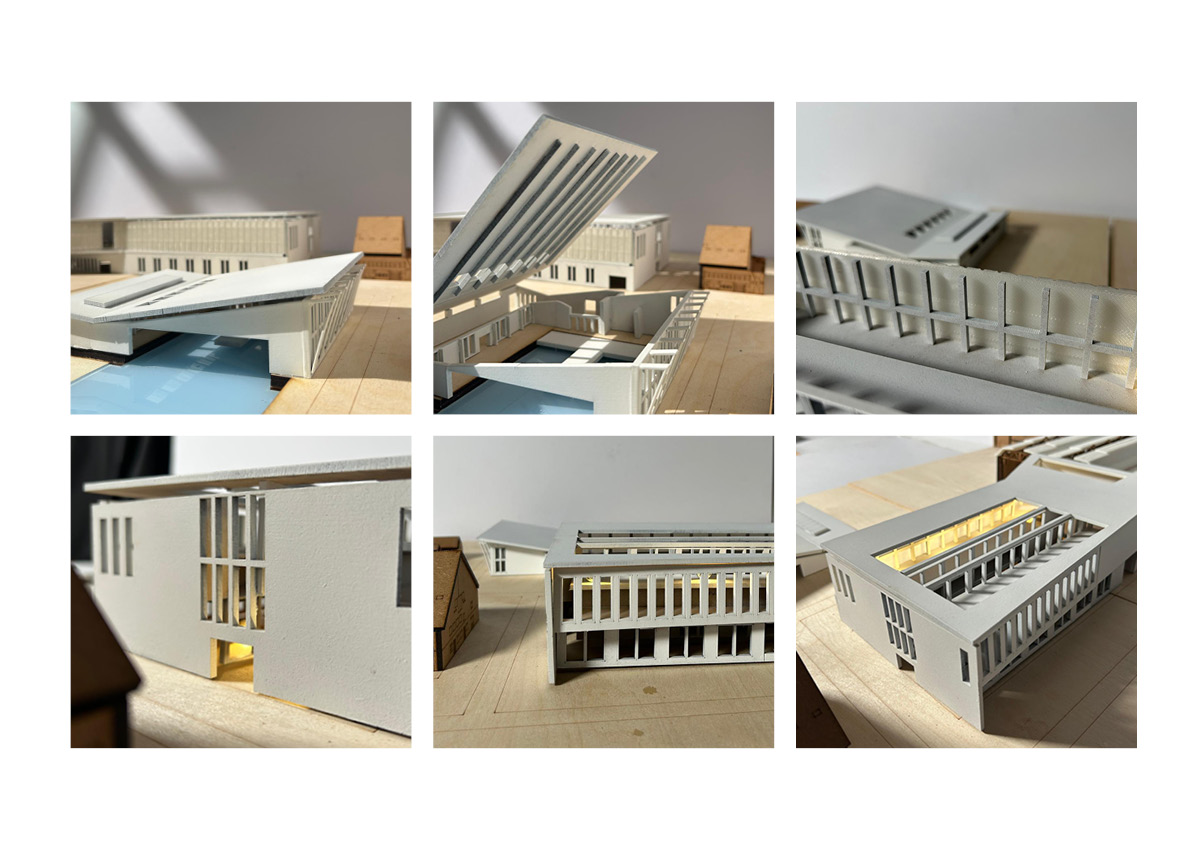
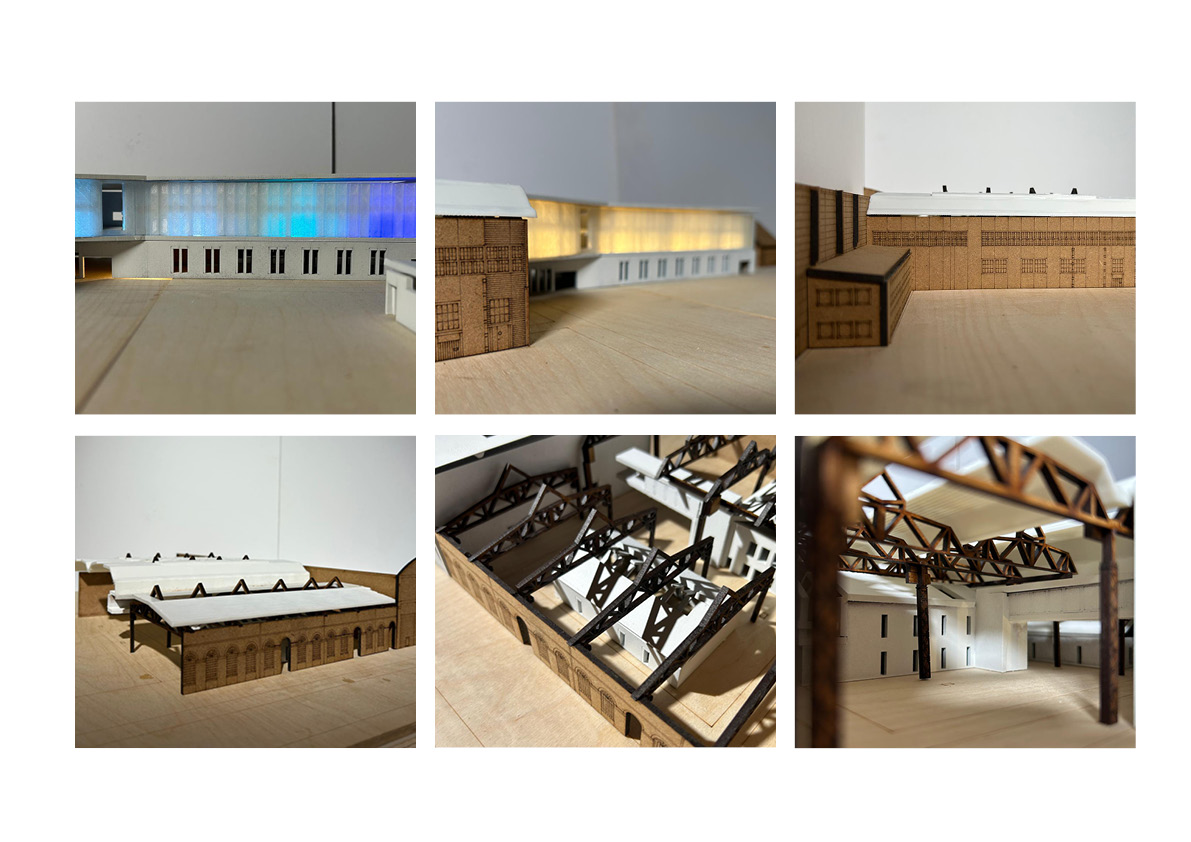
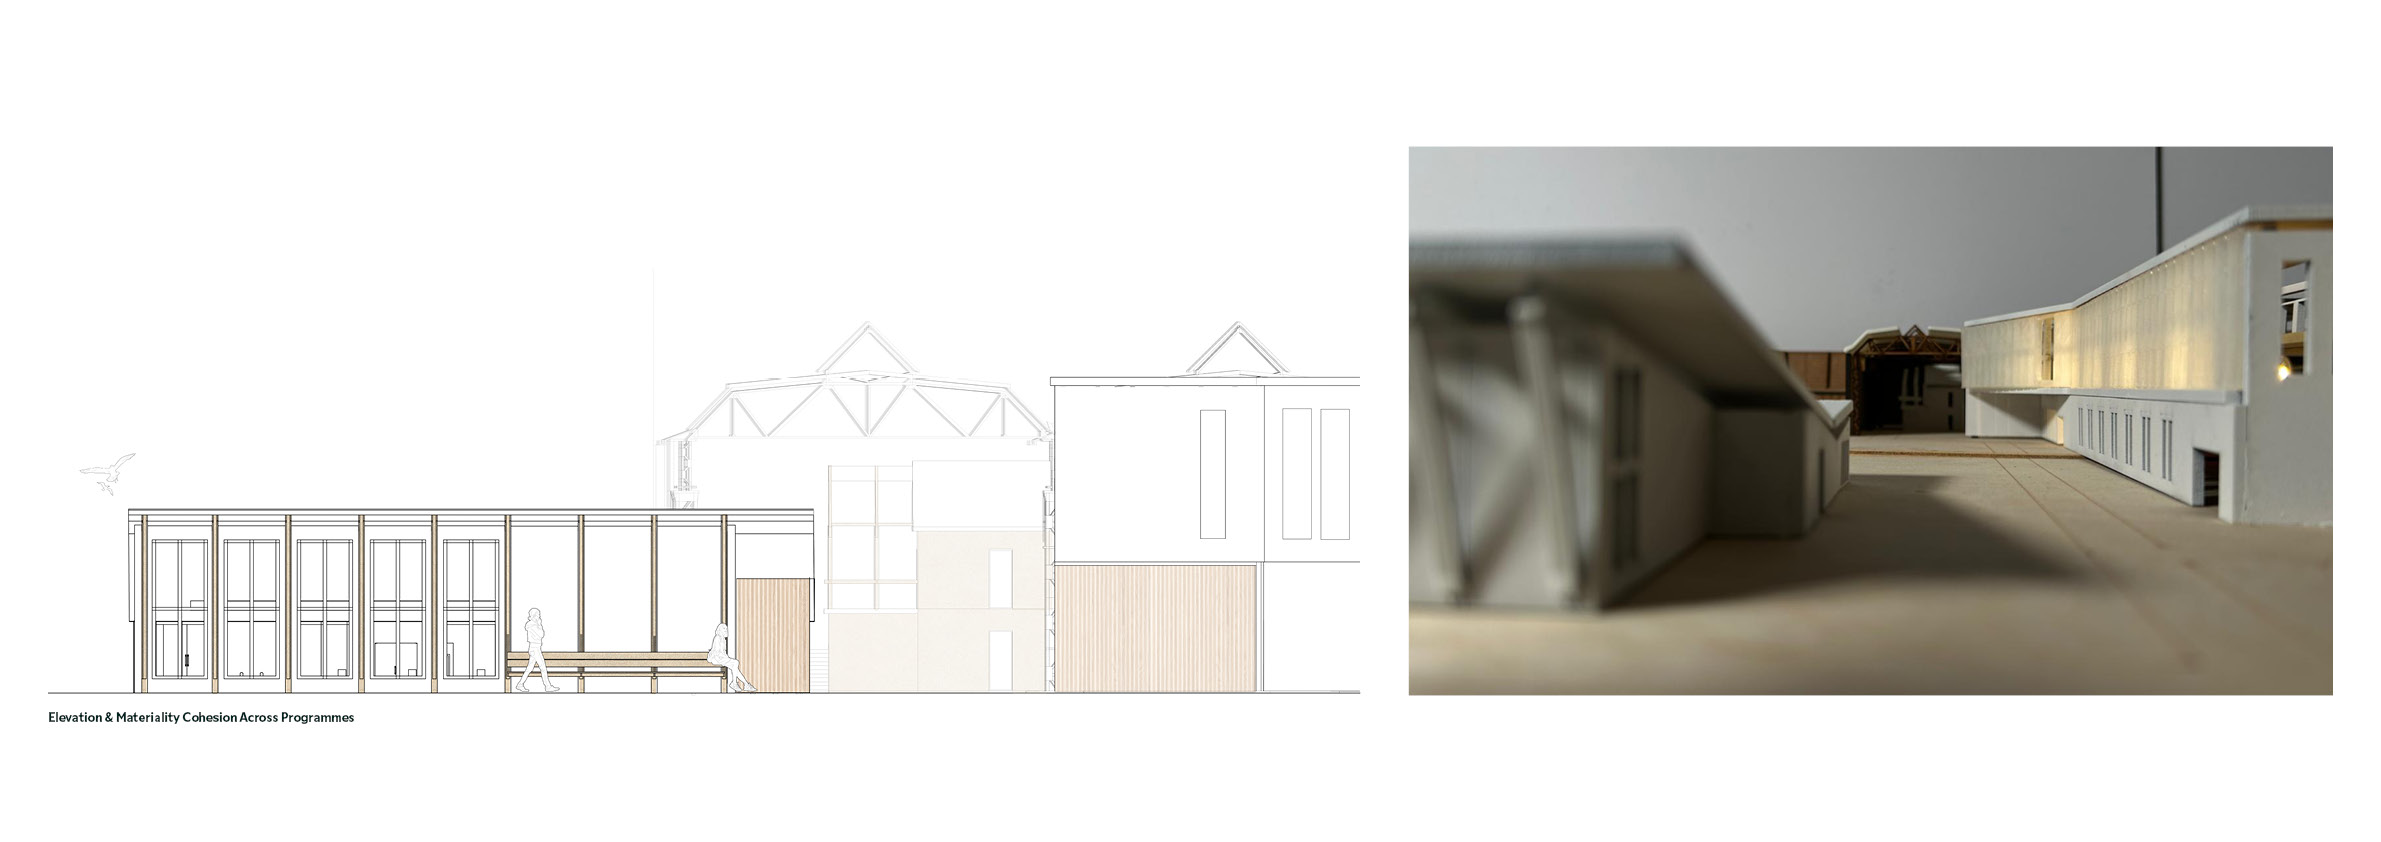
This project explores how architecture can tackle loneliness through shared activity, visibility and participation. Copenhagen is a city defined by water, and the proposal uses recreational and collective water engagement as a catalyst for social interaction. Located on Refshaleøen, Copenhagen, the scheme combines a secondary school, watersports centre and workshops, reinterpreting maritime activity through boat building, watersports and collective making. Rooted in adaptive reuse, the design retains the existing silos and steel frame to preserve the site’s industrial identity while introducing a contemporary timber and polycarbonate intervention that exposes activity and improves permeability across the previously closed industrial façades.
The City on Water – Copenhagen
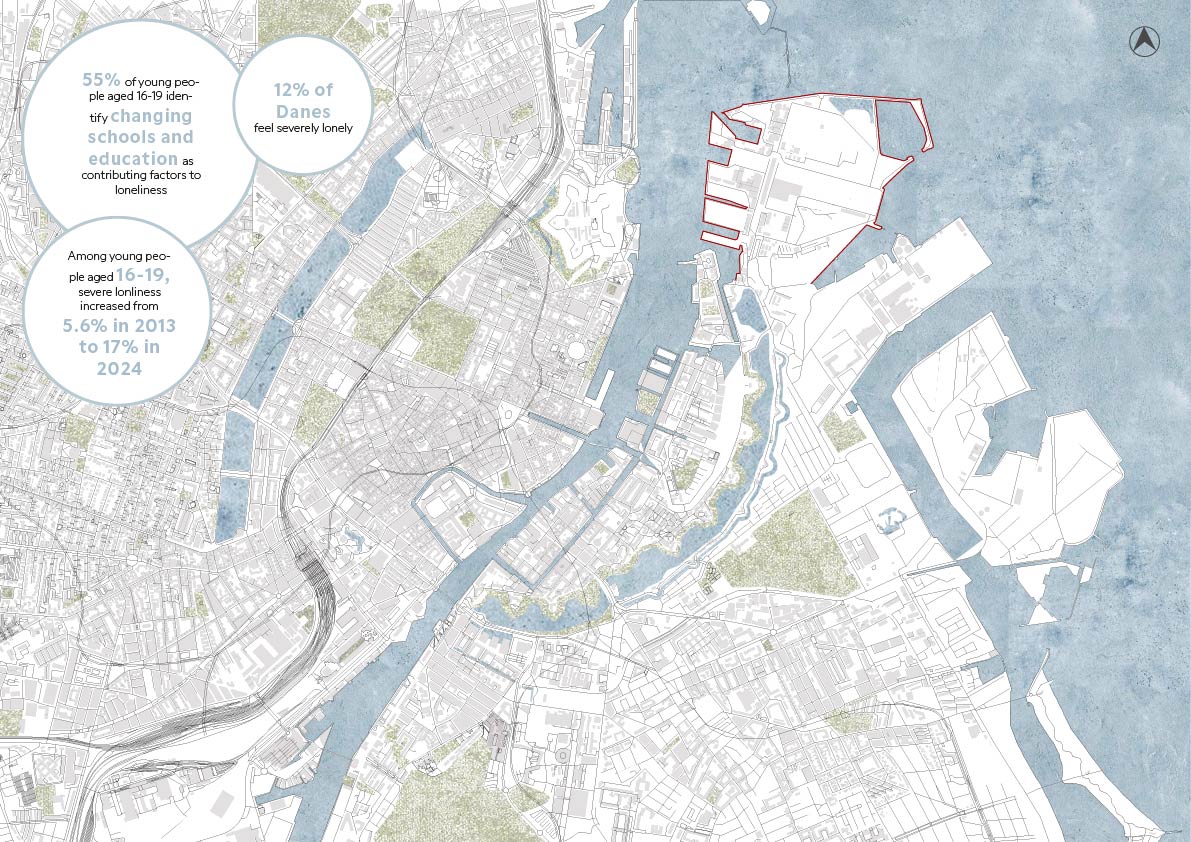
Copenhagen City Plan
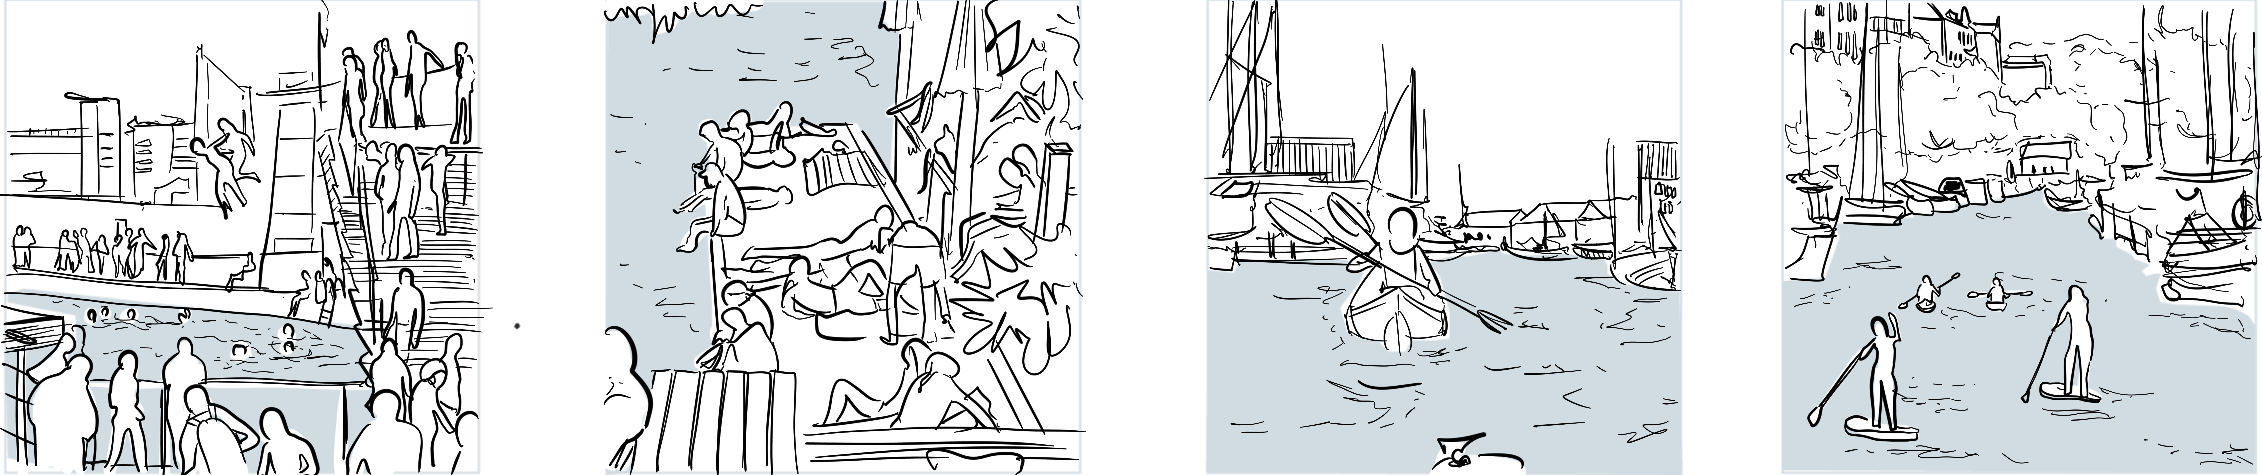
Water-based recreation presents an opportunity for collective activity as as catalysts for social interaction.
In 1999, Copenhagen harbour water was declared safe for bathing, transforming life in, on and around the water.
2 million people use the harbour every year.
More than 6,000 people are members of kayaking and rowing clubs.
SUP became legal throughout the inner harbour in 2021.
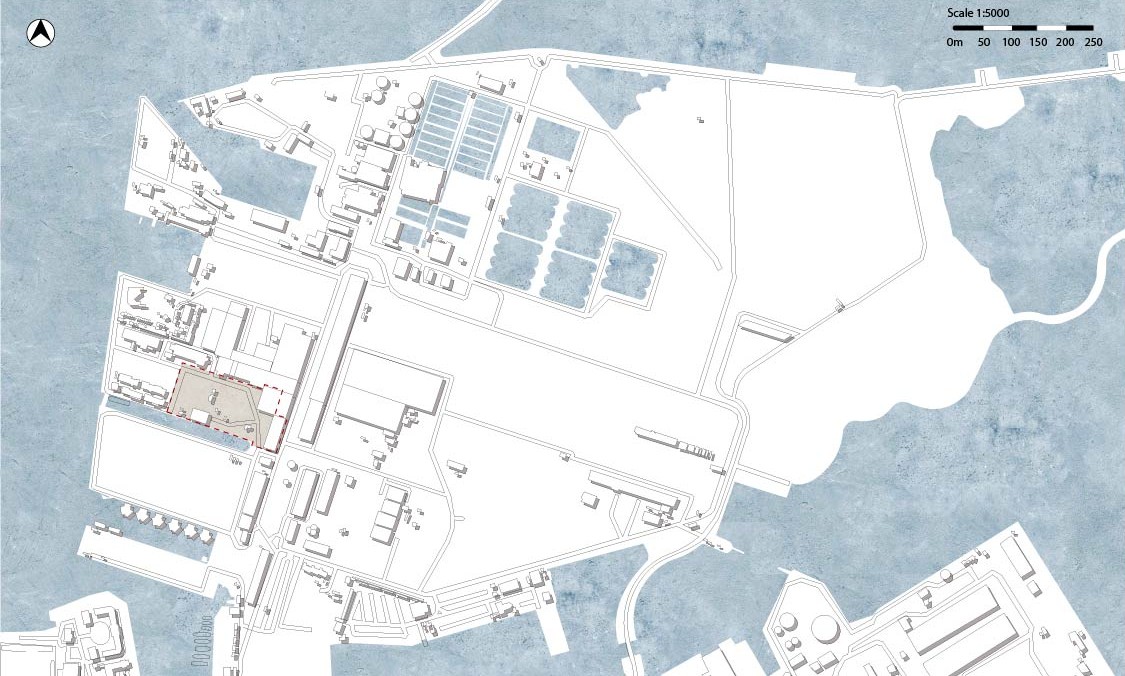
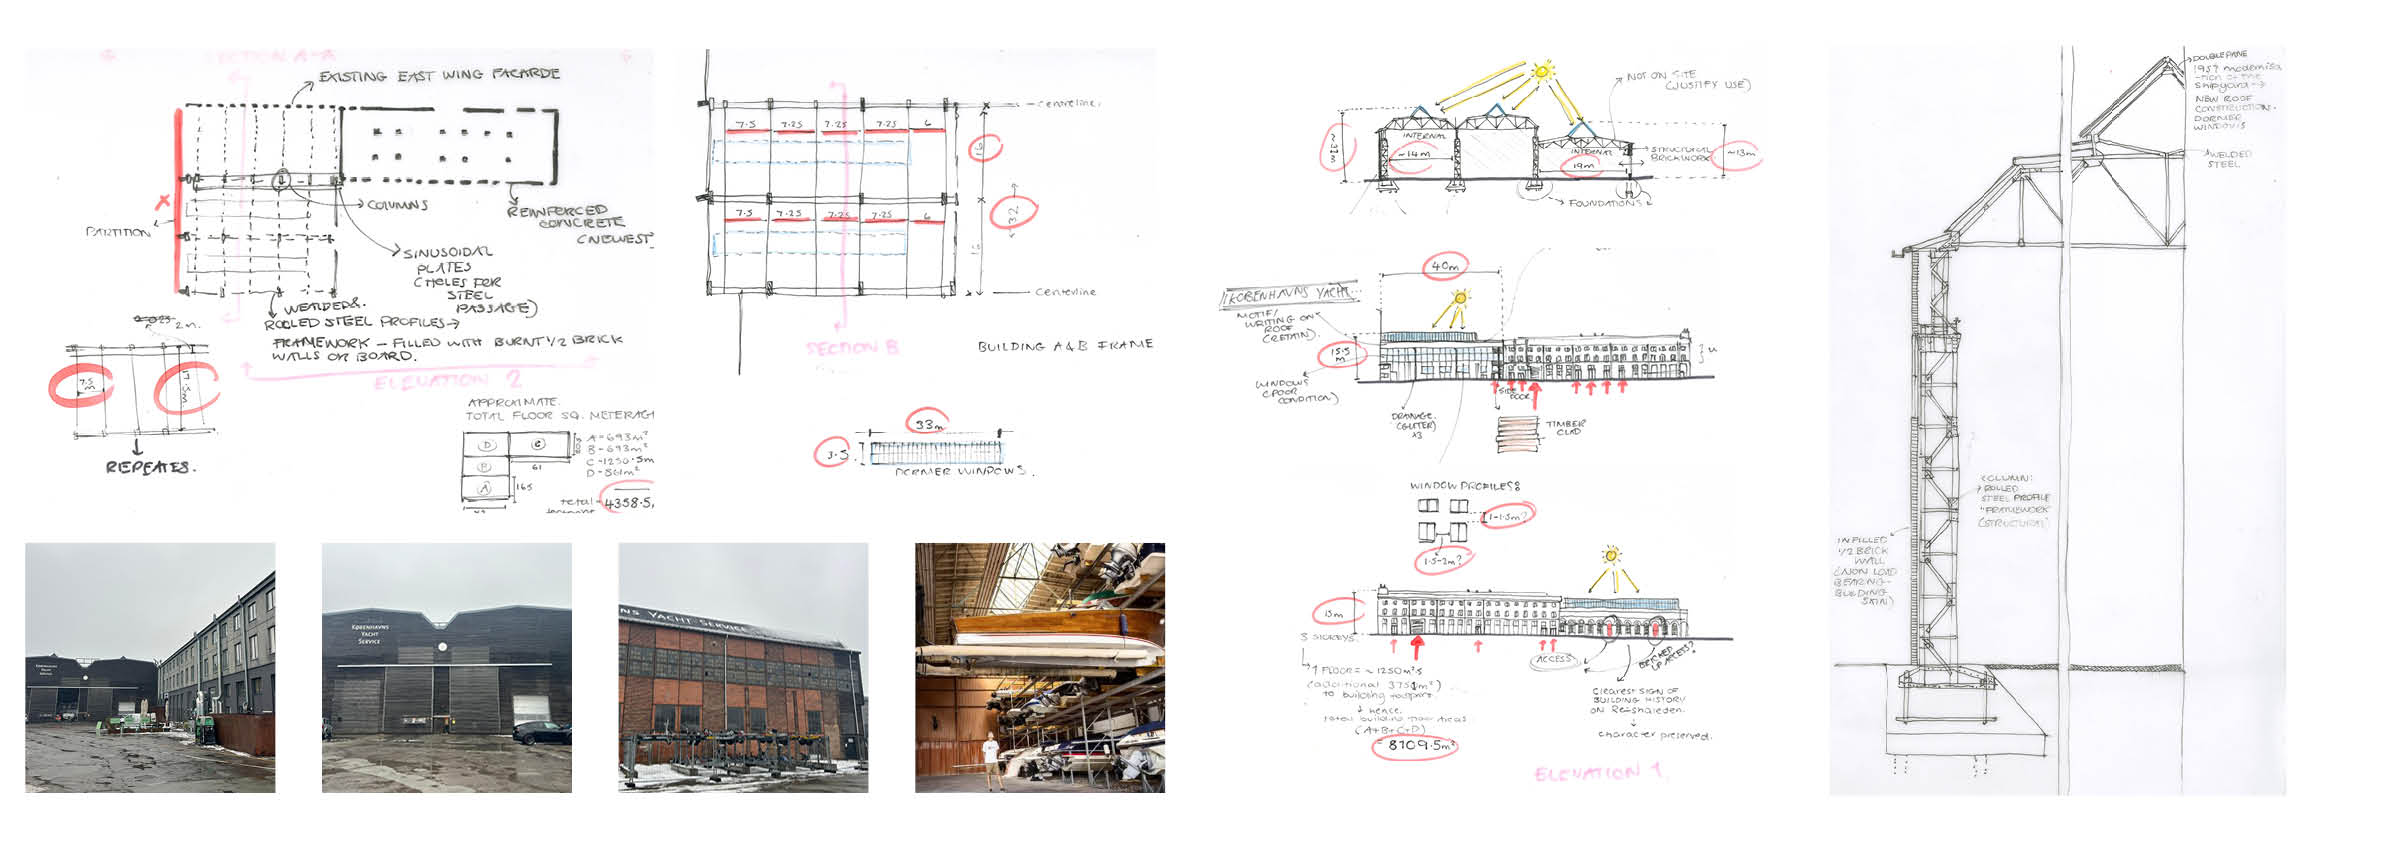
The Site – Refshaleøen
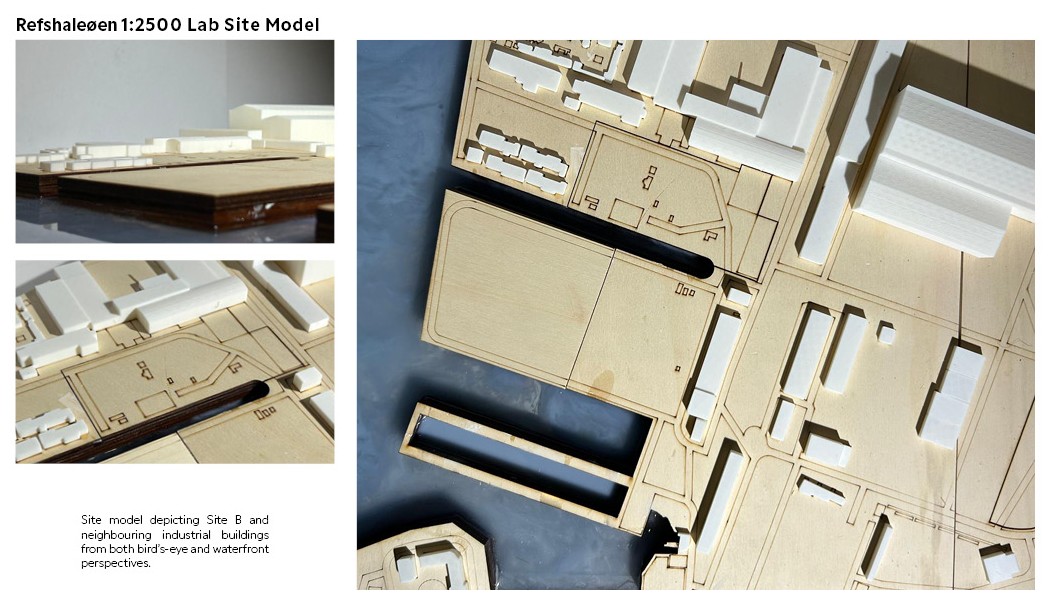
Refshaleøen Site plan 1:5000
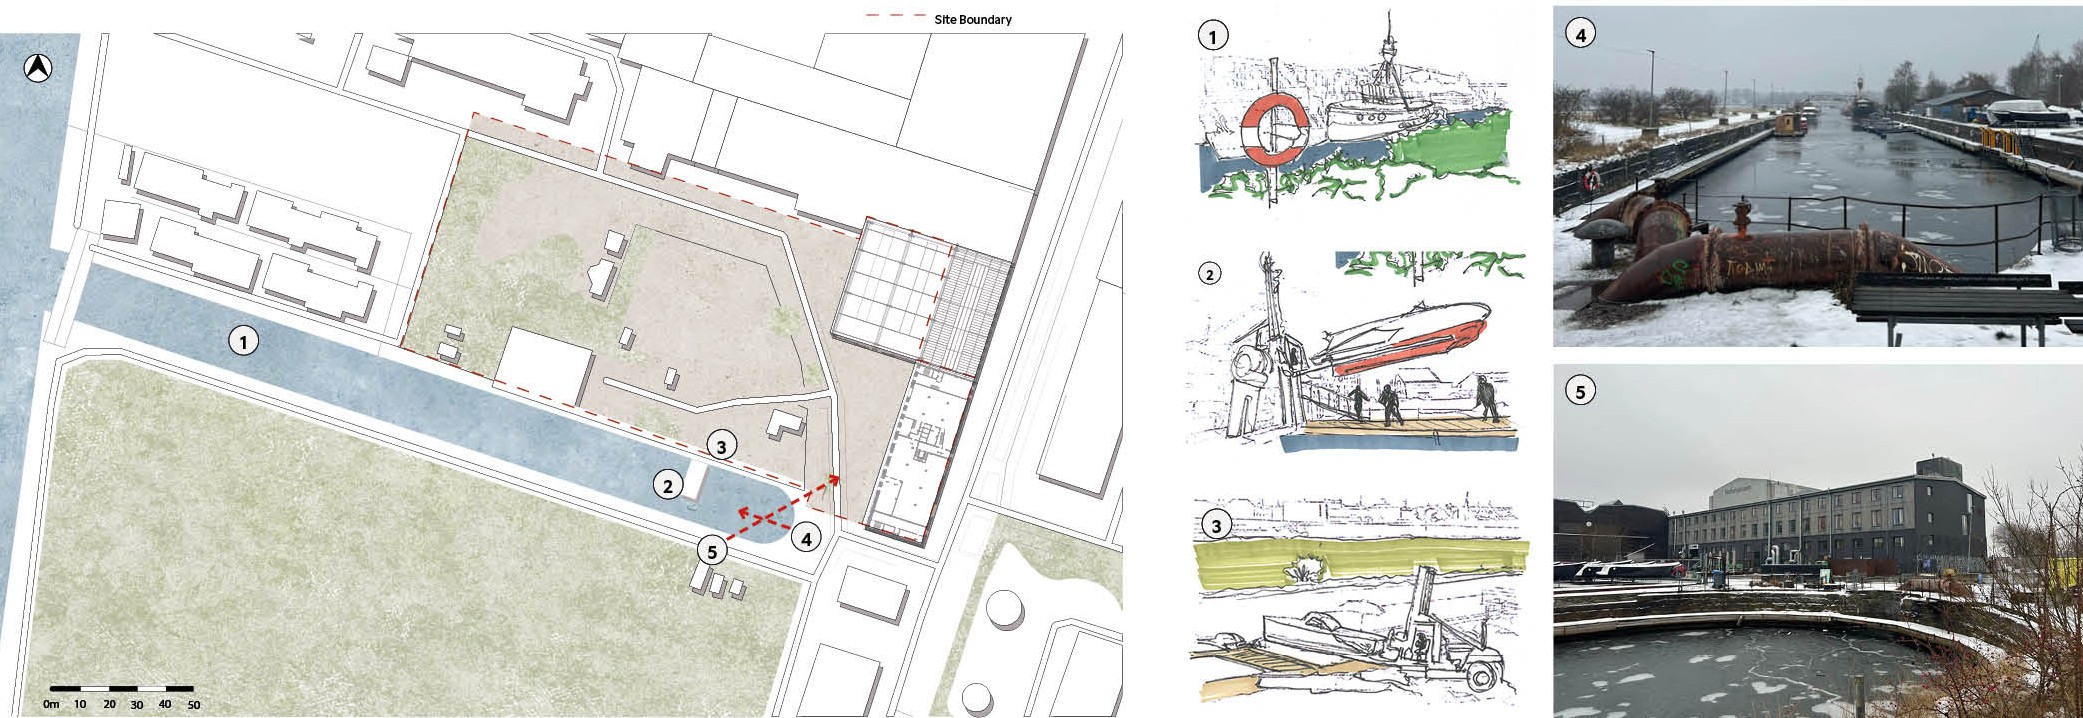
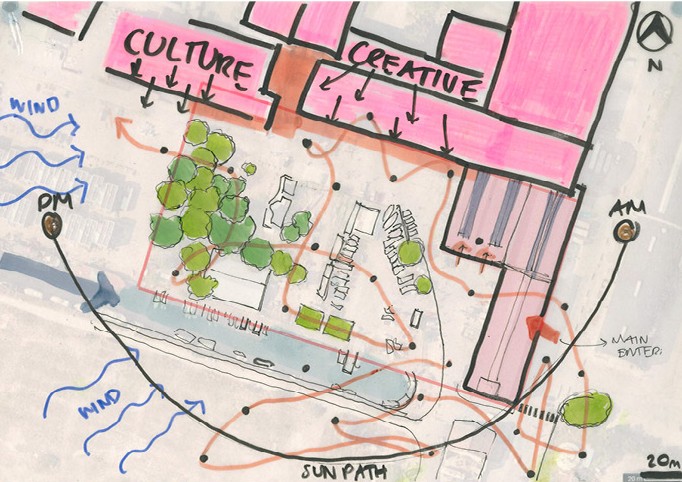
Site Plan 1:1000 – Including observational sketches and key views
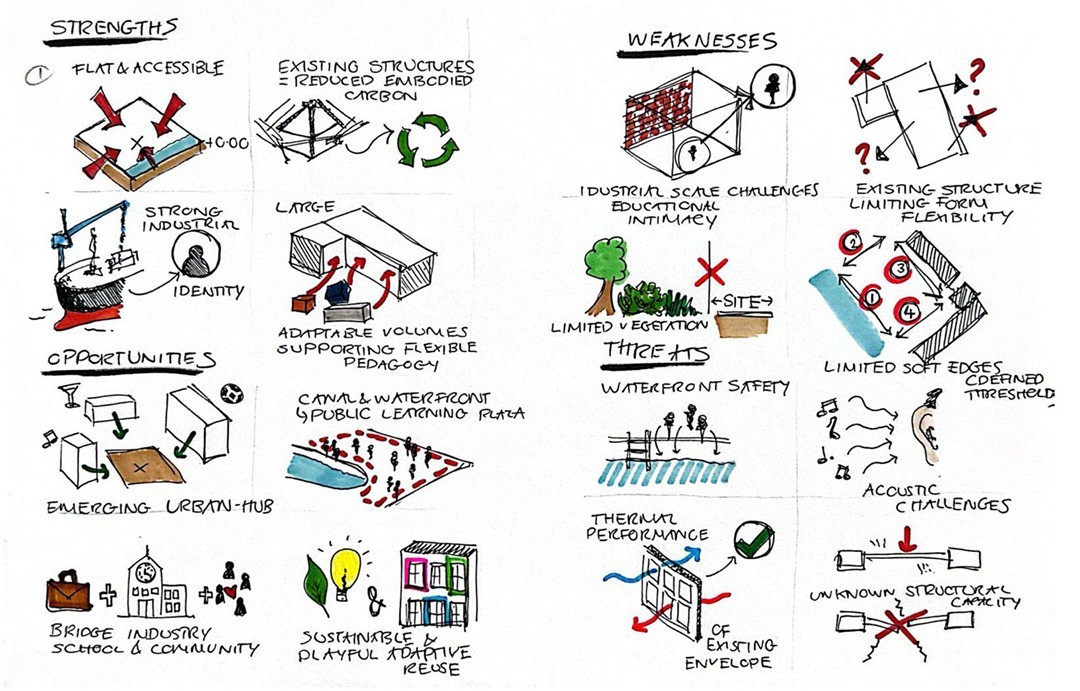
SWOT Analysis
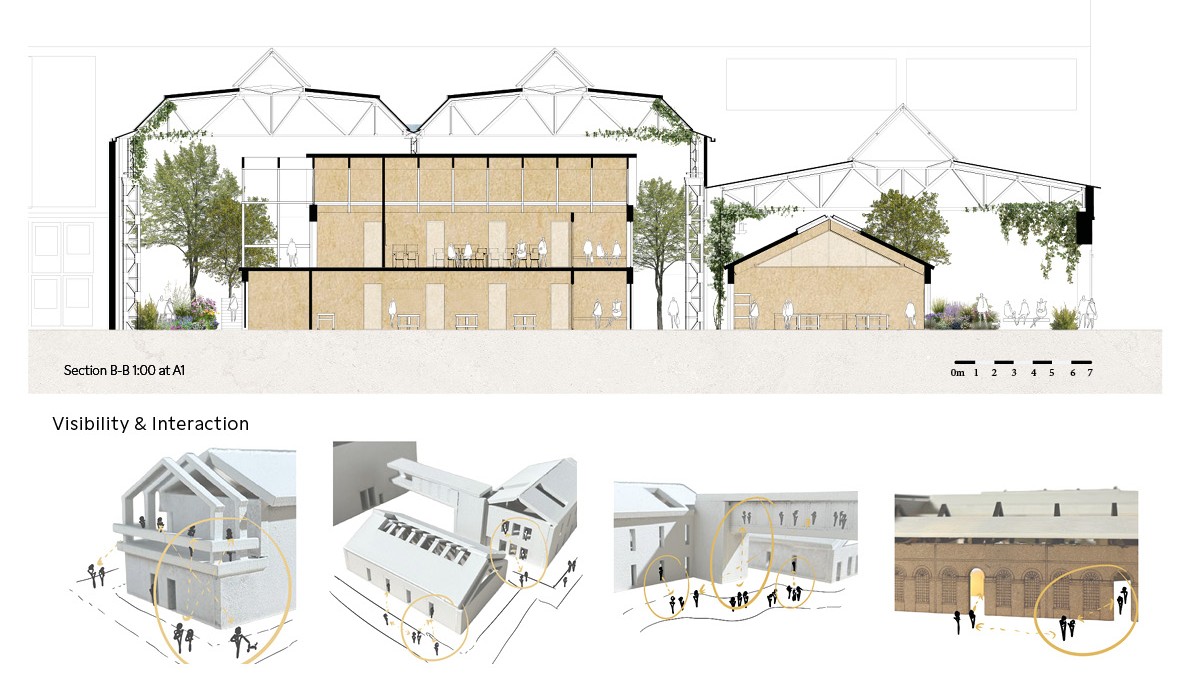
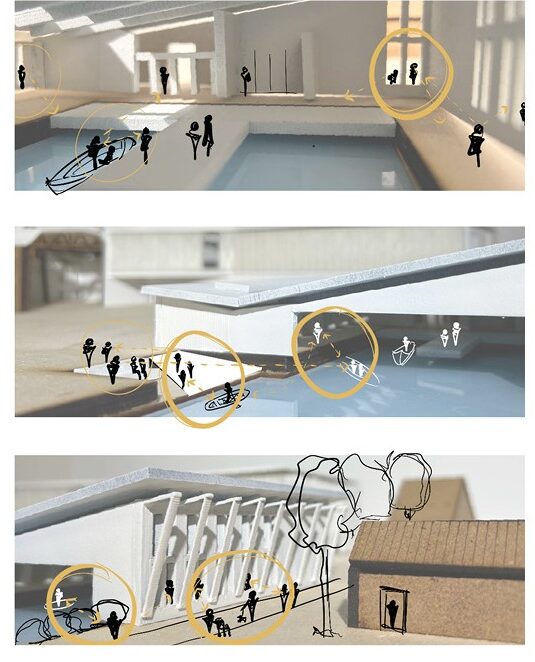
Existing industrial structures restrict visibility, permeability and interaction across the site, disconnecting internal activity from the public realm and waterfront. The proposed strategy reactivates this infrastructure through adaptive reuse, exposing learning and making, improving circulation and strengthening connections between education, community and recreation.
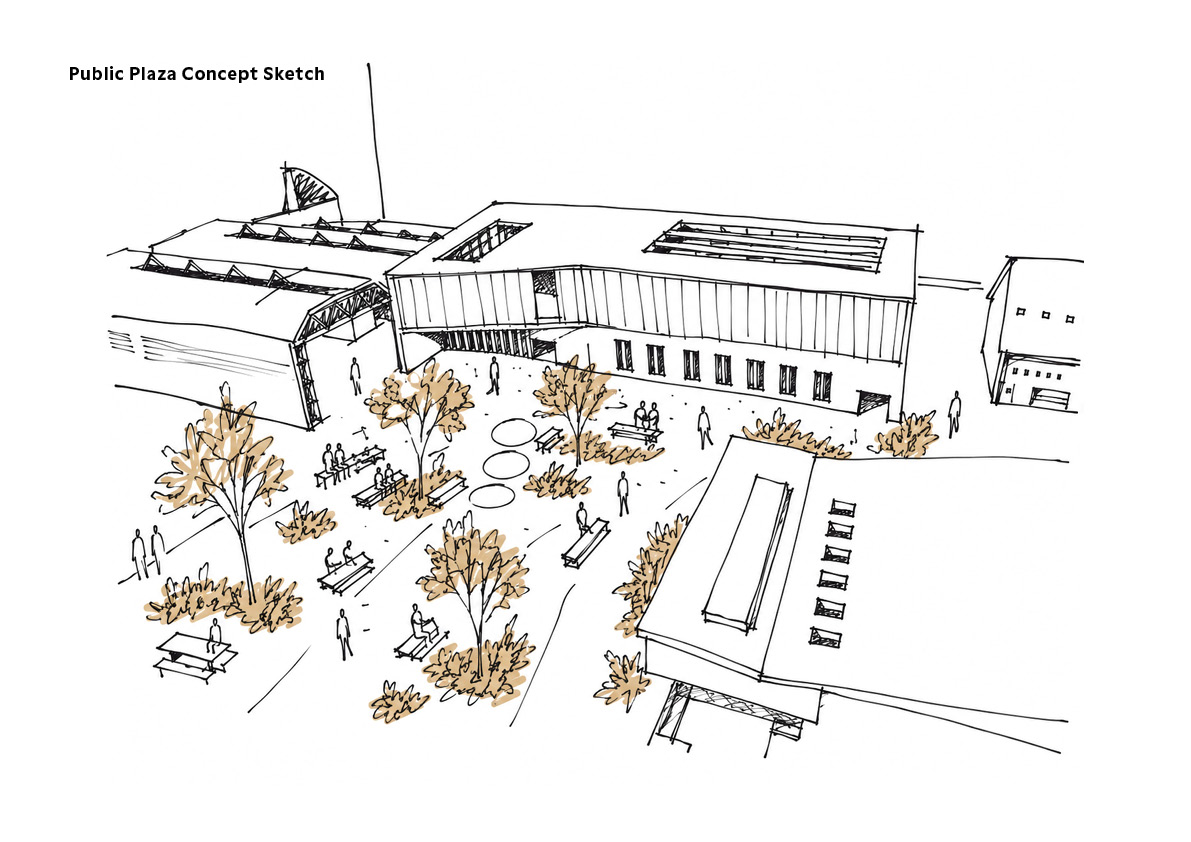
Public plaza landscape encouraging interaction
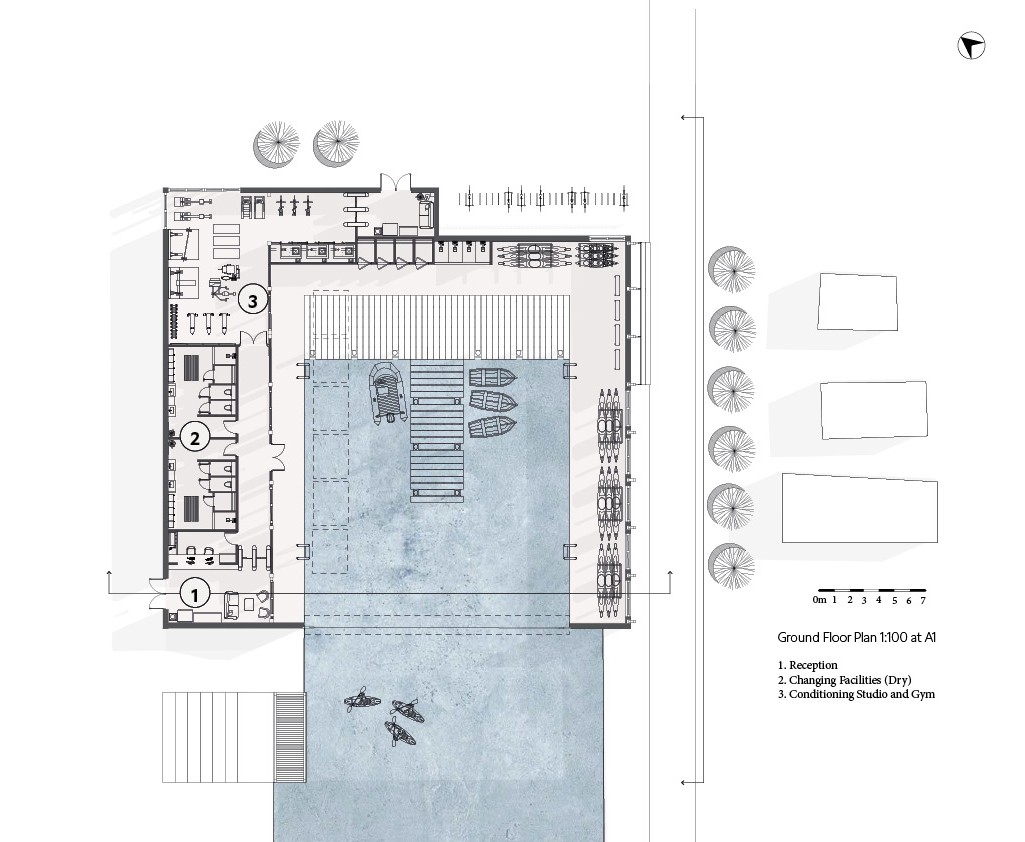
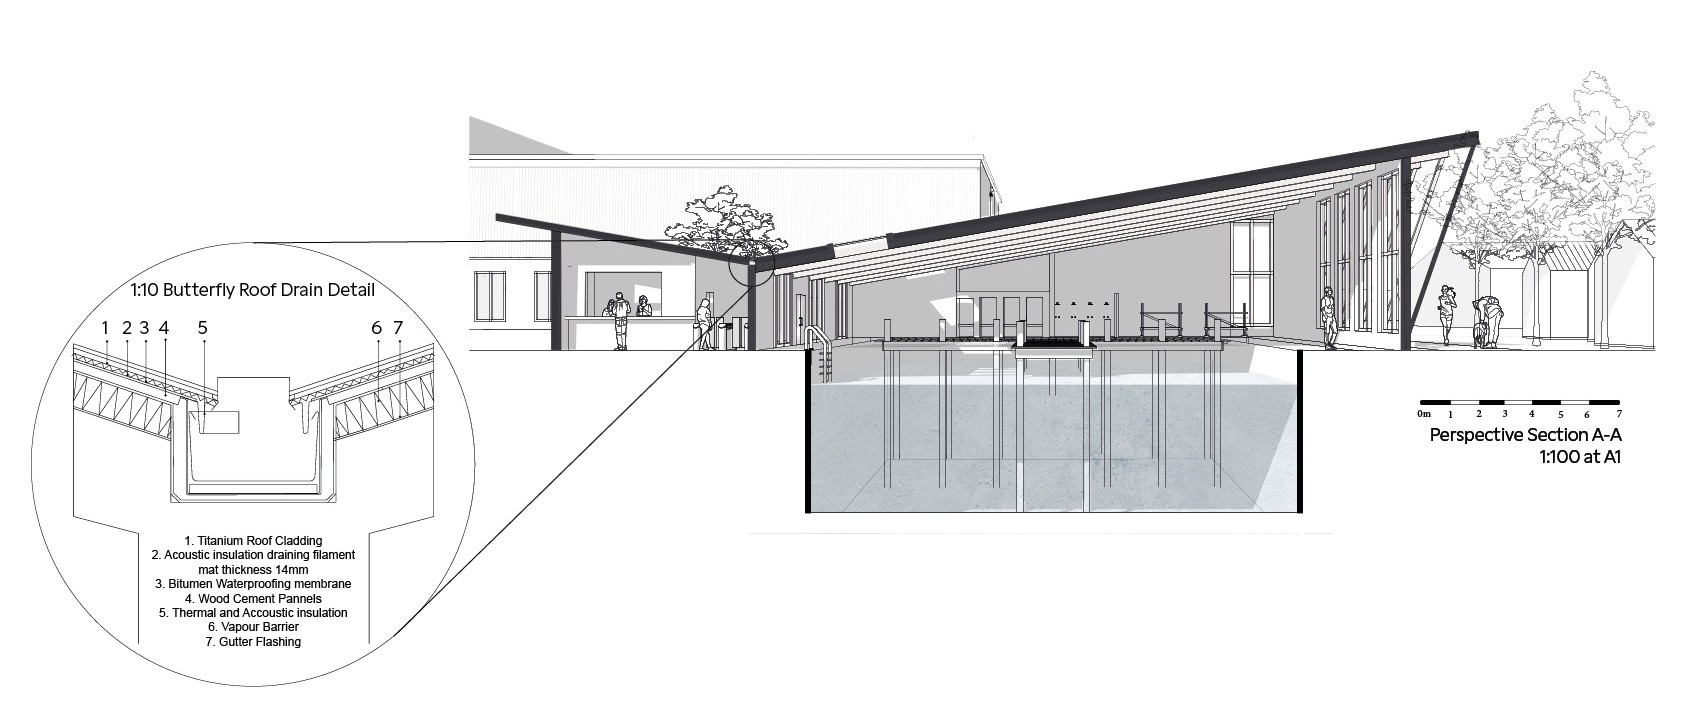
Watersports centre positioned over the canal
Openings within the brick façade improve public permeability
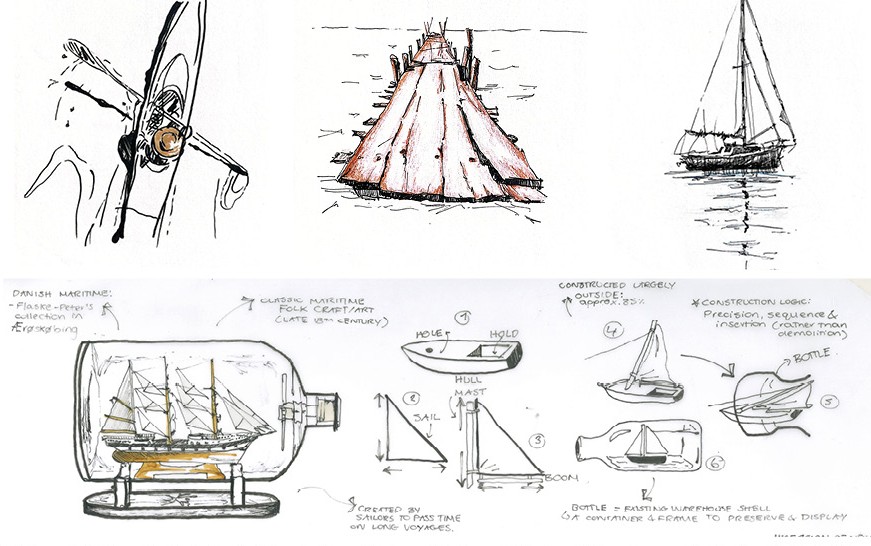
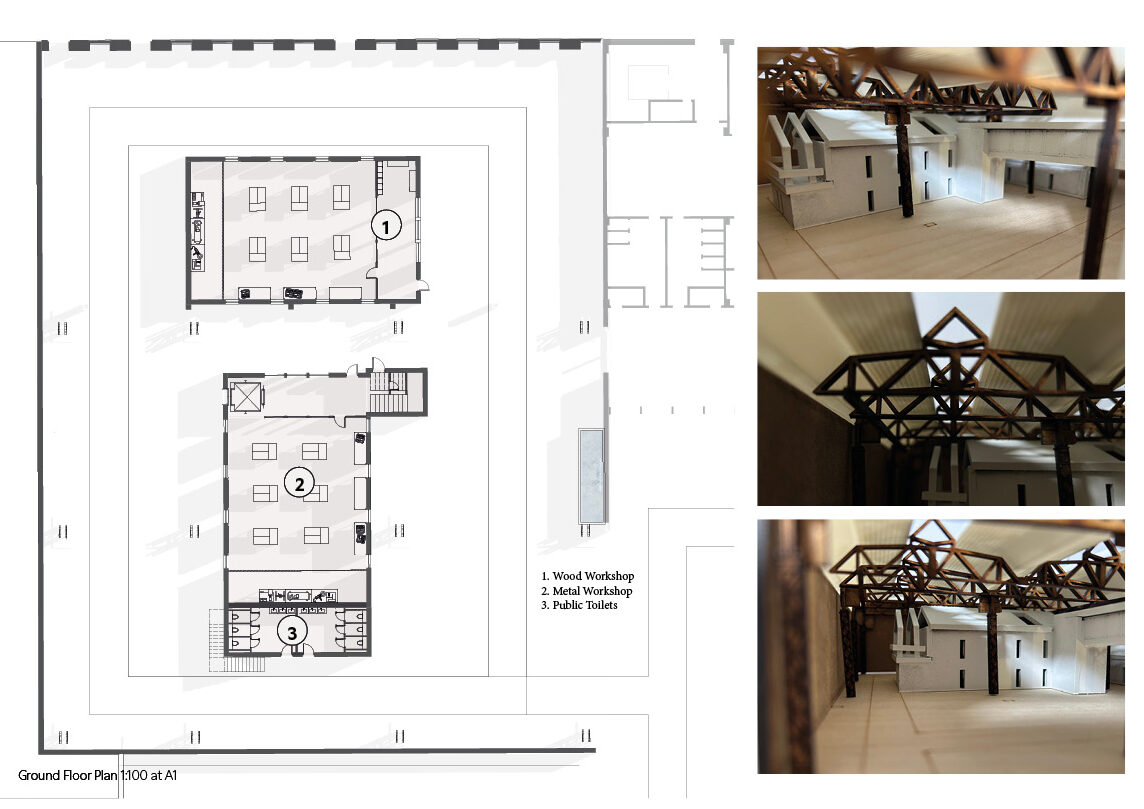
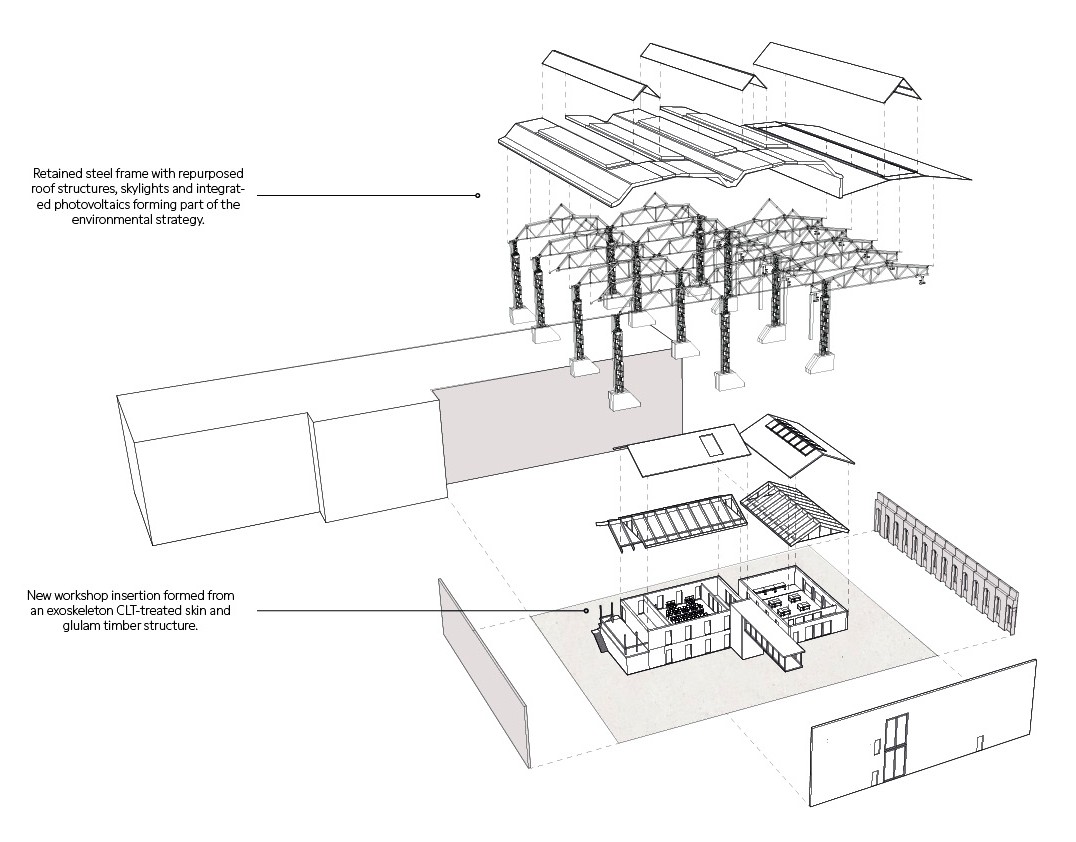
‘Ship in a bottle’ insertion within retained industrial structure
Retention and extension of existing structural frame
Hierarchy of public and private entrances
New pedestrian route improving site access
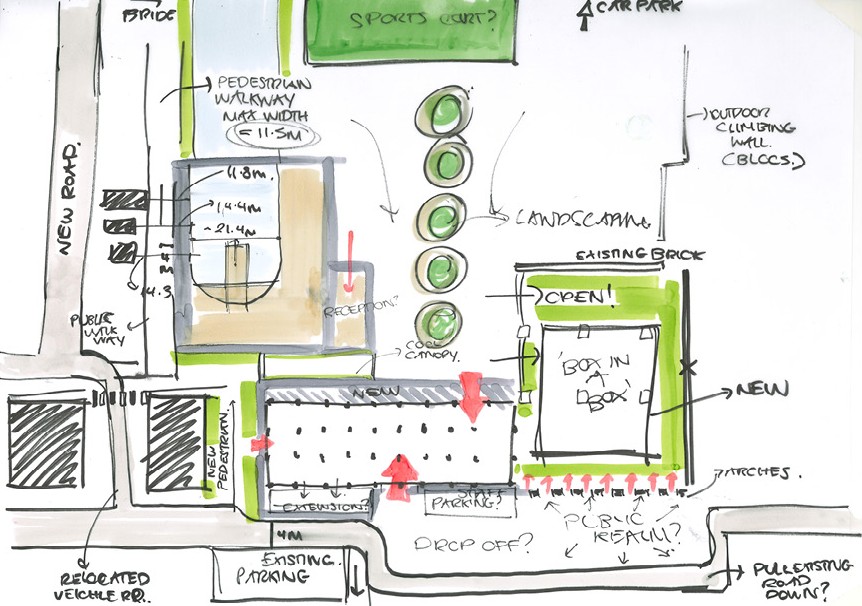
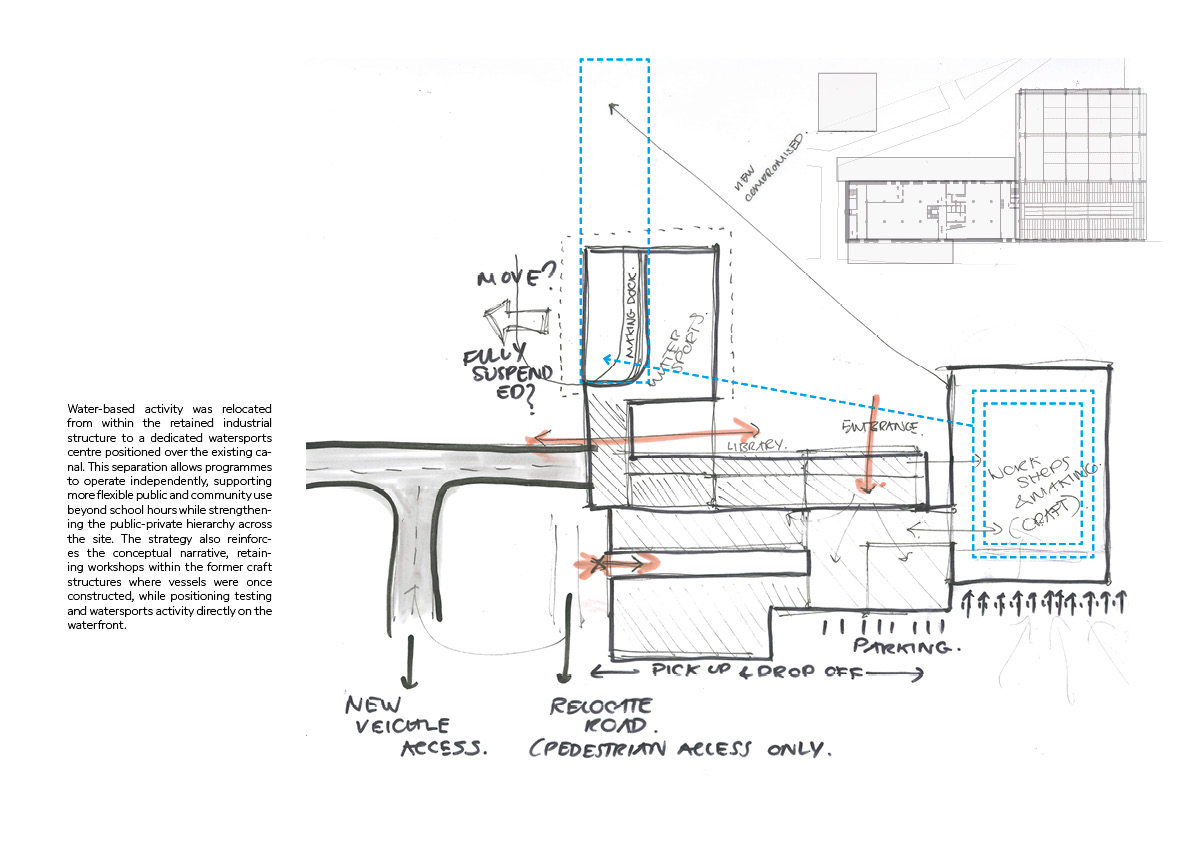
Site Strategy Iteration
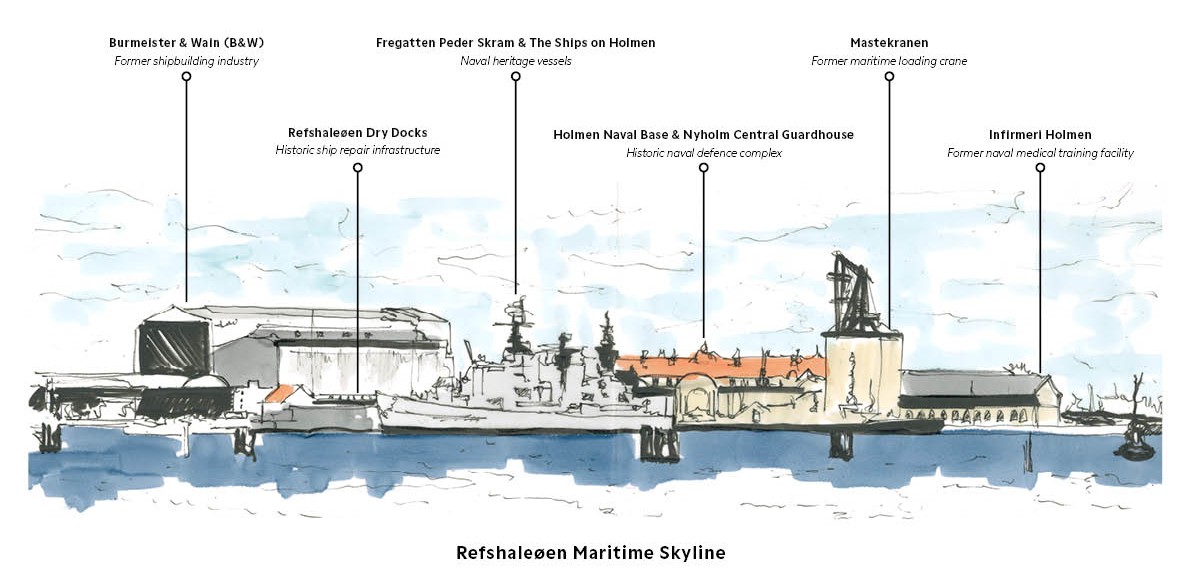
Maritime and Industrial Identity – Adaptive Reuse
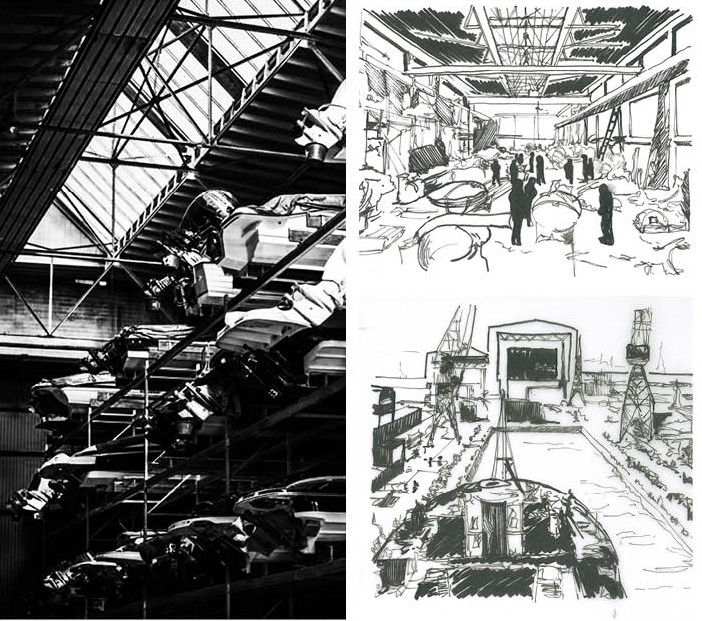
Existing opportunity to celebrate Refshaleøen’s industrial heritage through materiality and phenomenology. The triple-height silos, once used in the craft of vessel production, present potential to become a space that celebrates shared activity and reinterprets the sense of community that once existed amongst B&W workers.
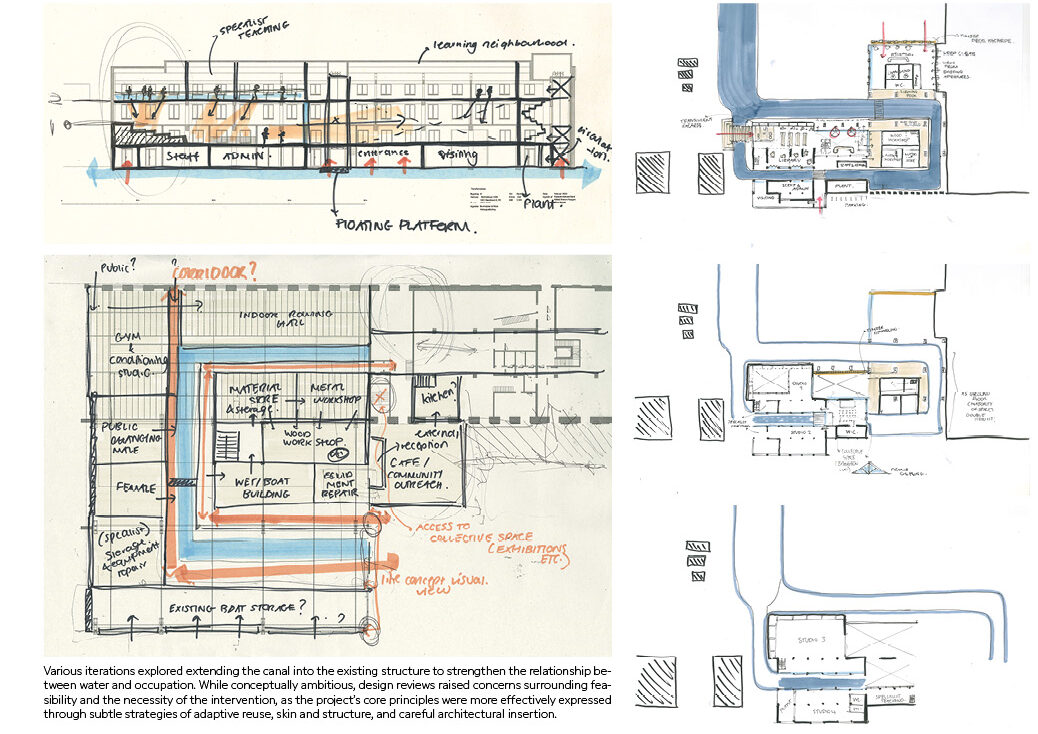
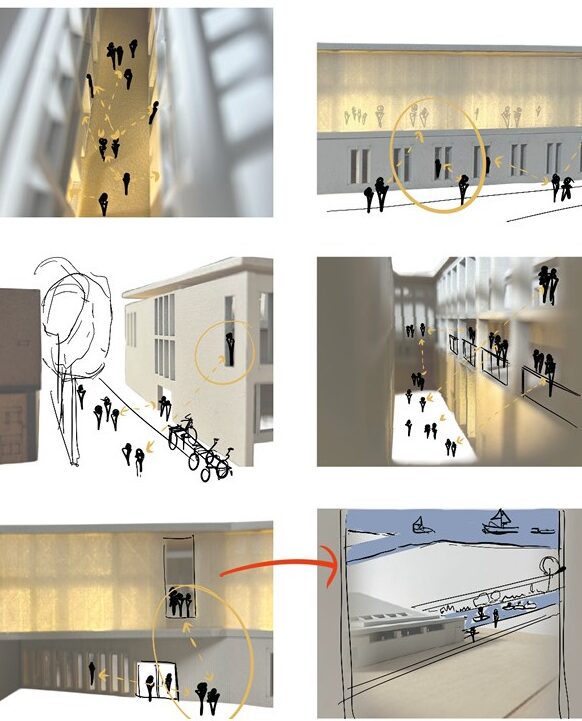
Initial concept sketches explored water-based activity, collective participation and visibility as catalysts for social interaction across the site. Alongside this, the ‘ship in a bottle’ concept emerged as a key architectural driver, proposing a lightweight contemporary insertion within the retained industrial structure rather than an imitation of the existing fabric. Together, these ideas established themes of permeability, exposed activity and blurred boundaries between education, community and recreation, shaped by the interaction between students, makers and the wider public.
Design Development
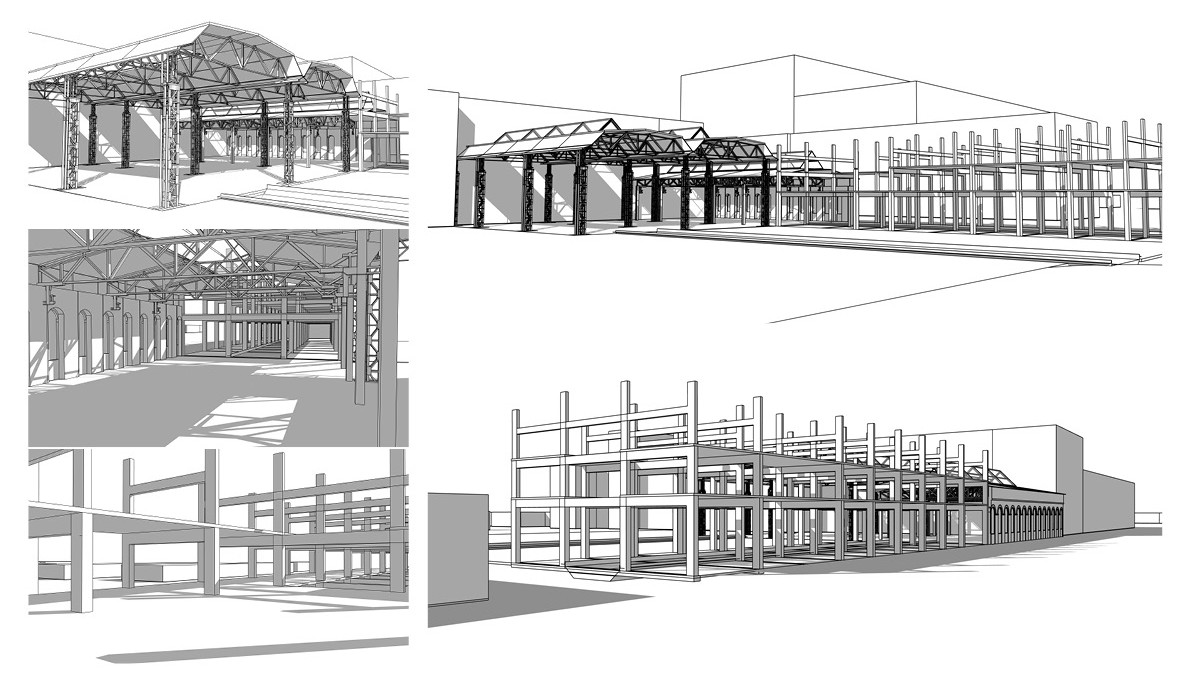
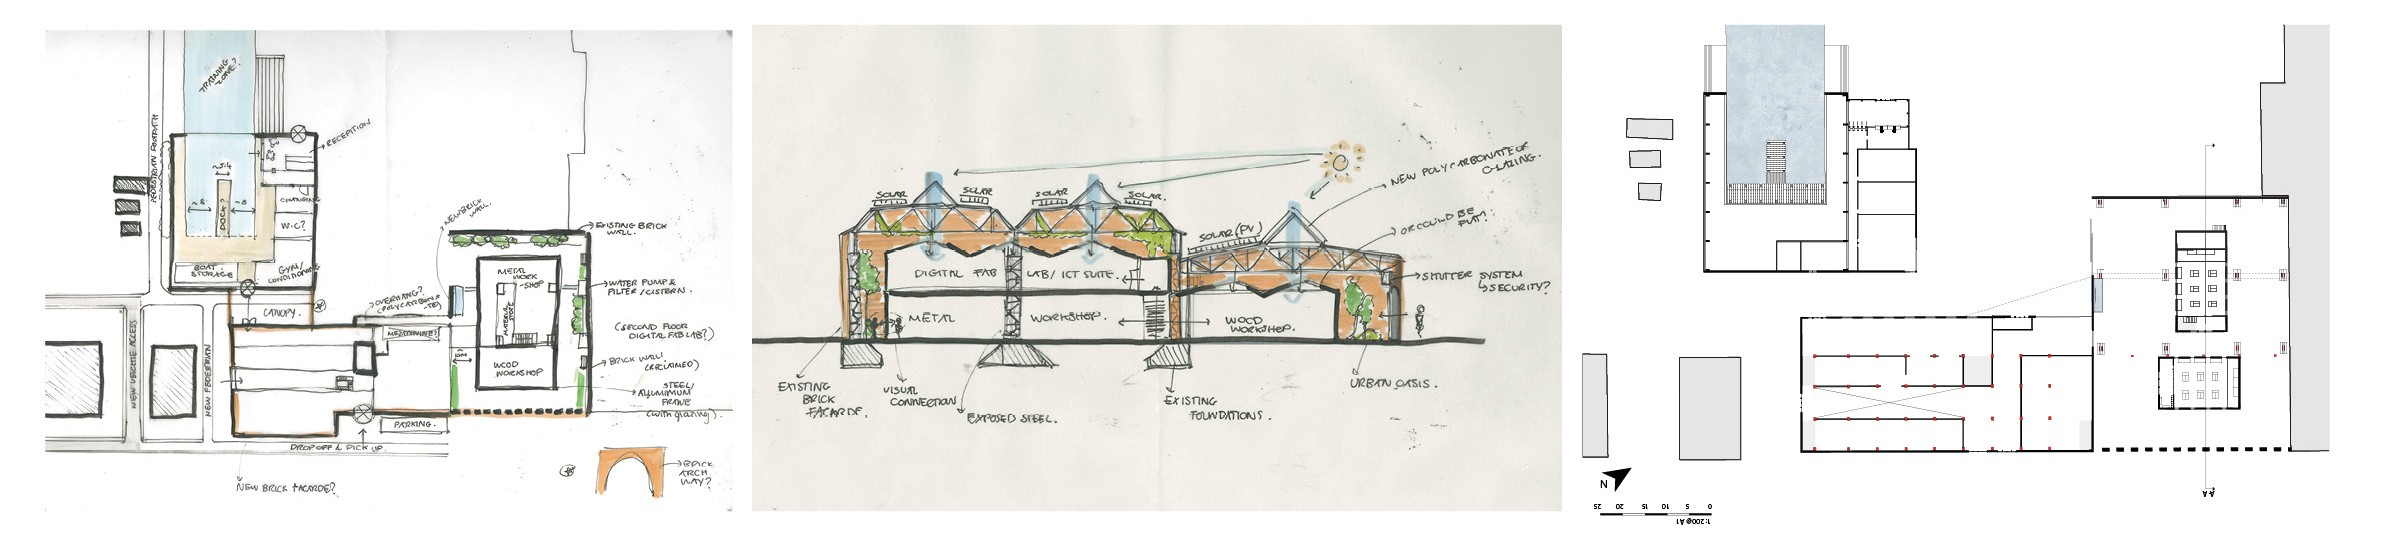
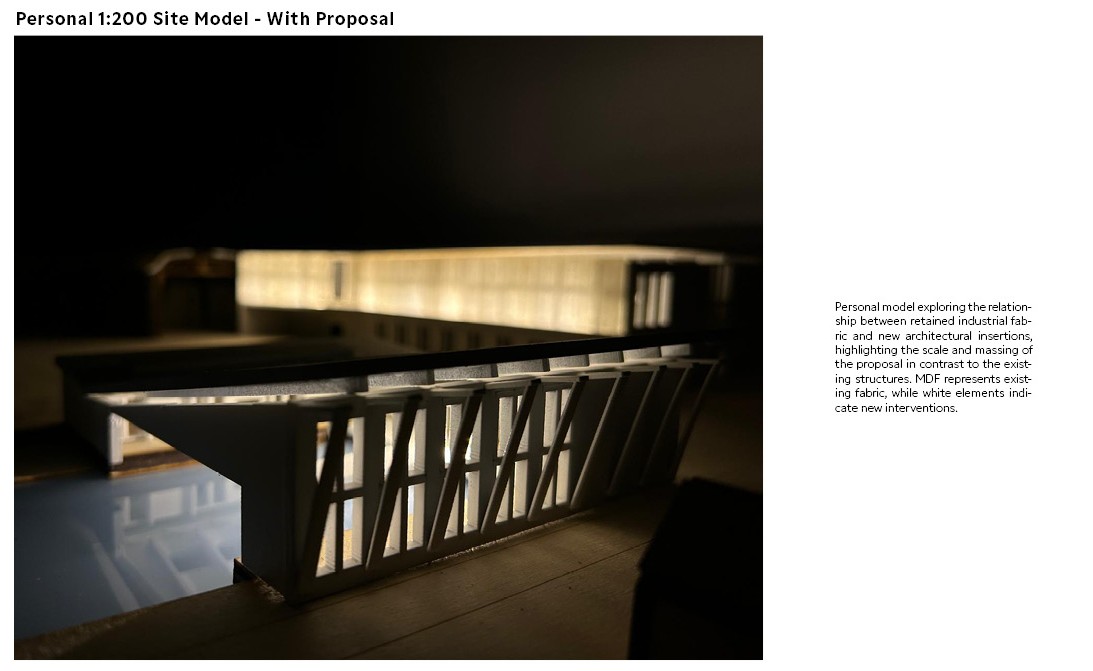
Existing structures were modelled digitally using the original drawing package to establish accurate boundaries for architectural development and massing studies. The proposal works with the retained fabric by inserting divisions within the concrete structural grid of the longitudinal building and lightweight steel frames within the existing silos.
Final Design Iterations
Final Proposal
The Learning Centre – Education
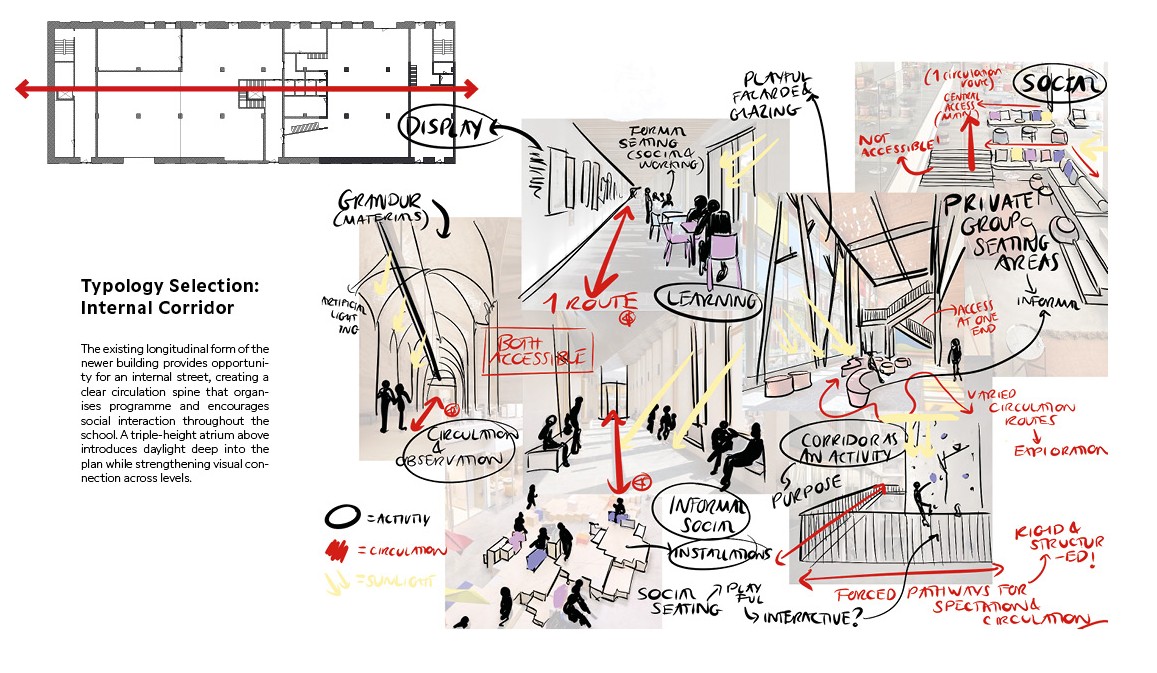
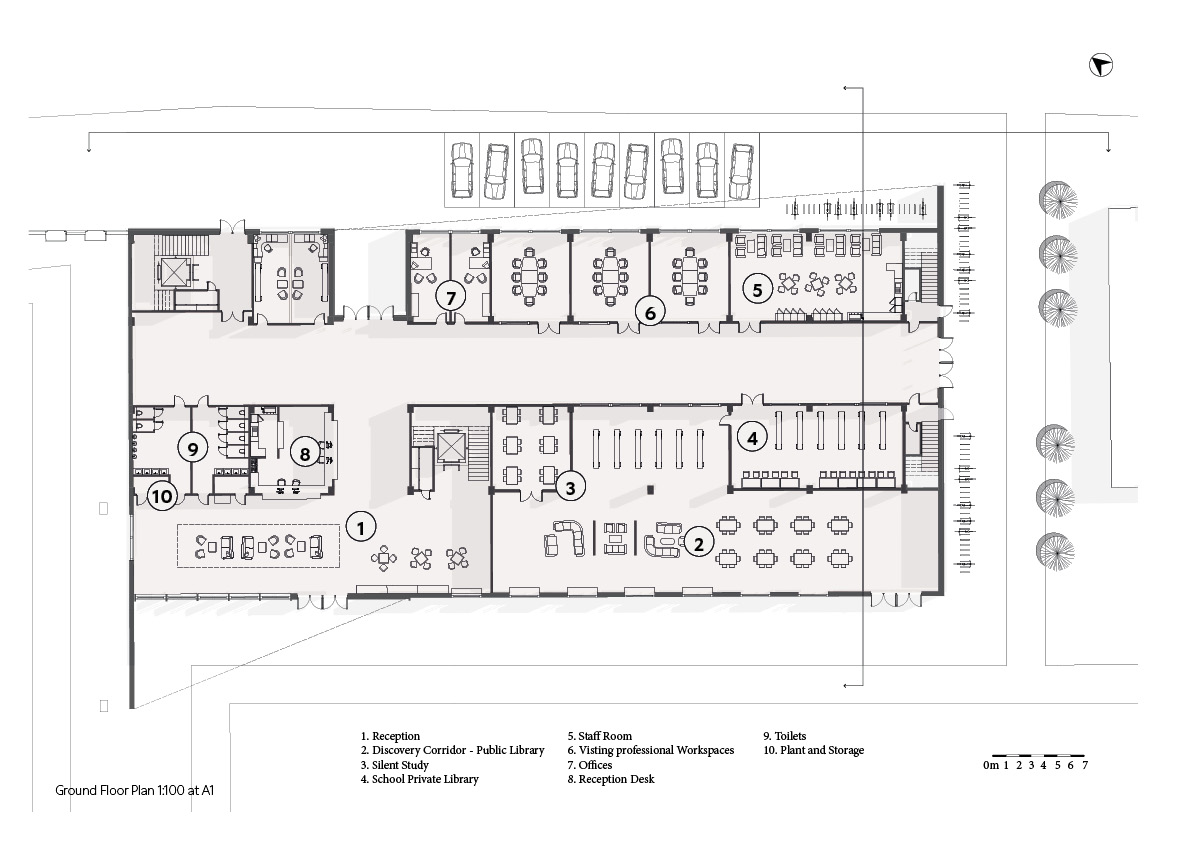
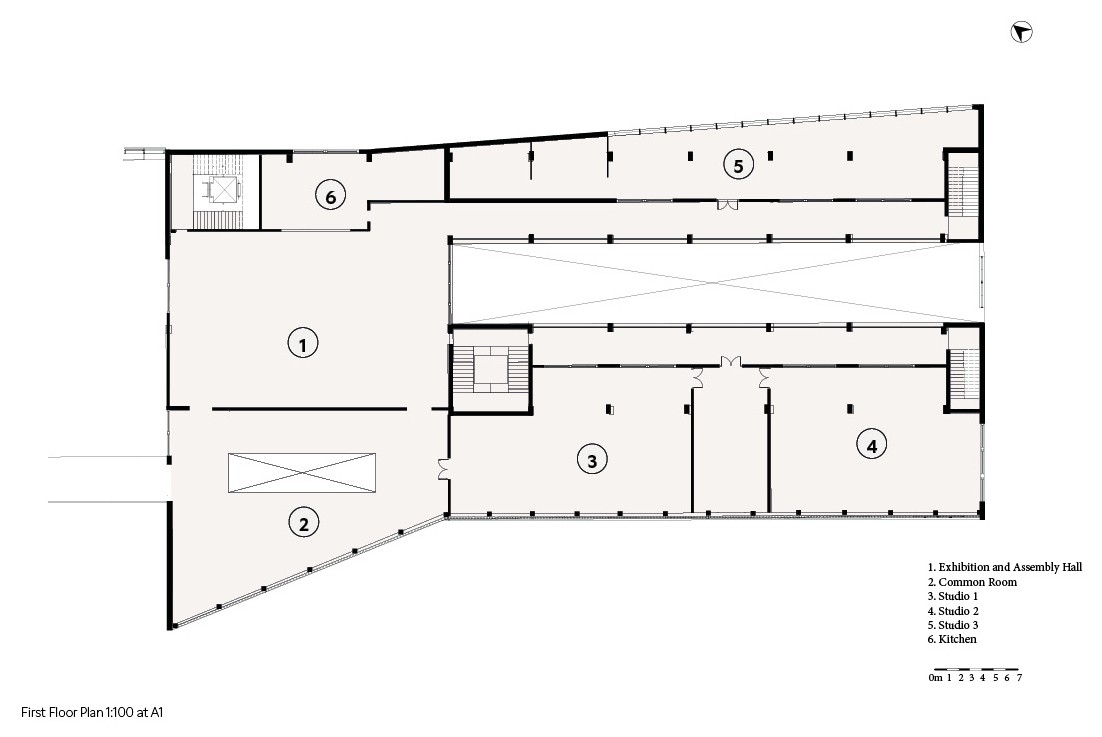
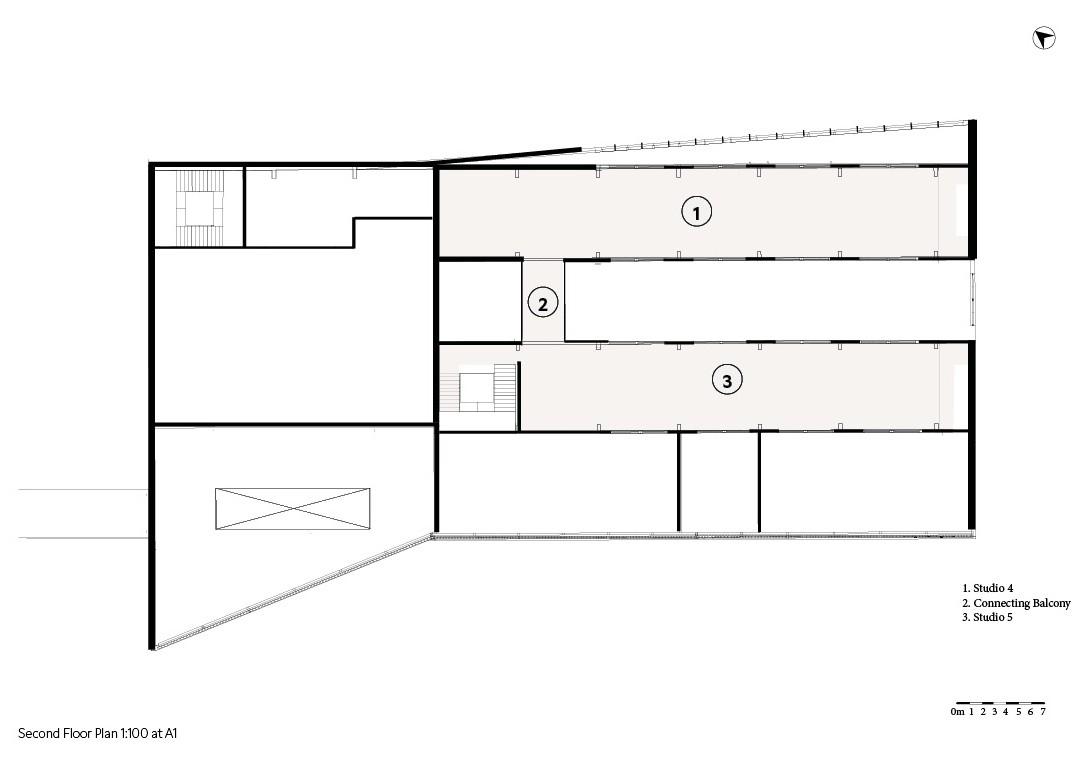
The school operates through a Project-Based Learning model organised around five studios supporting both tutor-led and self-directed passion projects. Structured around an internal street and triple-height atrium, the scheme incorporates a central exhibition hall, discovery corridor (public library) to encourage interaction, visibility and collaborative learning. A translucent polycarbonate façade exposes studio activity to the public realm while maintaining privacy.
The Workshops – Craft
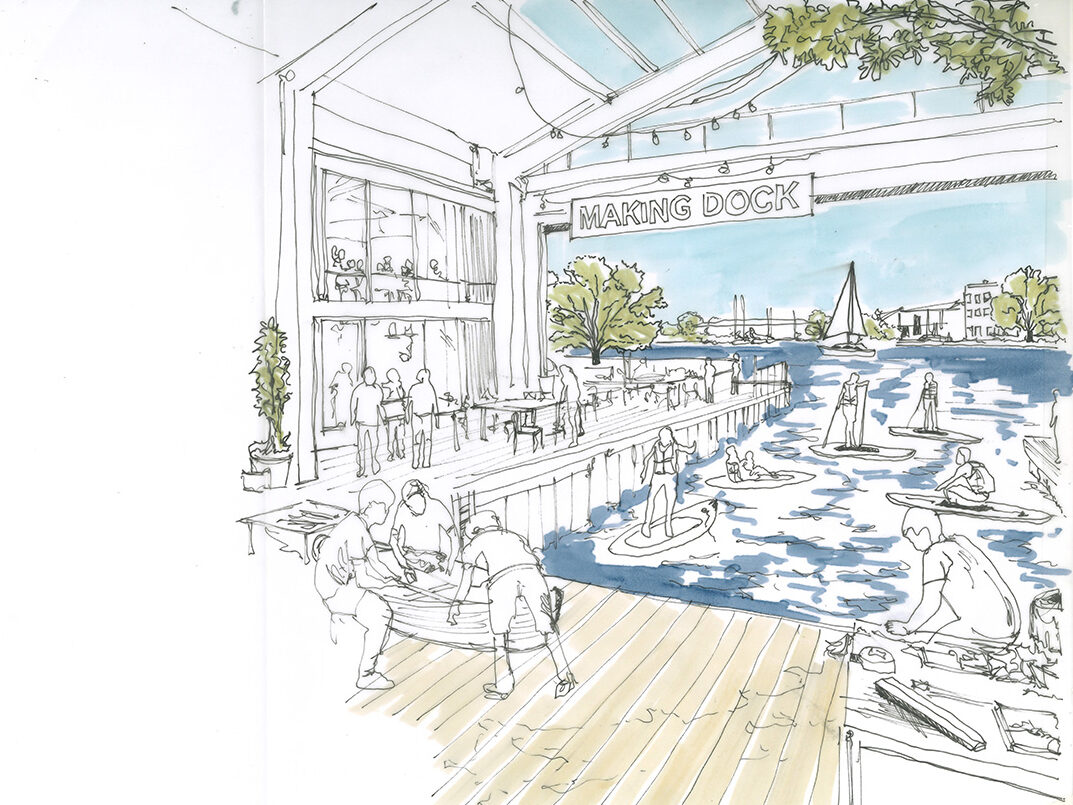
The Dock – Community
The watersports centre accommodates reception, dry and wet changing facilities, boat storage and a conditioning studio accessible to both students and the wider public. Its independent operation allows activity to extend beyond school hours, activating the waterfront throughout the day and evening.
Elevation and Materiality Cohesion Across Programmes