

Loughborough architecture student interested in how design affects people and how well‑crafted spaces can enhance human experience both inside and out.
Loughborough architecture student interested in how design affects people and how well‑crafted spaces can enhance human experience both inside and out.
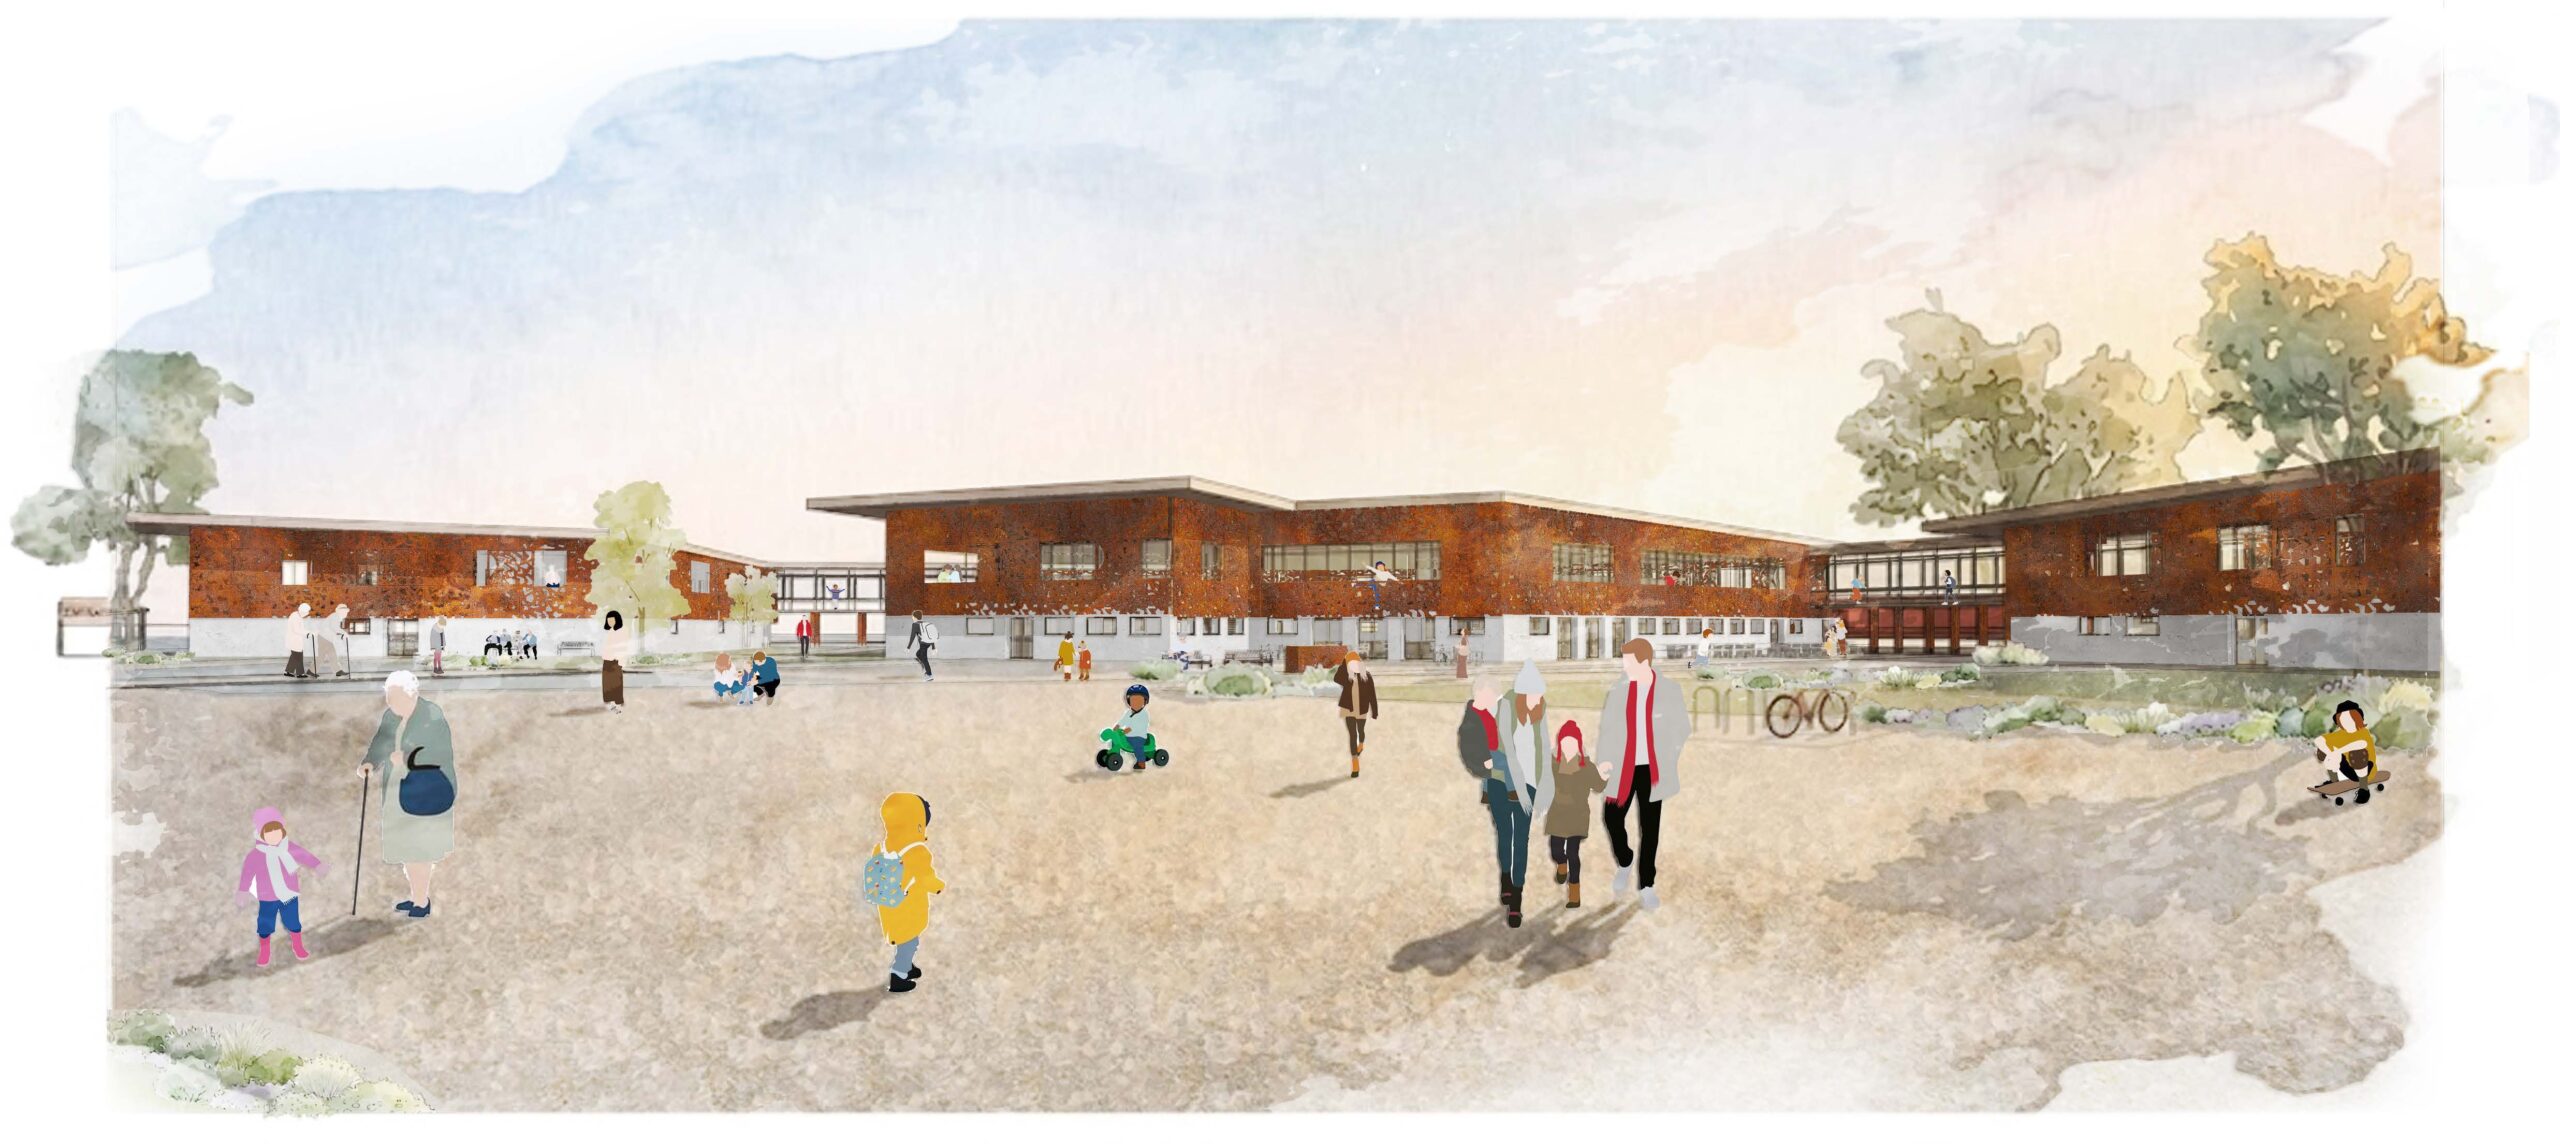
An architectural response to loneliness, exploring how contrasting generations can coexist through carefully mediated space. The project brings together a high-energy youth makers environment and a calm dementia sanctuary, using architecture as the bridge between them.
Axonometric view showing the arrangement of pavilions around a shared central courtyard, supporting learning, play and social interaction between generations.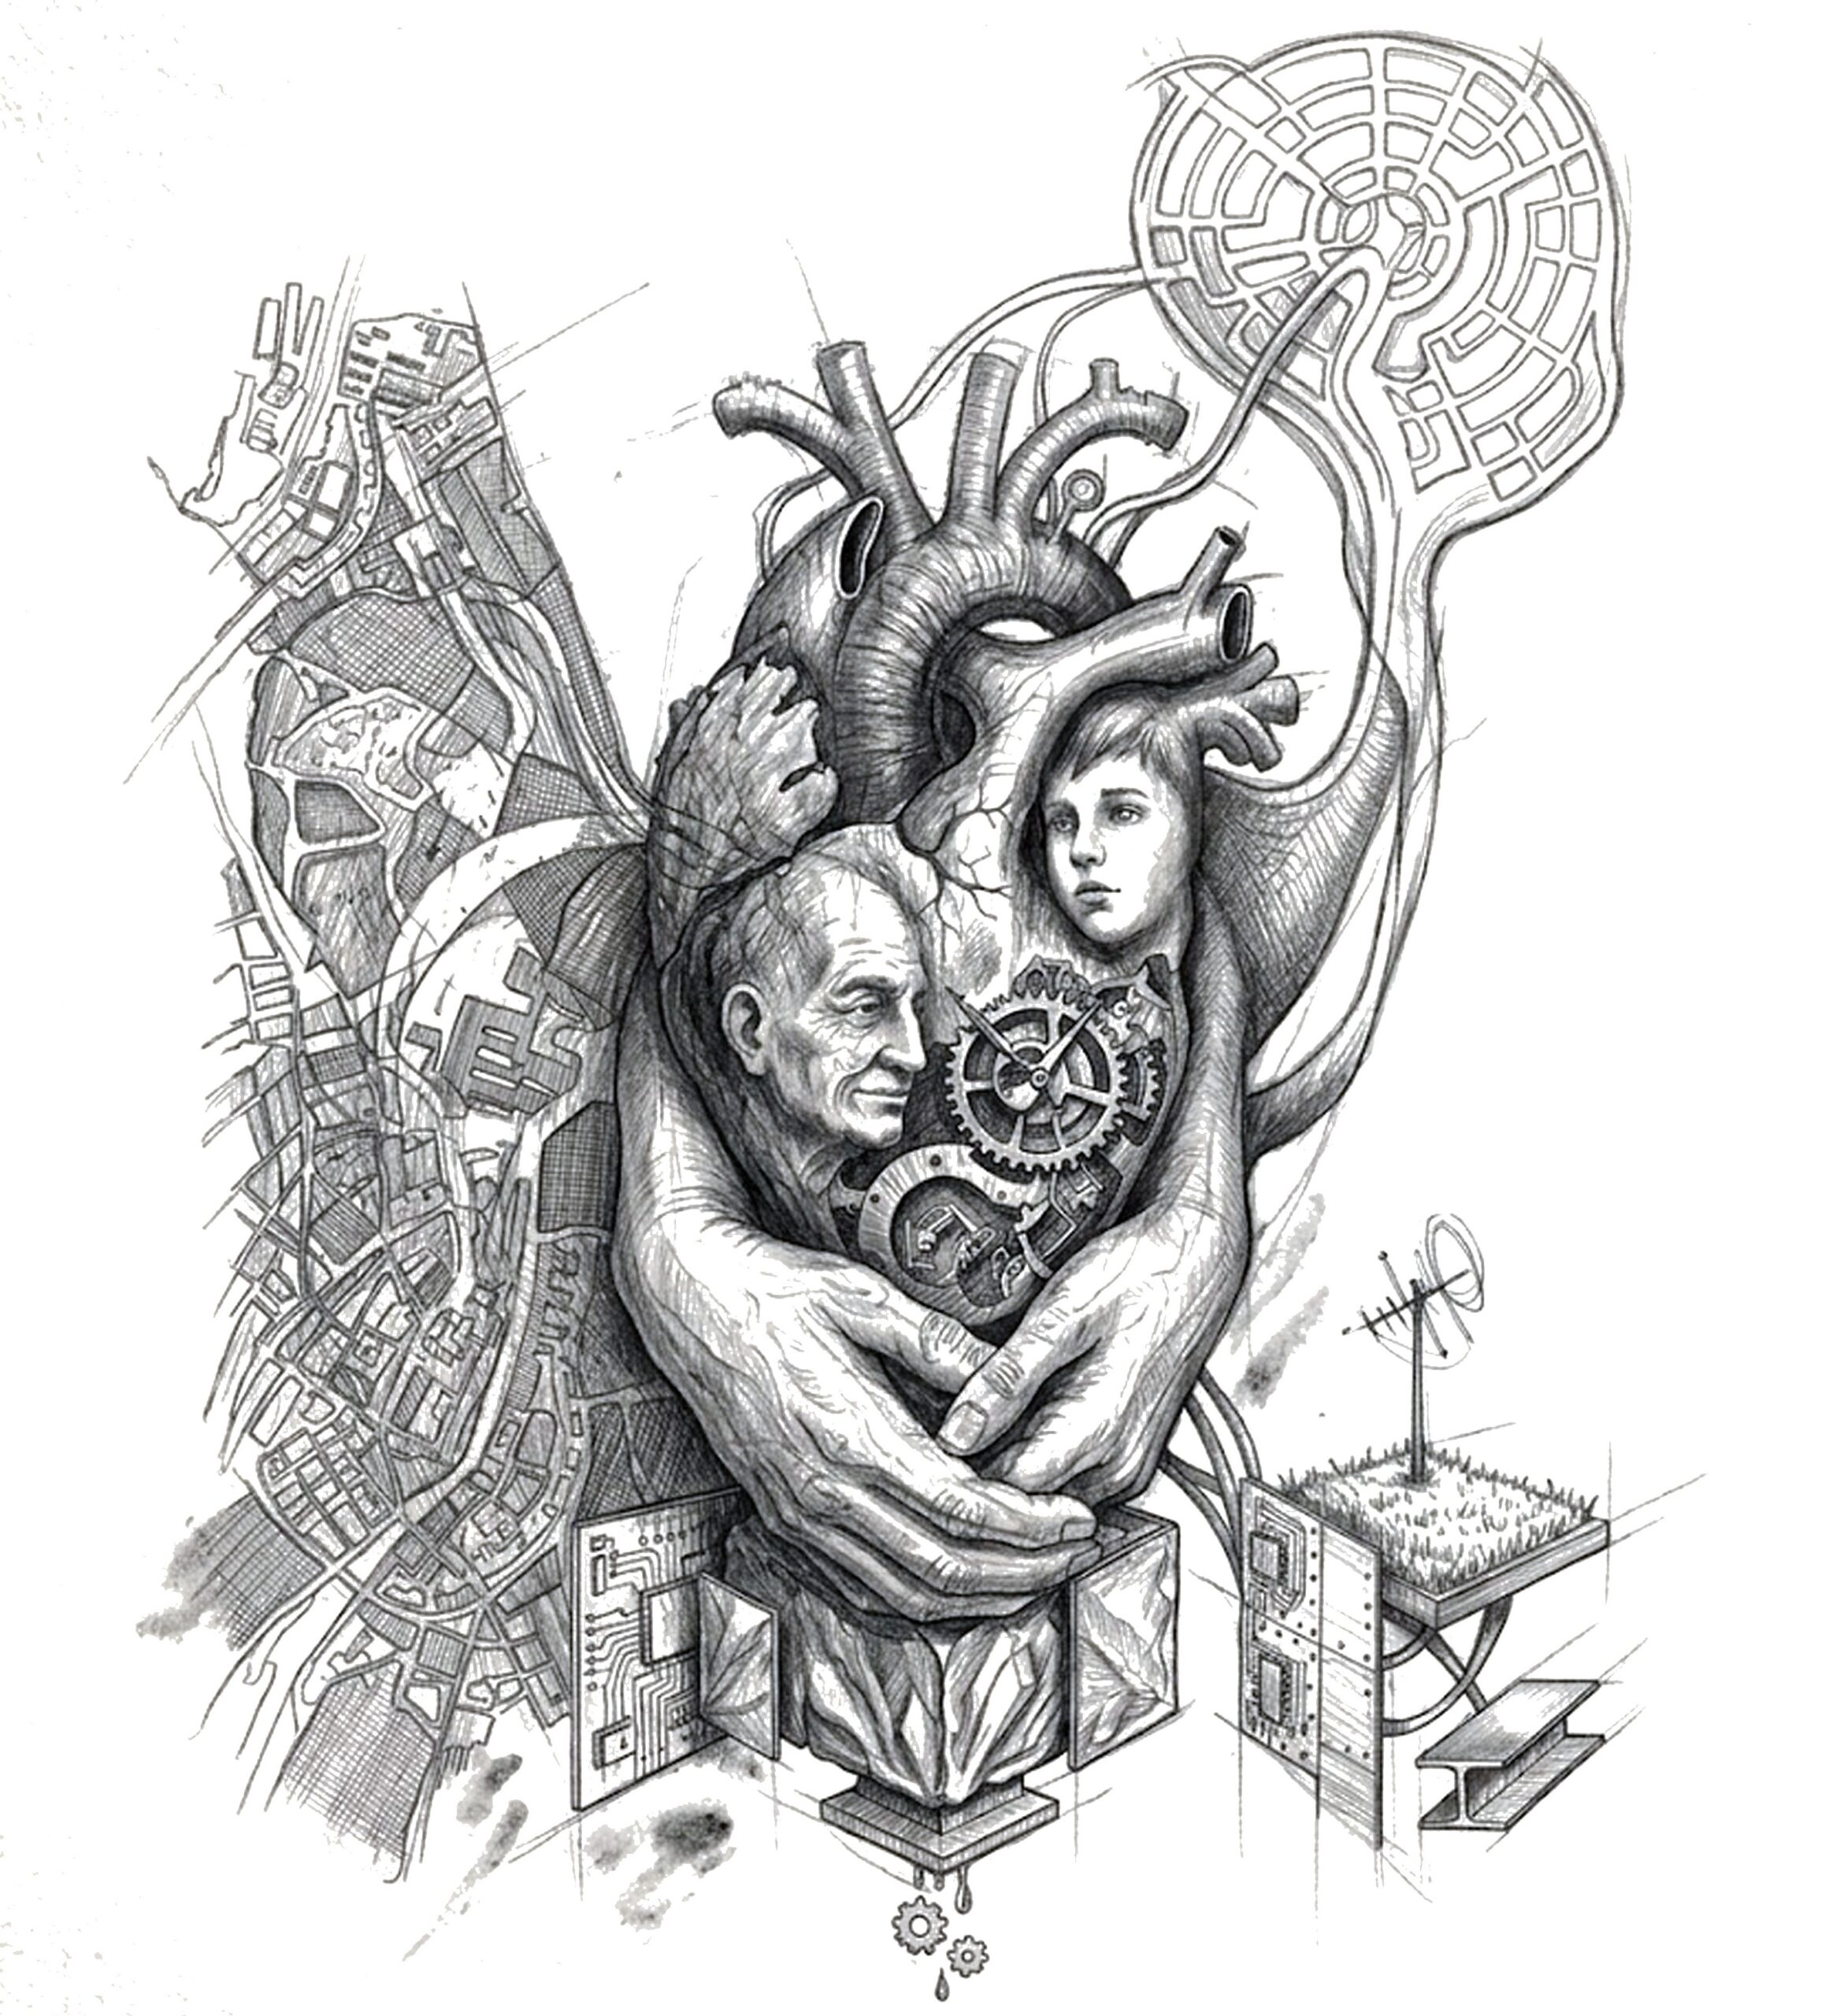
Concept drawing exploring intergenerational coexistence and the overlap between care, learning and shared space.At its core, the project stages a careful balance between two contrasting conditions: a high-energy youth makers environment and a calm dementia sanctuary.
Rather than separating these groups, architecture acts as the mediator. Through thresholds, material contrasts and controlled visual connections, the design enables both to exist alongside one another safely, allowing moments of awareness, interaction and shared presence to emerge naturally.
The design is driven by three key principles:
01 — Programmatic Zoning
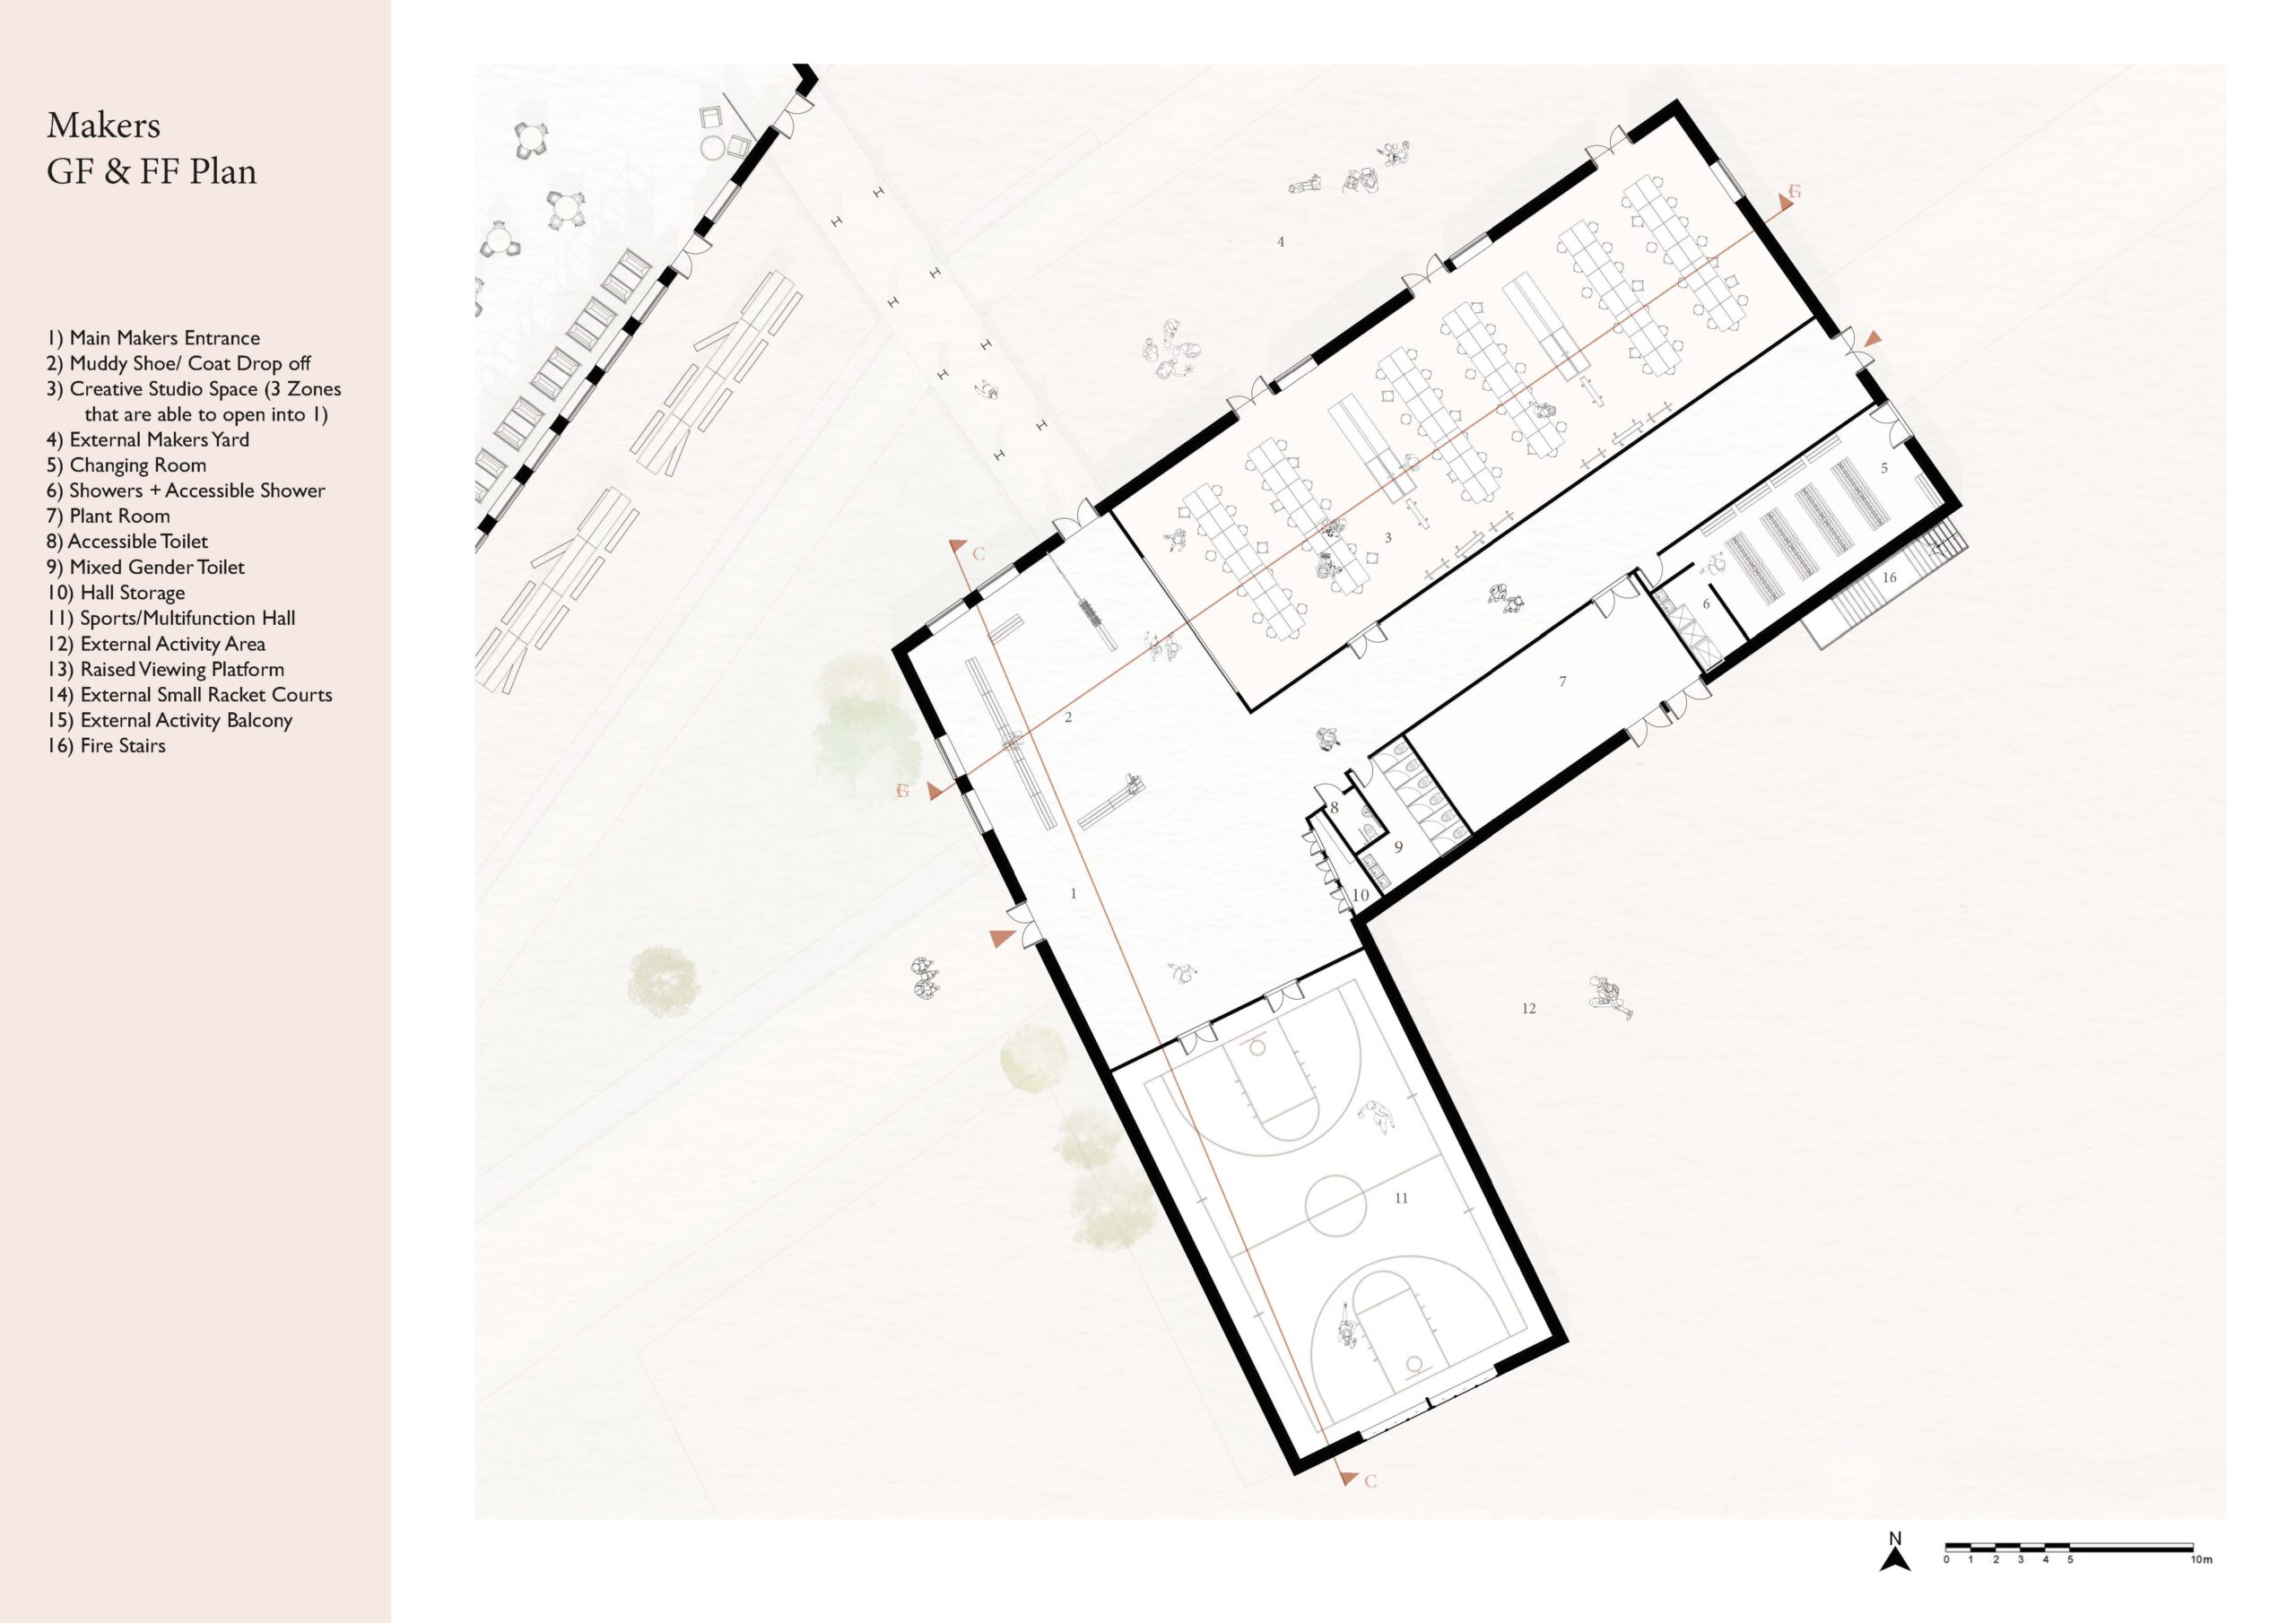
Spaces are organised across a sensory spectrum from active (Makers) to calm (Sanctuary), with a shared Social zone acting as the mediator between them.
02 — Natural Interaction
Interaction is embedded within circulation and spatial thresholds rather than programmed rooms, allowing encounters to occur organically without pressure.
03 — Contextual Integration
Material and form respond directly to the site’s industrial and maritime heritage, grounding the project within its environmental and historical context.
The project challenges the conventional separation of vulnerable and active users. Rather than isolating groups, it constructs a framework for coexistence, where interaction occurs naturally without being imposed.
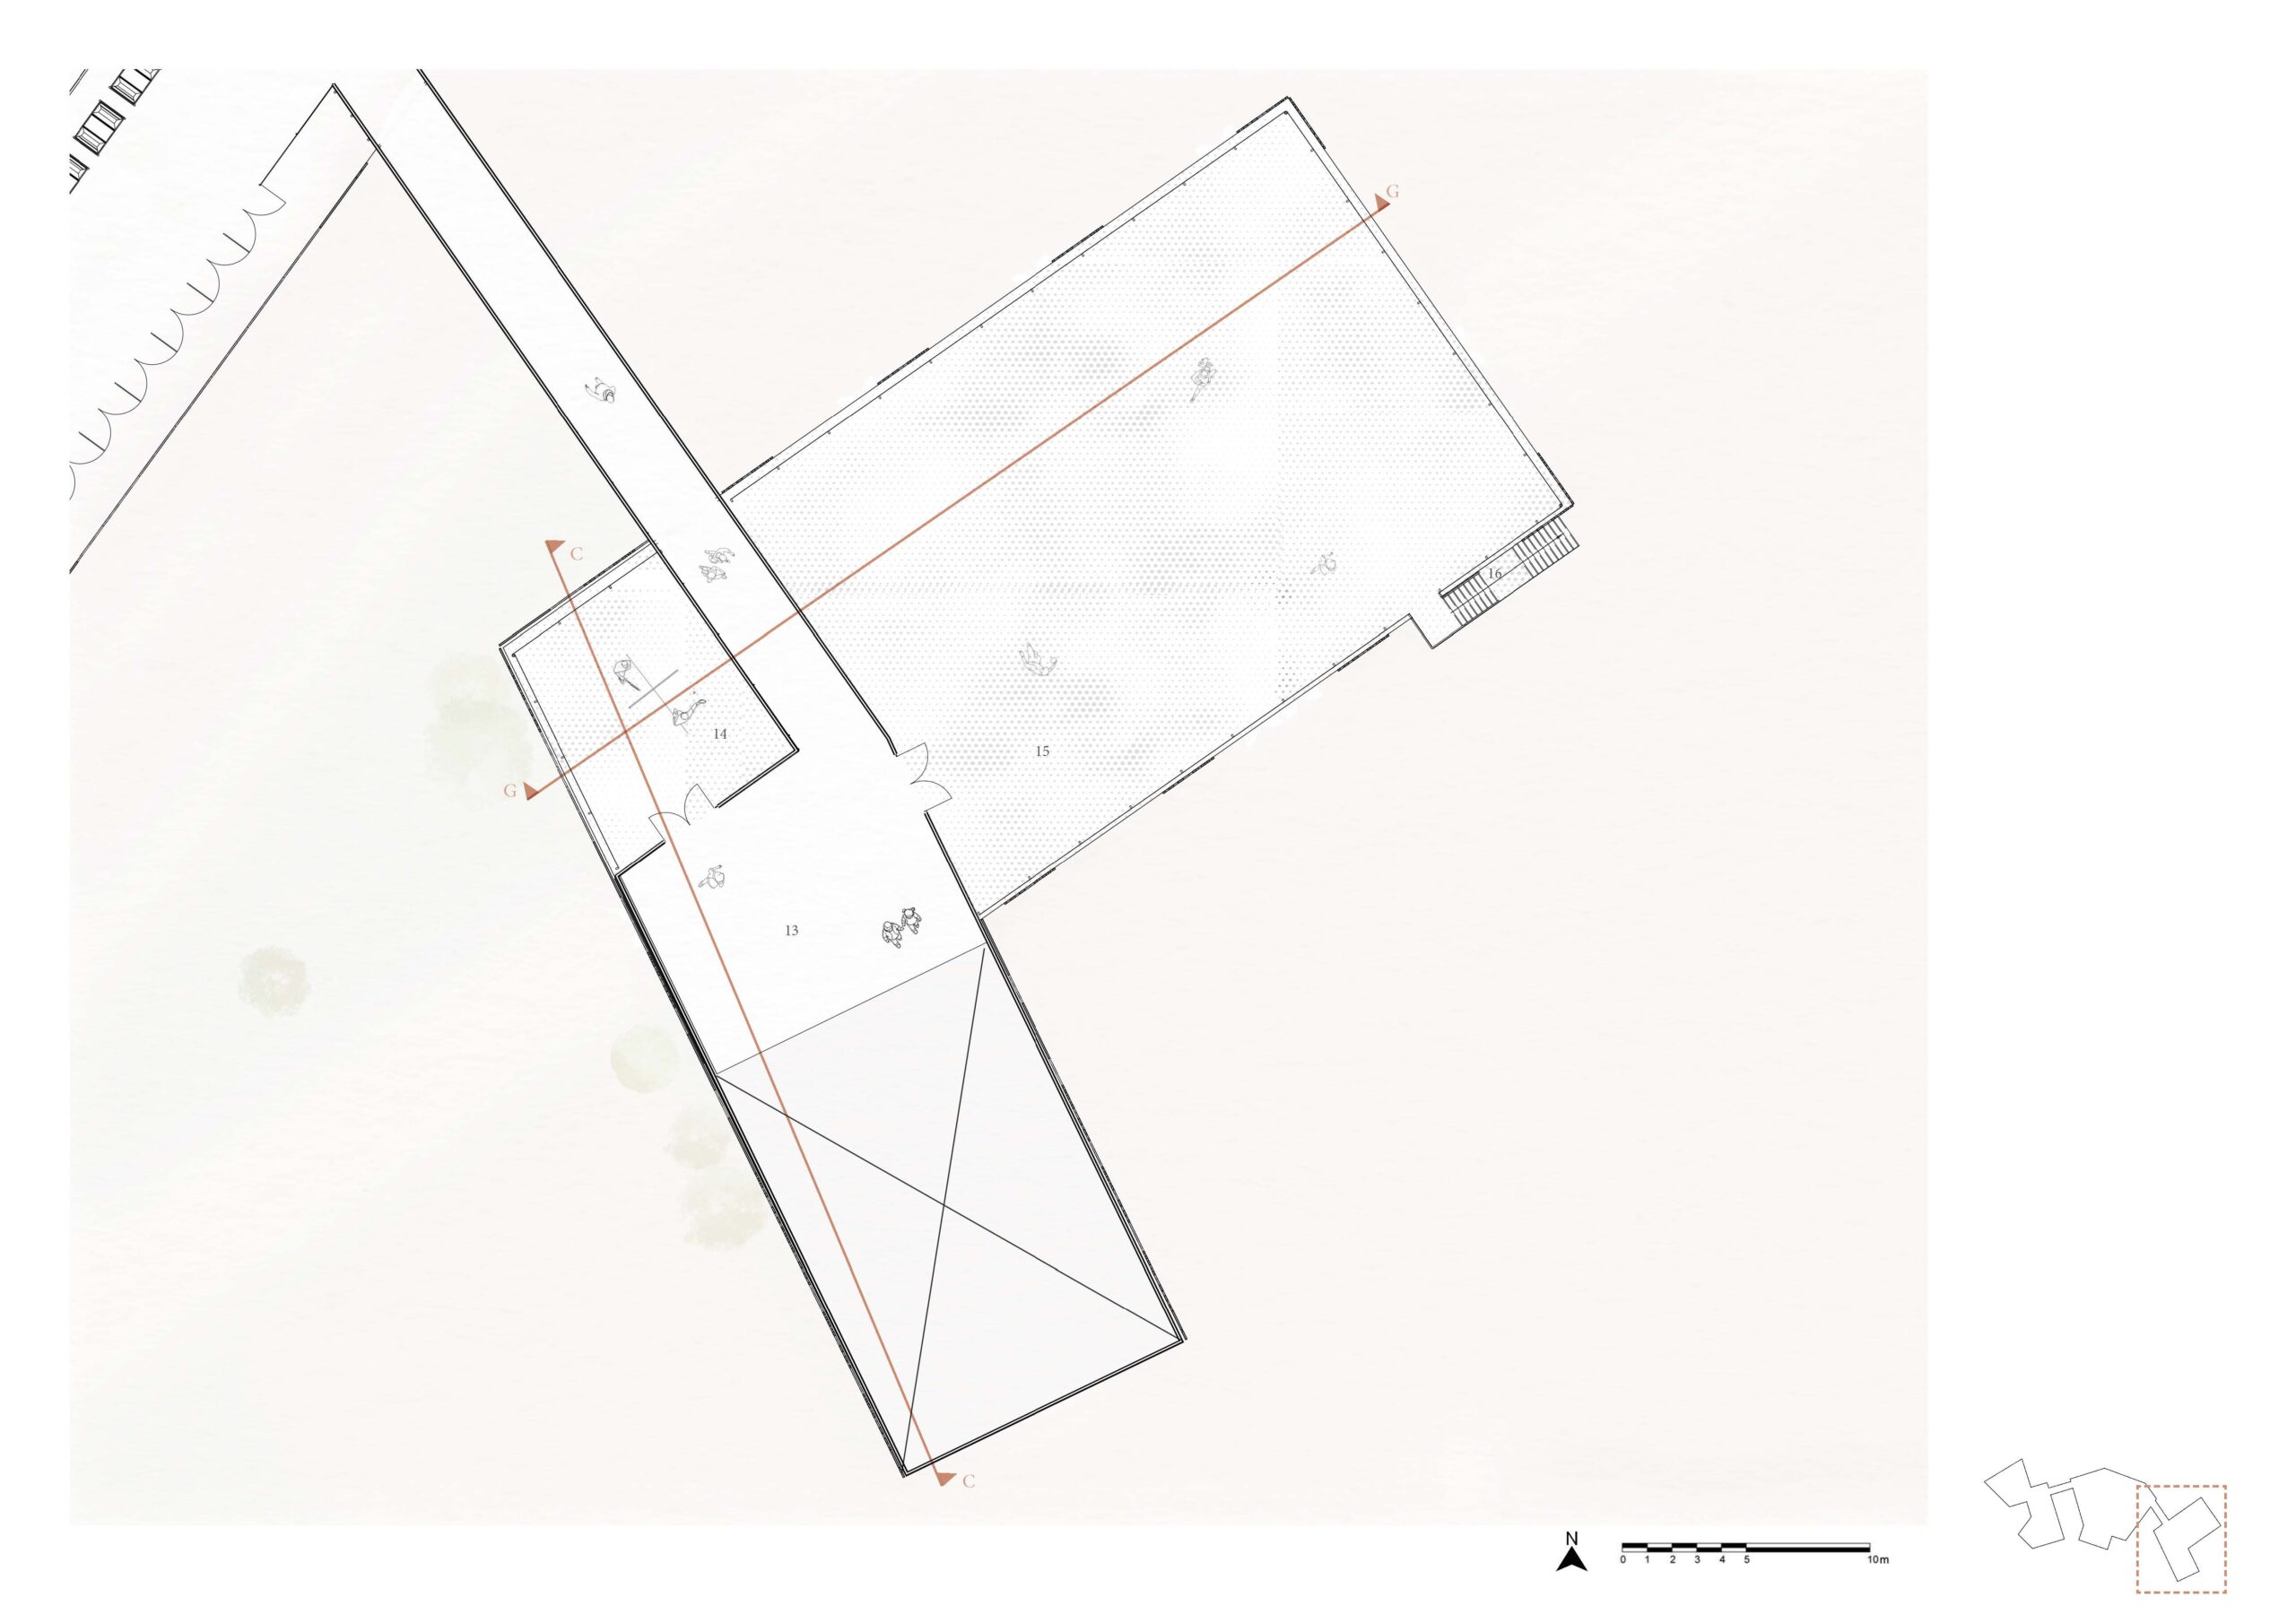
The architecture is organised as an archipelago of pavilions, each calibrated to distinct sensory needs. Spaces transition from active to calm, establishing a gradient that supports both independence and connection.
The project adopts this logic as both metaphor and method, linking the established ground of the elderly with the emerging terrain of younger generations, while embedding the architecture within the site’s industrial and maritime past.
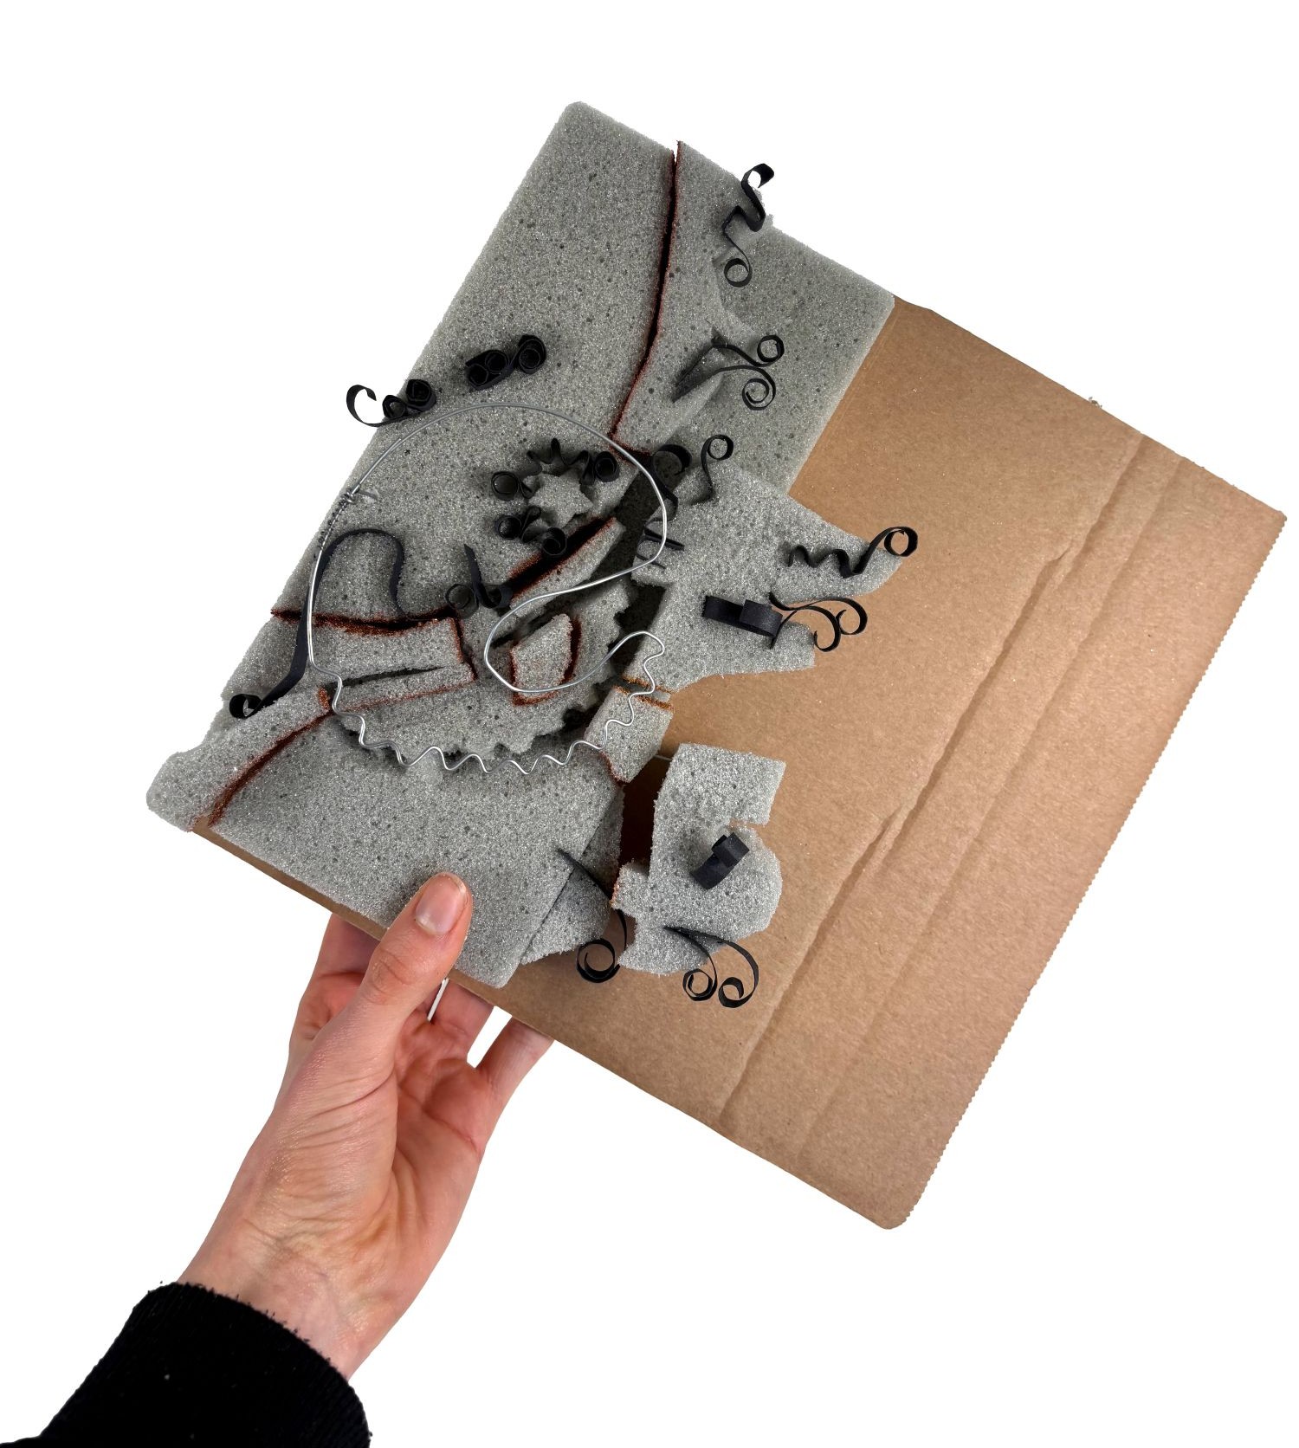
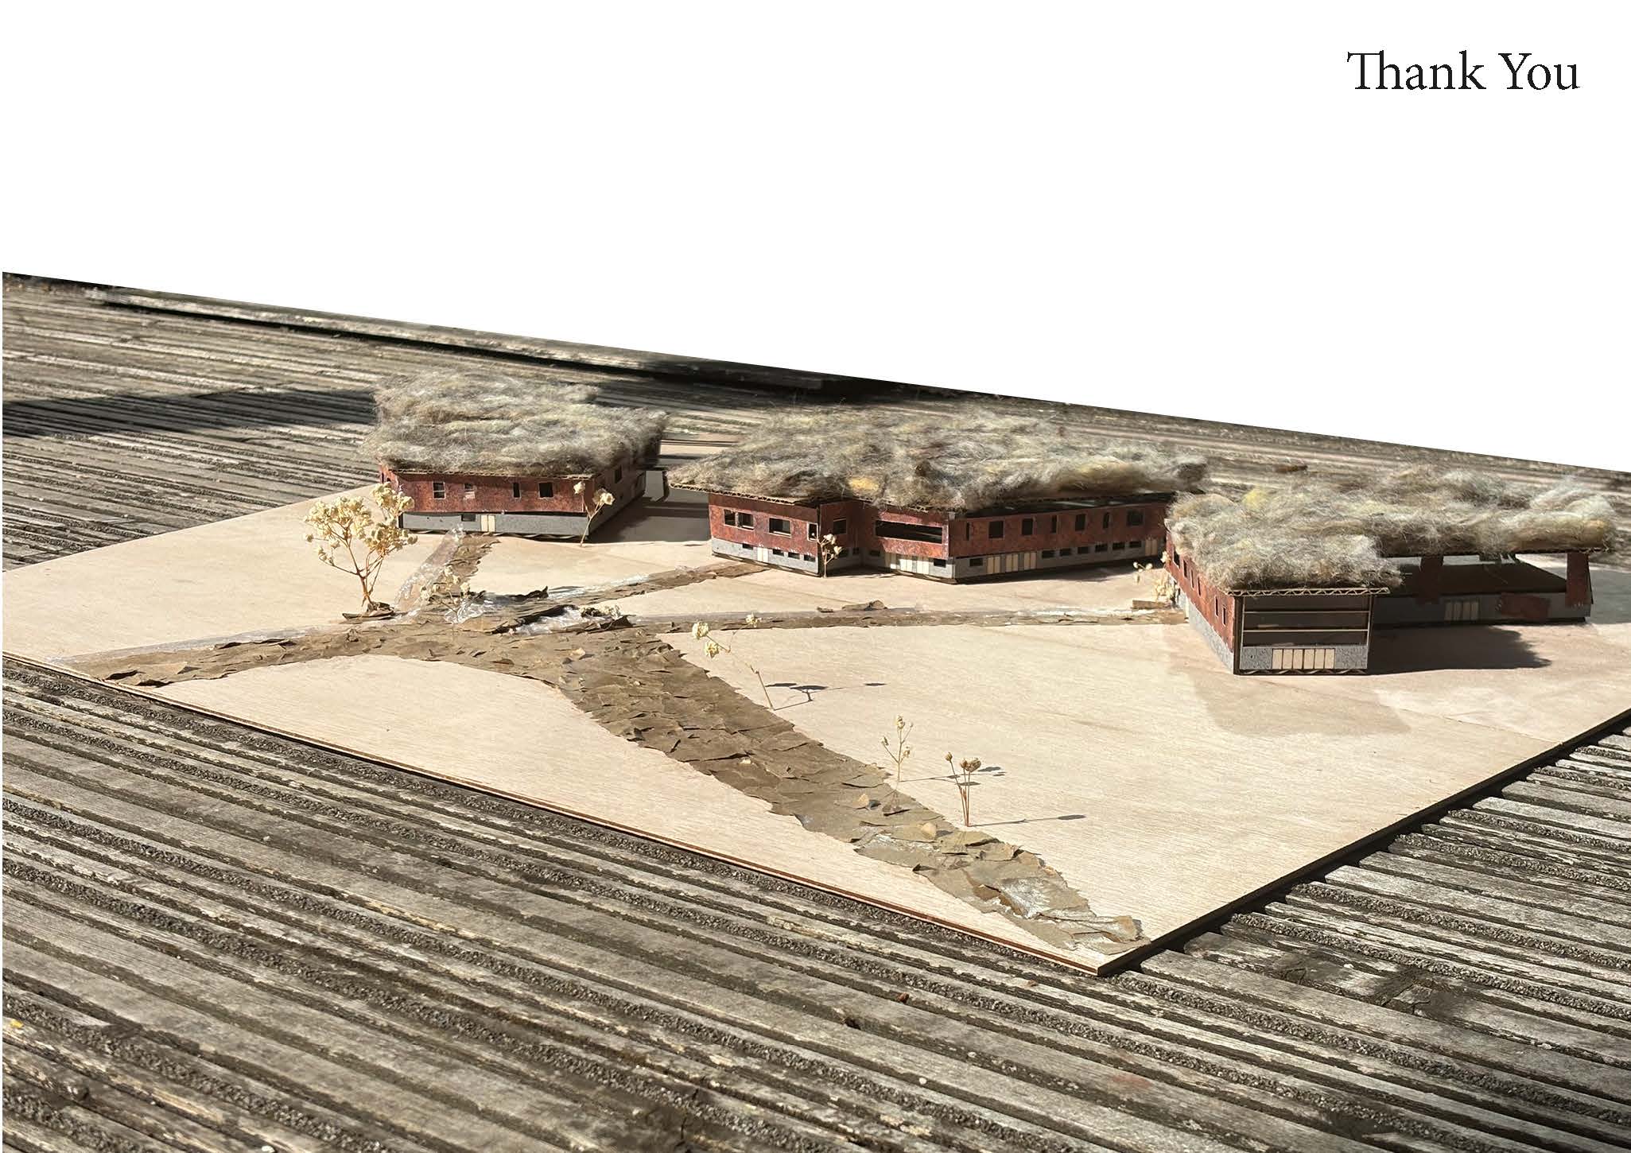
Physical model exploring the fragmentation of program into interconnected zones and layered spatial relationships across the site.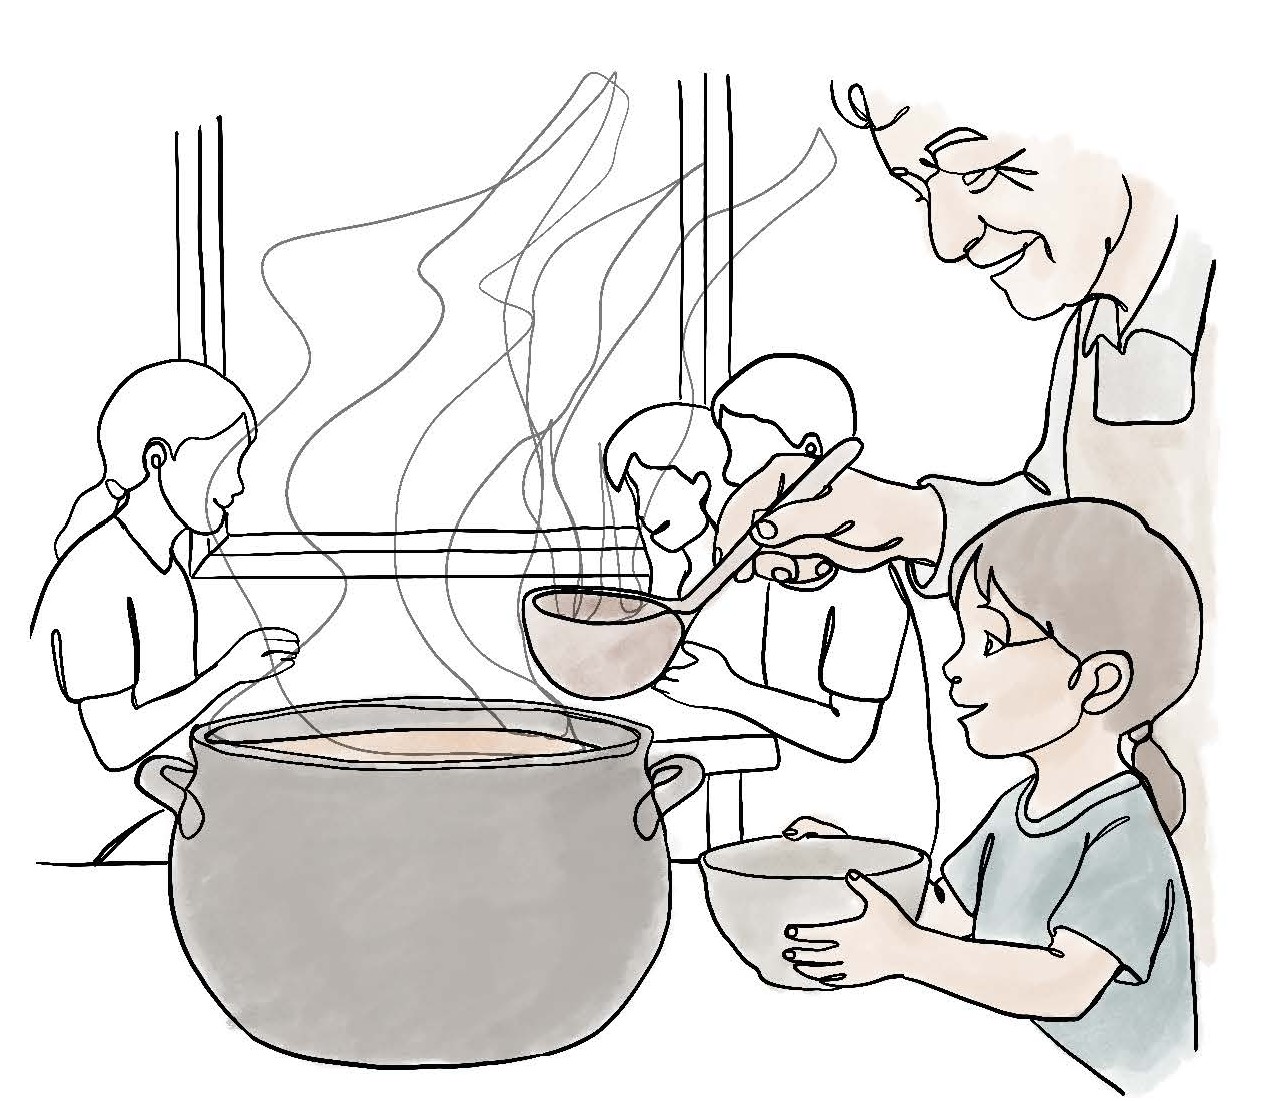
Collective eating as a shared social anchor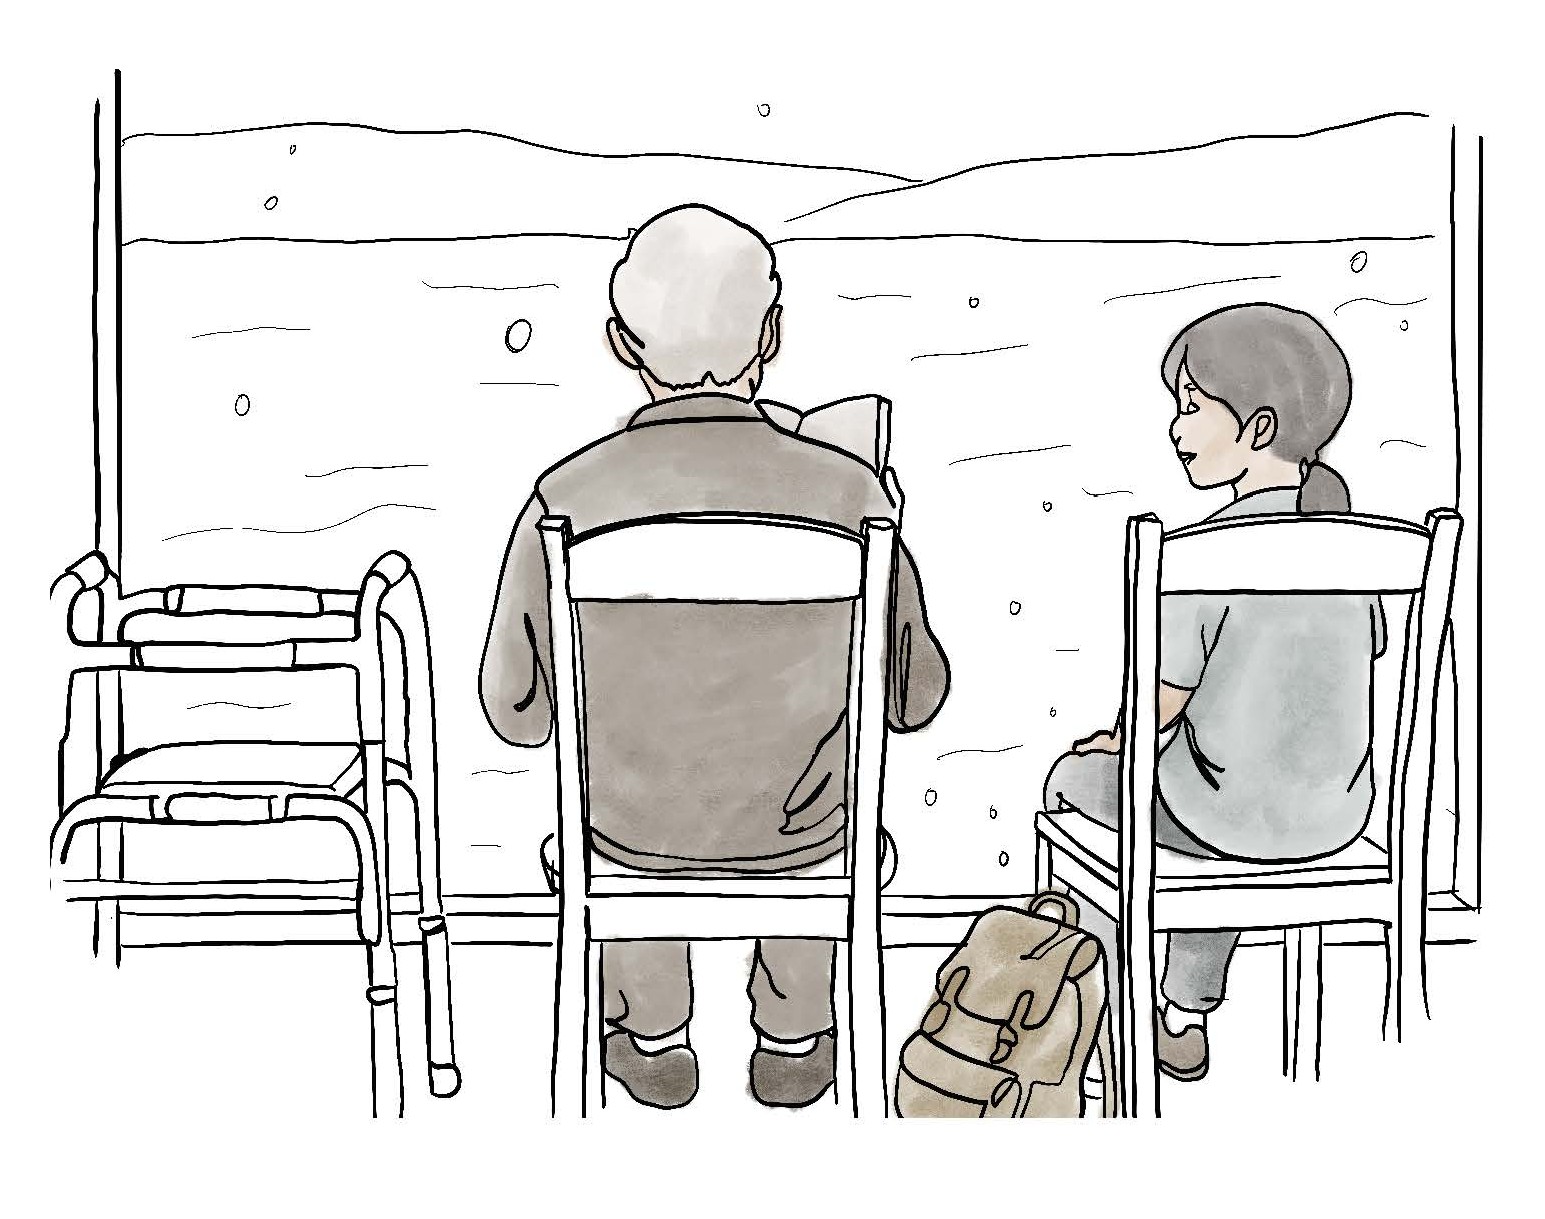
Care and learning embedded within everyday spaces, enabling natural interaction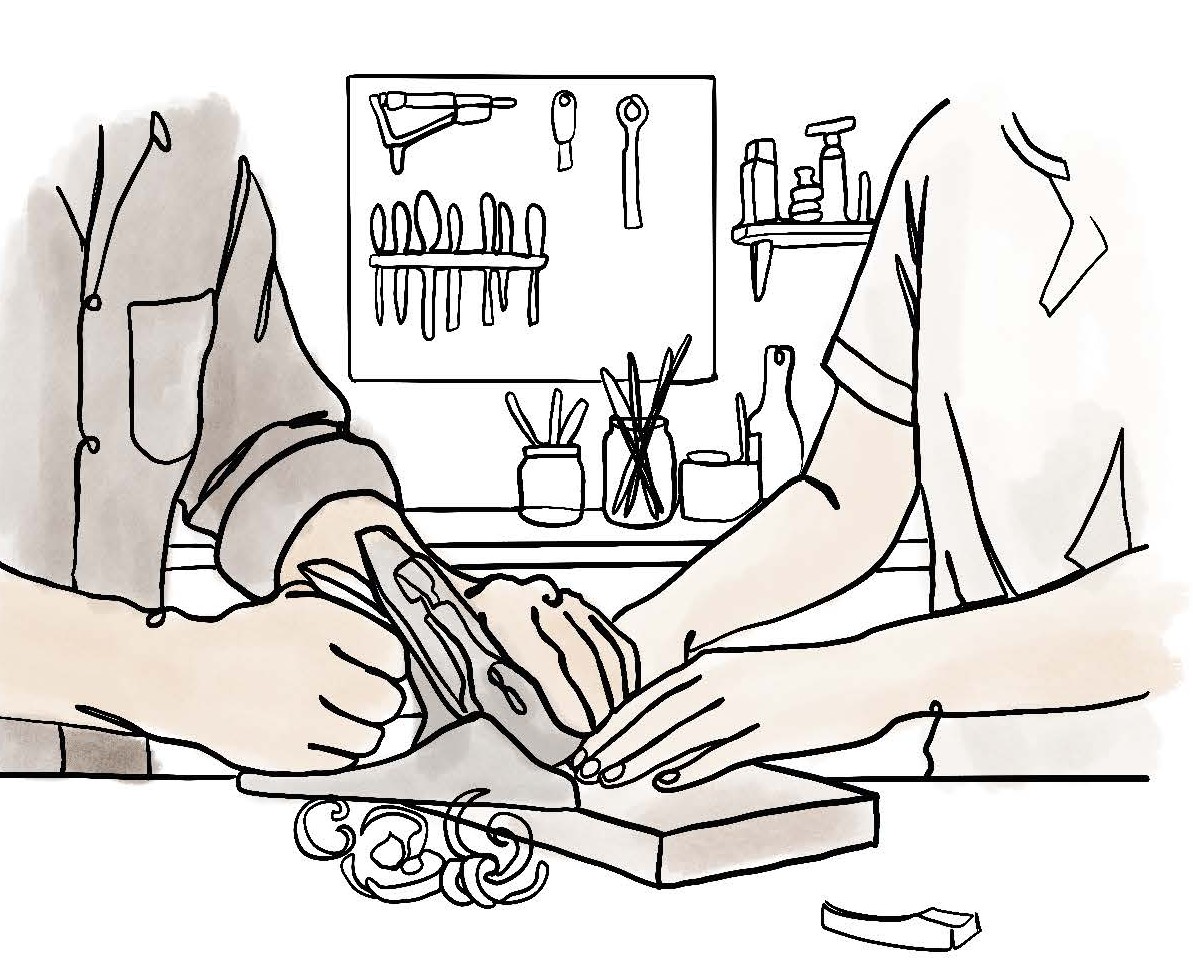
Making as a collaborative, intergenerational activityThe project adopts this logic as both metaphor and method, linking the established “ground” of the elderly with the emerging “terrain” of younger generations, while embedding the architecture within the site’s industrial and maritime past.
Lightweight steel and glazed structures introduce permeability and visual continuity, connecting spaces through light and view.
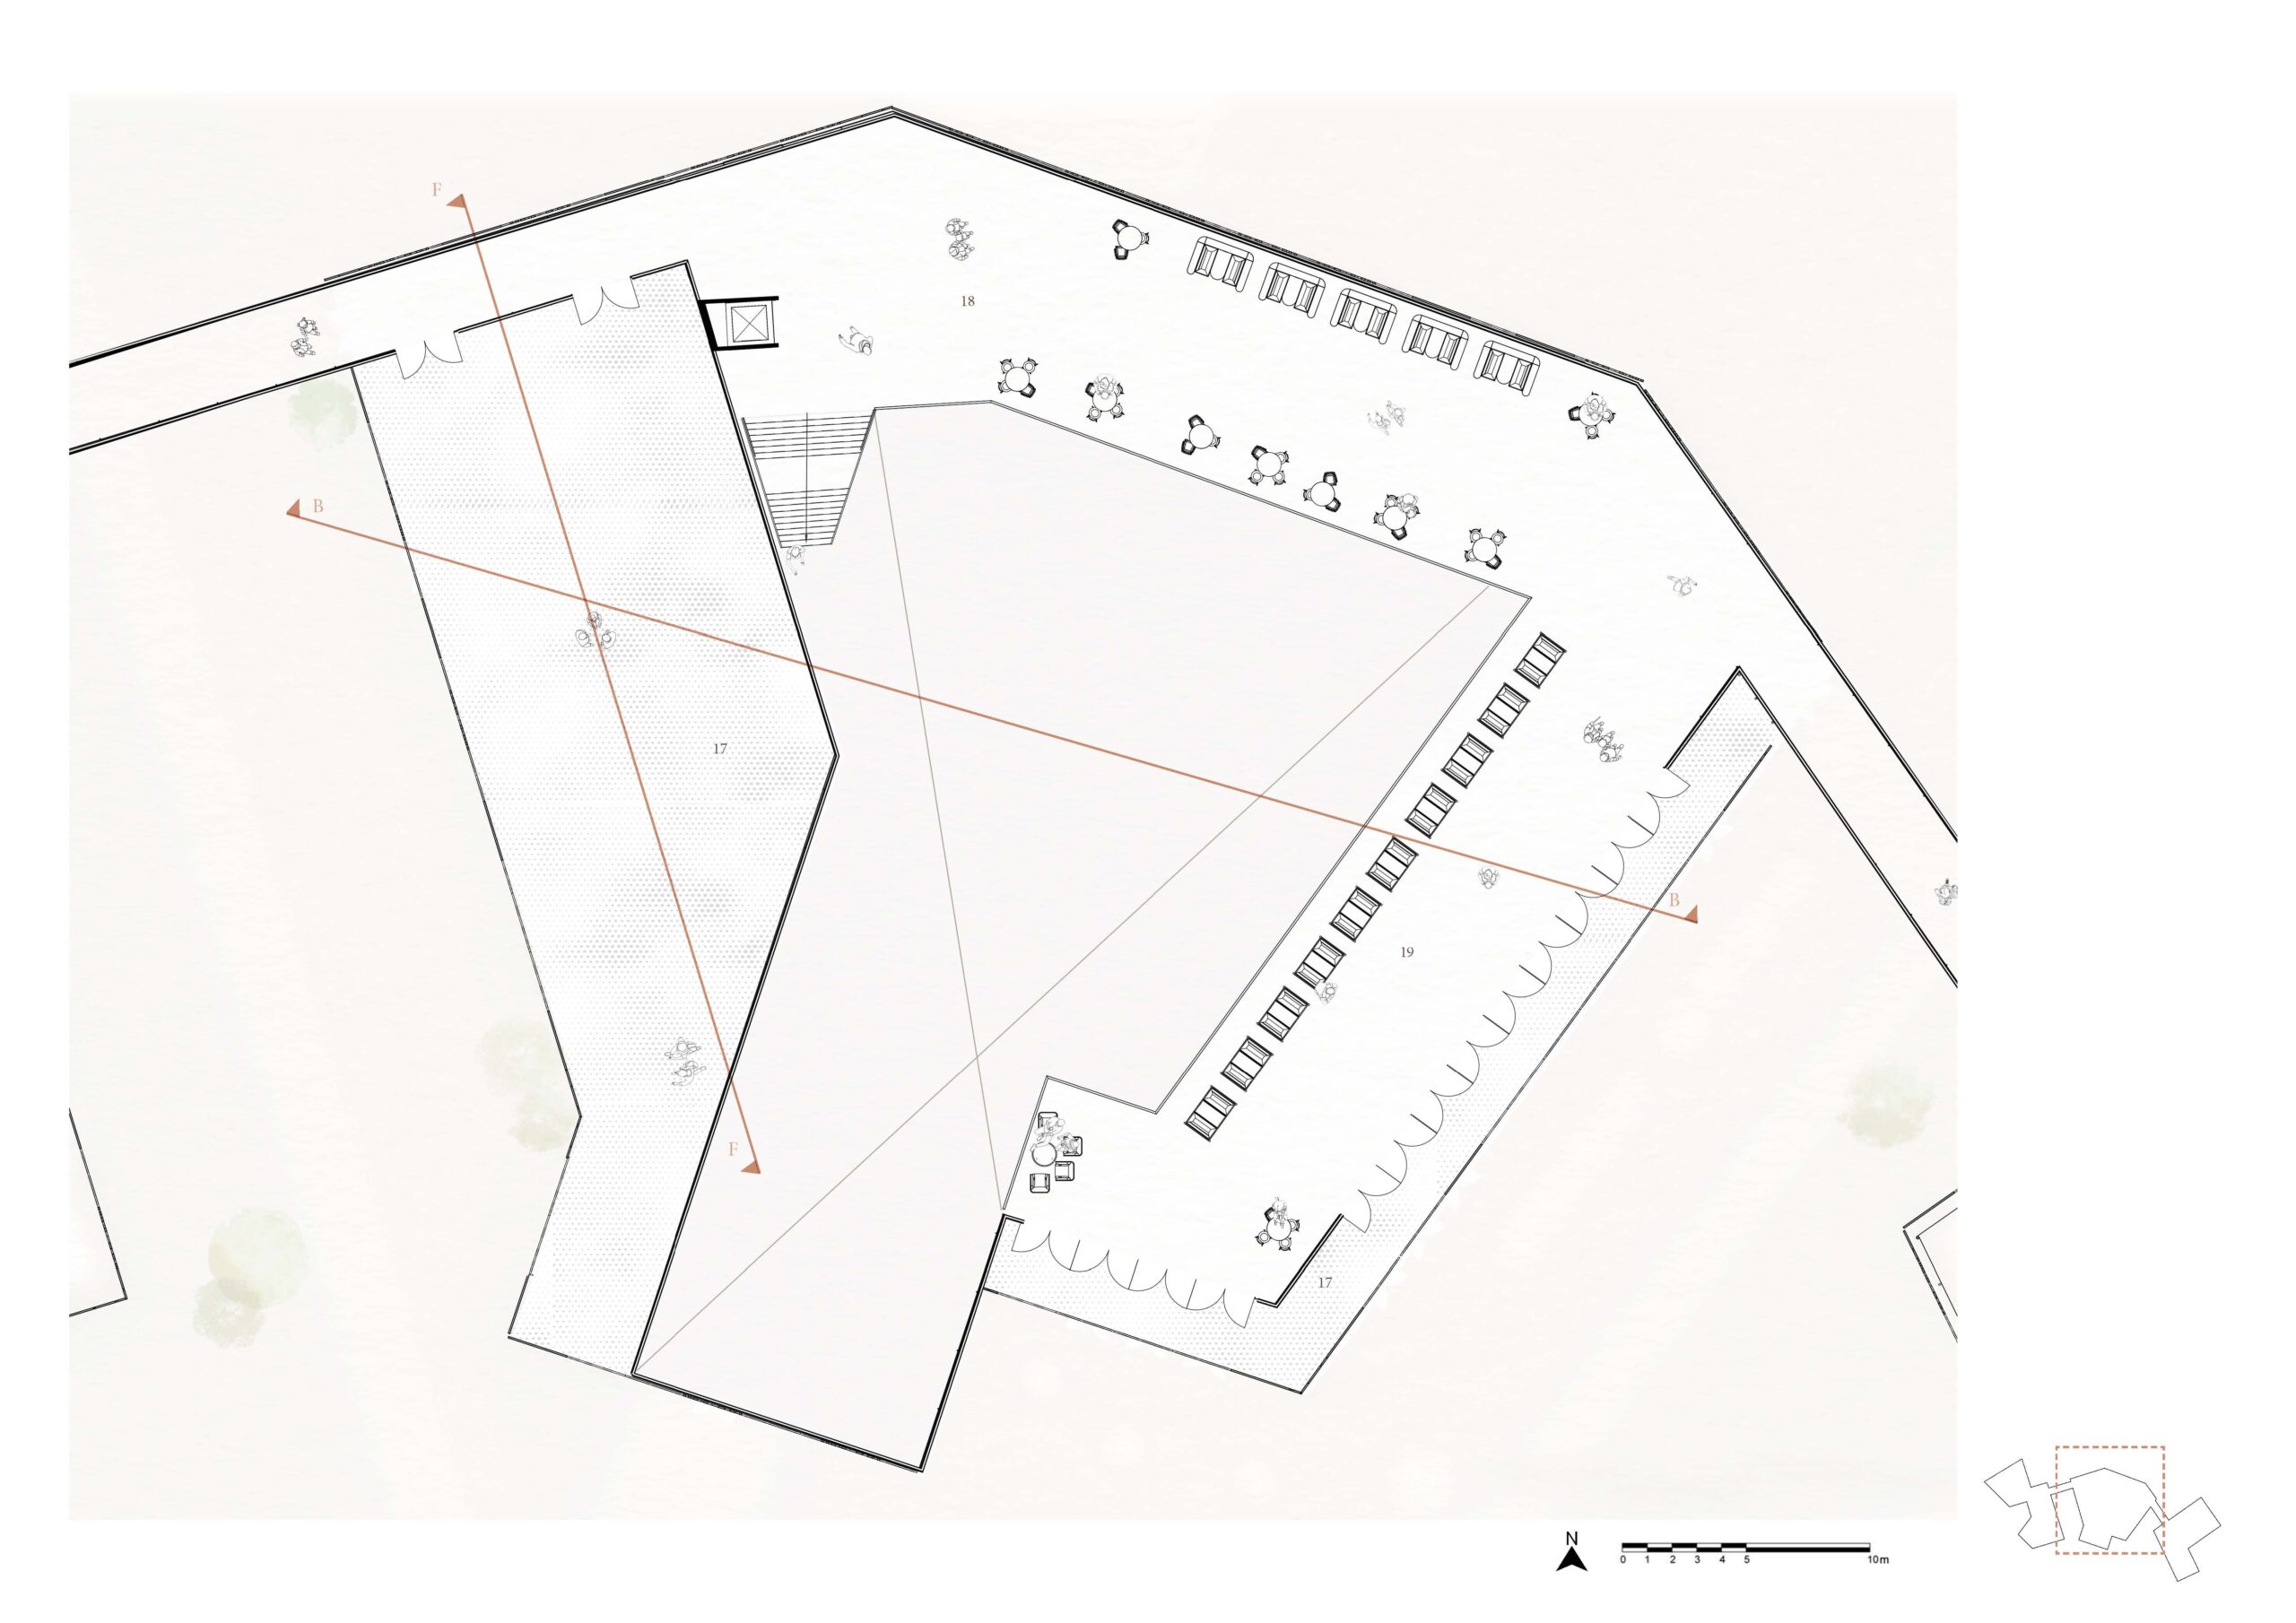
The building form is generated through the projection of the three key zones, Makers, Social and Sanctuary, onto the site. These projected geometries overlap and intersect, establishing a layered spatial framework that defines zones, view corridors and thresholds.
This approach allows the architecture to respond directly to both environmental conditions and programmatic intensity, organising spaces across a clear gradient from active to calm. Boundaries are carefully mediated, enabling visual connection, controlled separation and moments of overlap between users.
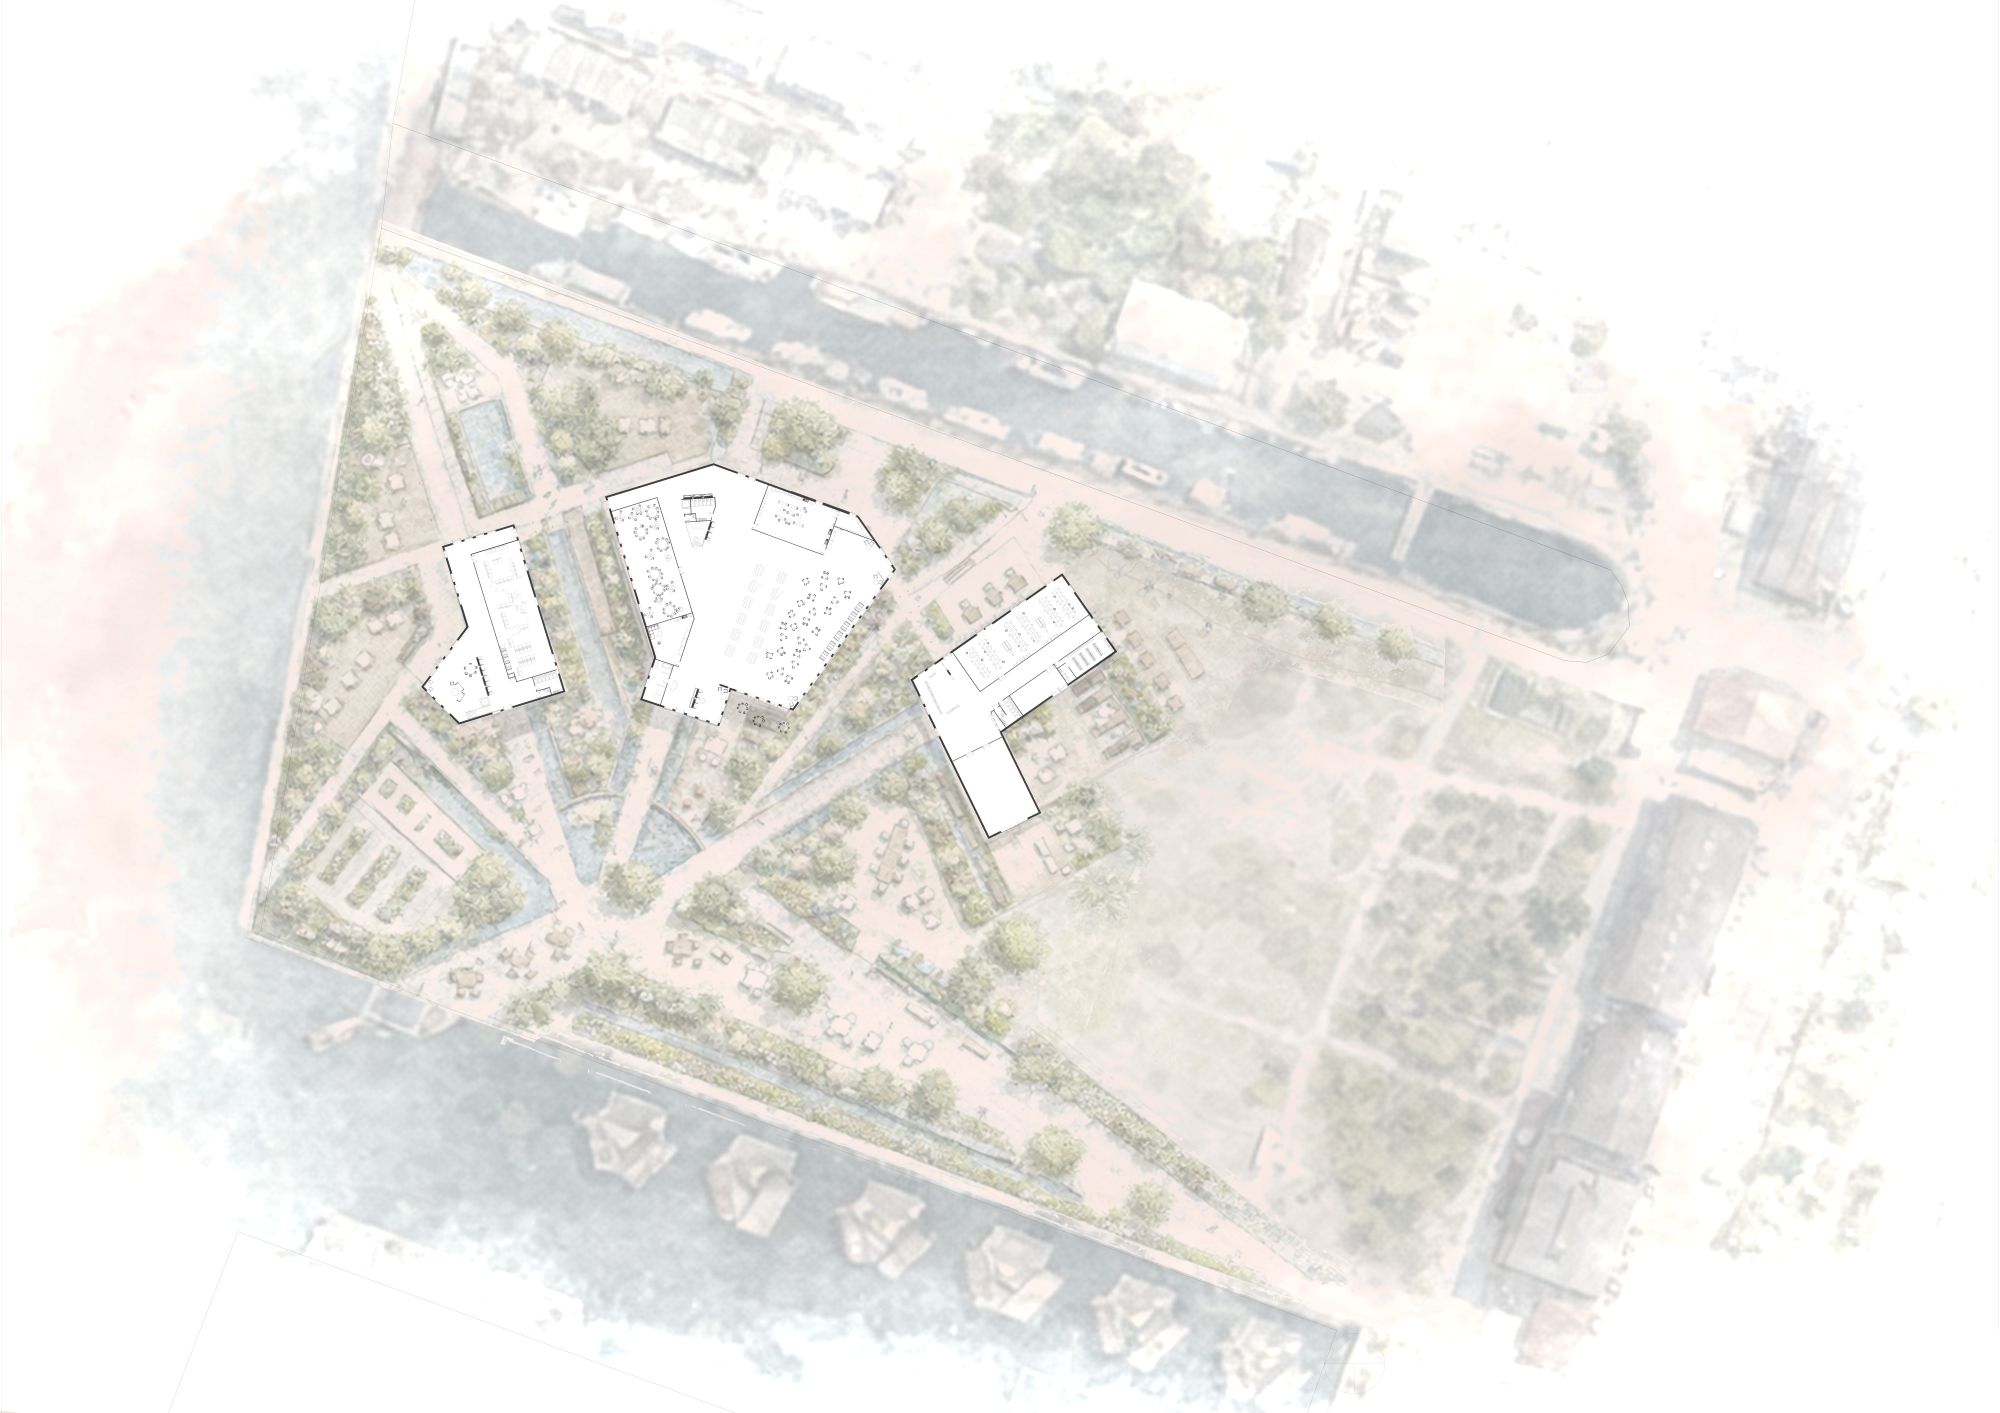
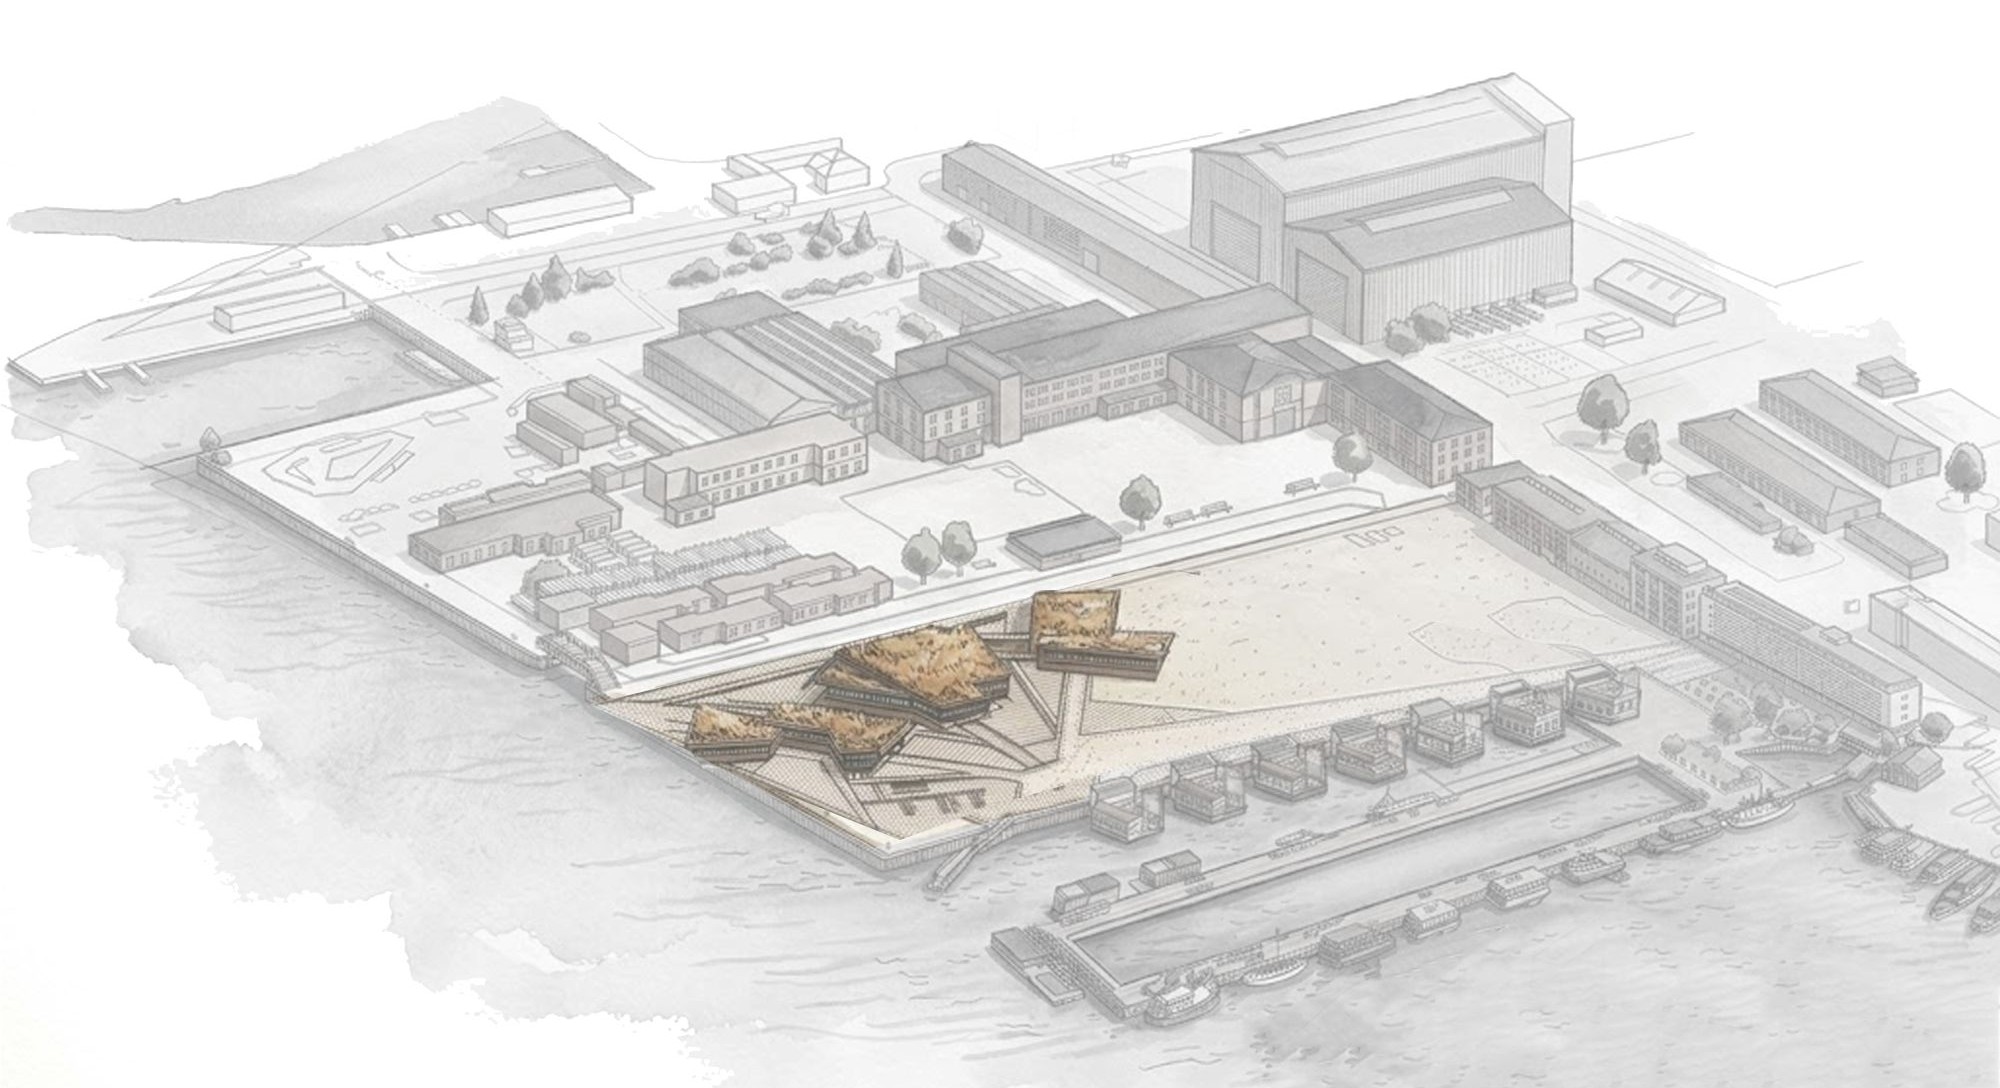
Site plan illustrating the relationship between program, landscape and the harbour context.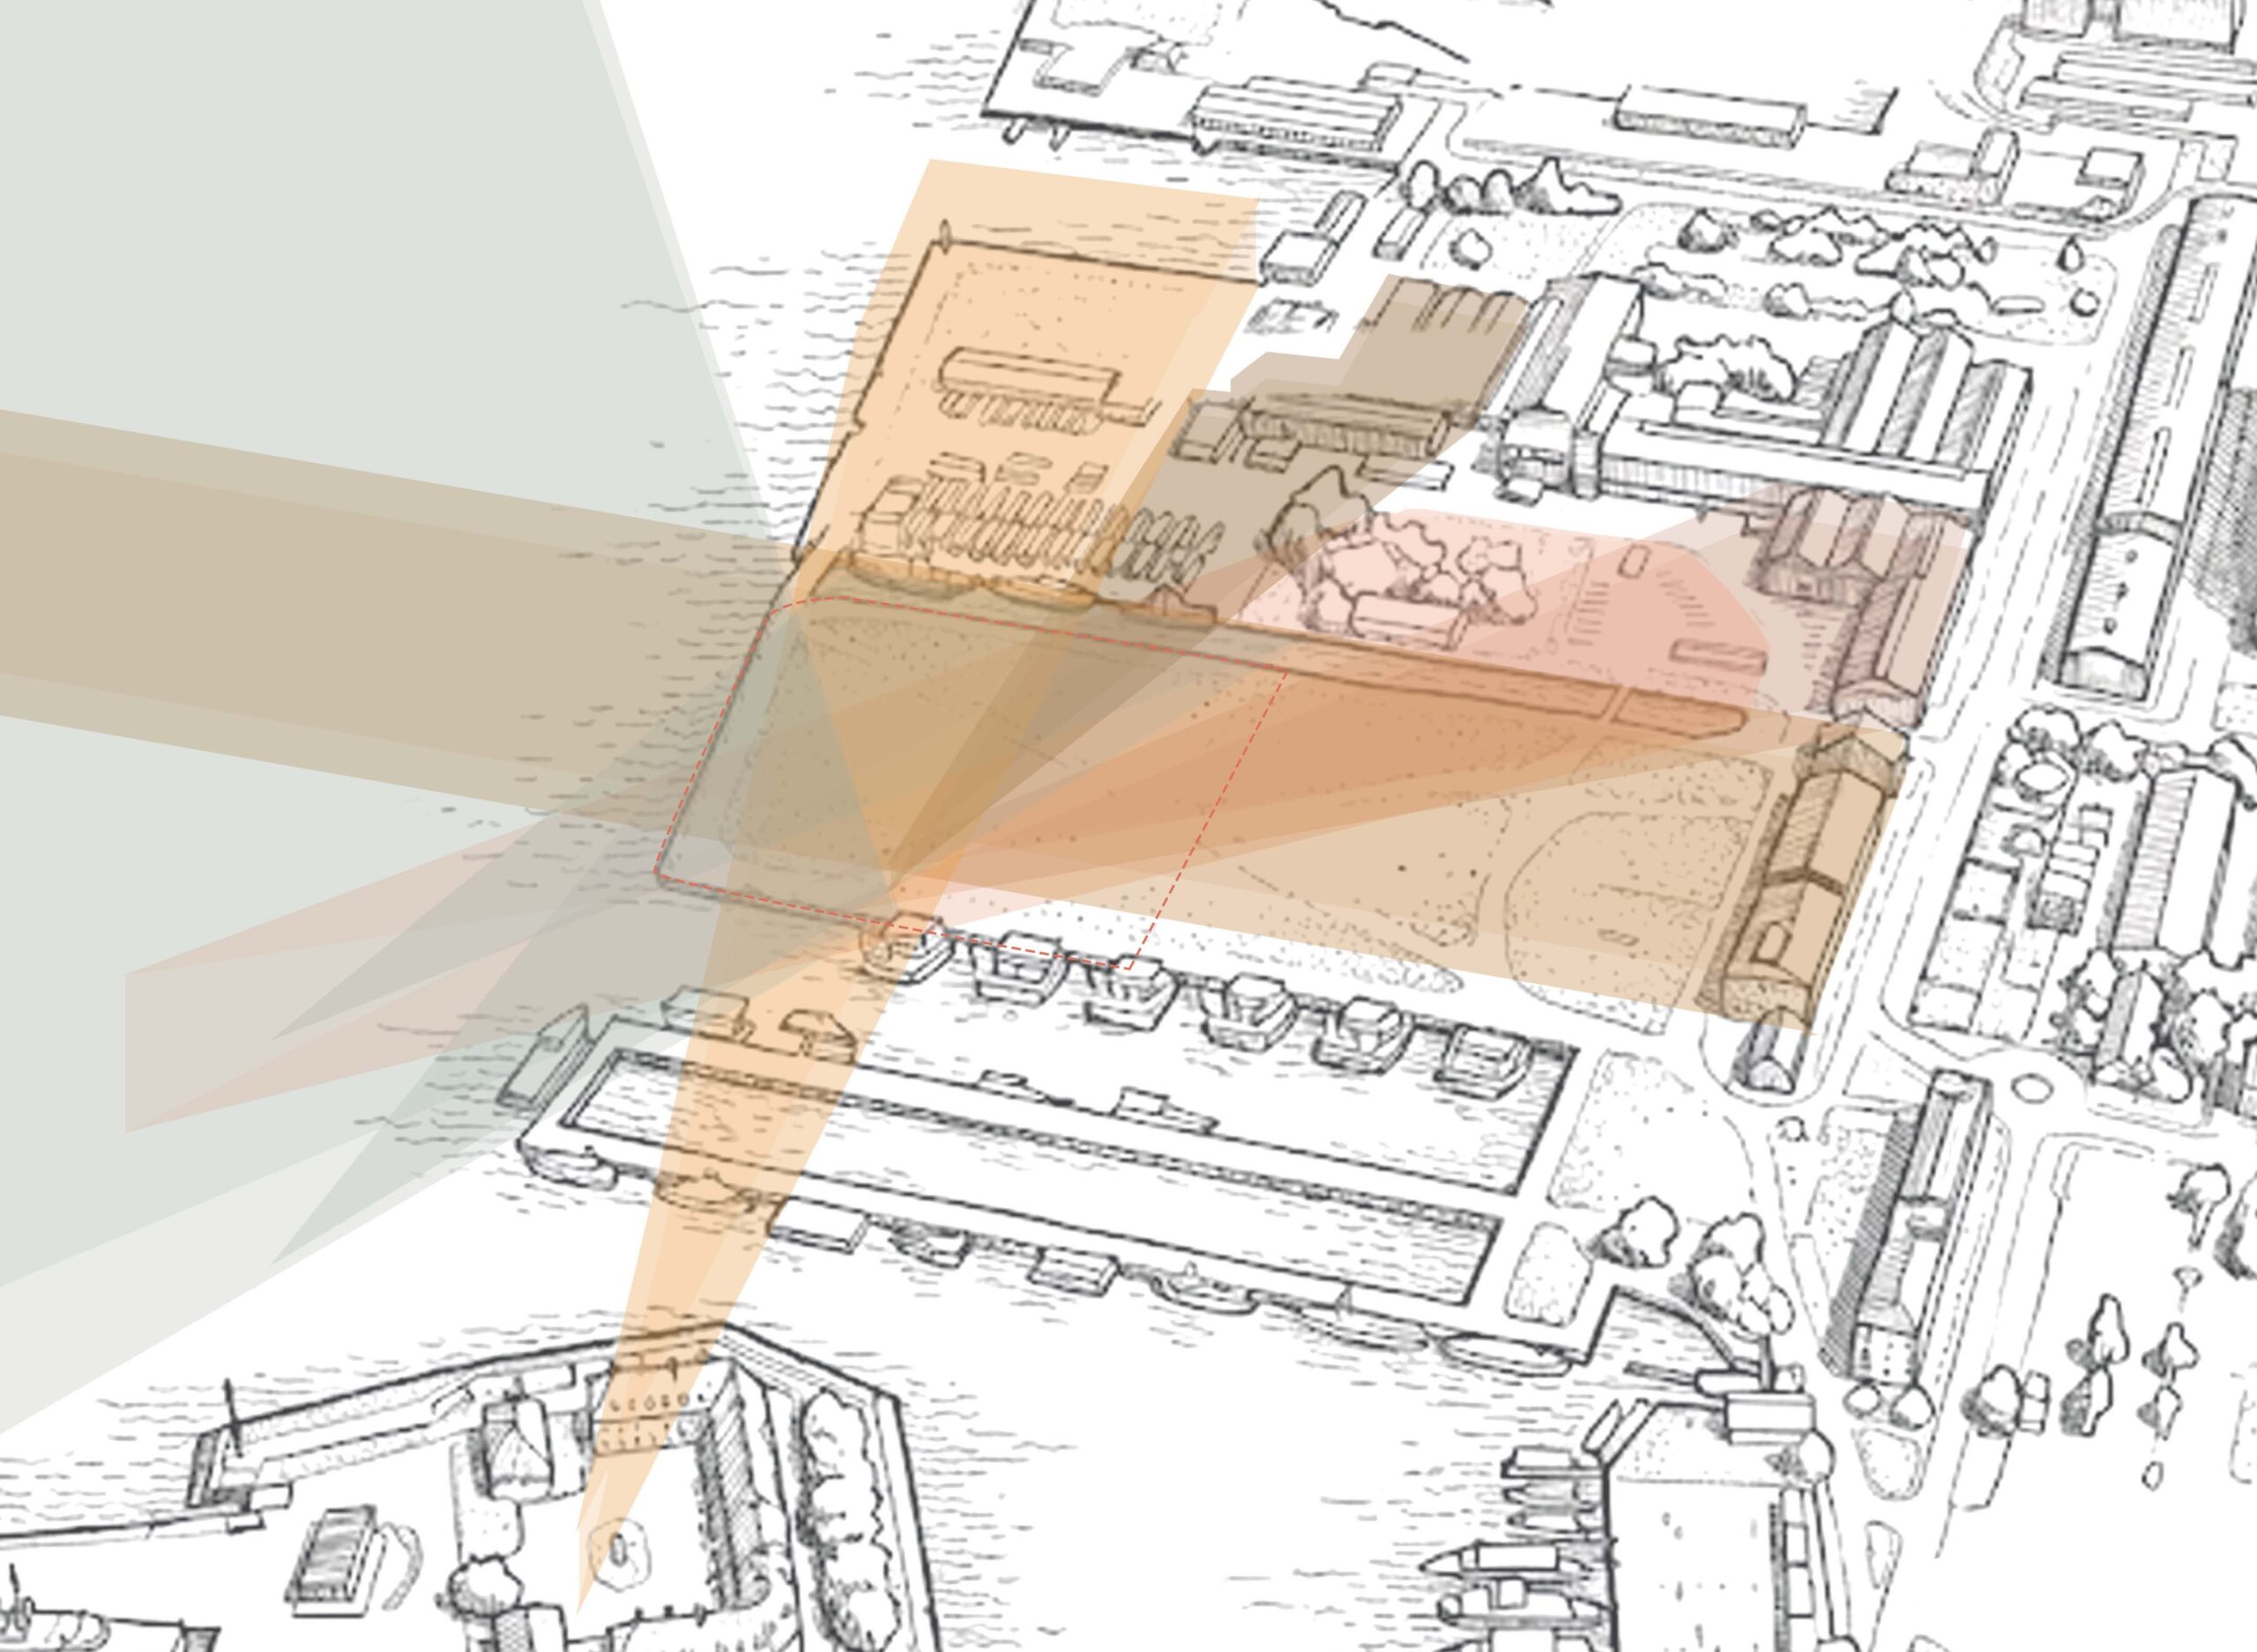
Projection of programmatic zones across the site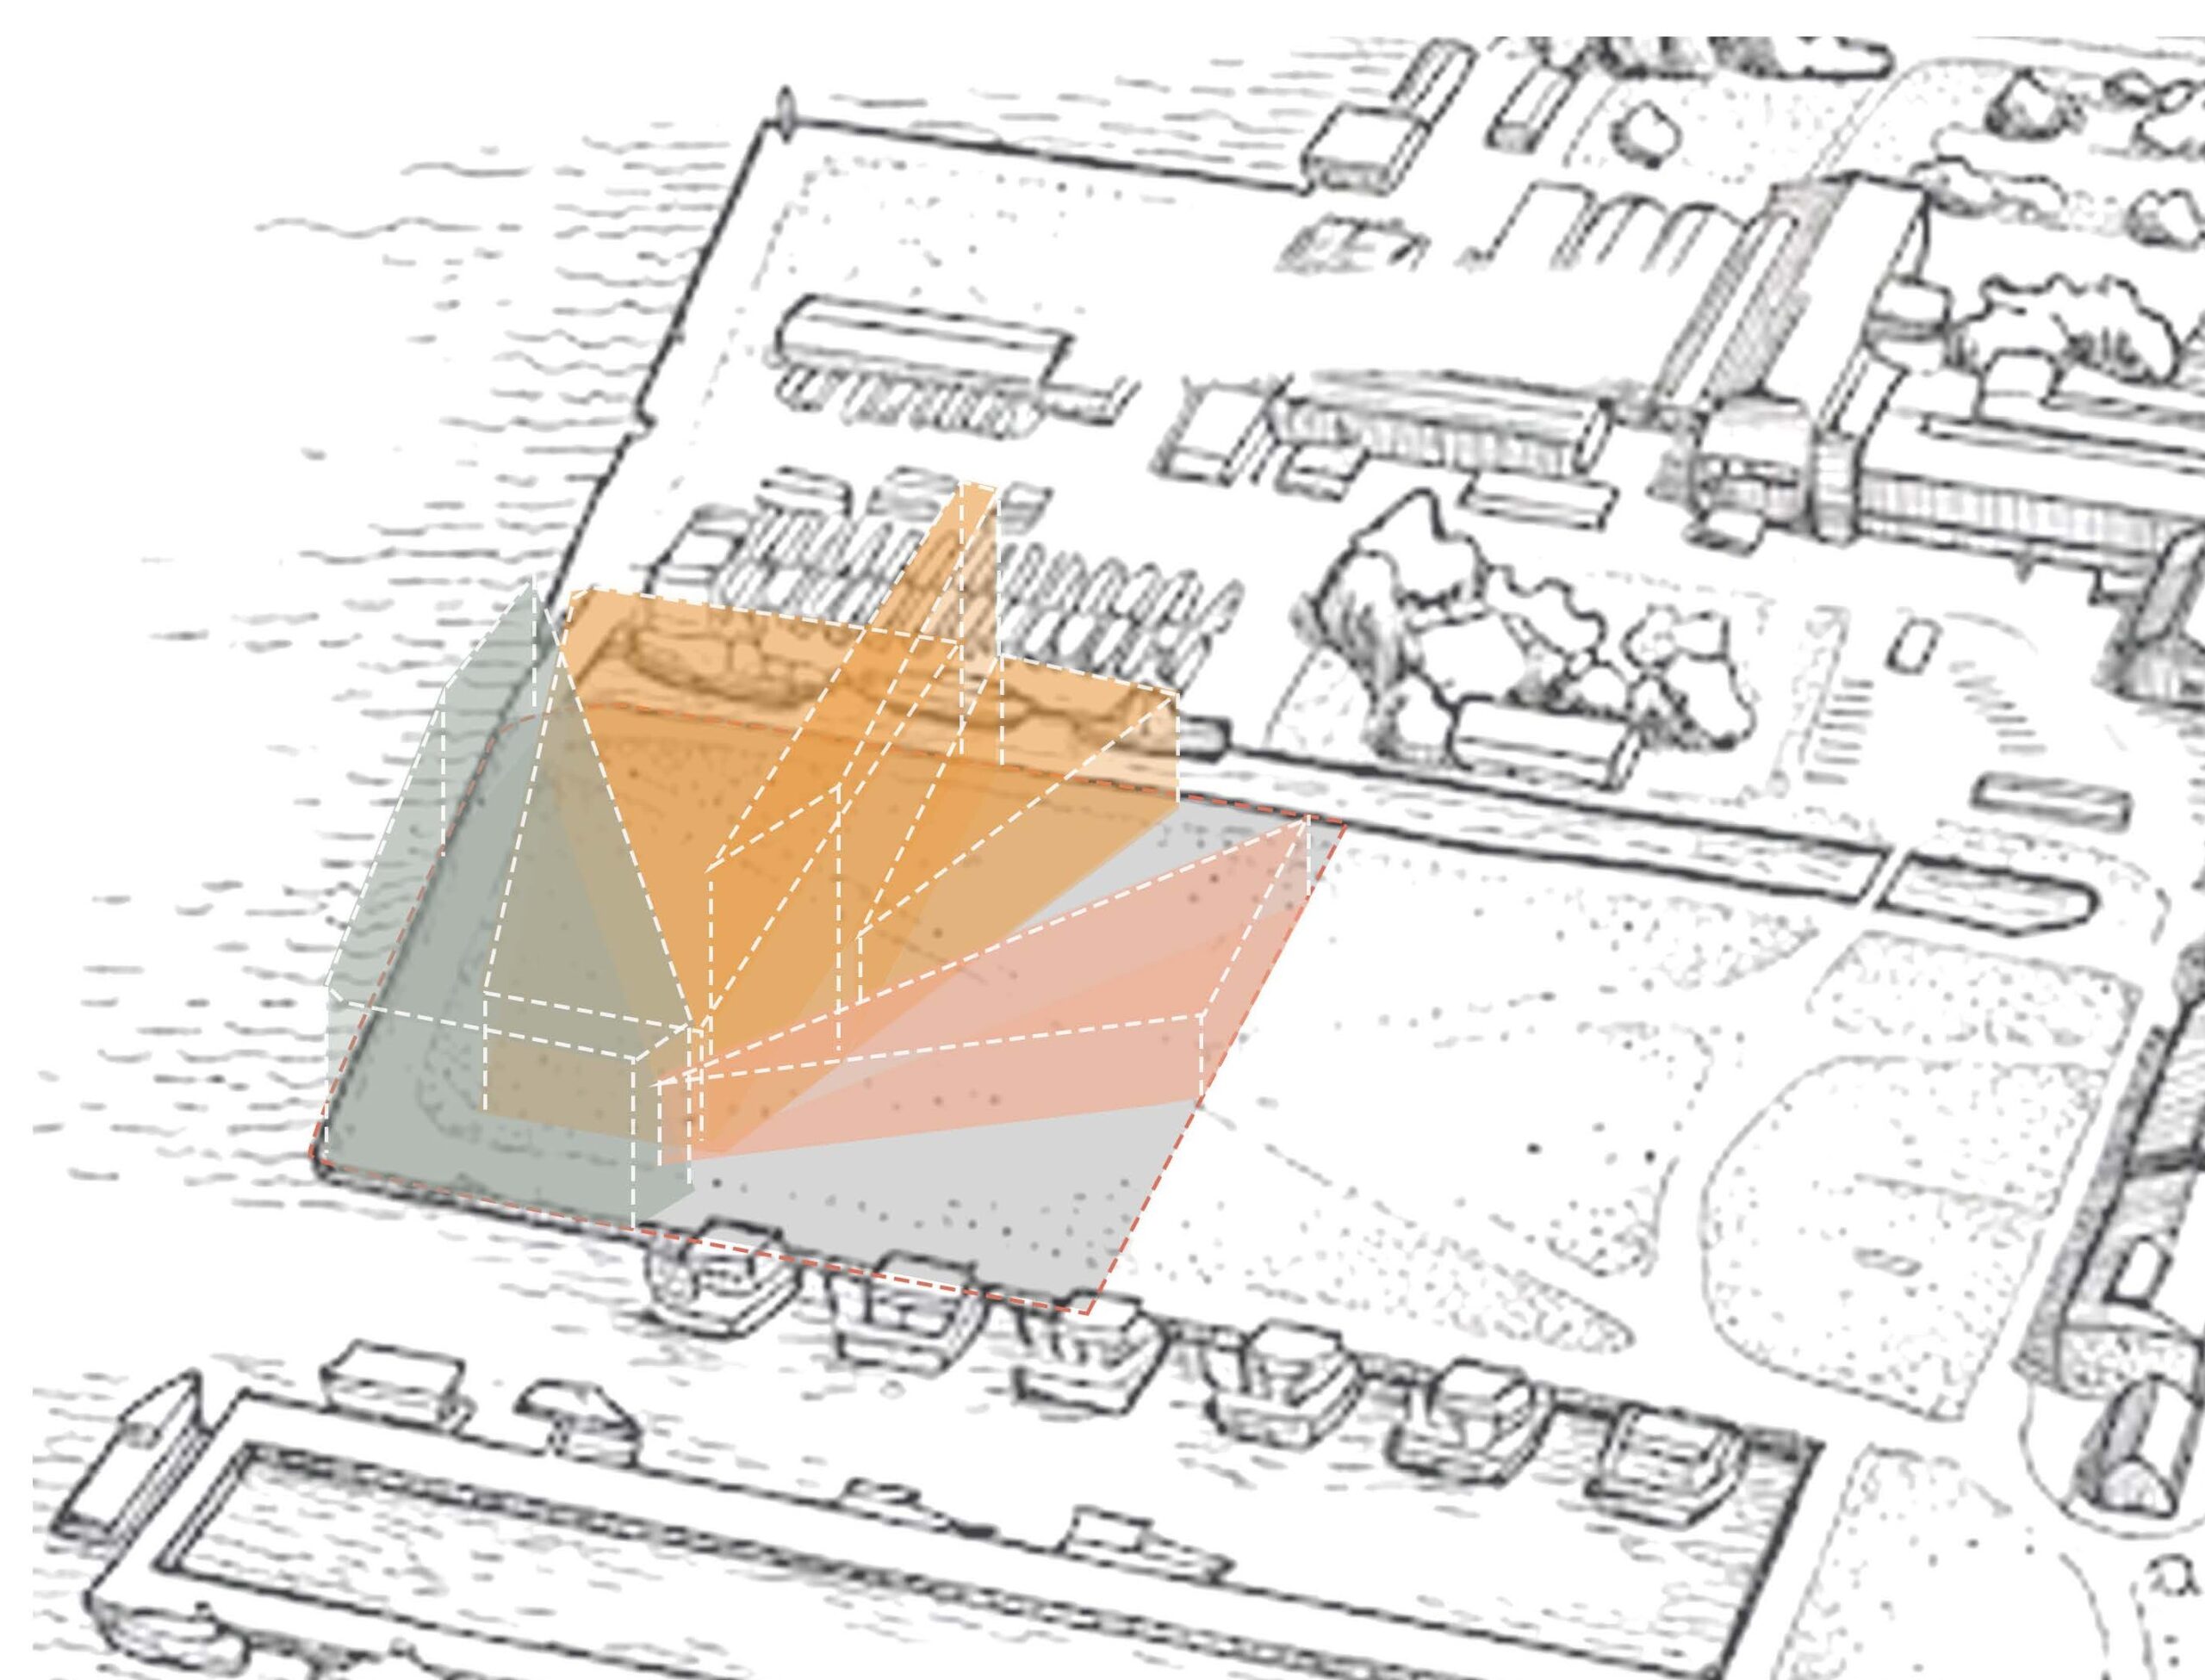
Overlapping zones generate spatial relationships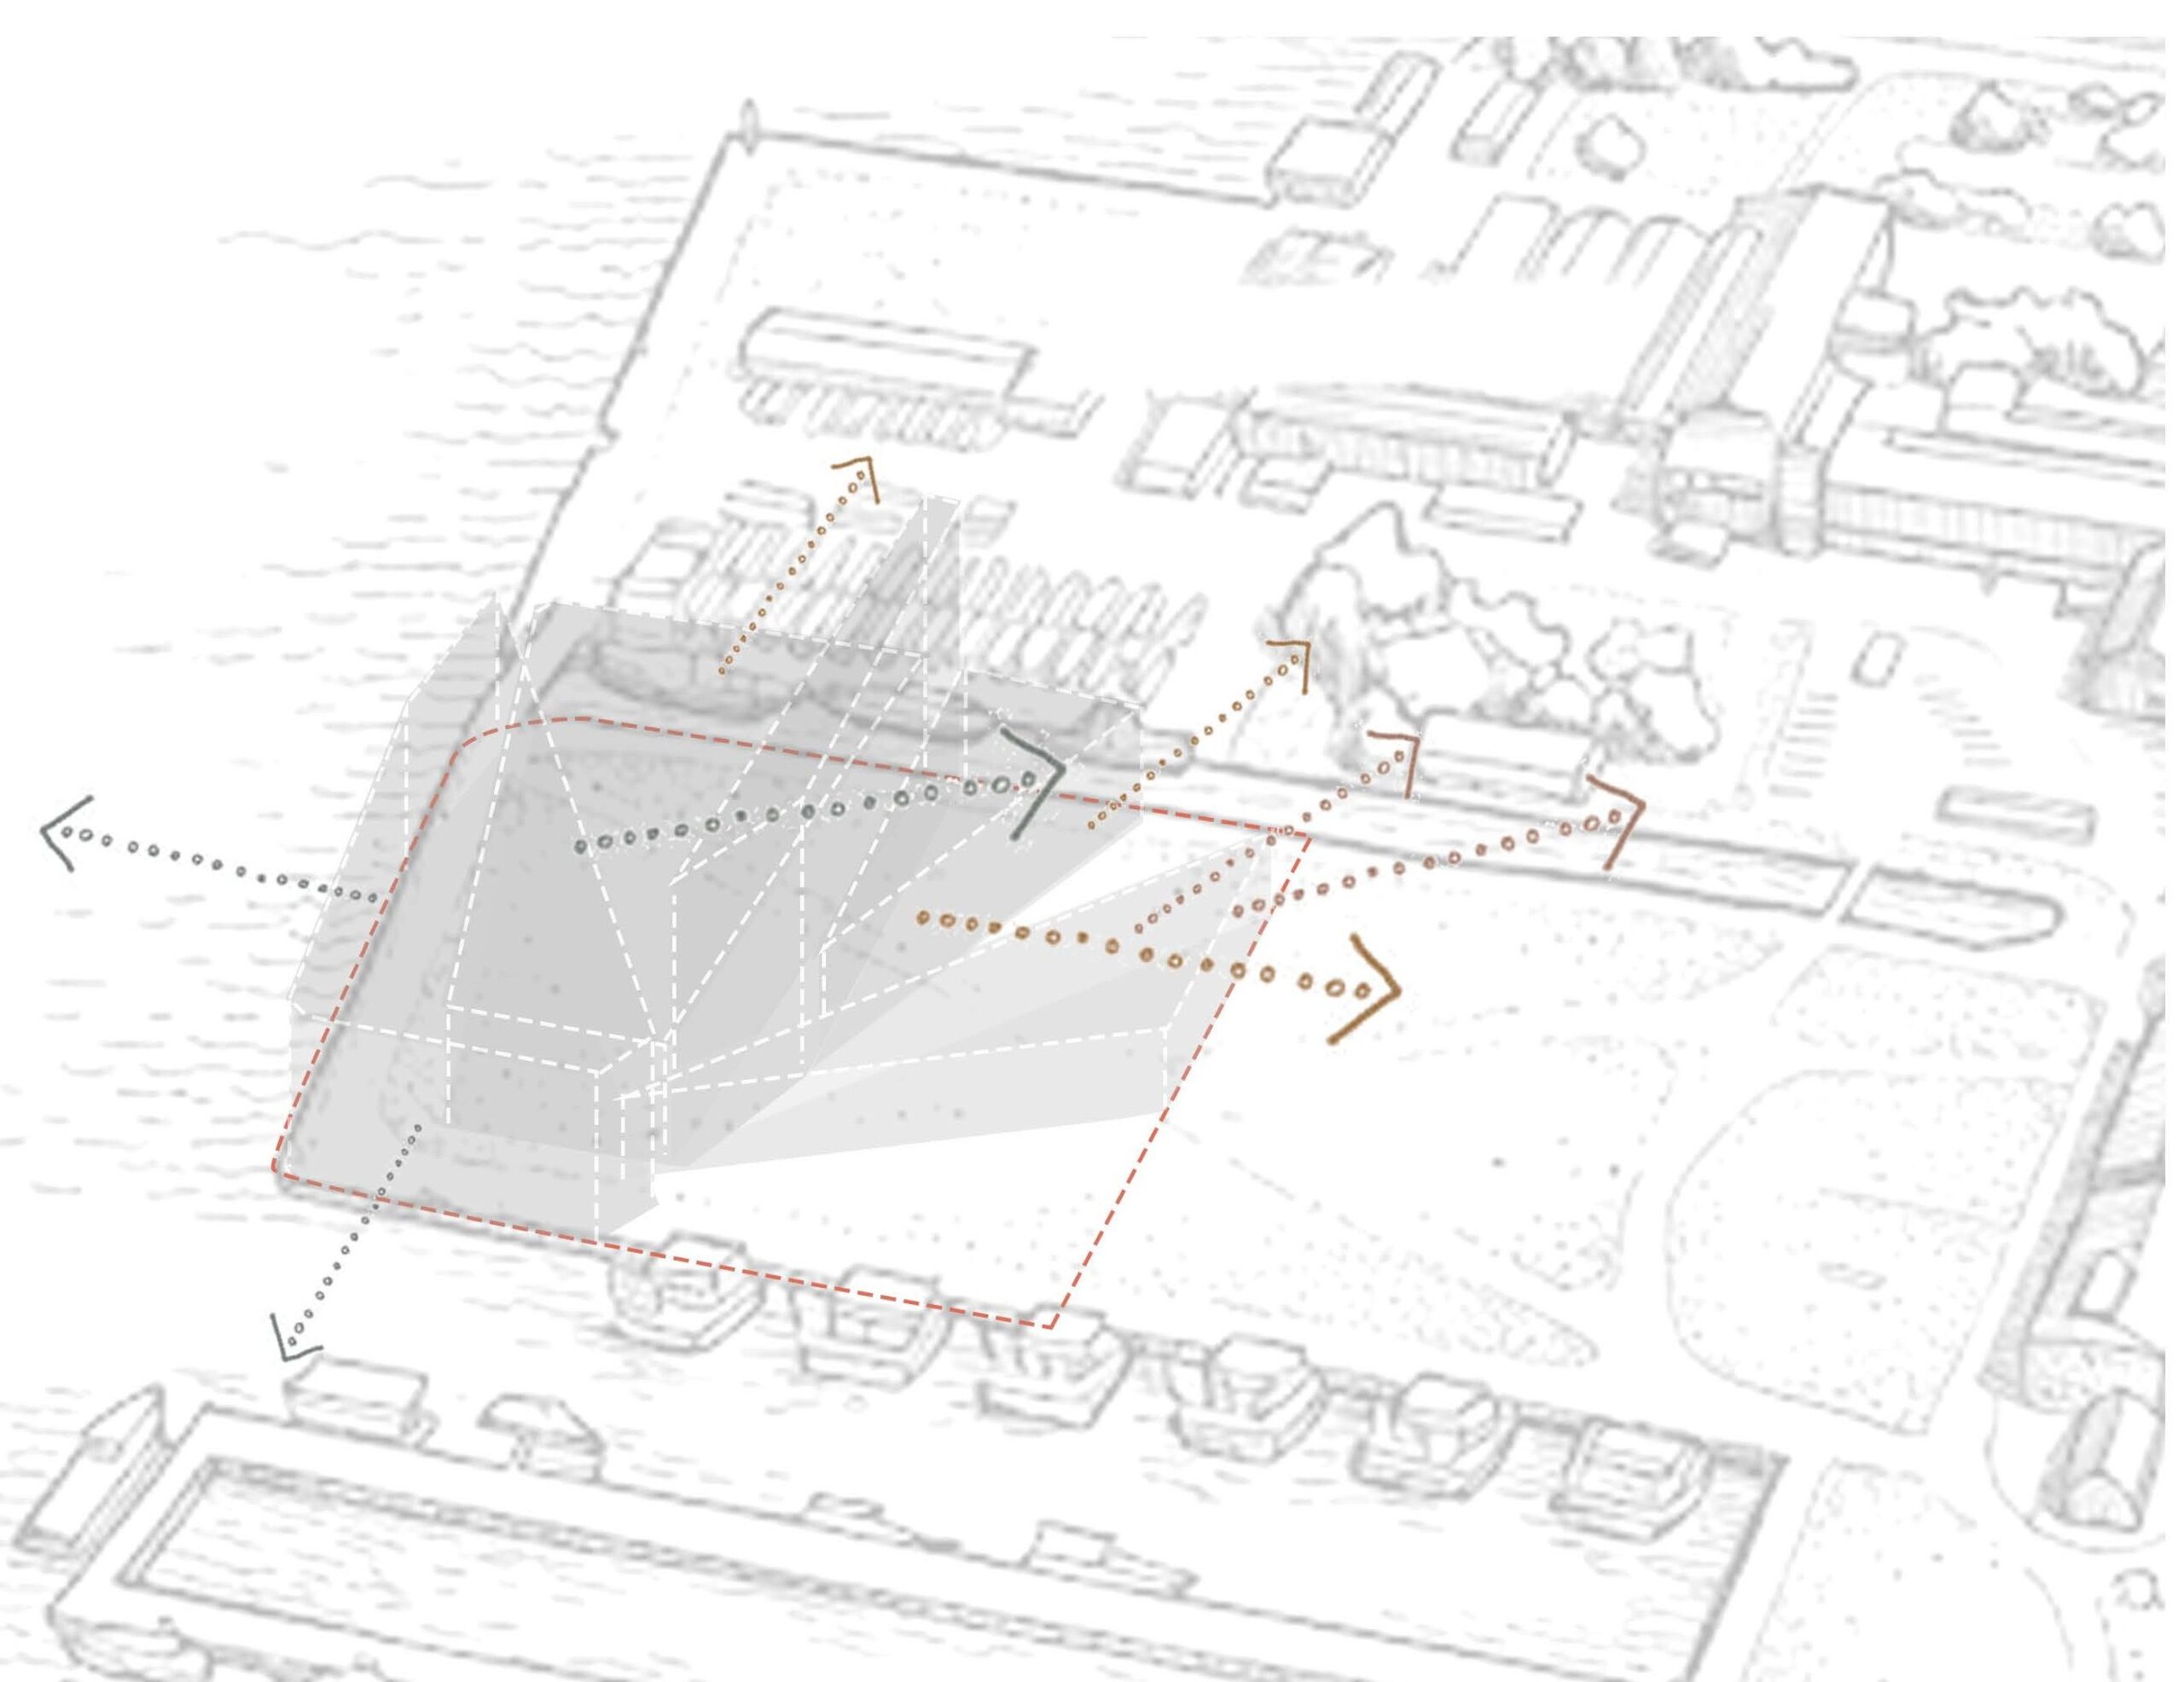
Zoning defines views, thresholds and connectionsThe result is an architecture shaped by its internal relationships and external context, where spatial organisation becomes the primary tool for enabling coexistence.
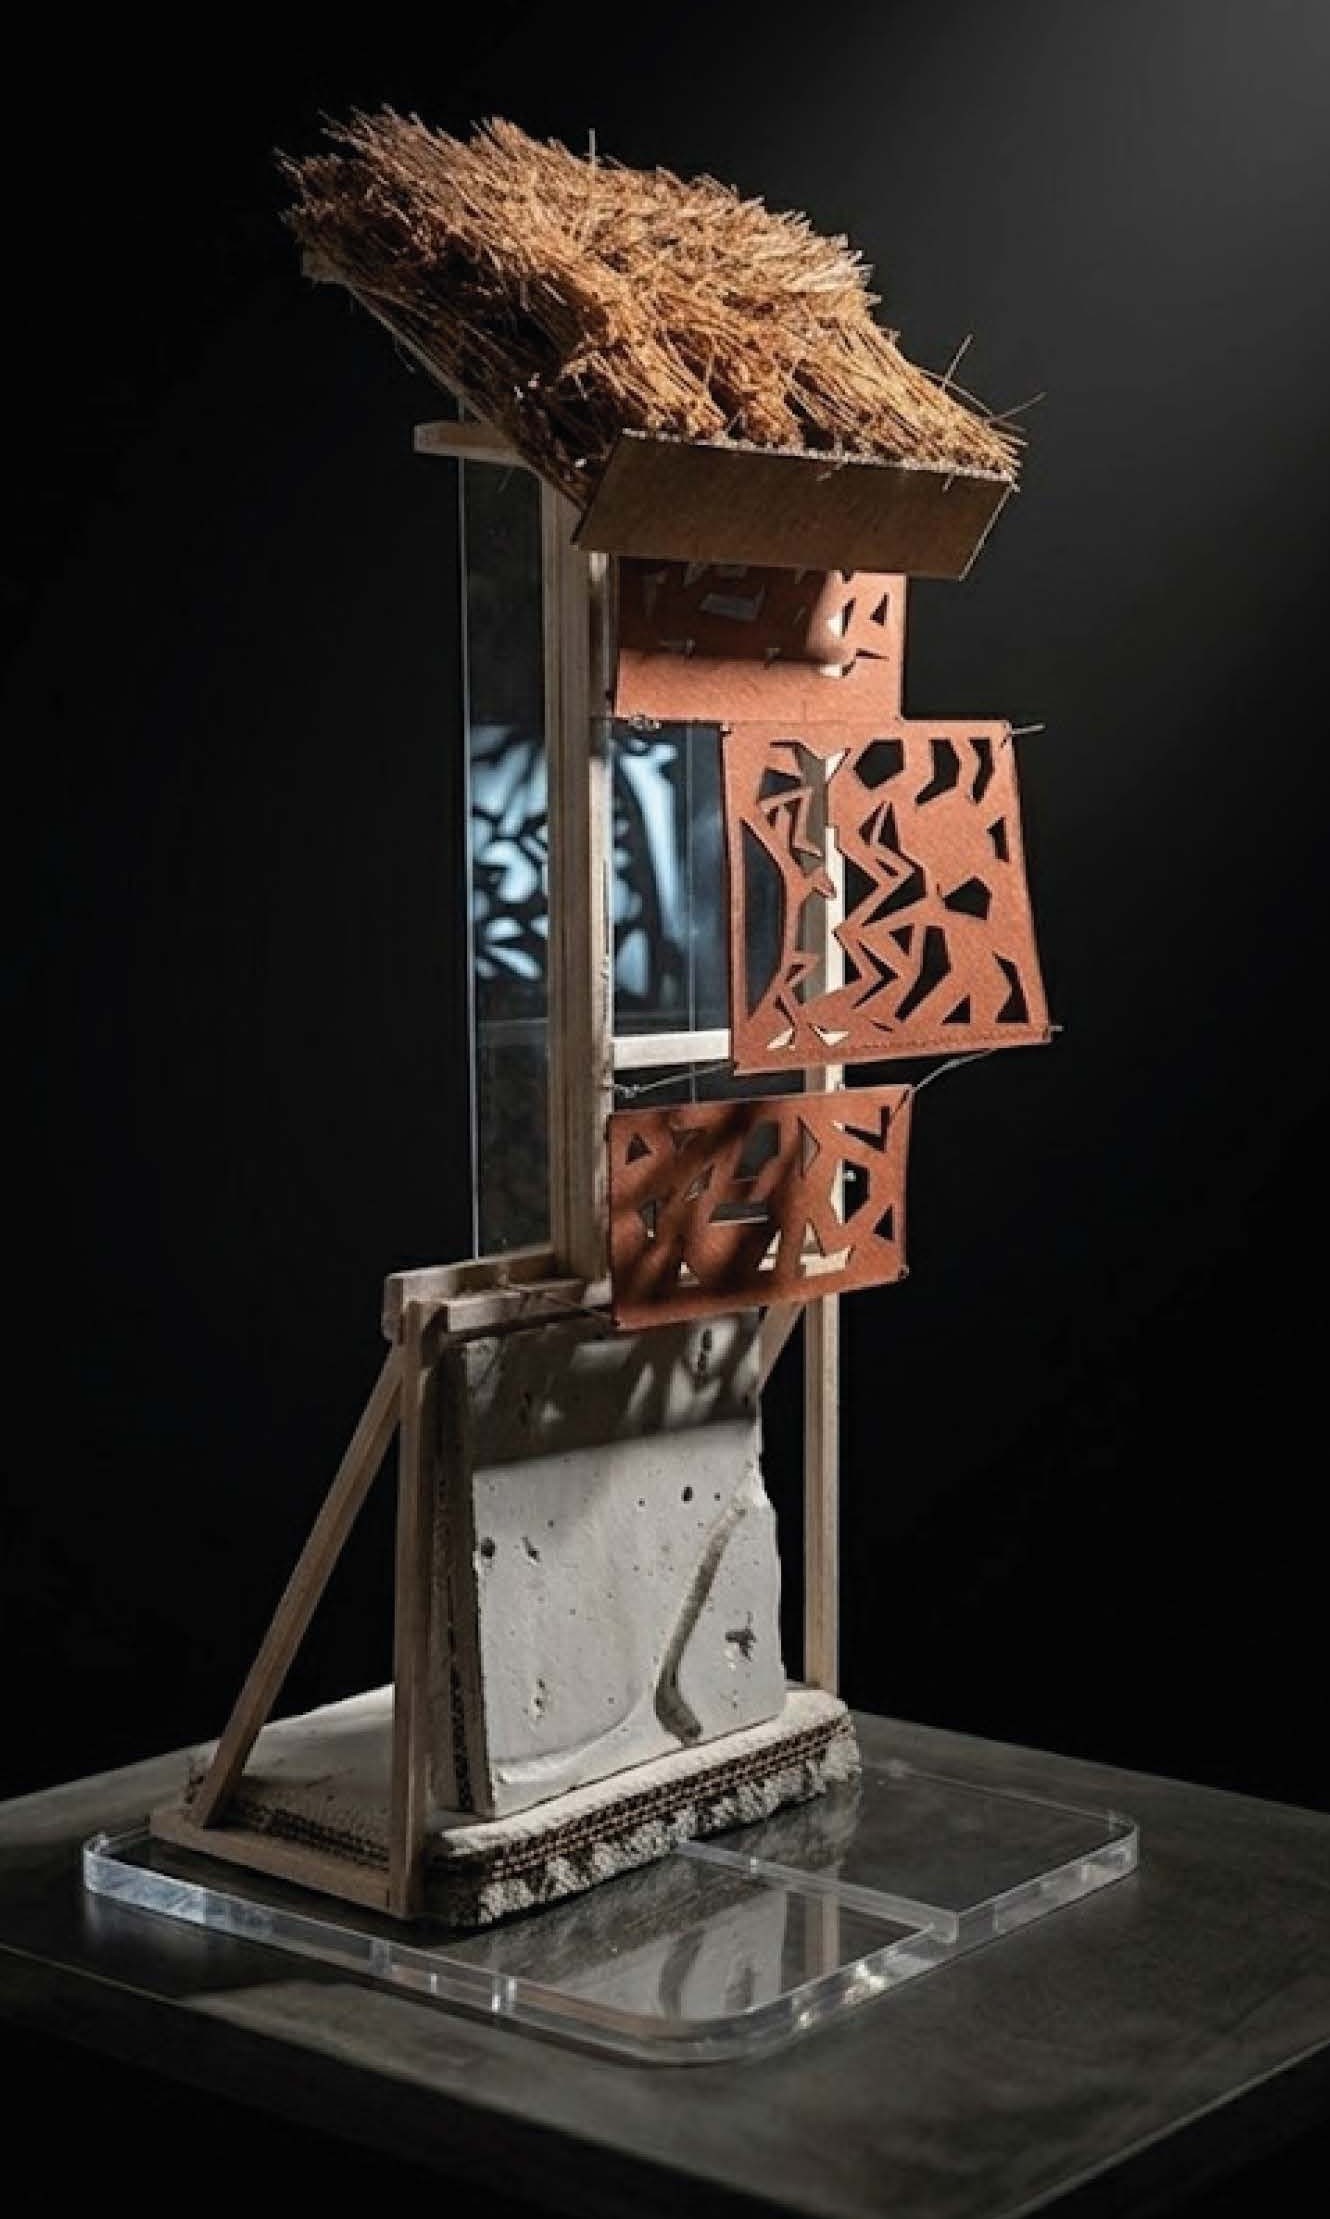
Physical model expressing the relationship between a grounded concrete base and a lightweight, operable upper structureAbove, lightweight steel and glazed structures introduce permeability and visual continuity, connecting spaces through light and view.
A perforated Corten façade acts as a mediating layer, balancing privacy, daylight and interaction across the three programmatic zones. More open panels support visual connection in active areas, while denser perforation provides protection and calm within the Sanctuary.
Operable sliding panels allow this balance to shift over time, enabling users to control exposure, light and ventilation. The façade becomes an active system, reinforcing the project’s principles of zoning, natural interaction and contextual responsiveness.
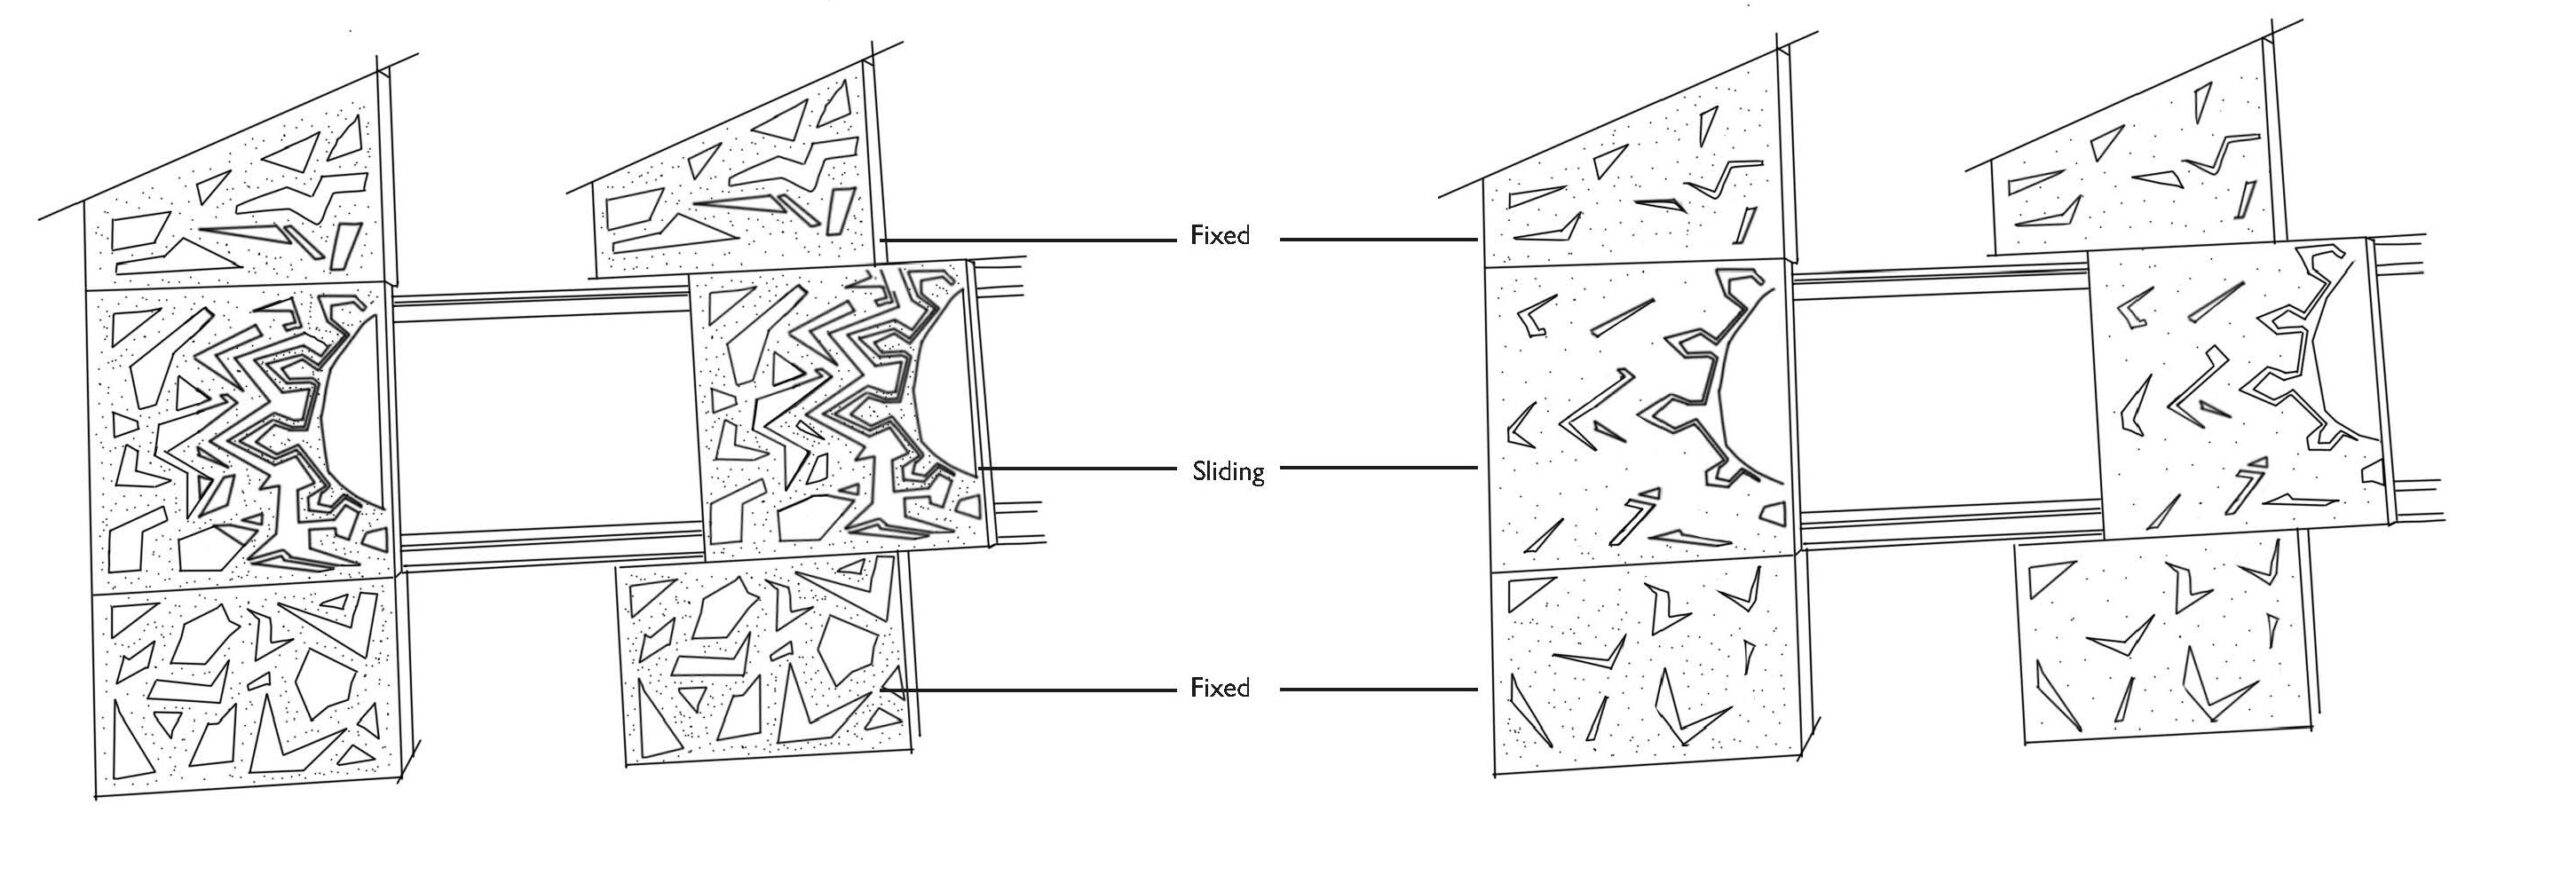
Facade system showing adjustable perforated panels regulating light, privacy and interaction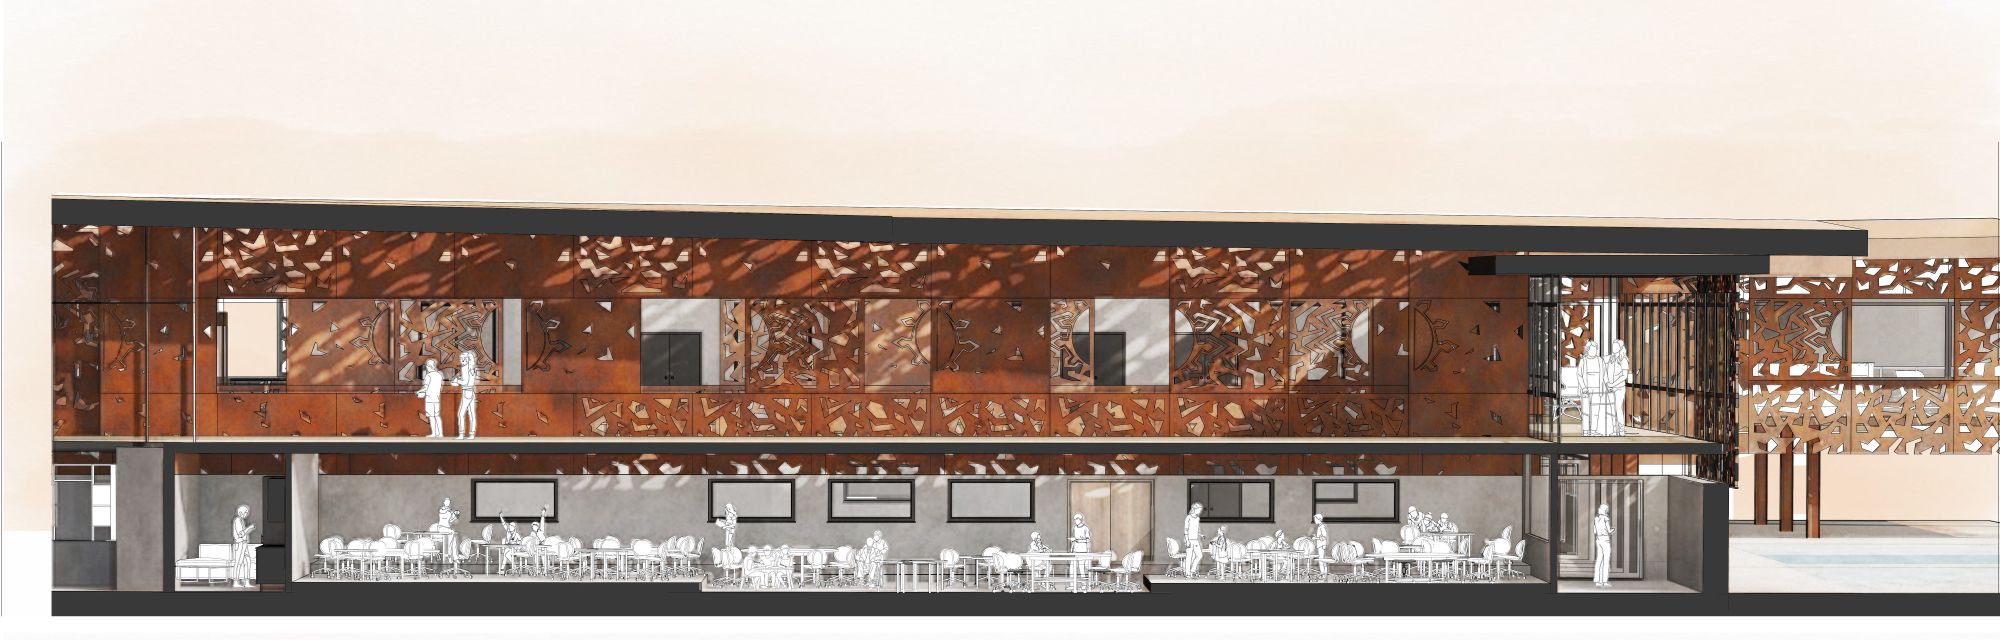
Perforated corten panels modulate daylight, casting dynamic patterns that shift across spaces throughout the day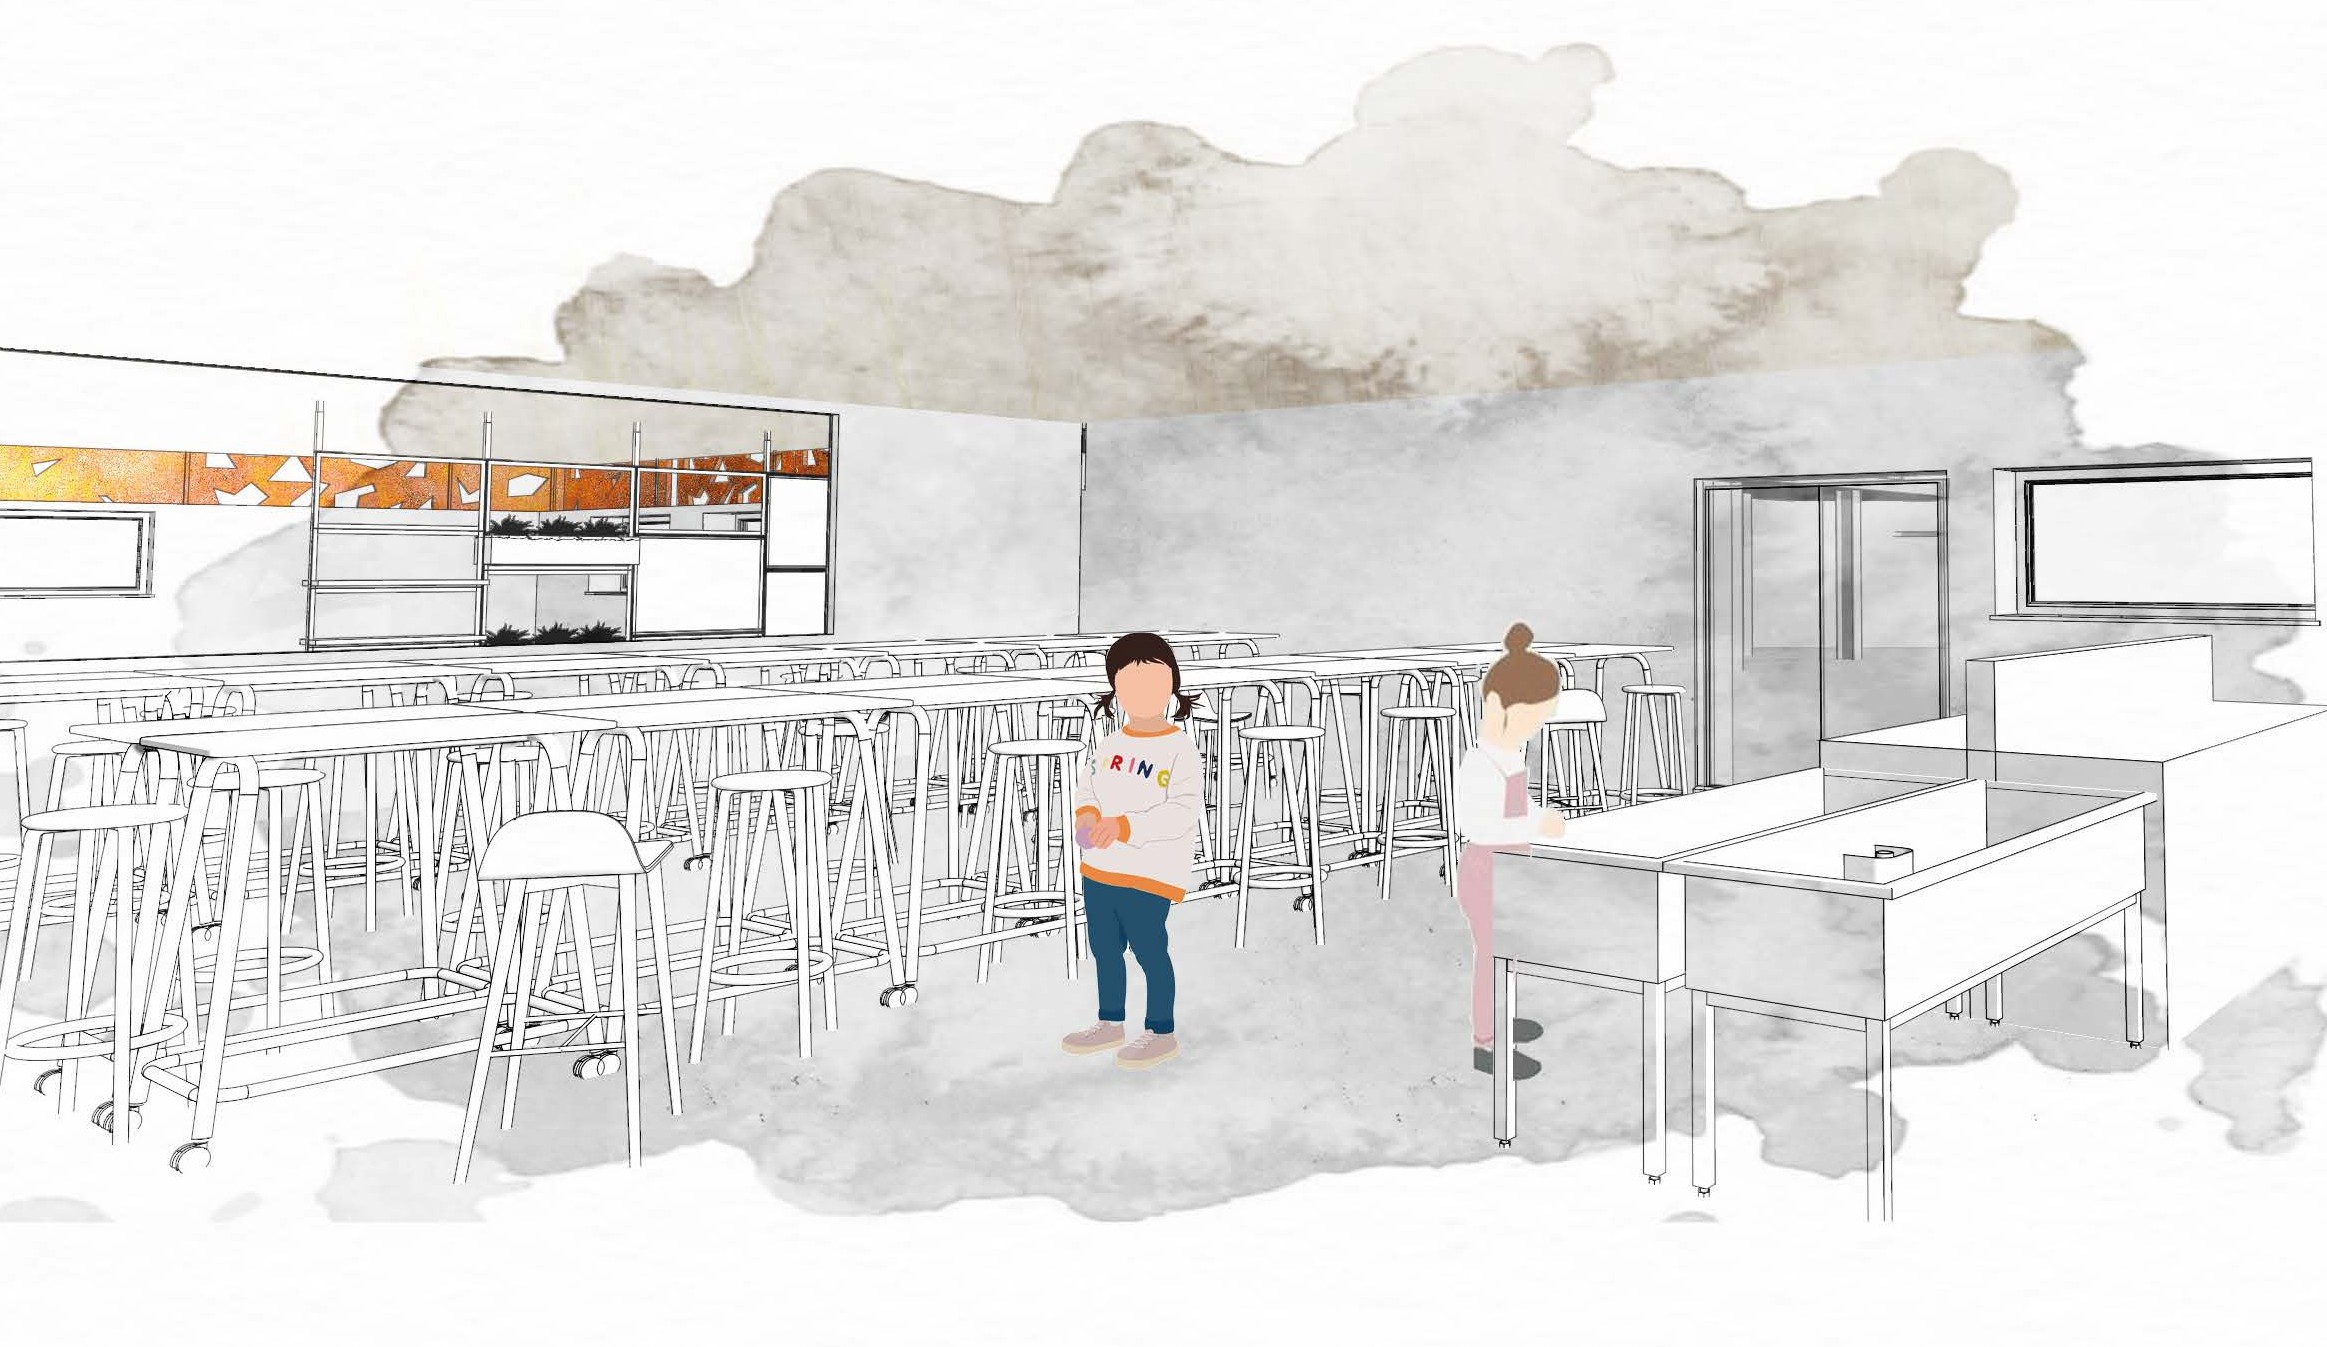
Makers Studio View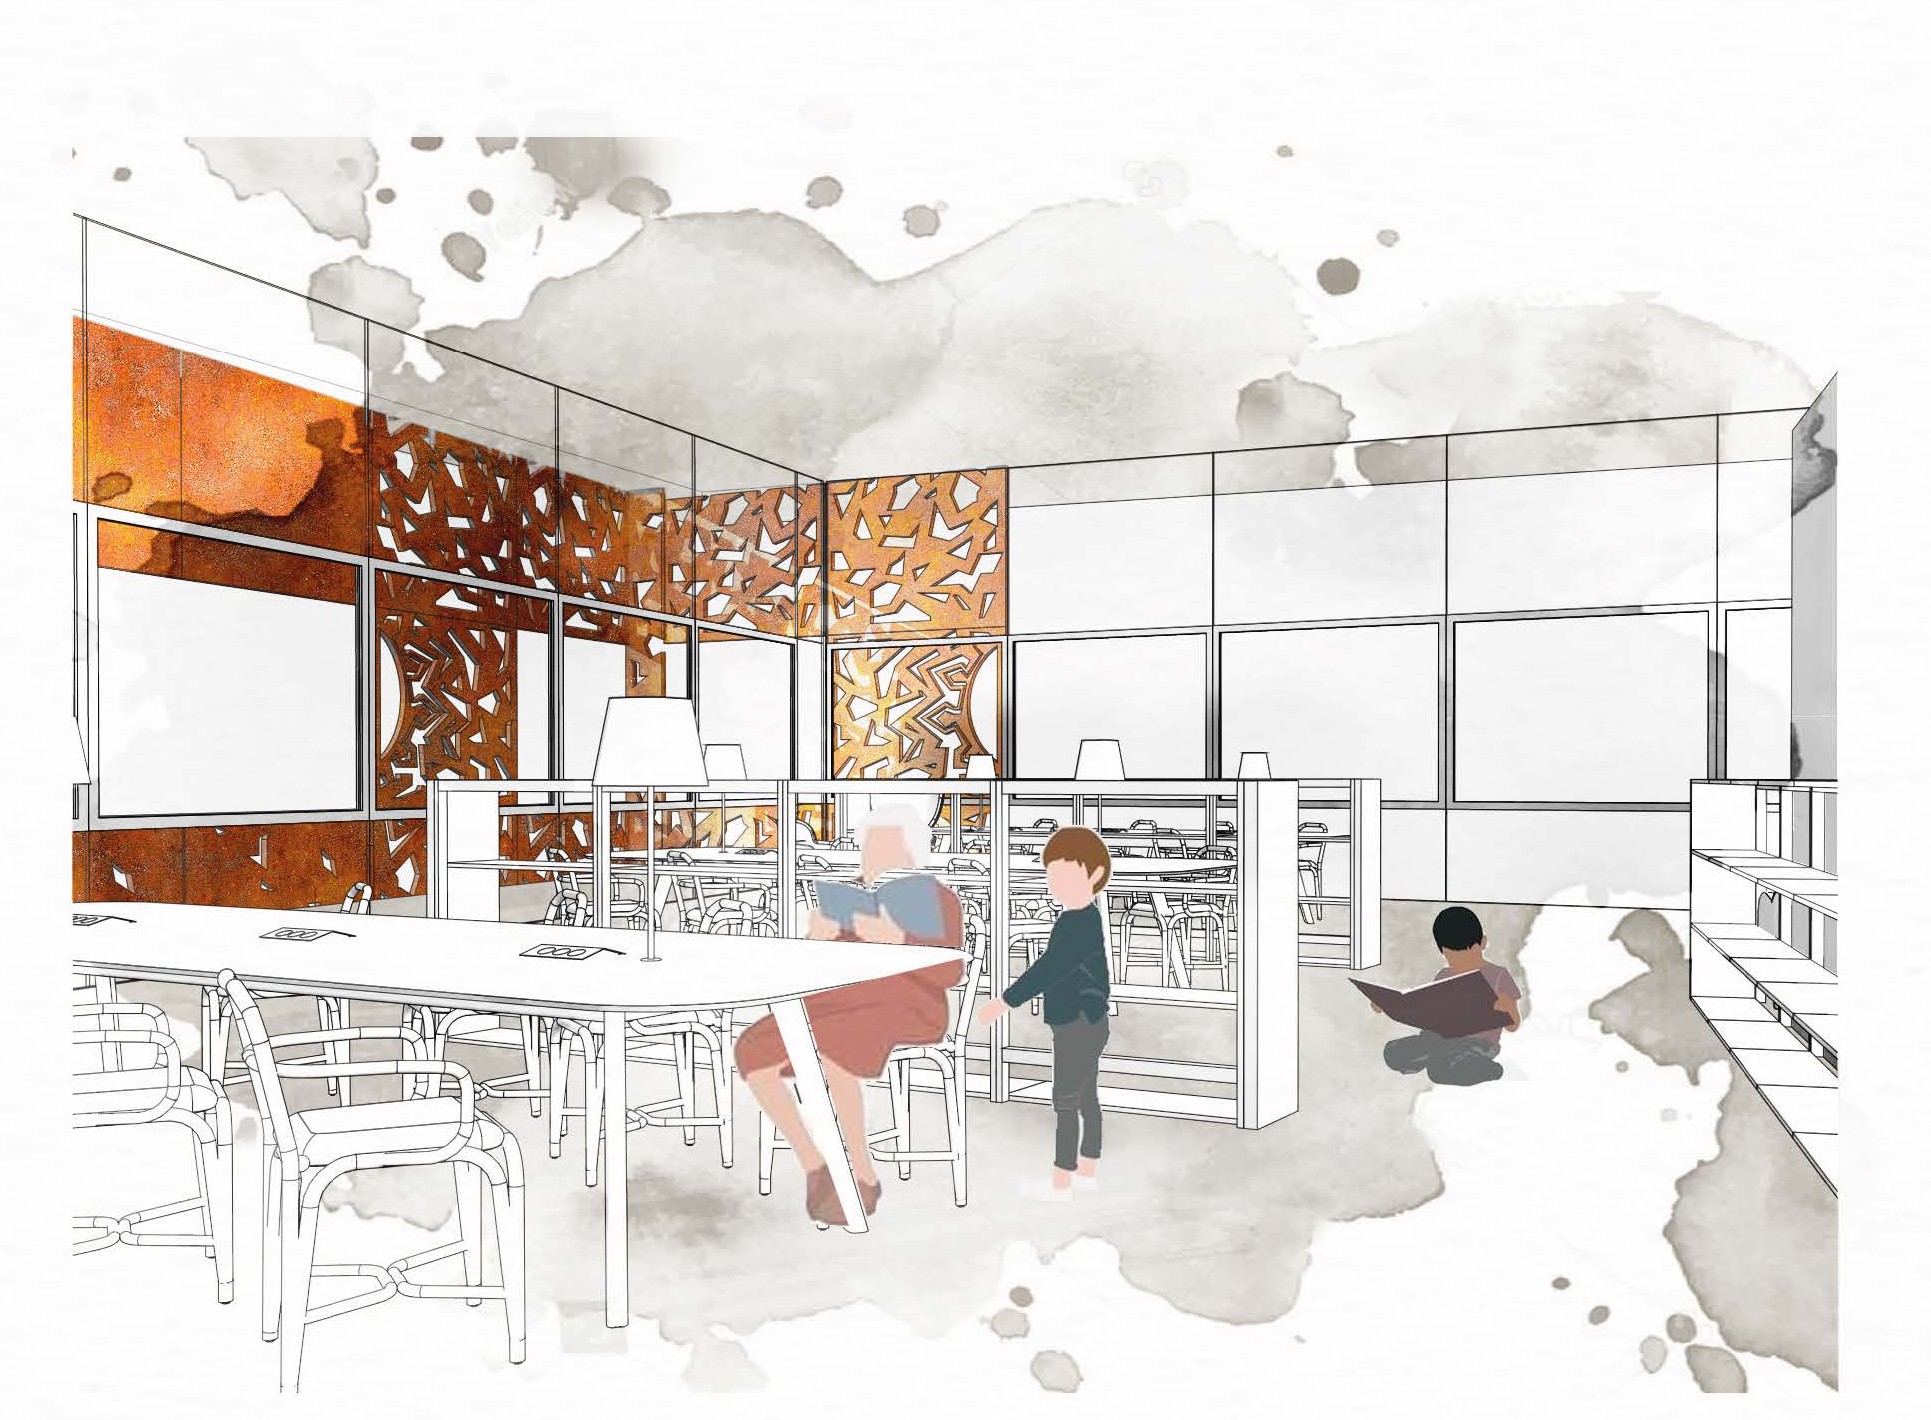
Library View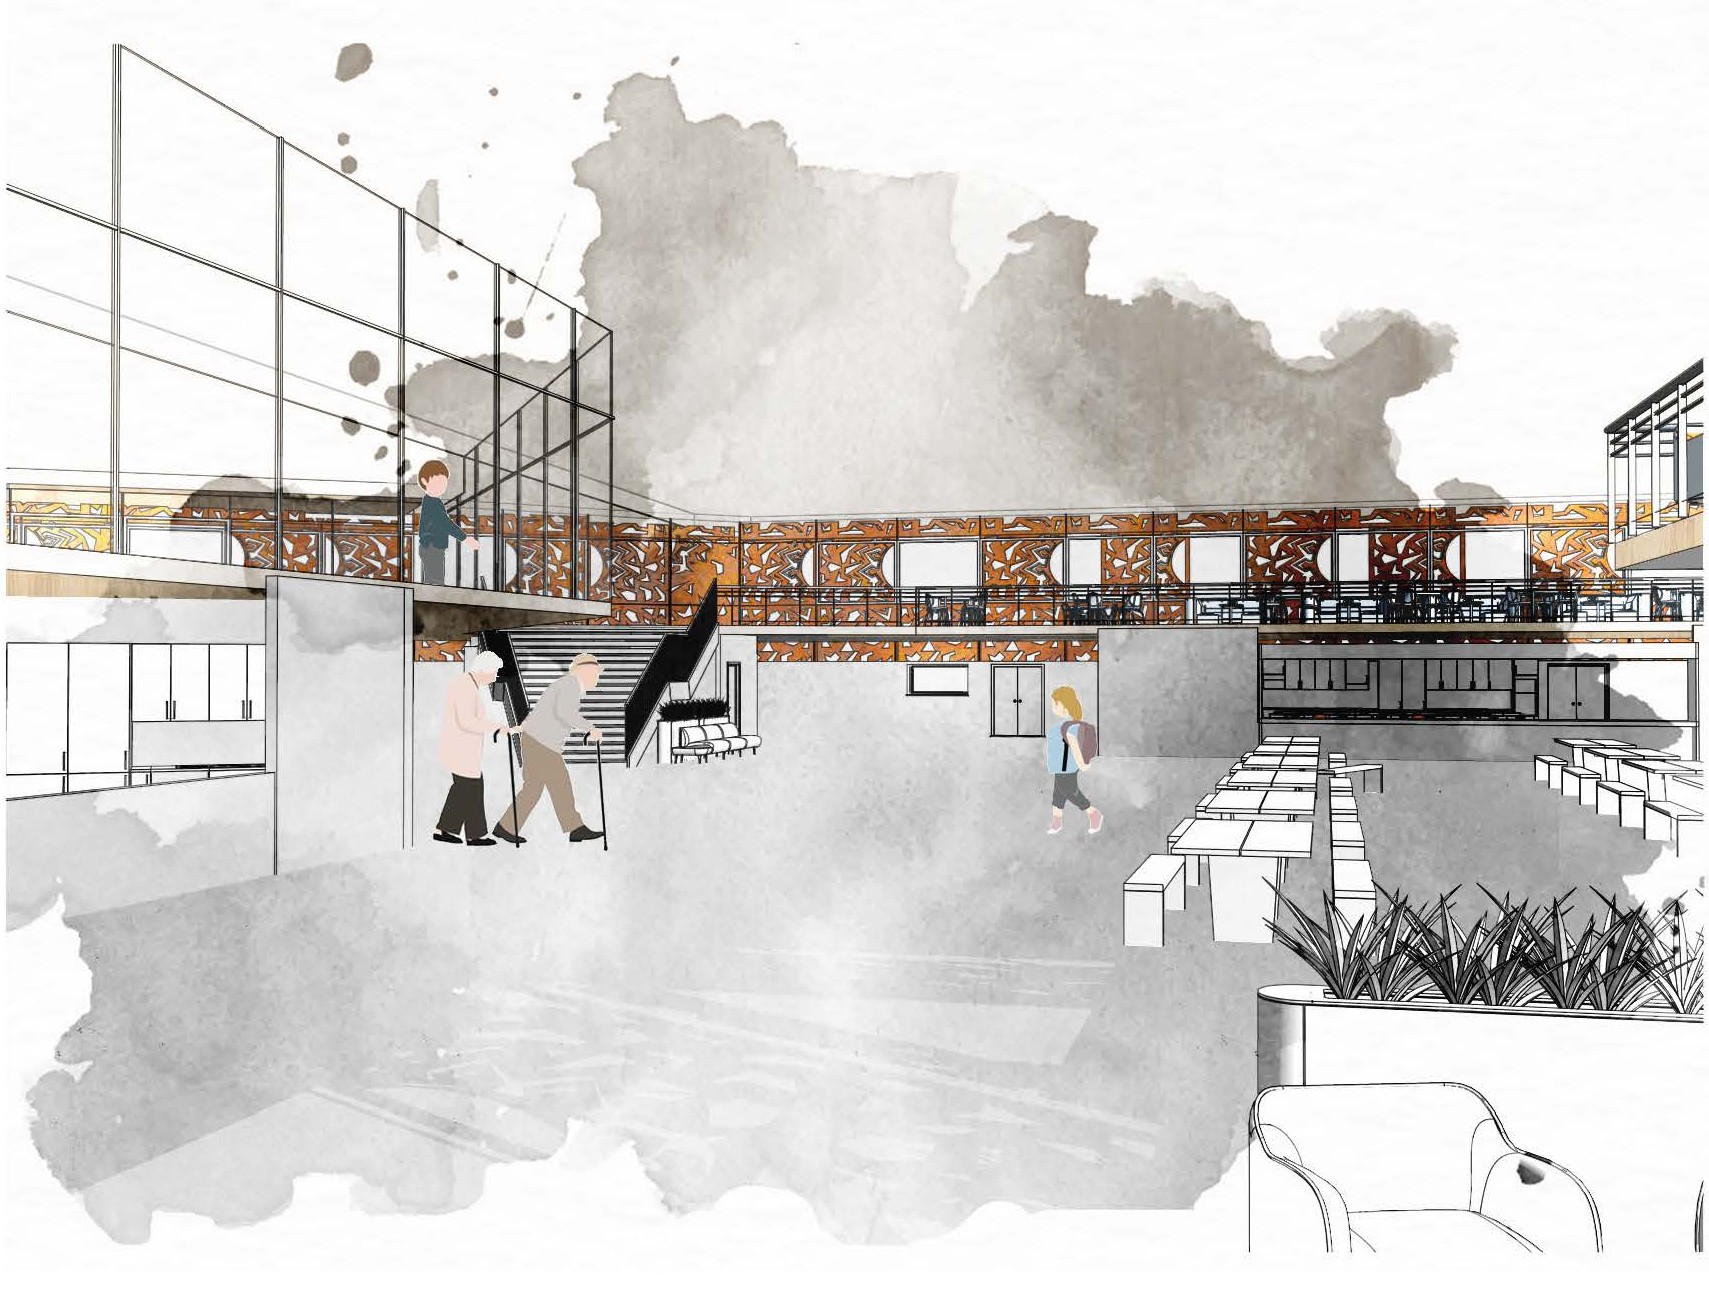
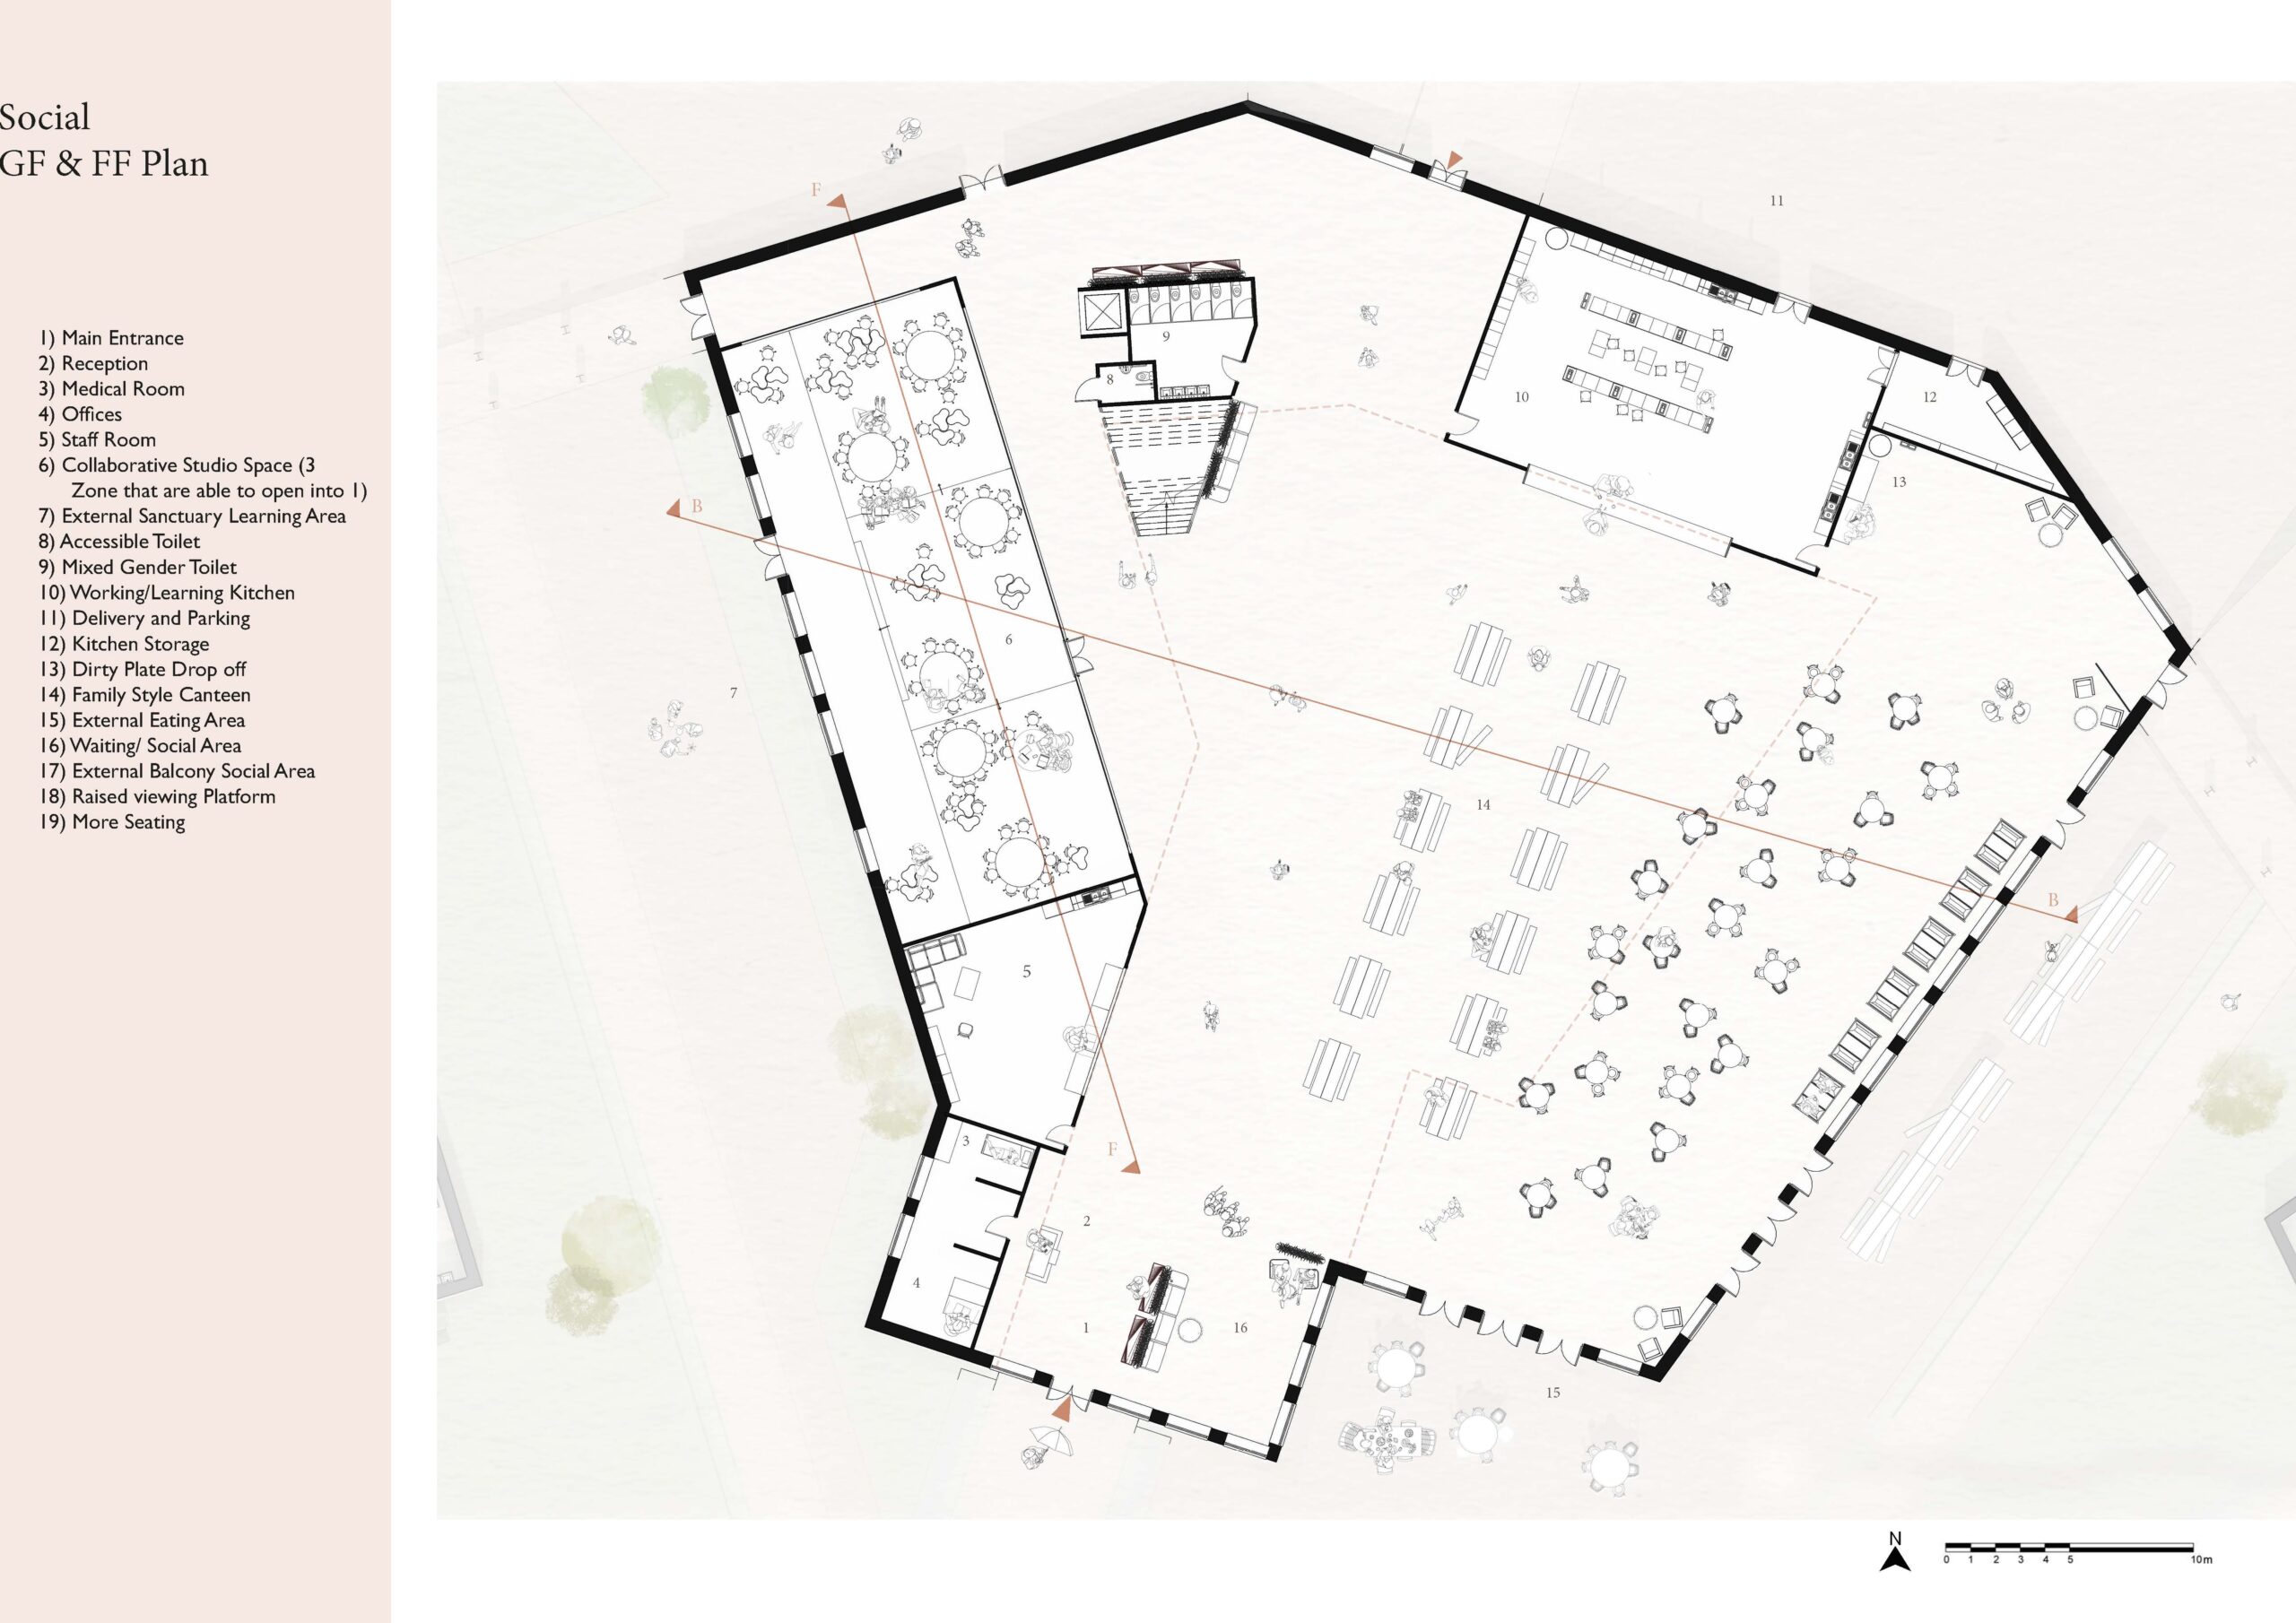
Main Social Entrance ViewMovement through the project is shaped by shared circulation and overlapping thresholds, where interaction emerges along routes rather than within fixed, programmed spaces.
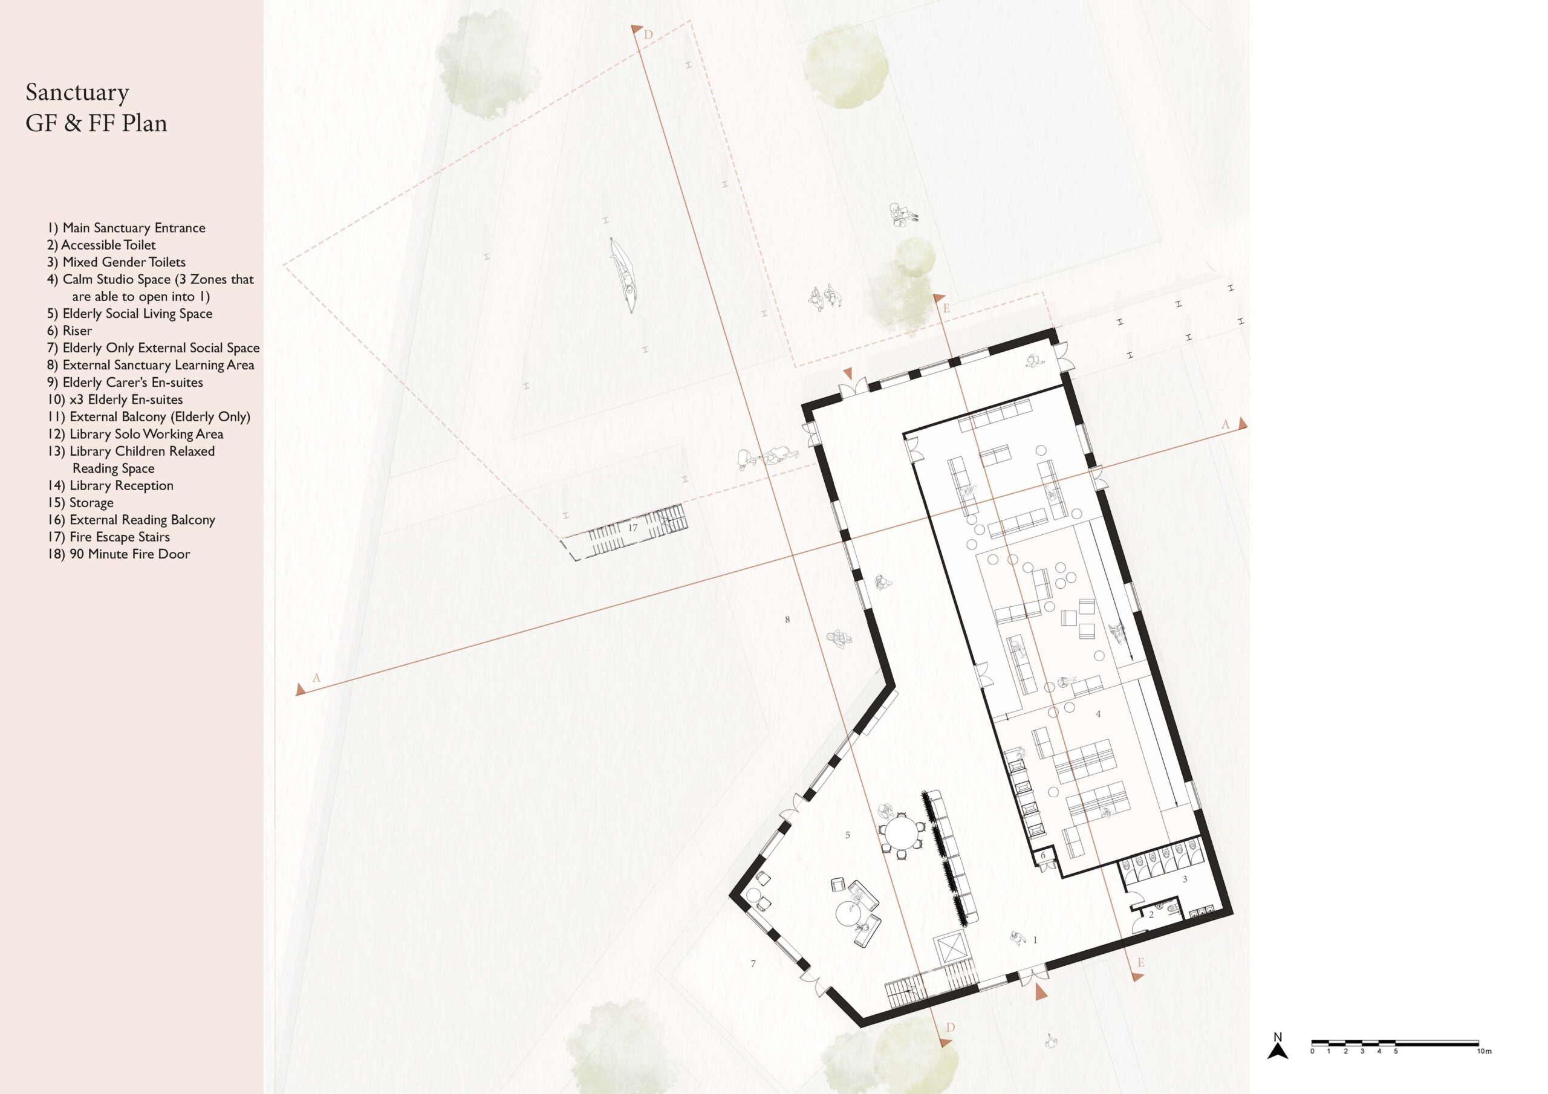
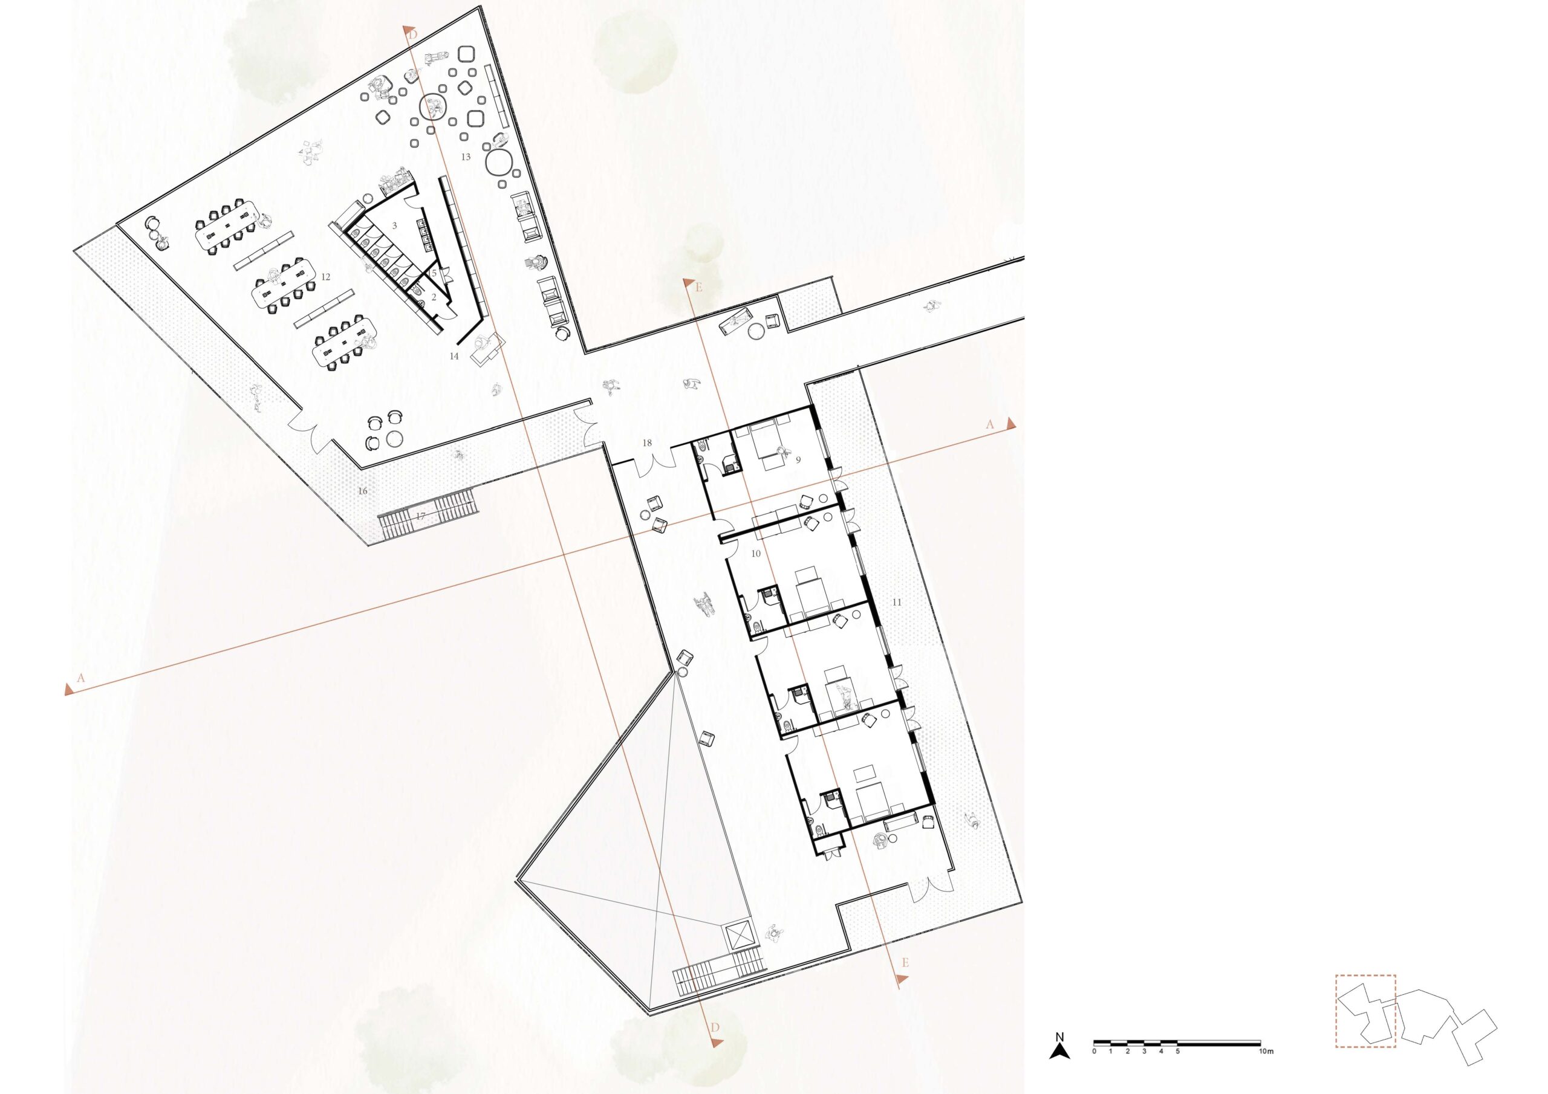
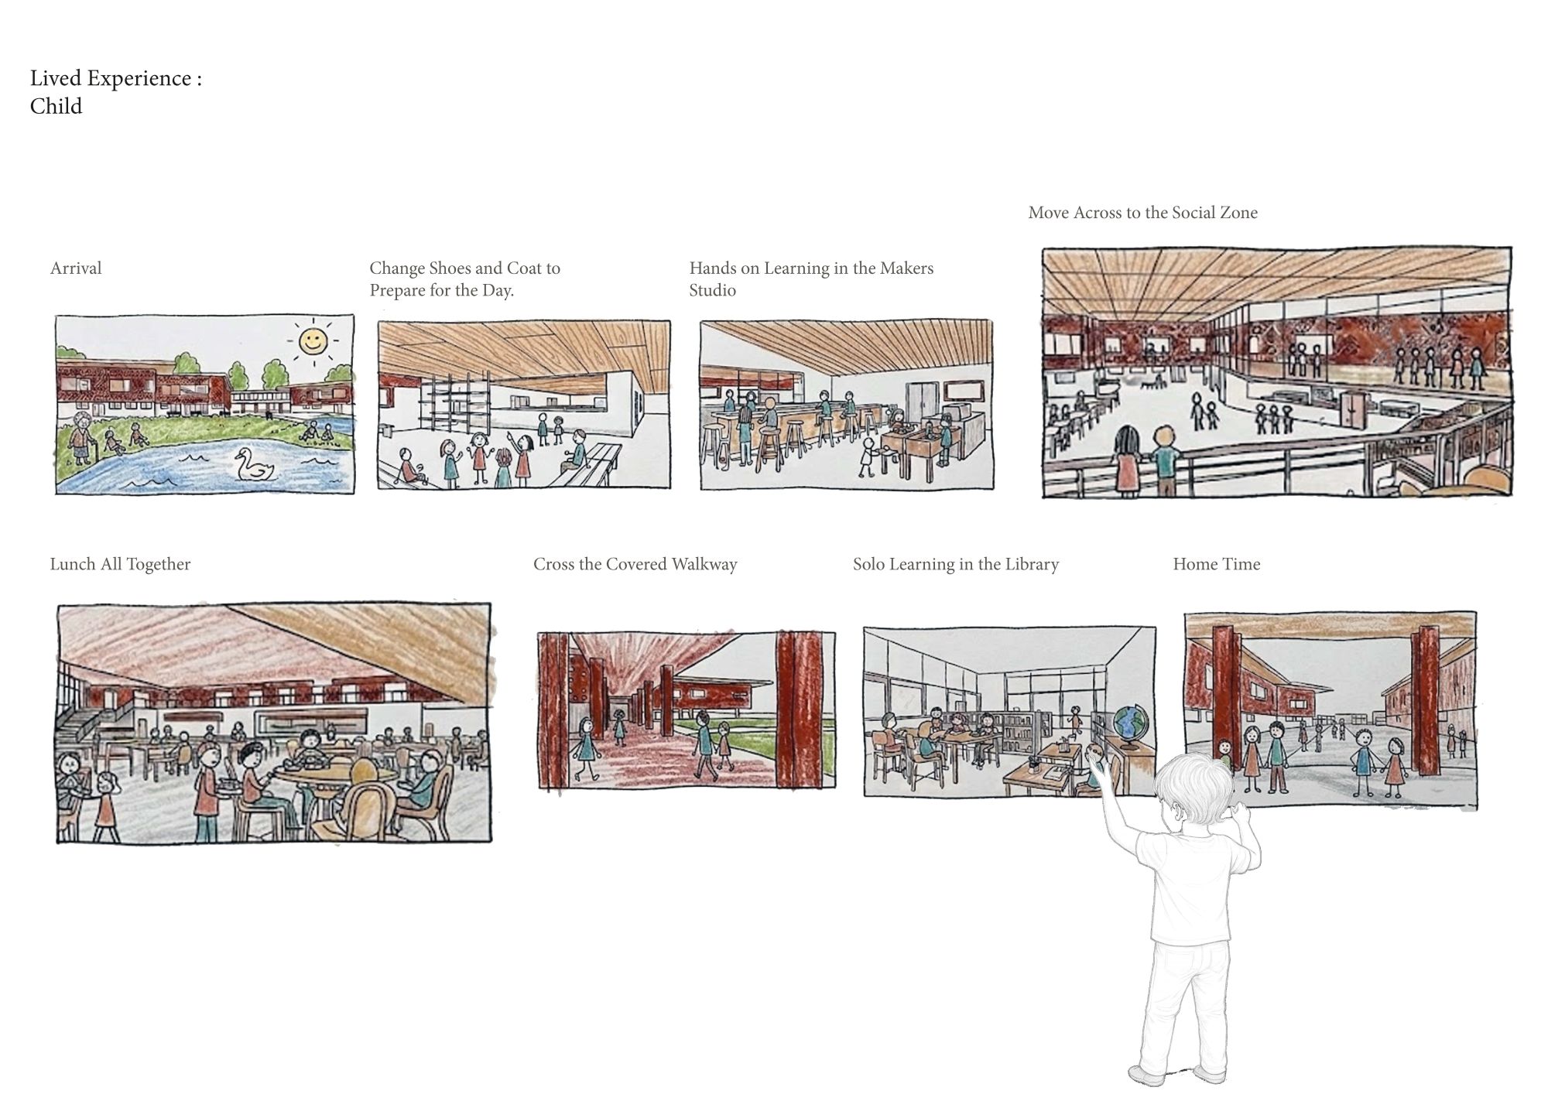
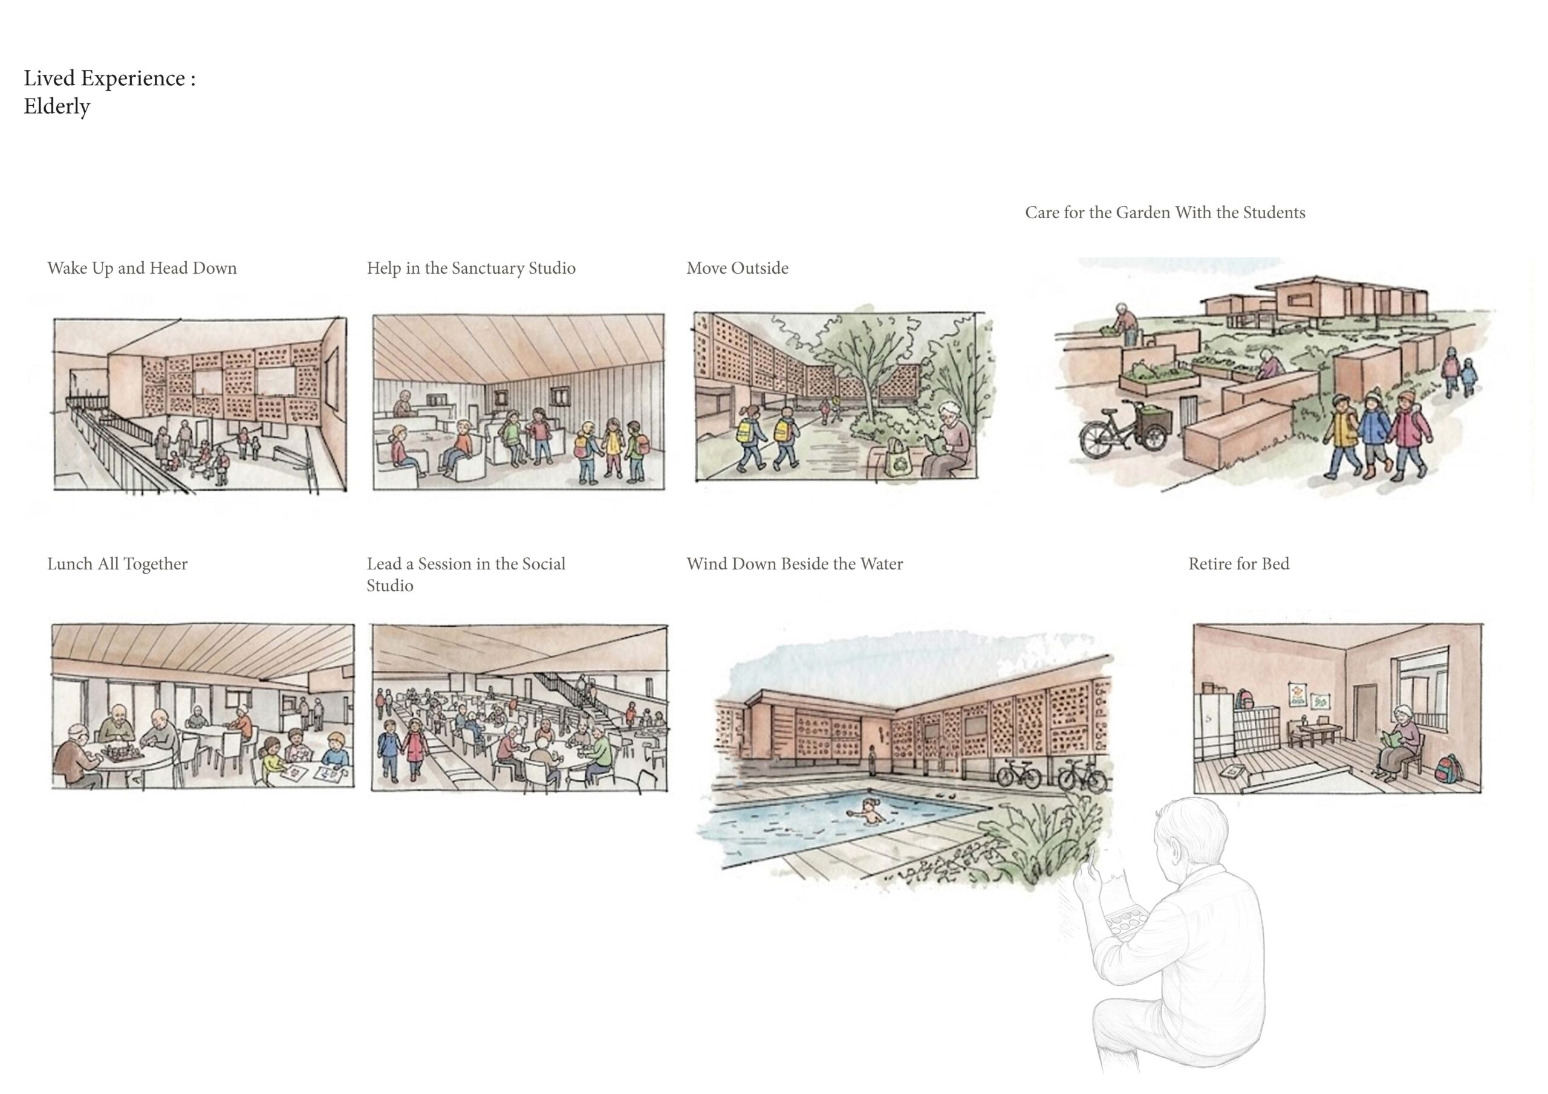
Spaces transition from active to calm, guiding users between high-energy makers environments and quieter sanctuary spaces. This gradient allows both independence and connection, ensuring users can engage, observe or withdraw depending on their needs.
The architecture supports moments of encounter, observation and retreat, enabling both active engagement and quiet independence.
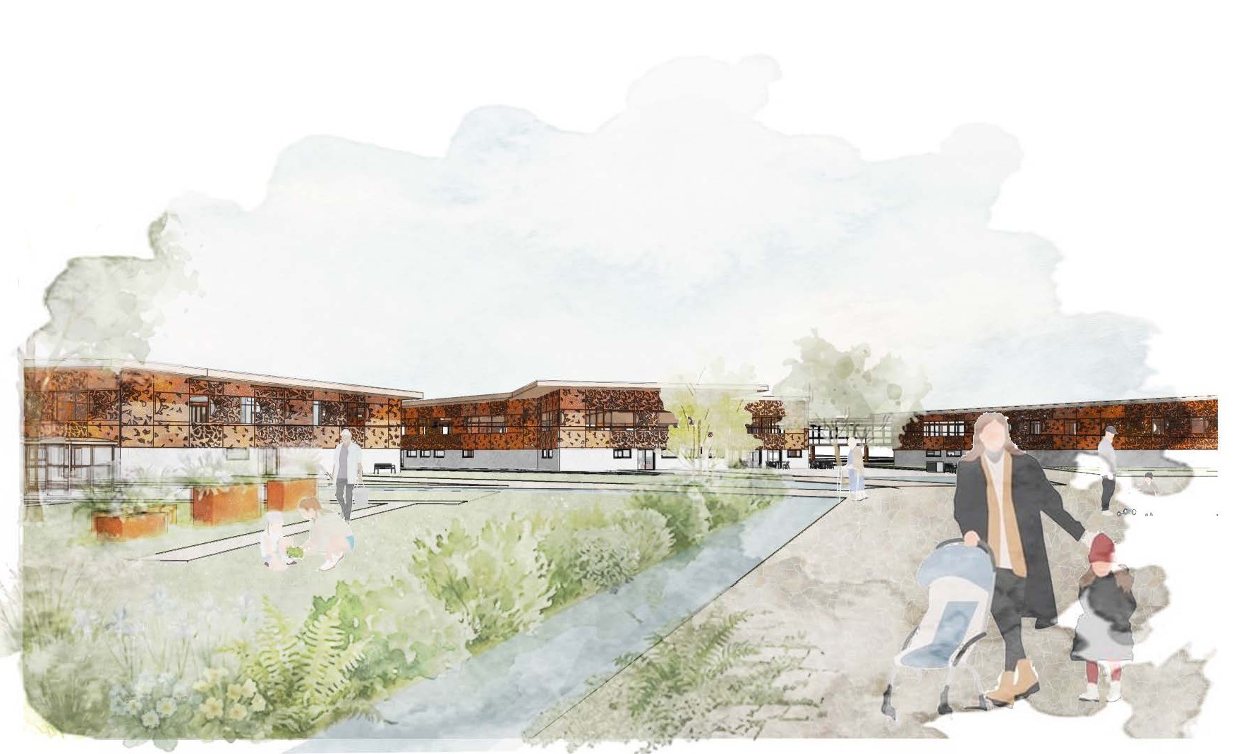
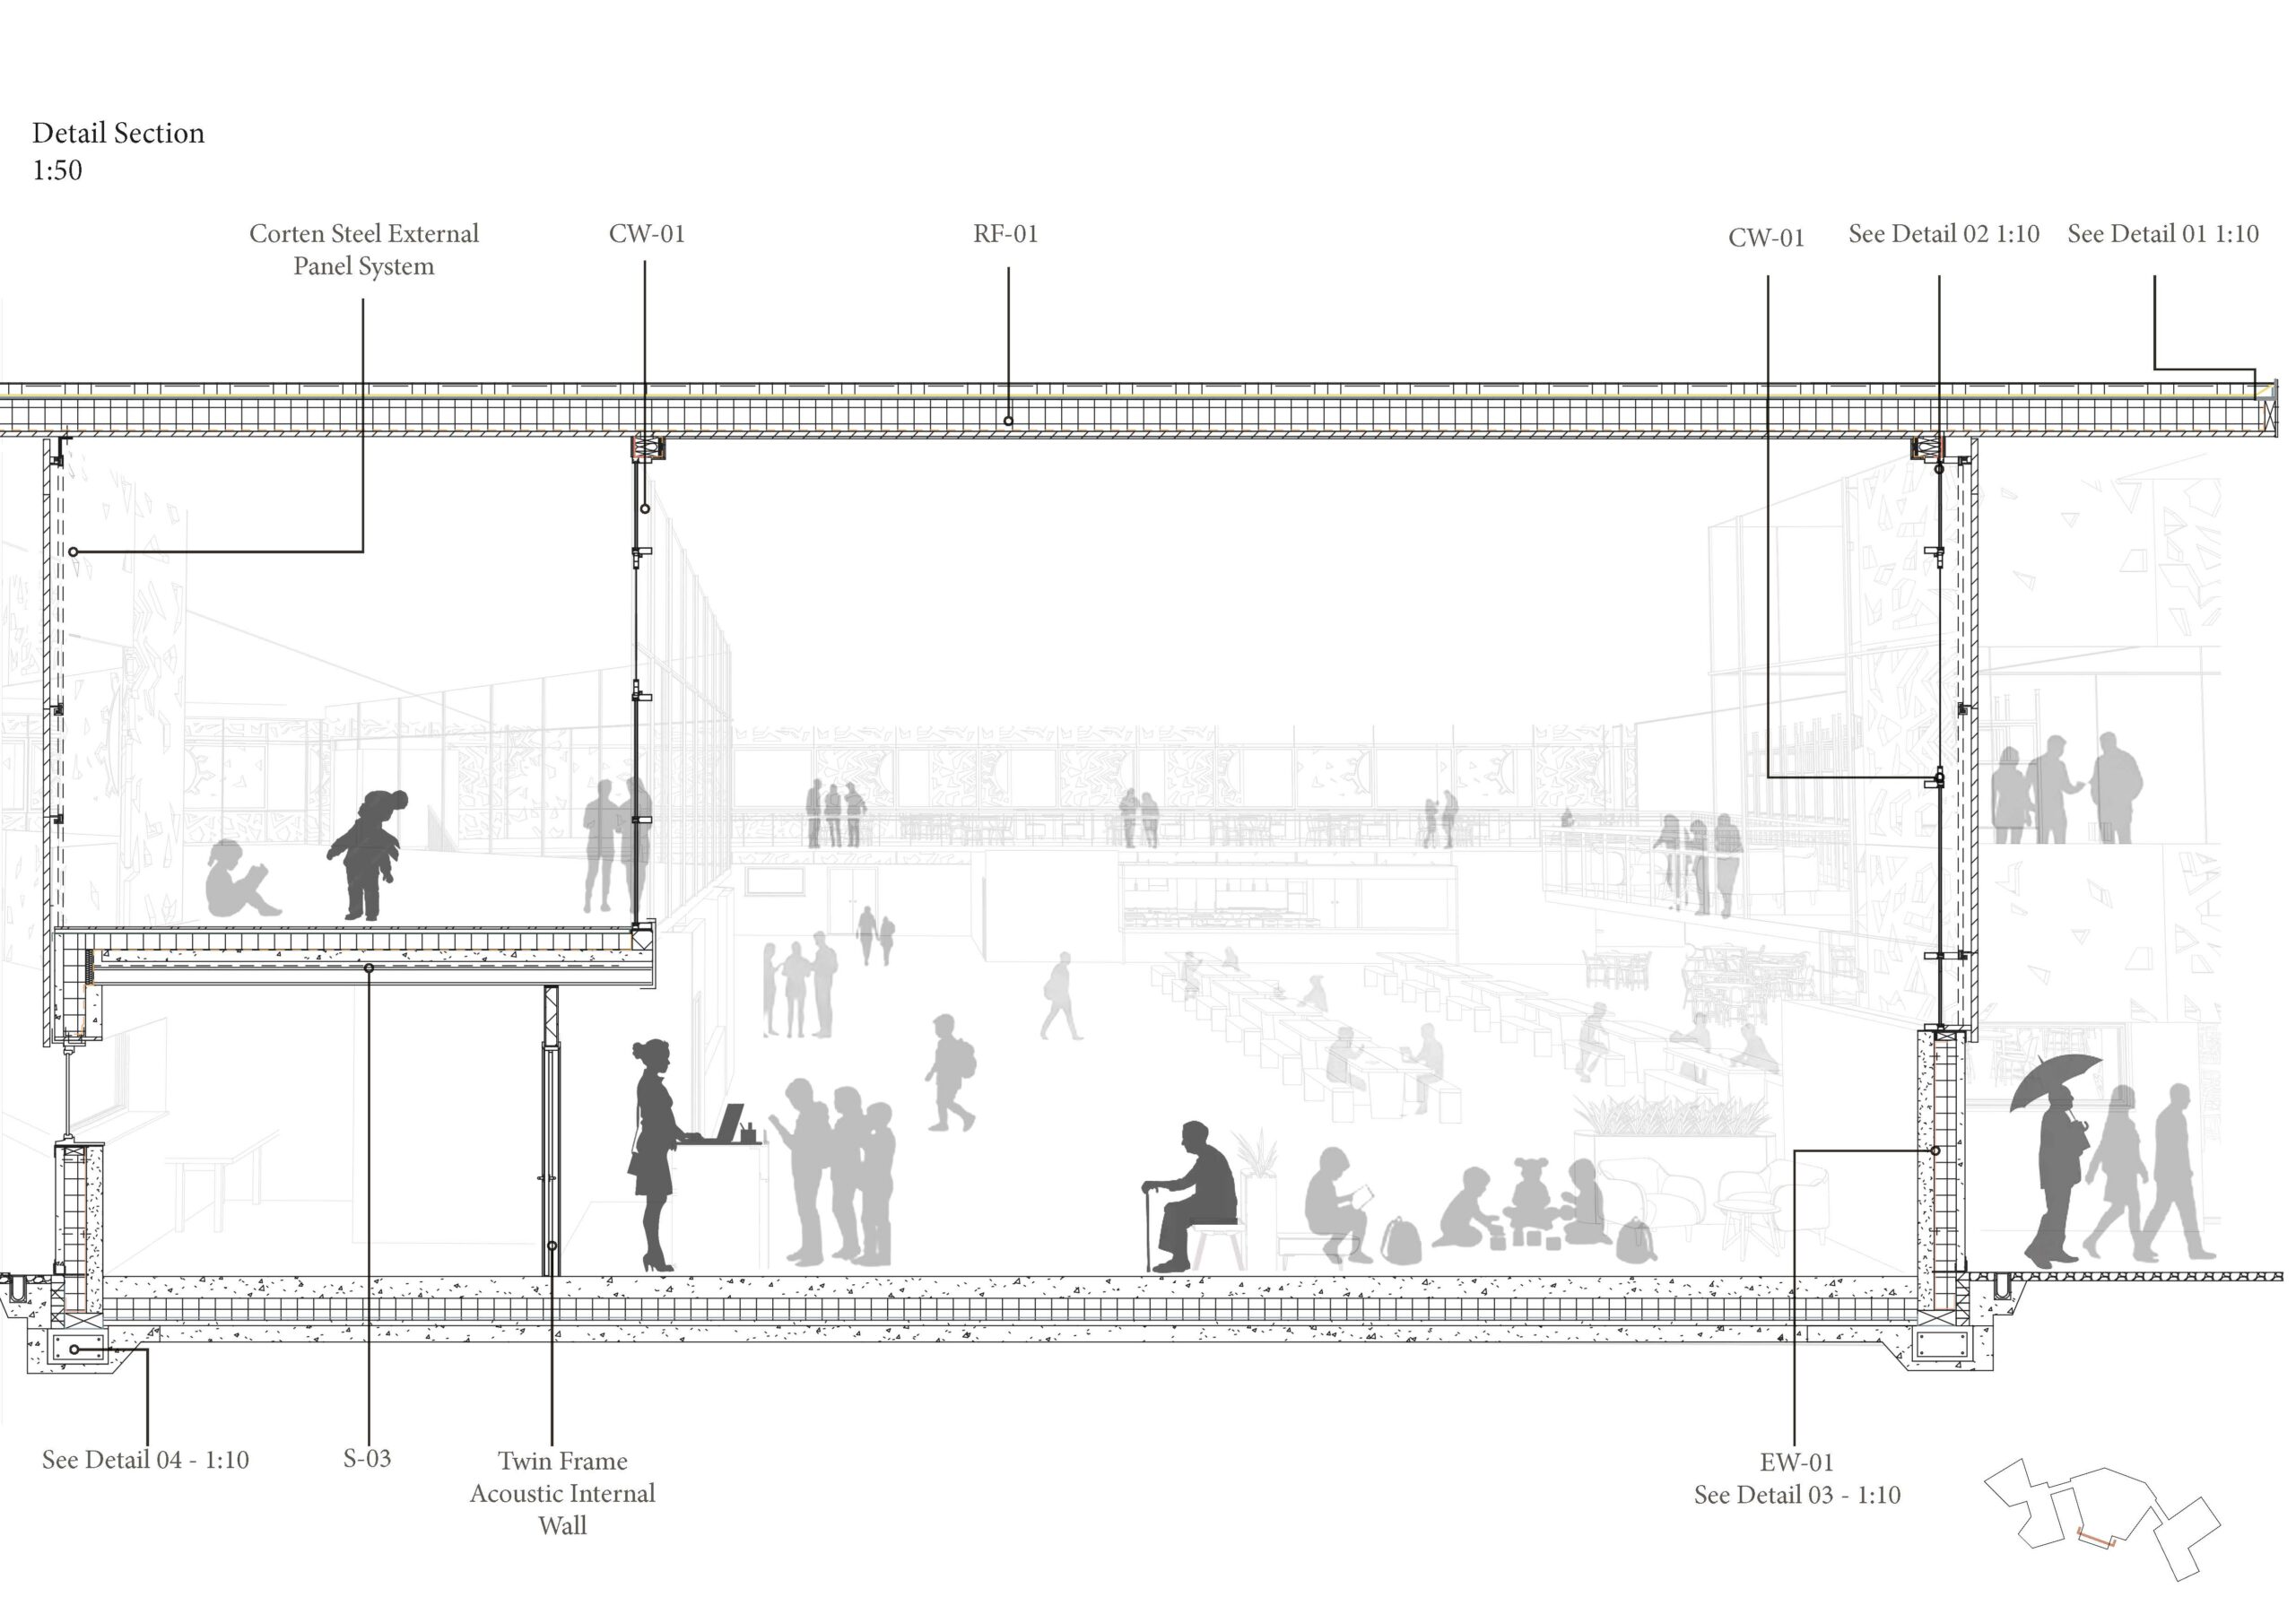
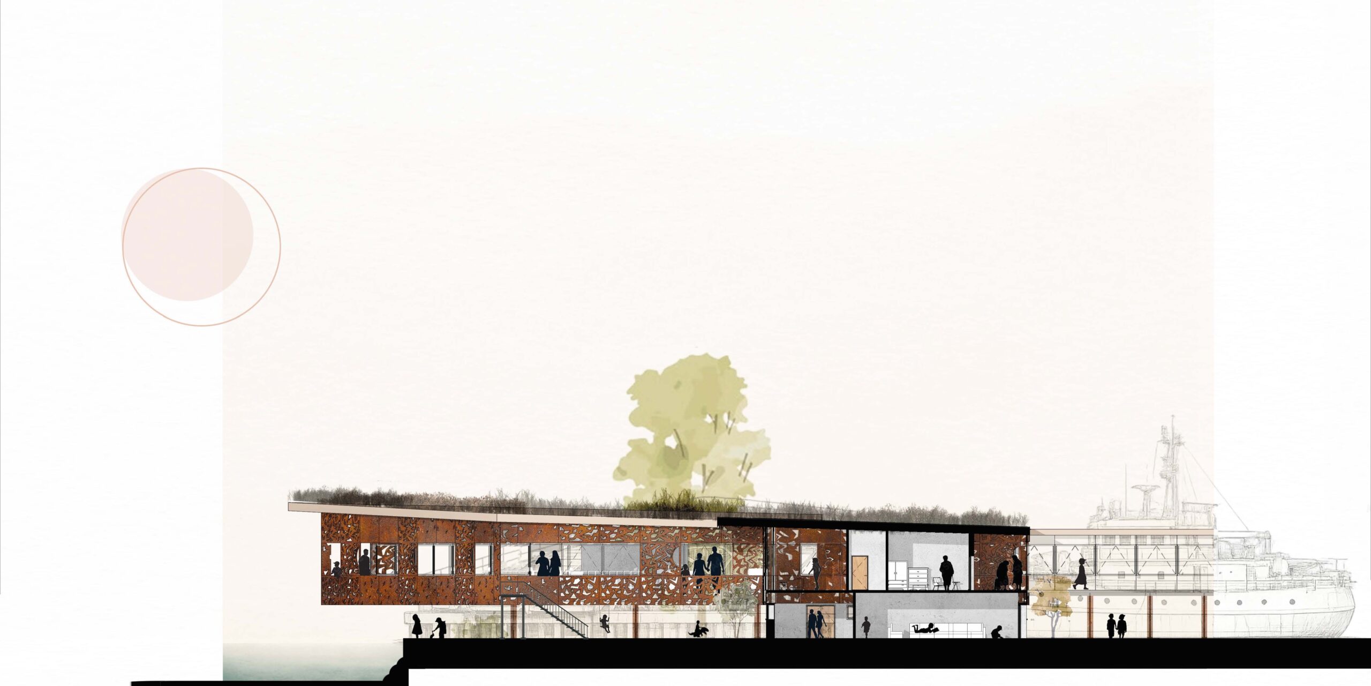
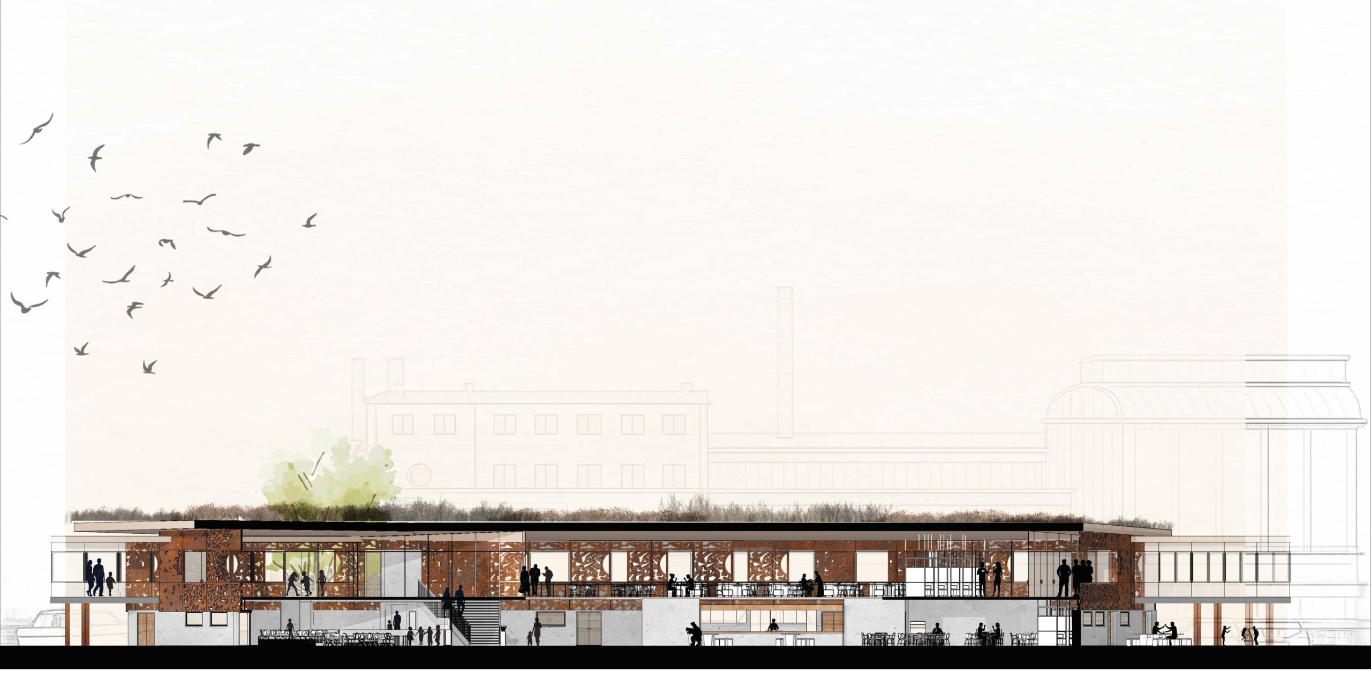
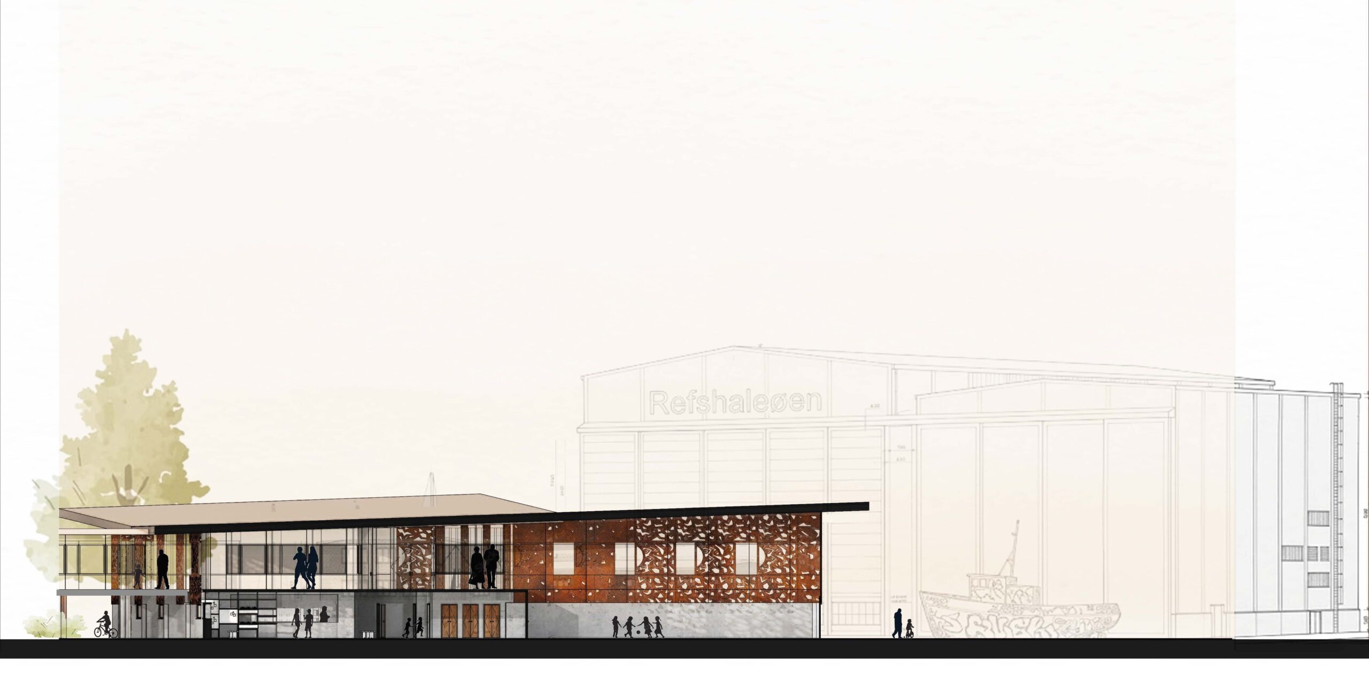
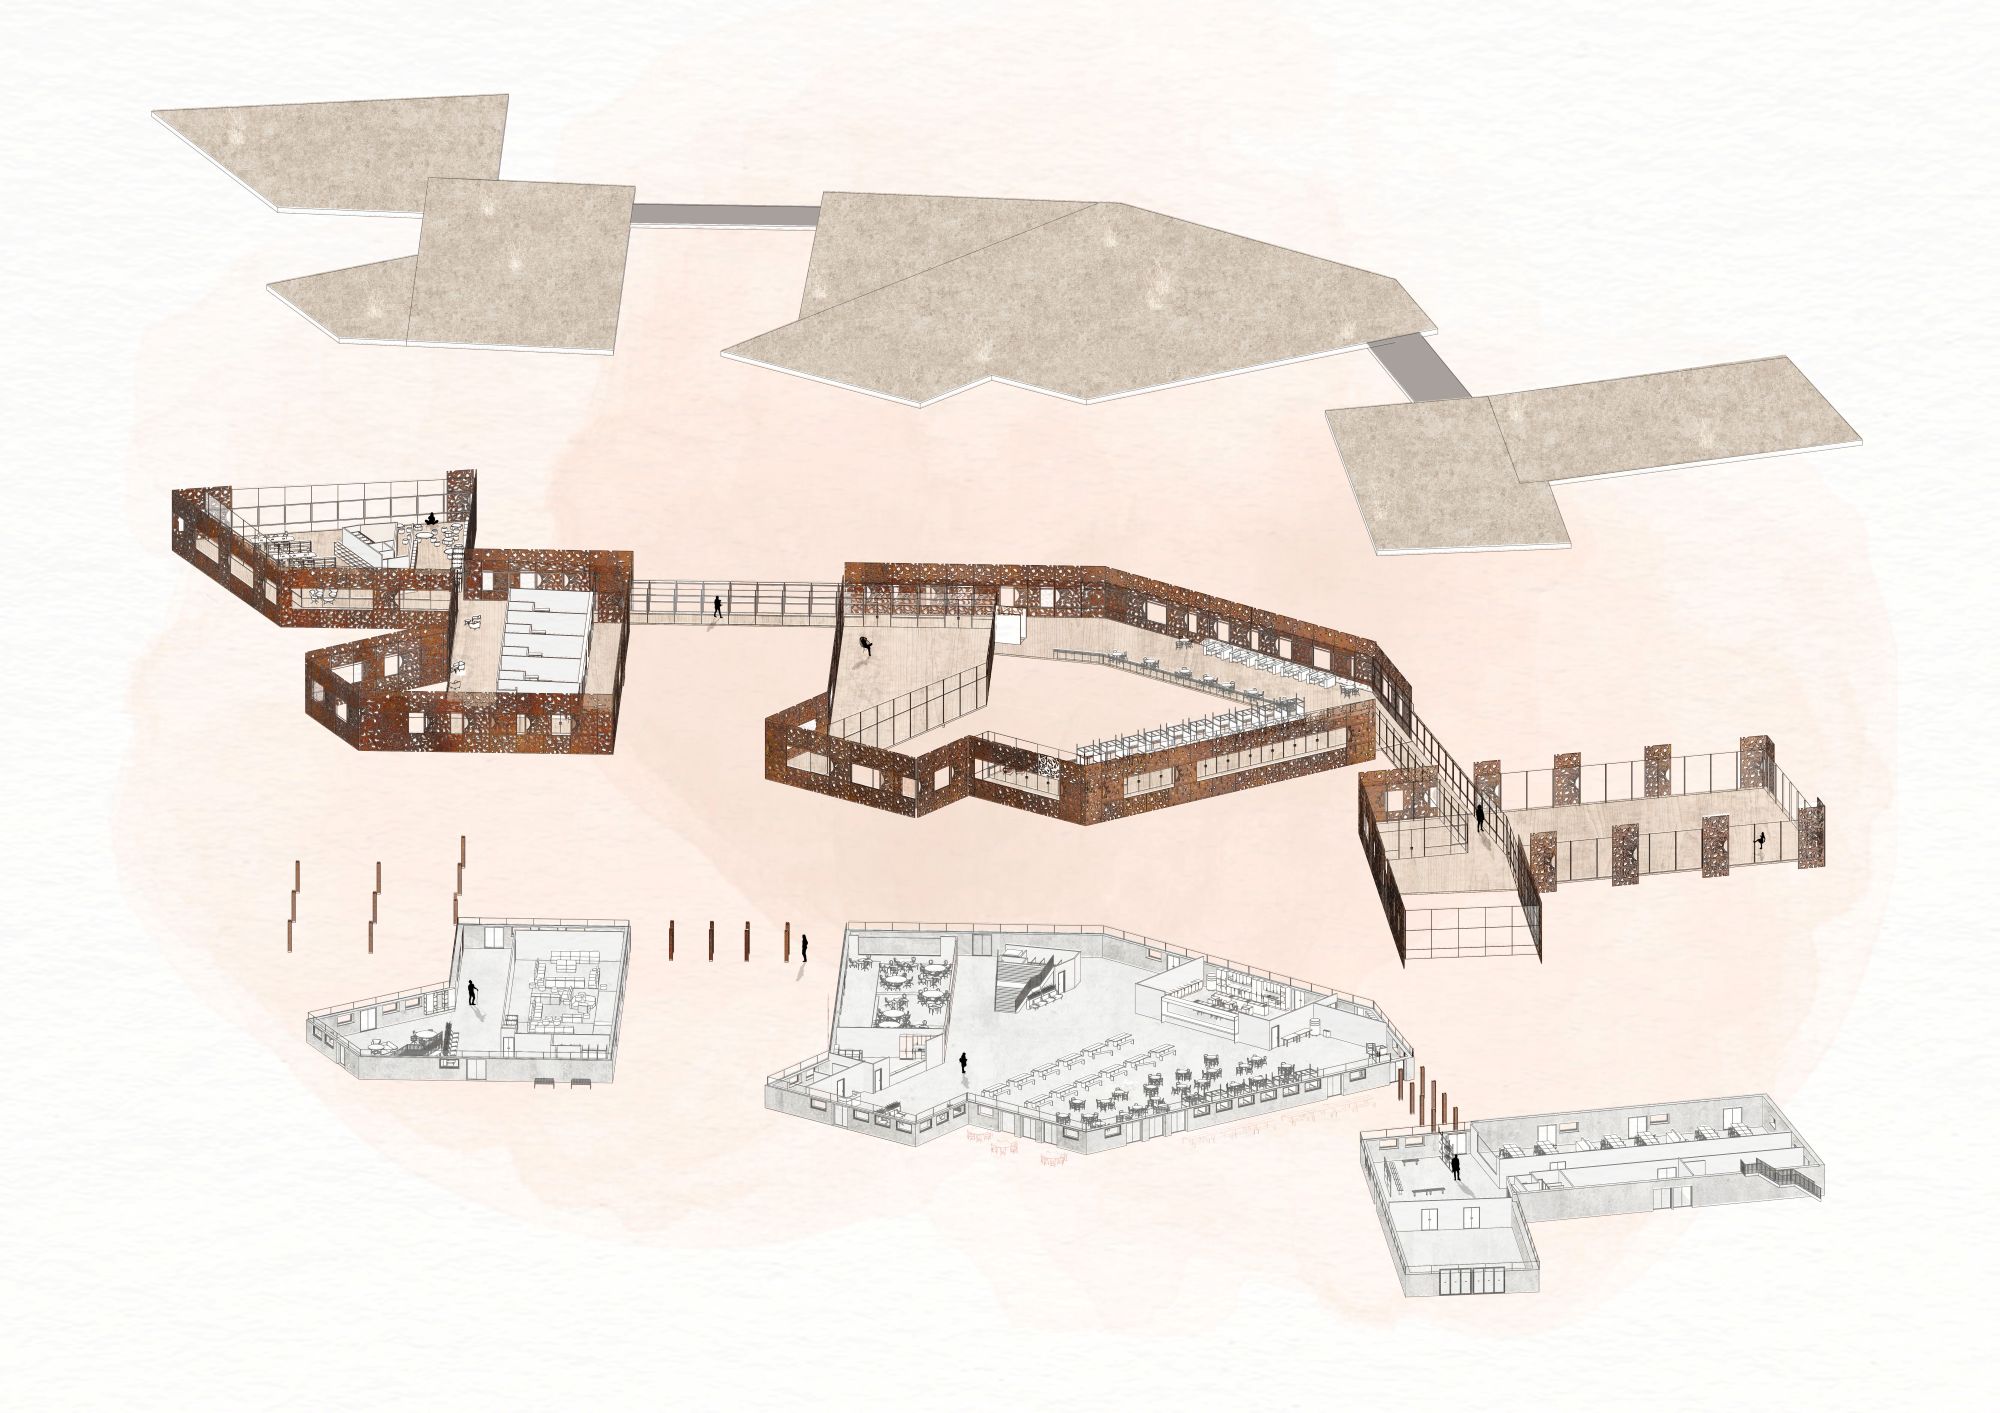
Shared circulation extends into the landscape, creating a sequence of spaces where learning, making and interaction unfold across generationThe project is understood through section, where relationships between program, structure and environment become legible.
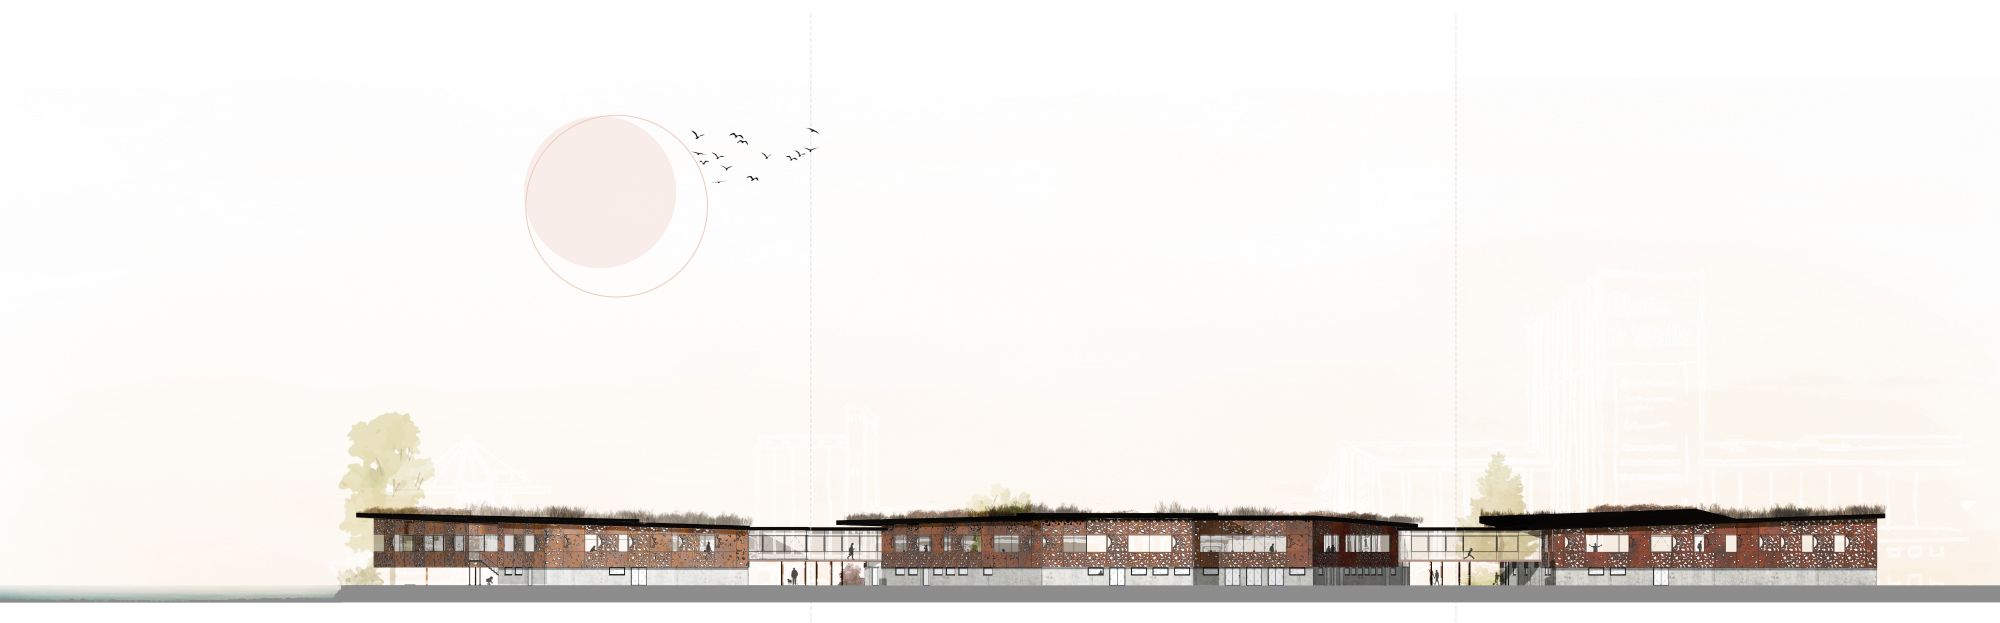
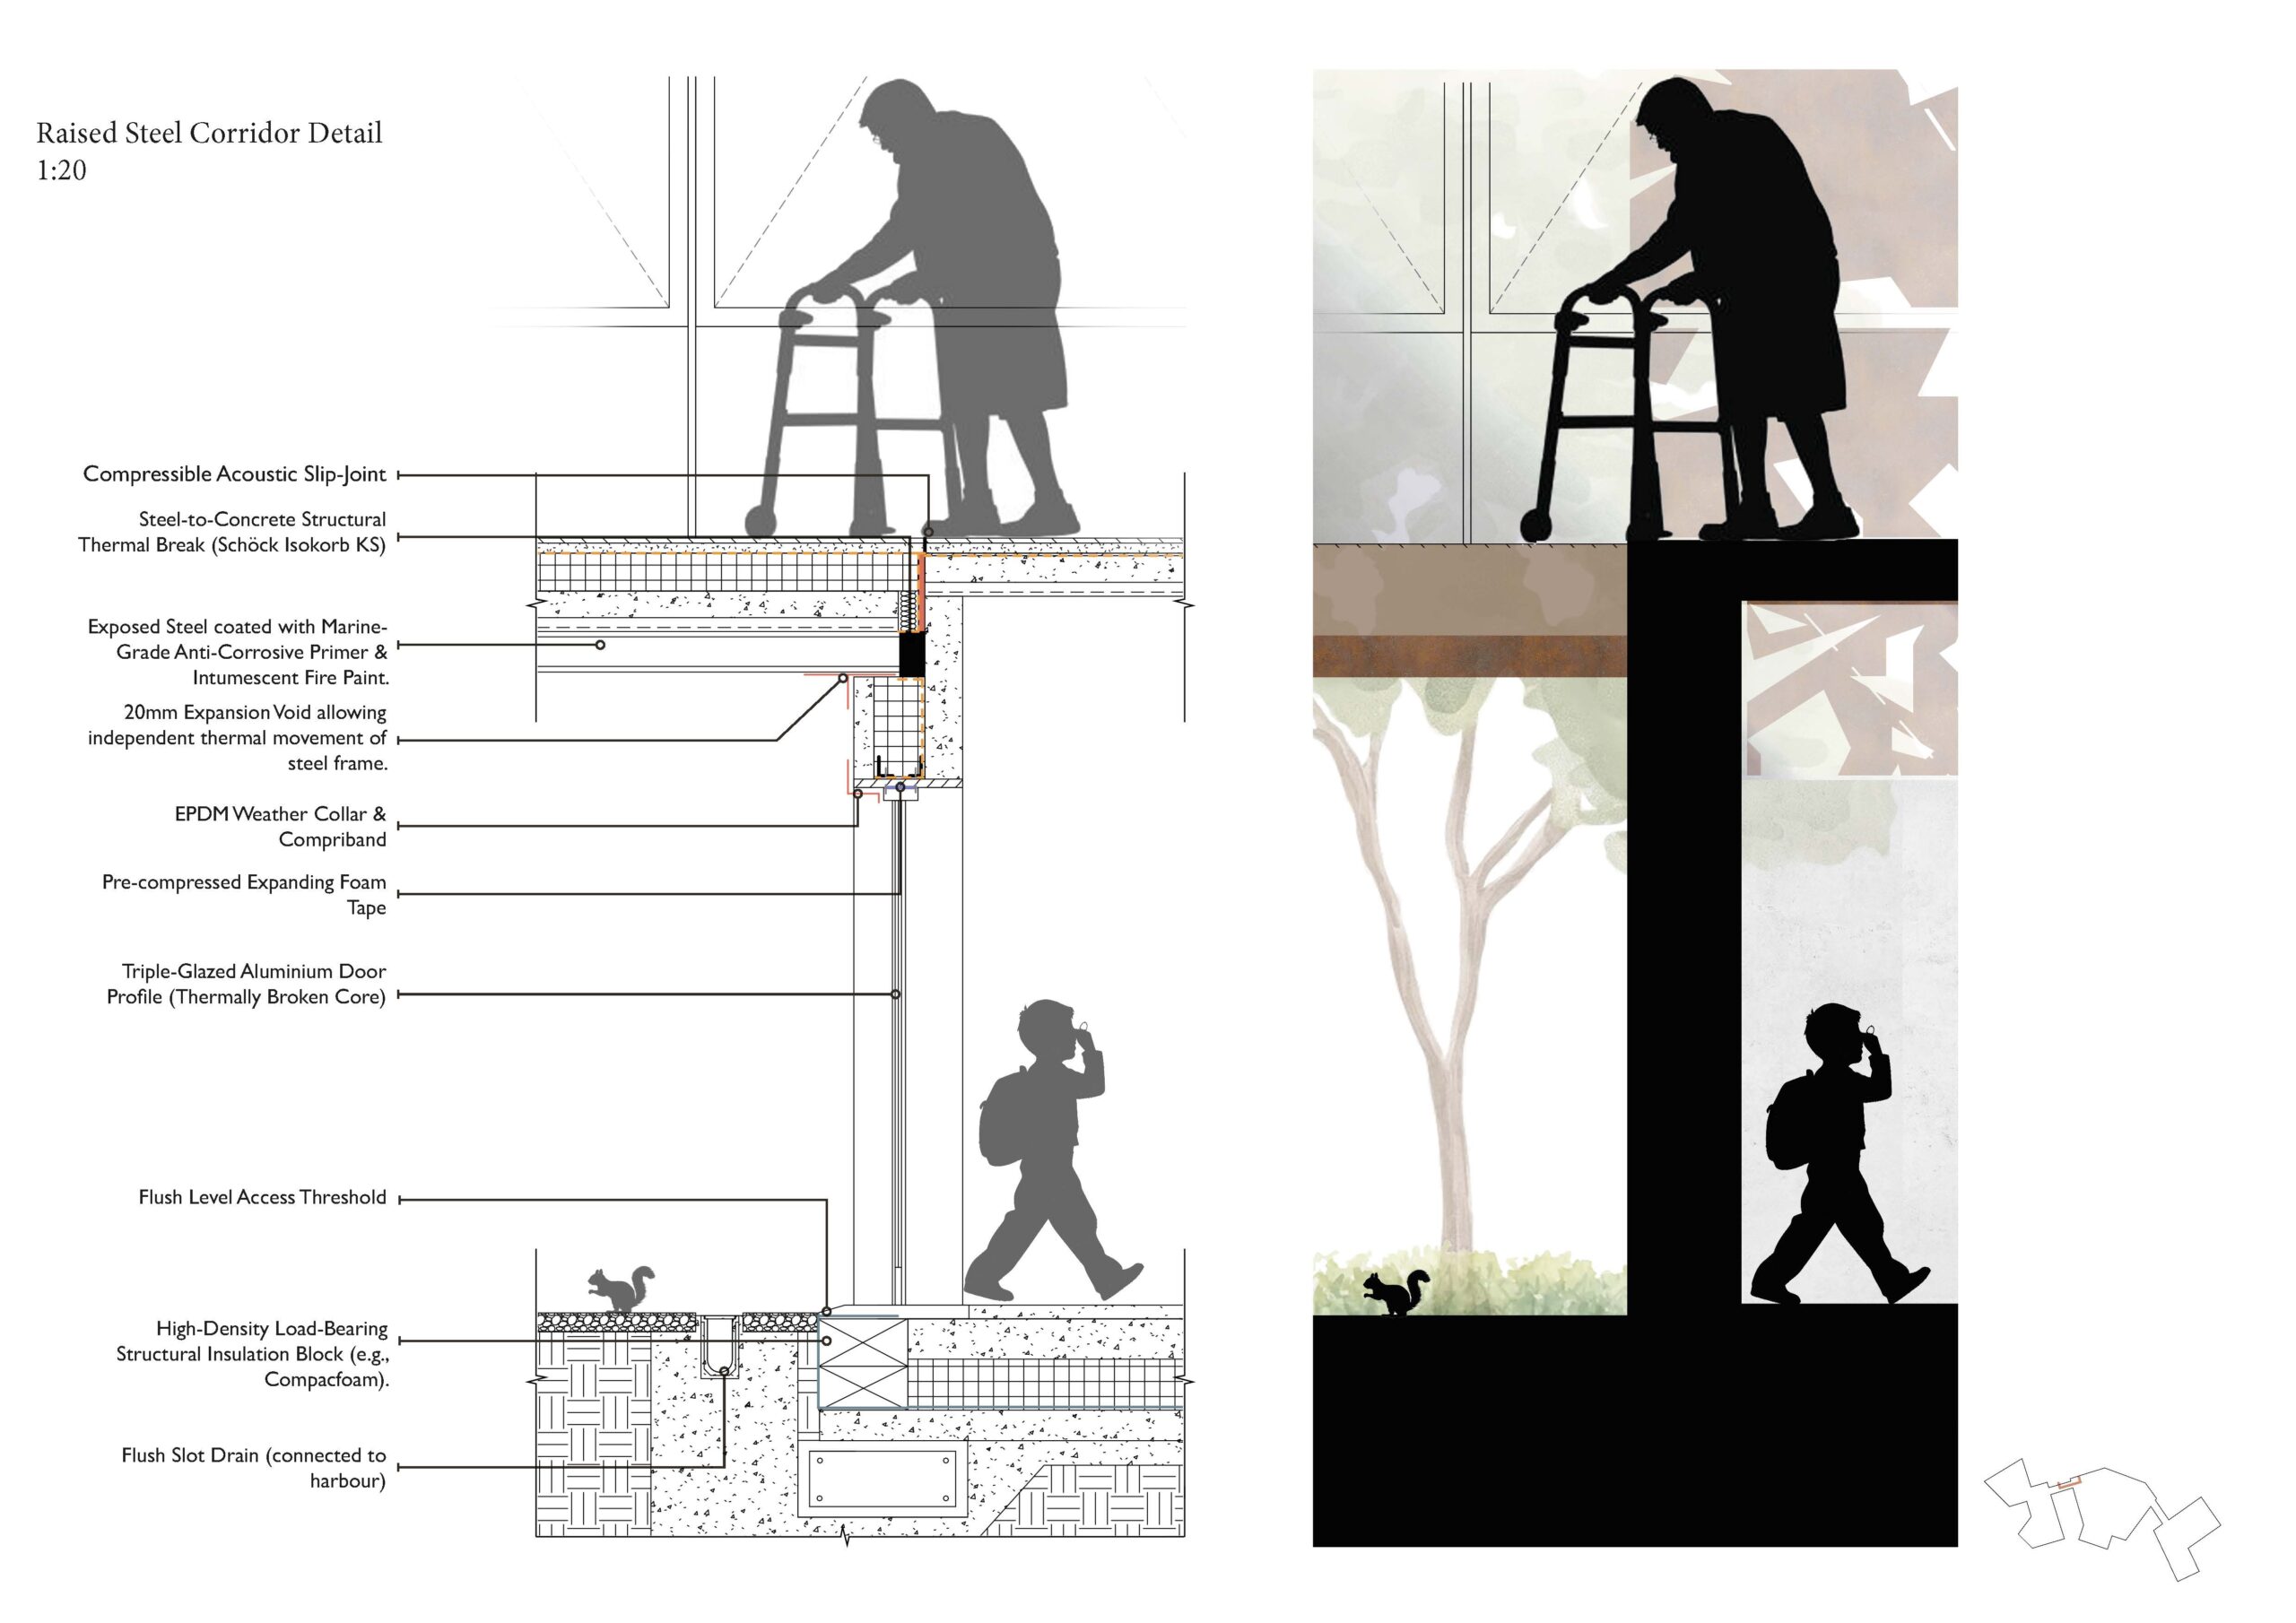
A clear vertical hierarchy establishes a protective, grounded base and a lighter, open upper level, responding to flood conditions and environmental control. Spatial qualities shift from robust, active spaces below to calm, light-filled environments above.
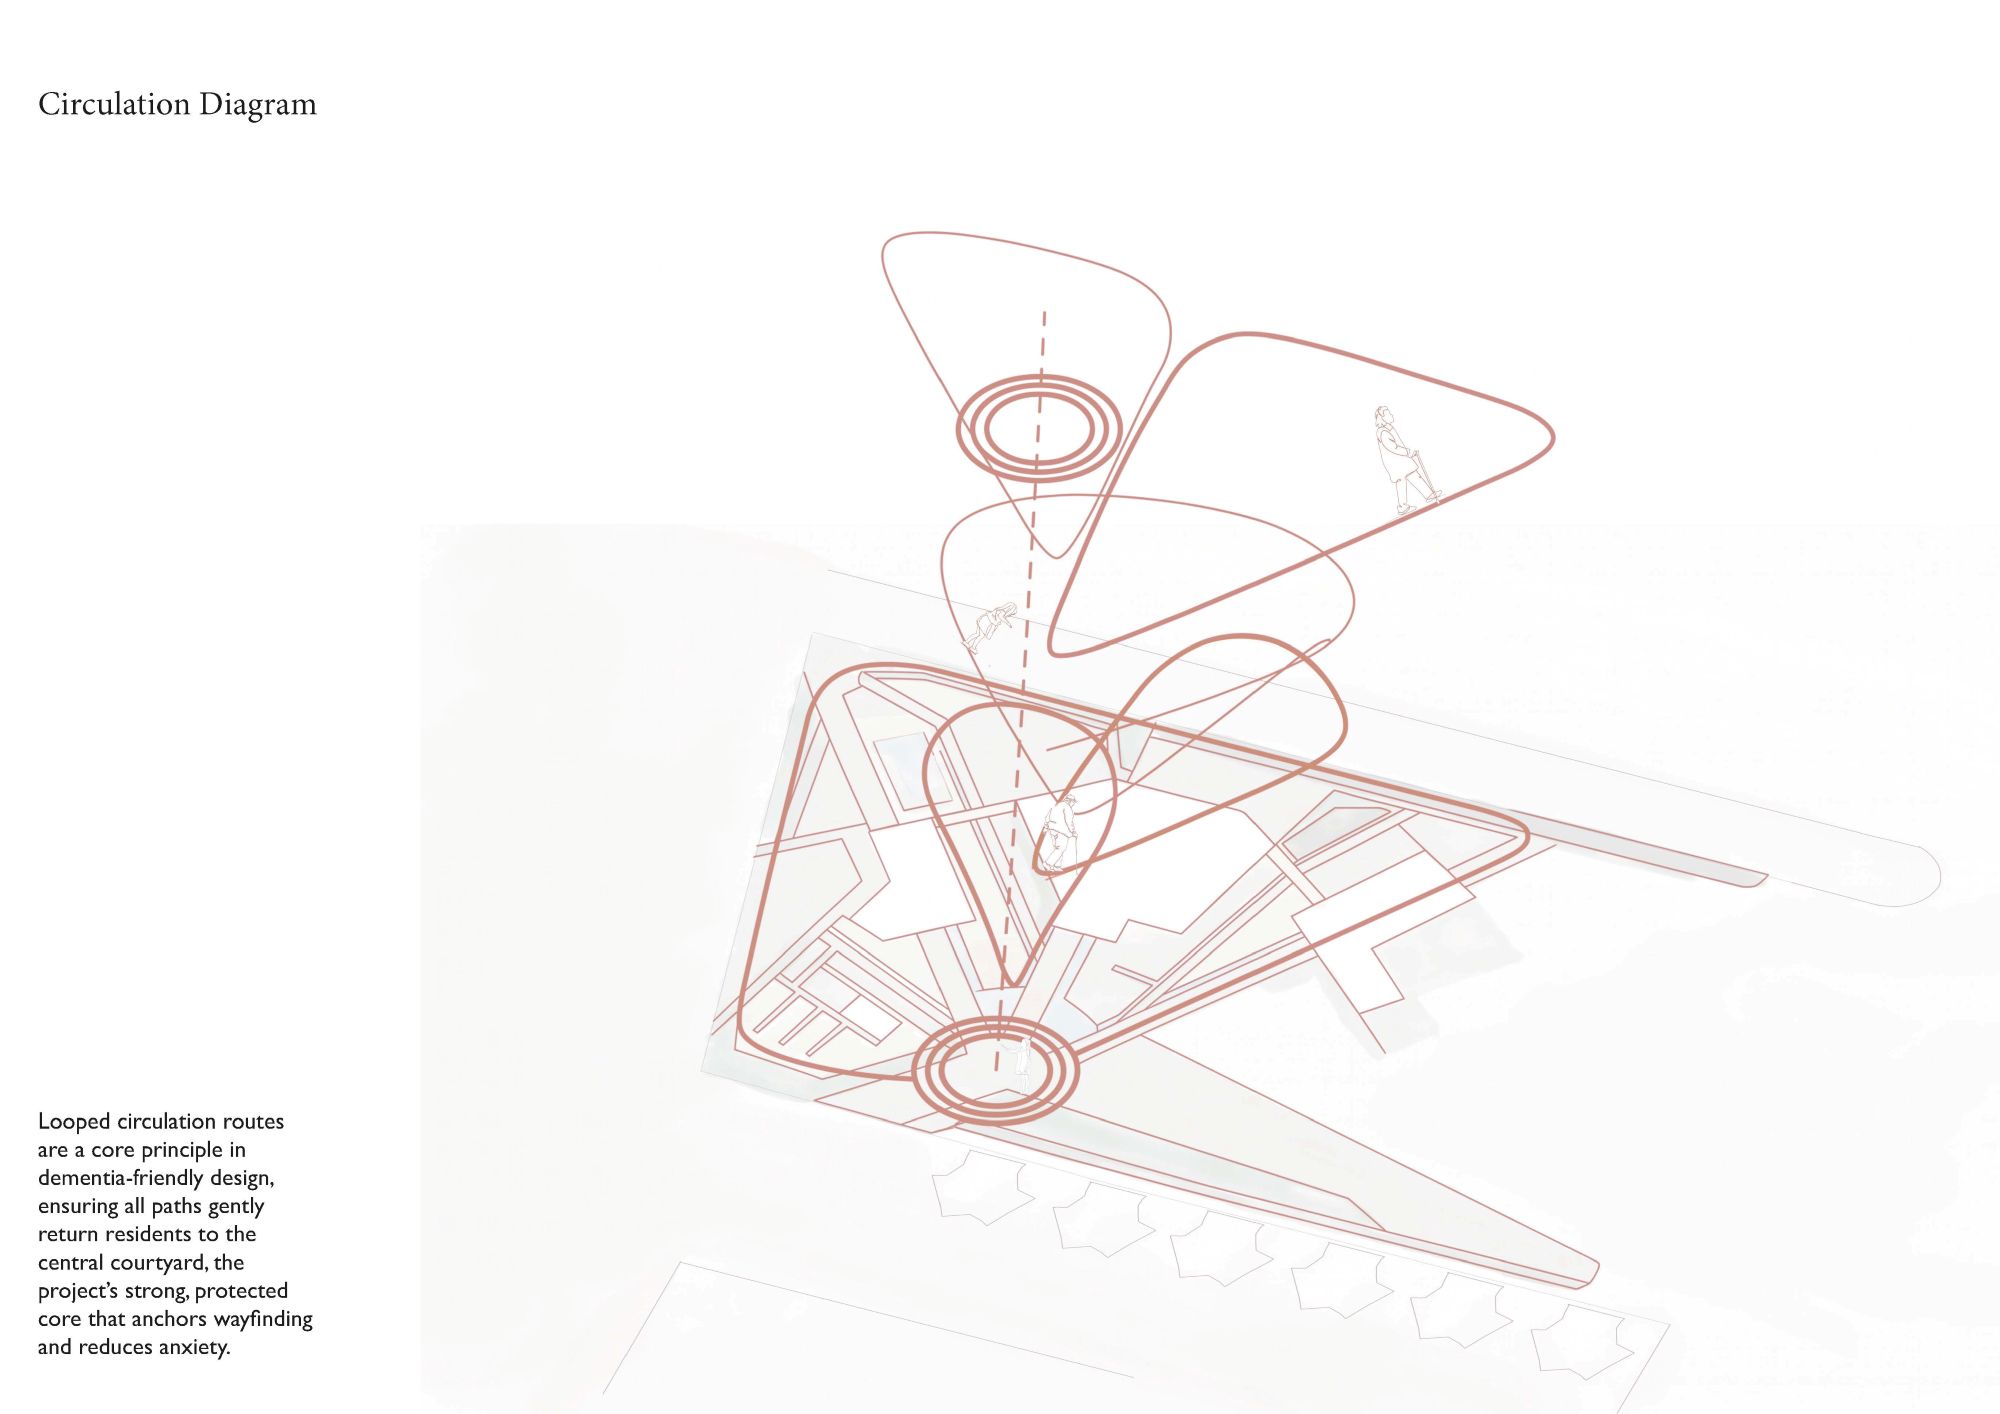
Circulation loops connect each zone back to a shared social core, enabling intuitive movement and safe, continuous navigation. Through this, the section organises interaction, separation and orientation across the project.
The project reframes coexistence as an architectural condition rather than a social challenge. Through carefully calibrated spaces, thresholds and systems, it enables difference to exist side by side without conflict.
In doing so, the architecture becomes not just a place of occupation, but a framework for connection, where moments of encounter, observation and belonging can unfold over time.