toby-hemmens profile photo

Throughout my studies and year in practice, I've gained strong design, technical, and conceptual skills with a keen interest in thoughtful, context-driven architecture. Passionate about creating well-crafted spaces through creative problem-solving, collaboration, and an approach to materials, history, and place.
The Oasis Project

A Prototype for Inner City Farming

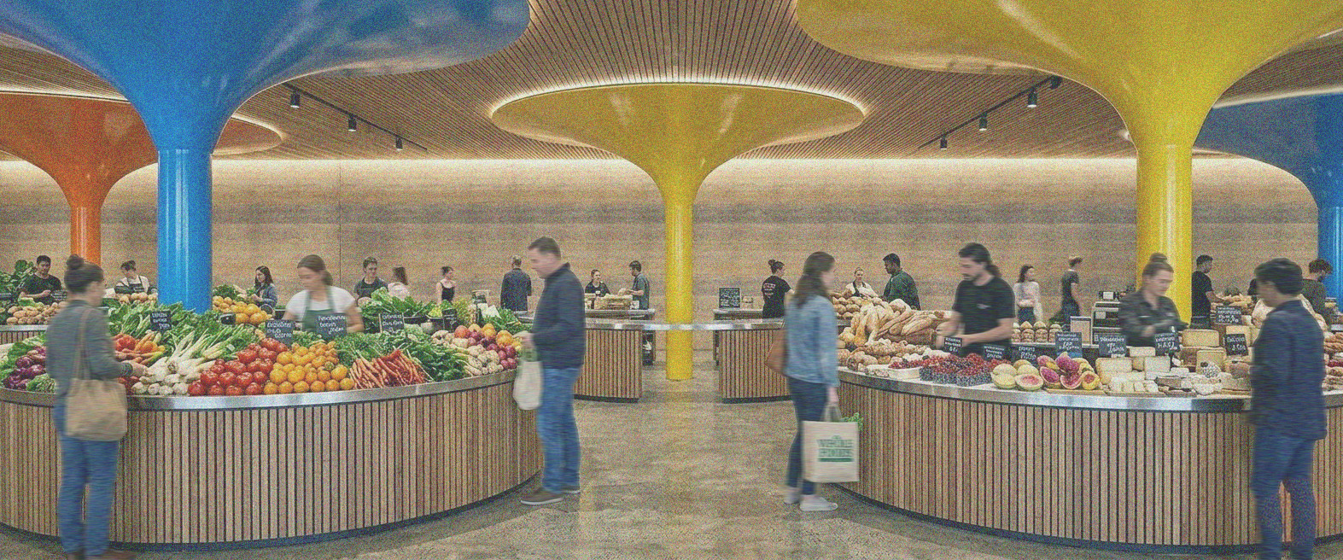
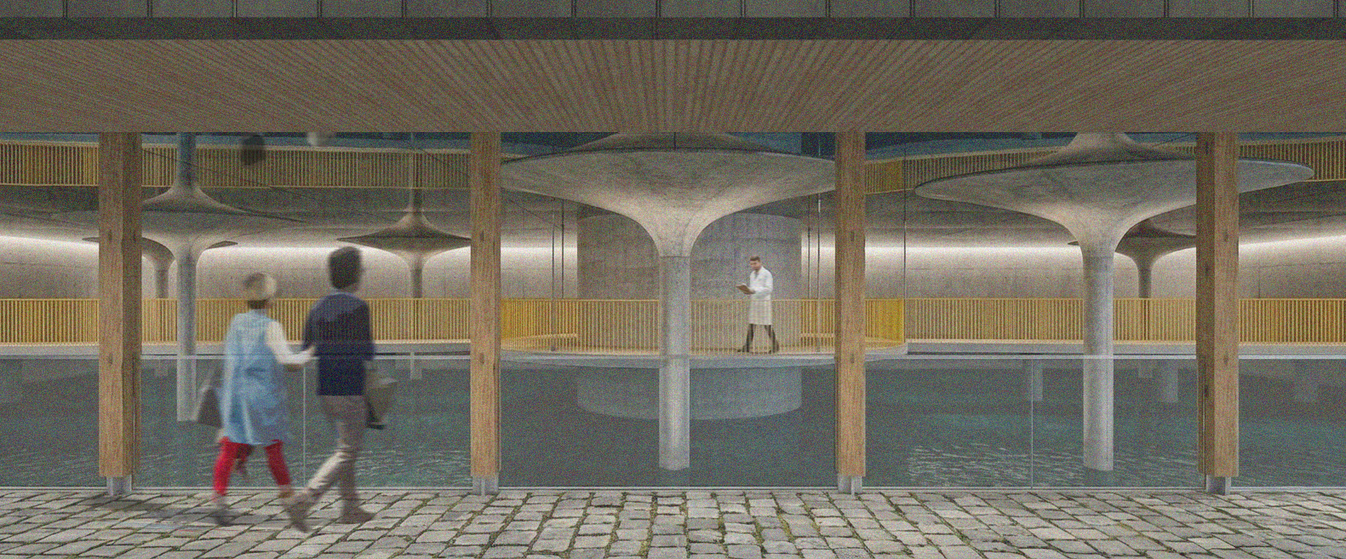
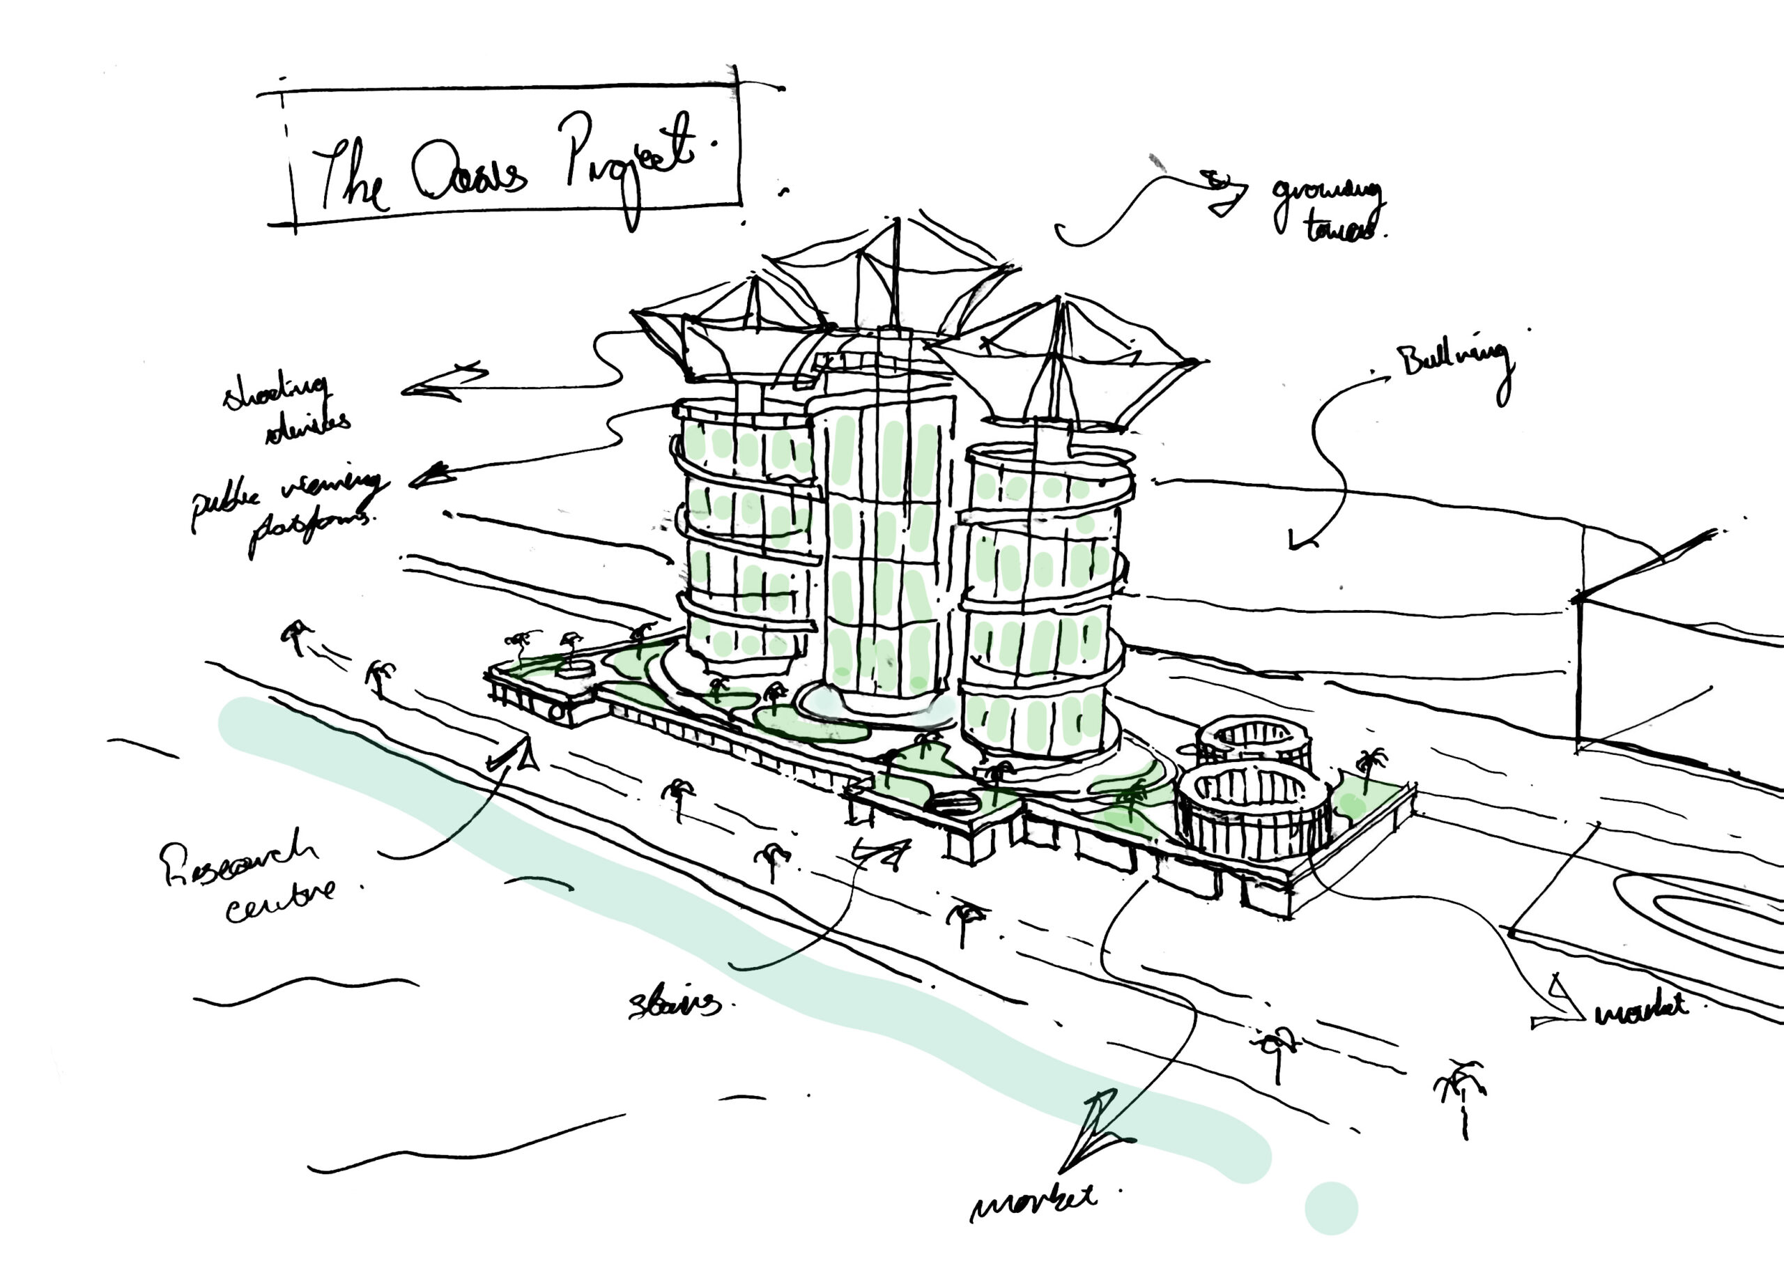
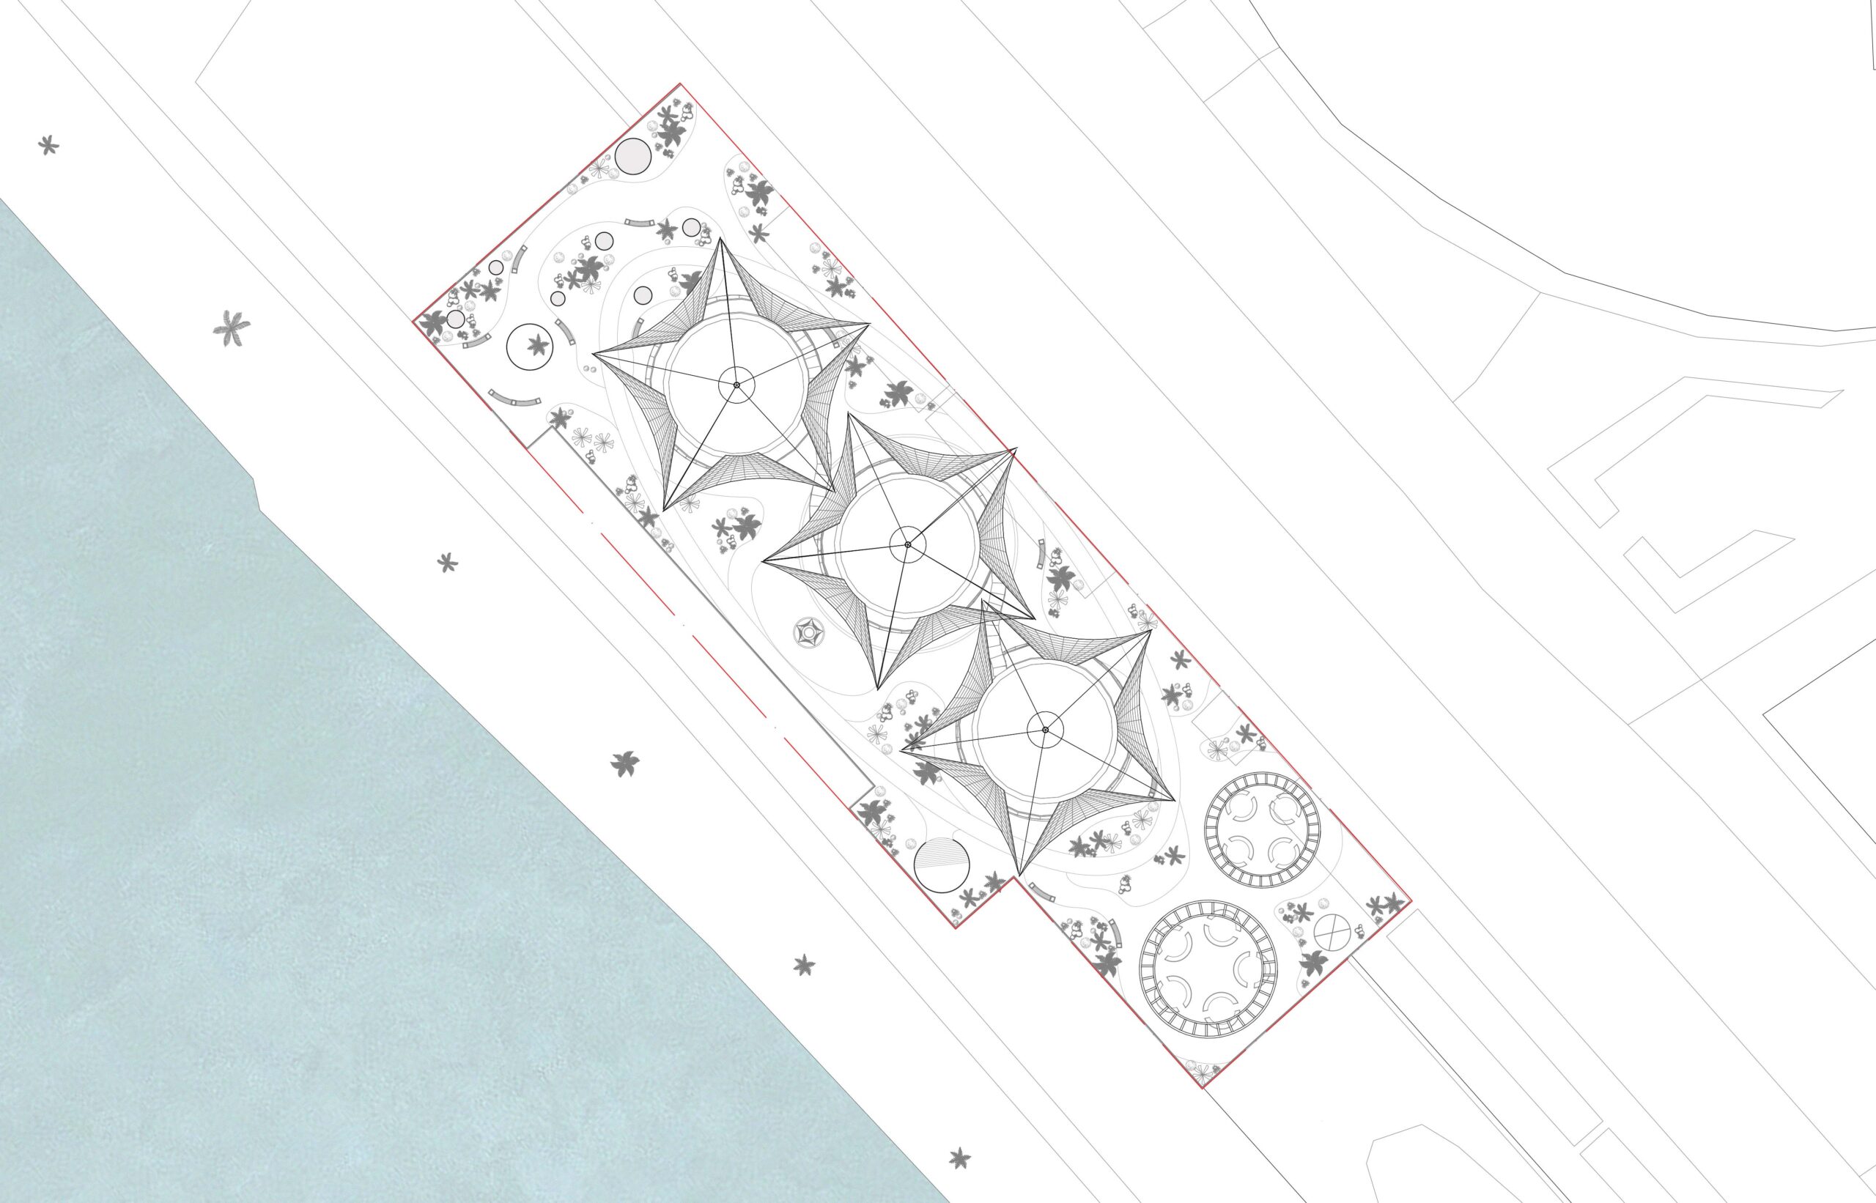
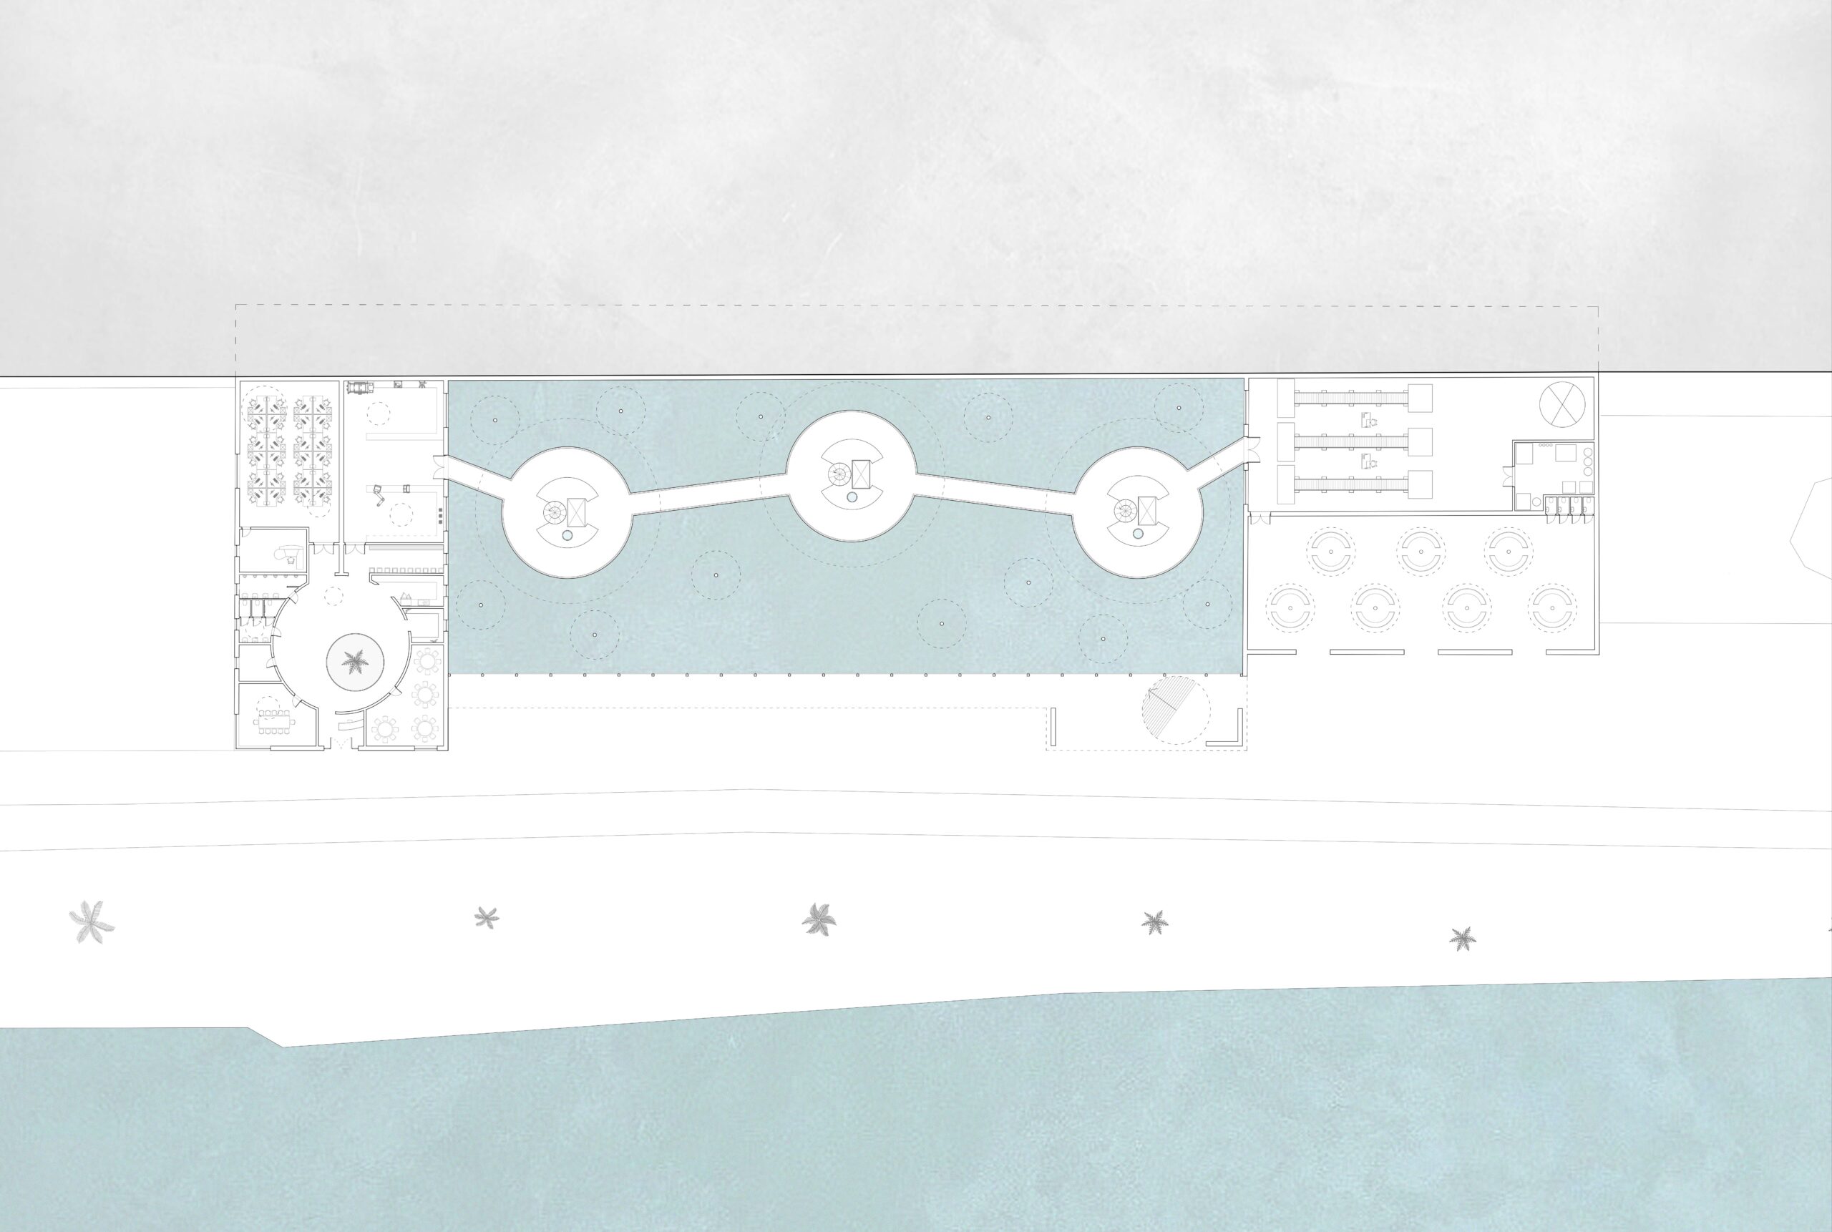
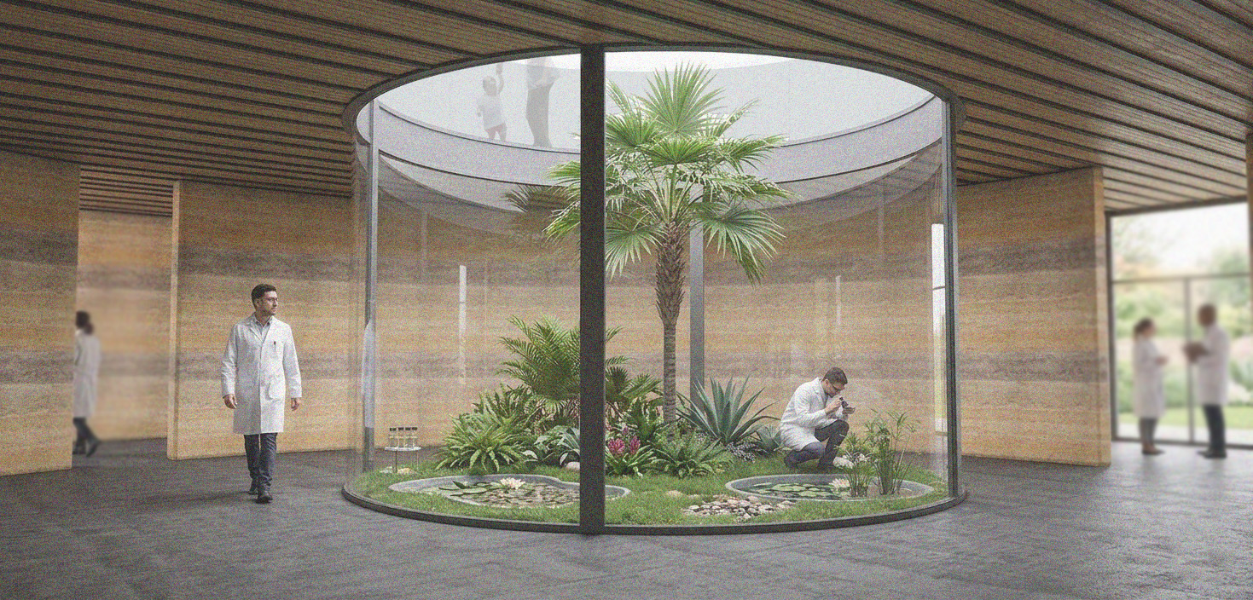
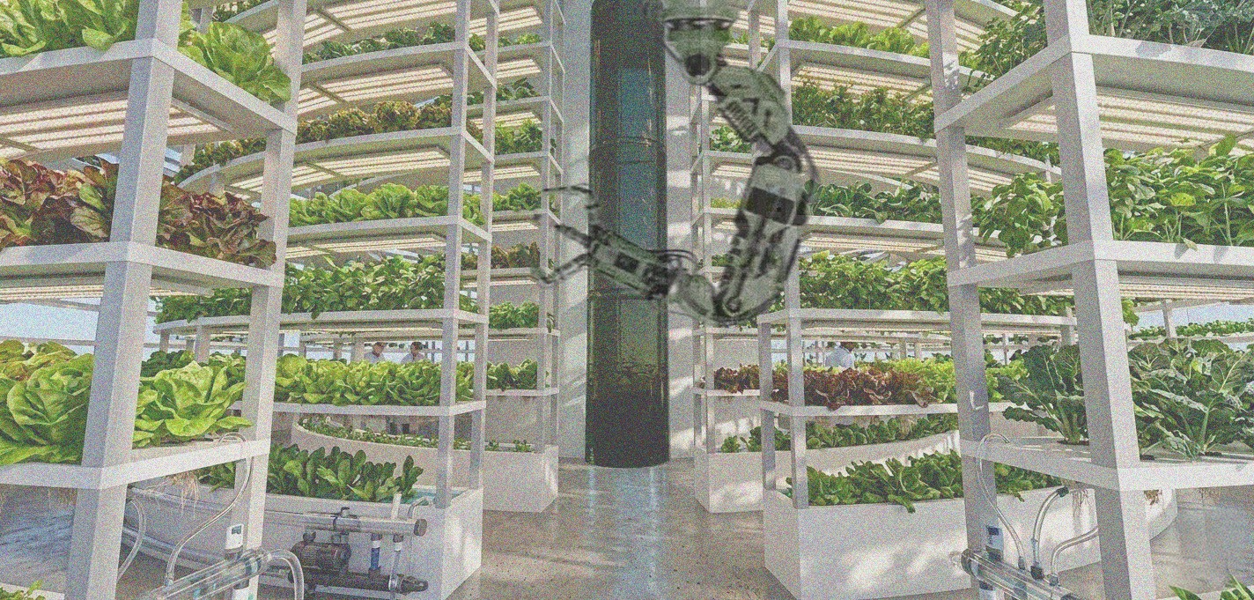
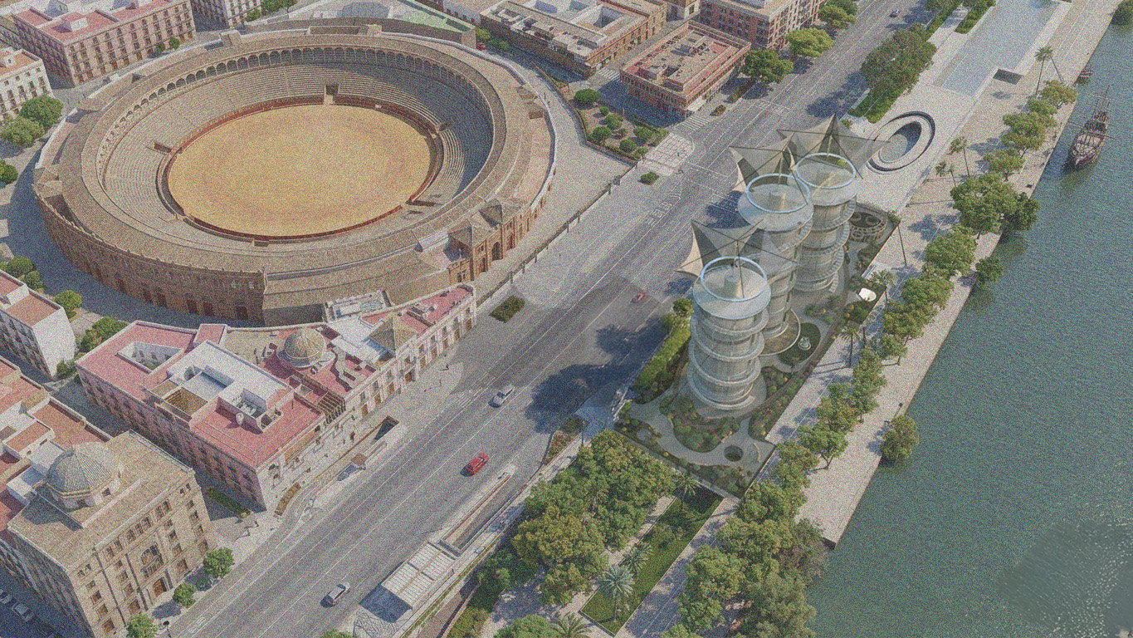
By 2050, Seville’s historic relationship with the sun has become hostile: temperatures regularly exceed 40°C, surrounding land is reclassified as desert, and Andalusia faces the collapse of its agriculture and a 70% food deficit. This project responds through water, taking inspiration from the geometry of desert oases, where life emerges in concentric forms around groundwater. That circular logic shapes the architecture at every scale, from landscape to tower. Positioned beside the Guadalquivir, the building draws water inward to flood much of the ground floor, creating a cooling interior lake that regulates the climate above while feeding the irrigation system. Rising from this flooded base, vertical farming towers emulate the xylem of plants, using AI and robotics to control nutrients, light, and harvest cycles with precision, allowing crops to grow independently of soil, season, or rainfall. At its core, a research centre develops climate-resilient crops for the future, while a public market reconnects Sevillanos with fresh produce. Water is not treated as a resource to be managed, but as the organising presence of the project, cooling, nourishing, and sustaining life where the city once faced collapse.

Aerial Perspective

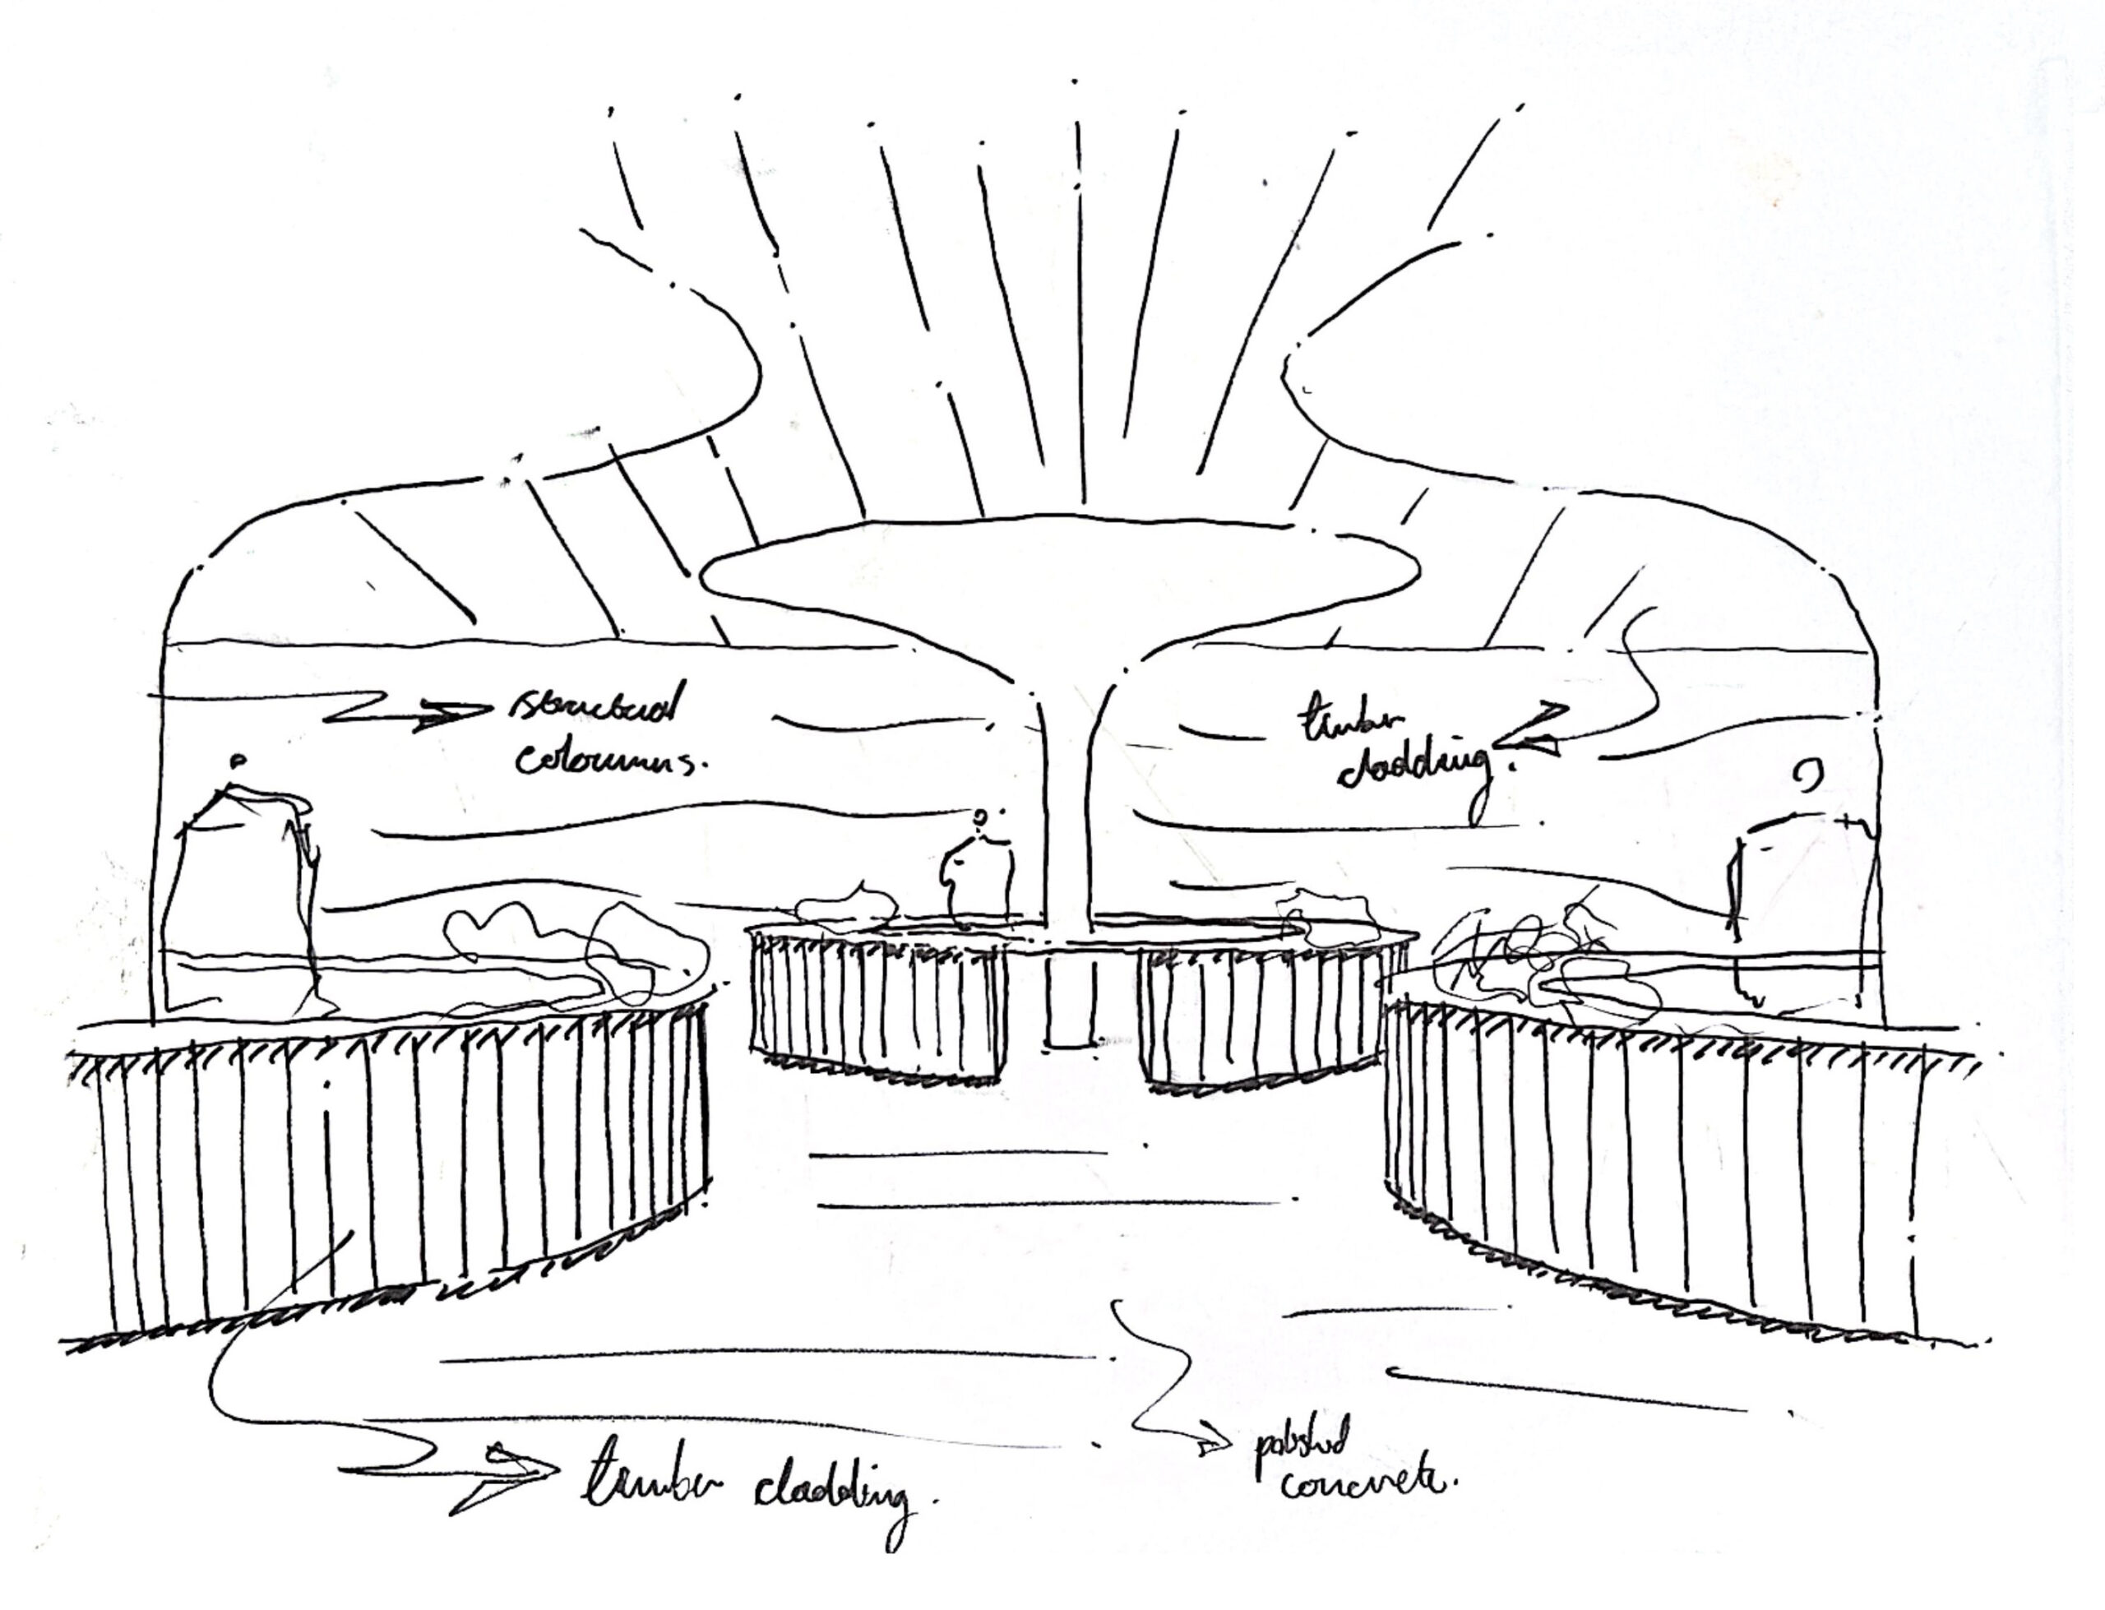
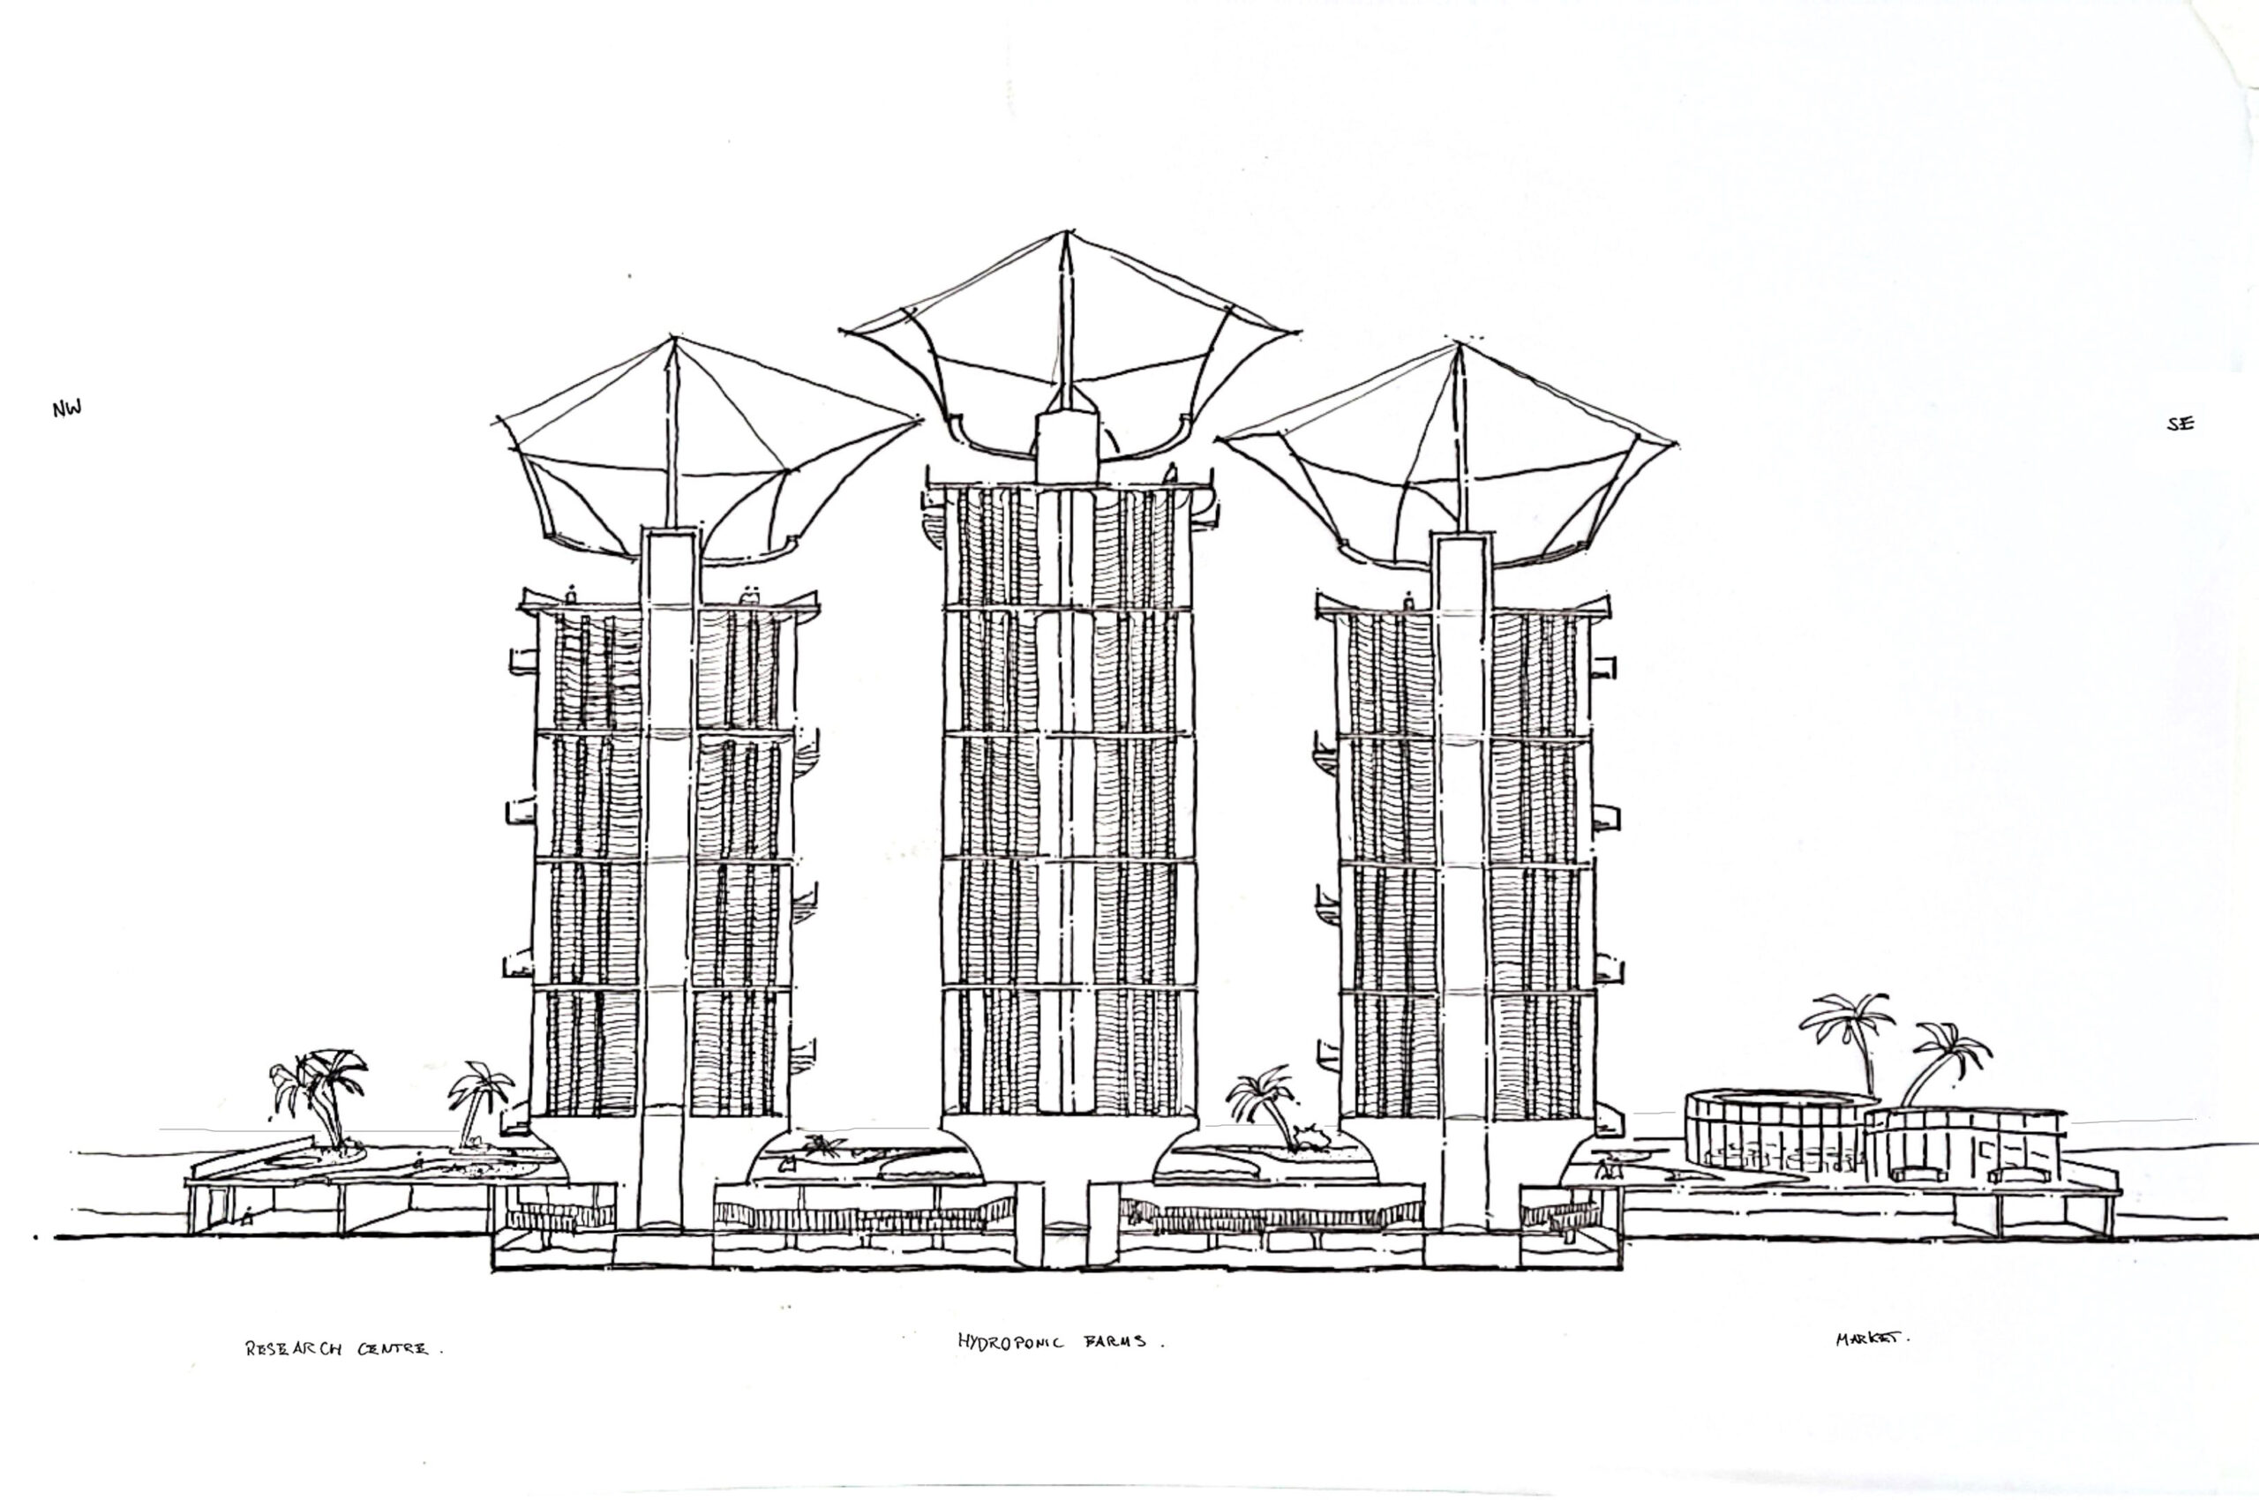
Hand Drawn Perspective Section: 600mm Long

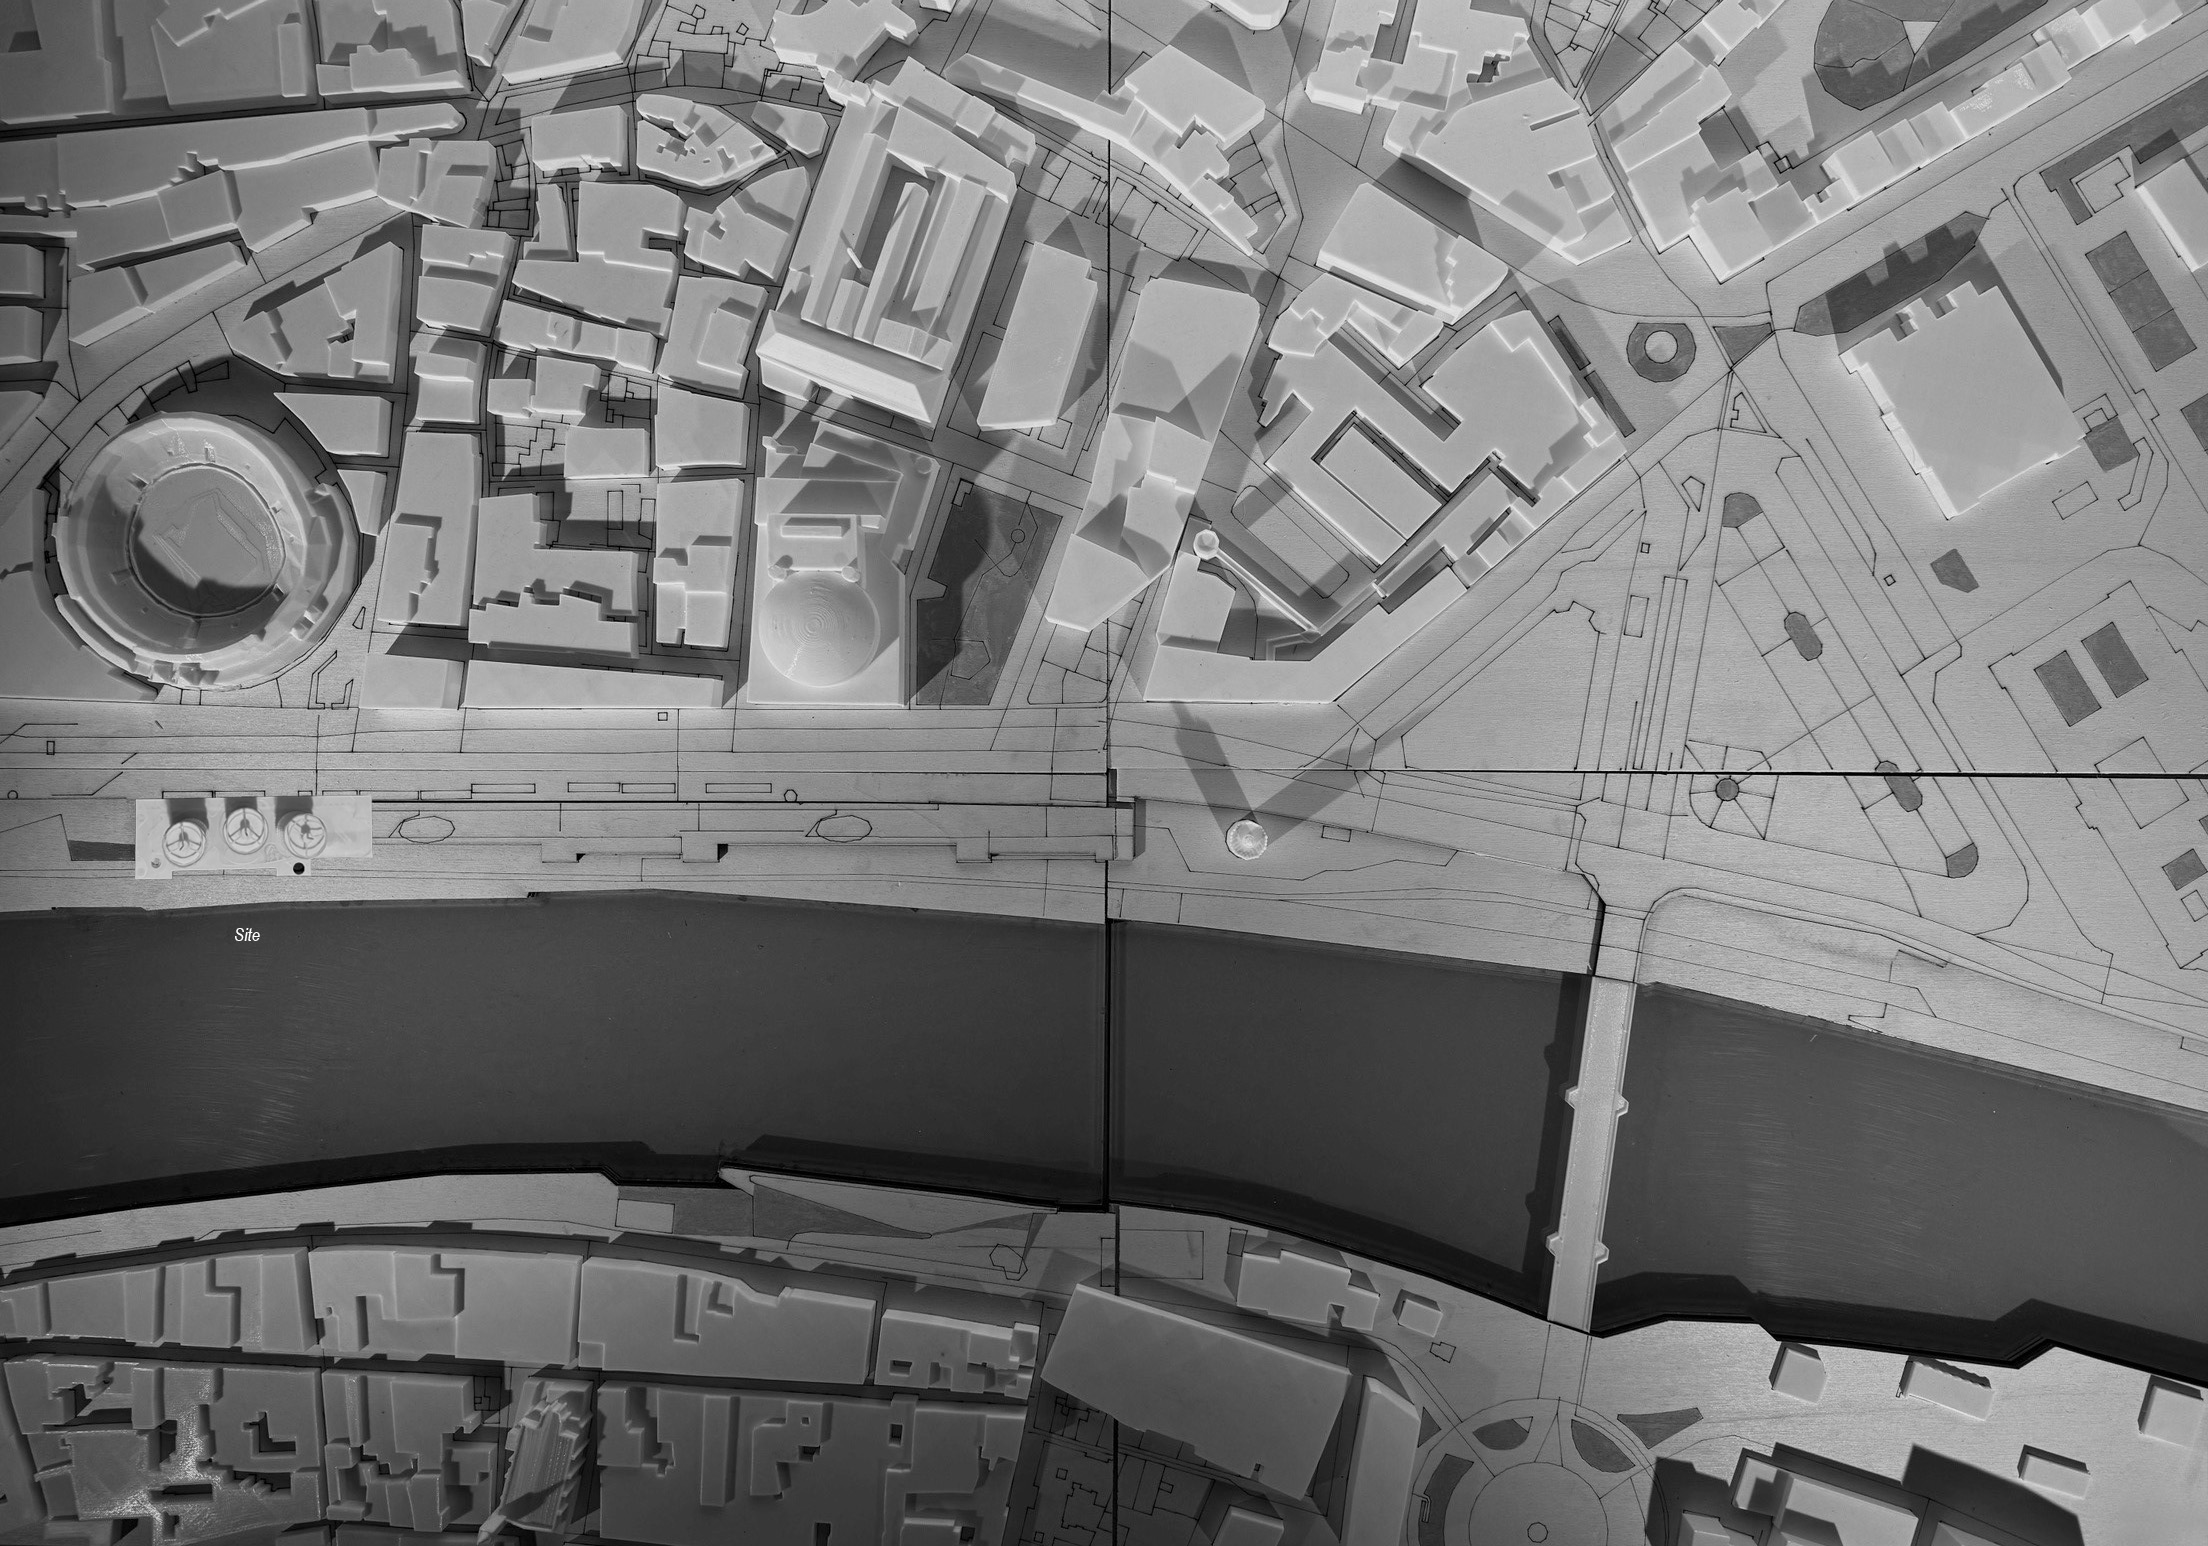
1:1000 Site Model

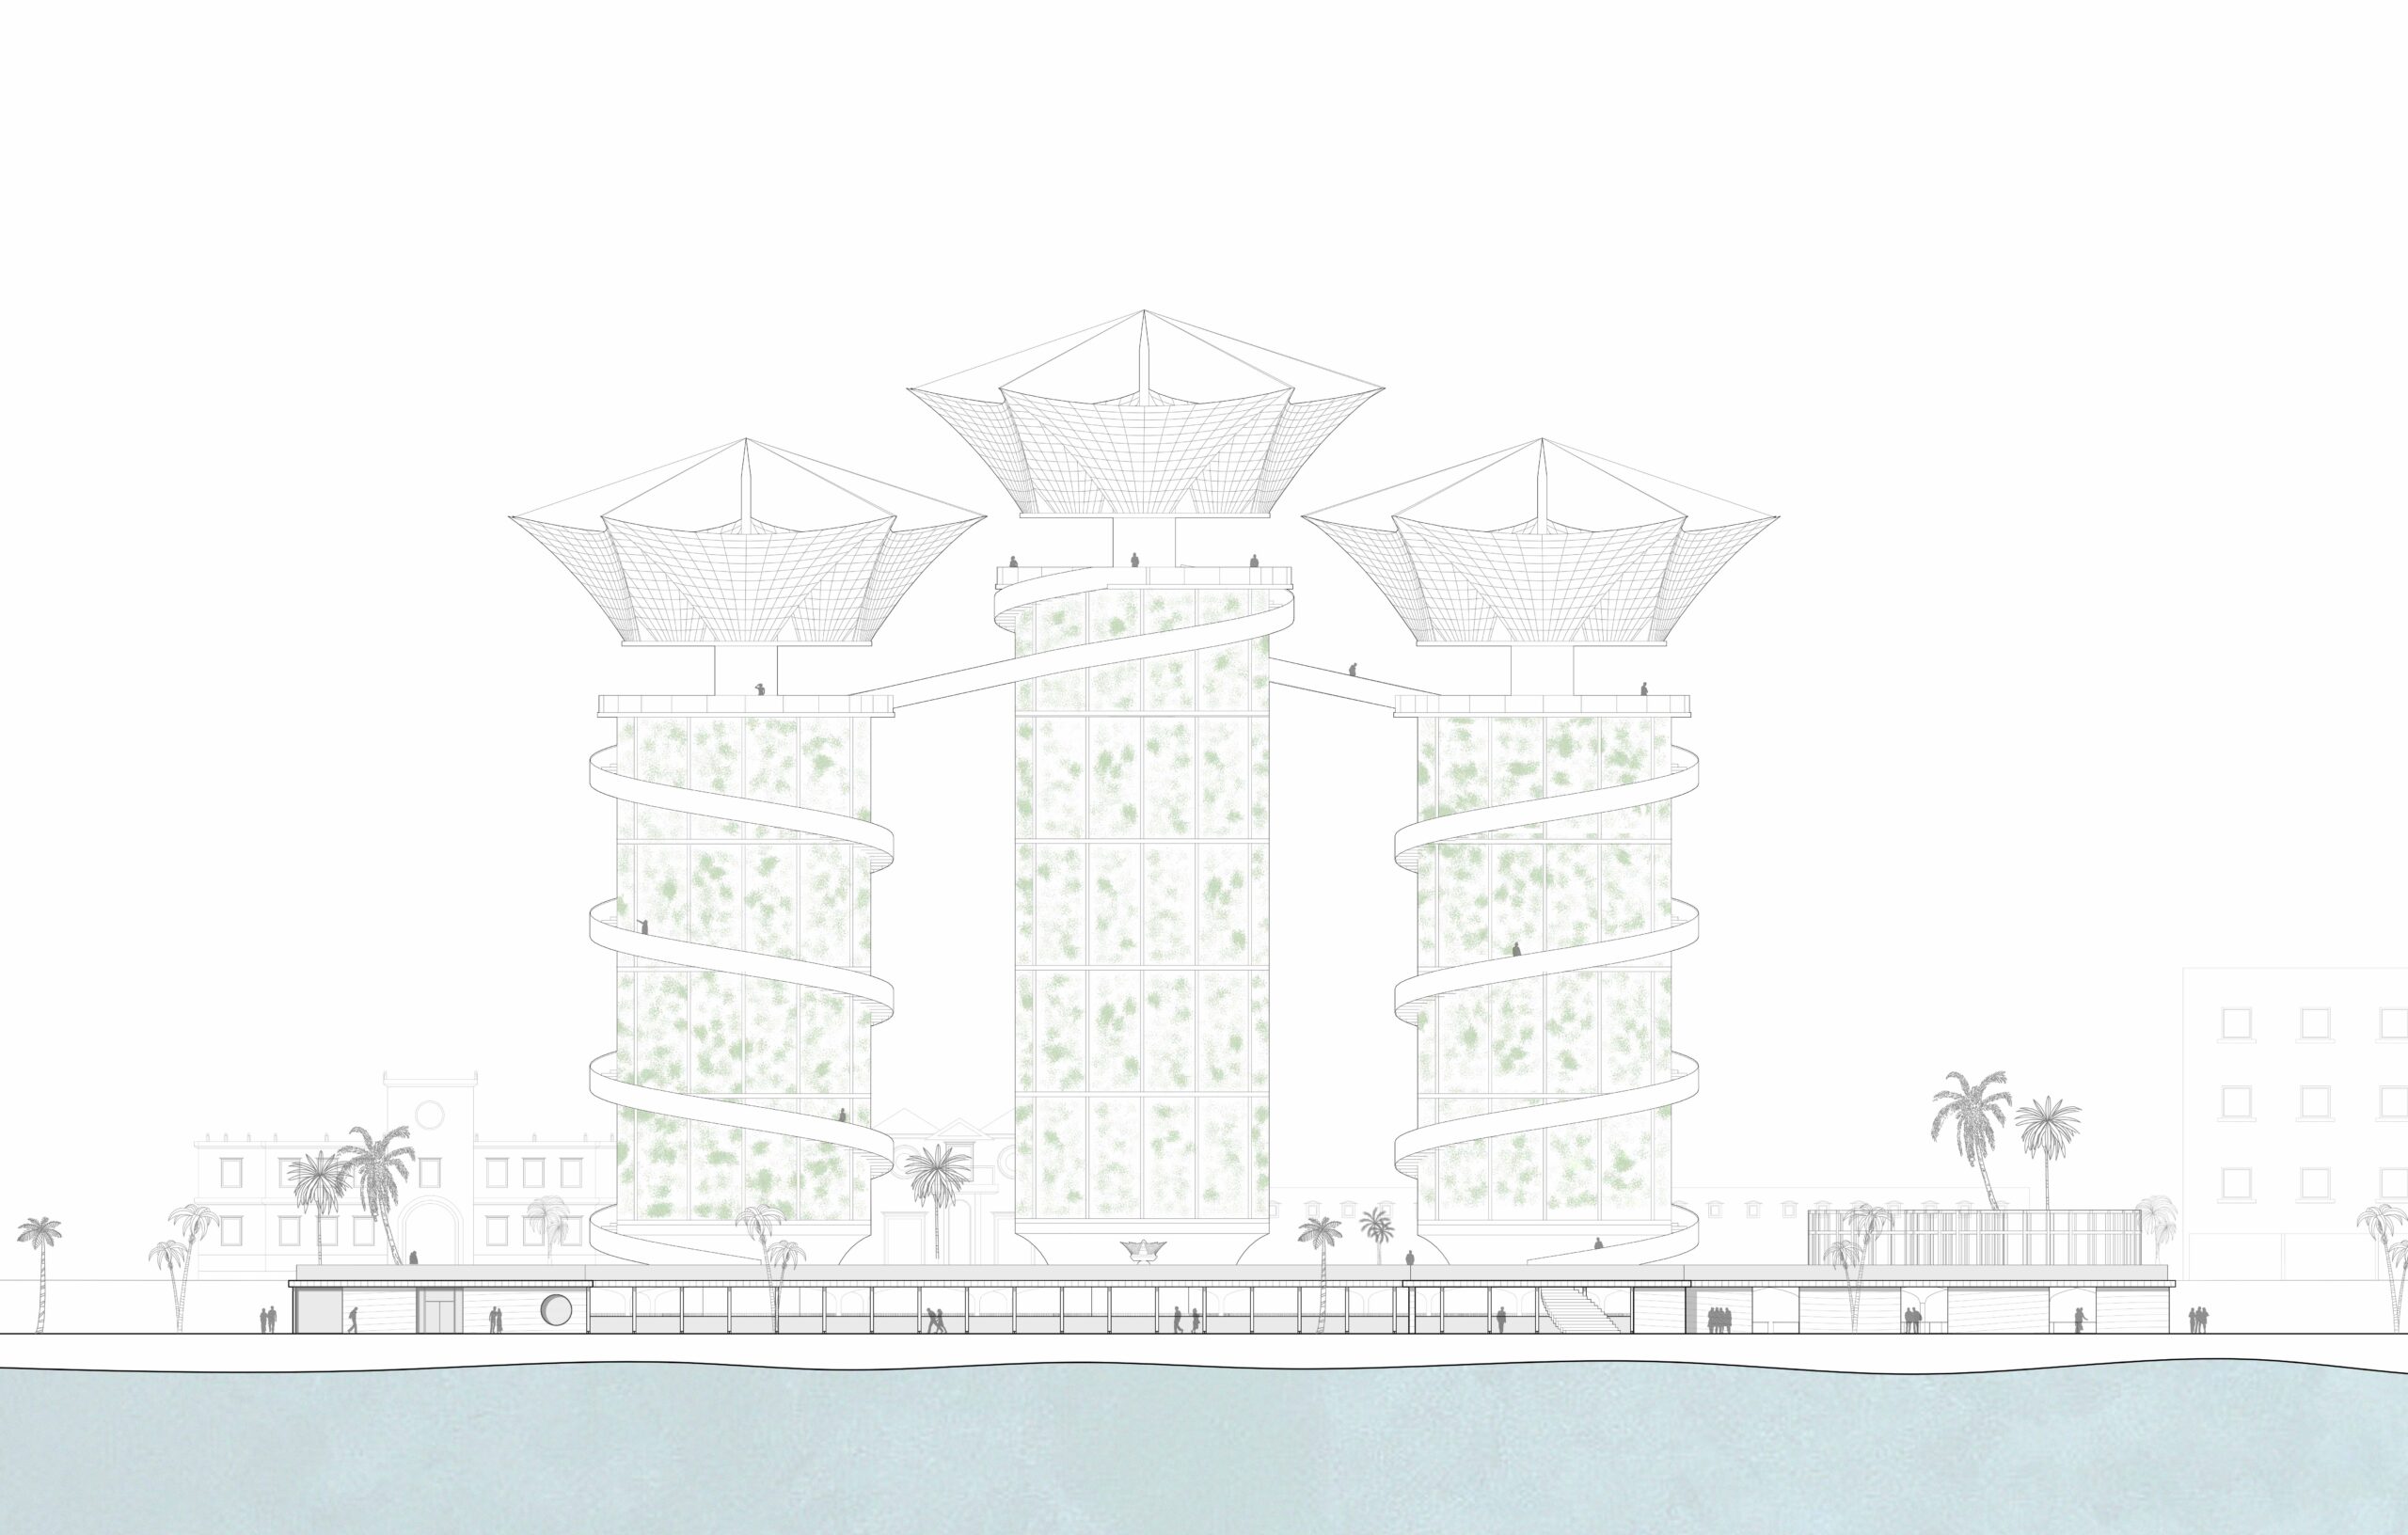
Principle Elevation
Site Plan
Ground Floor Plan
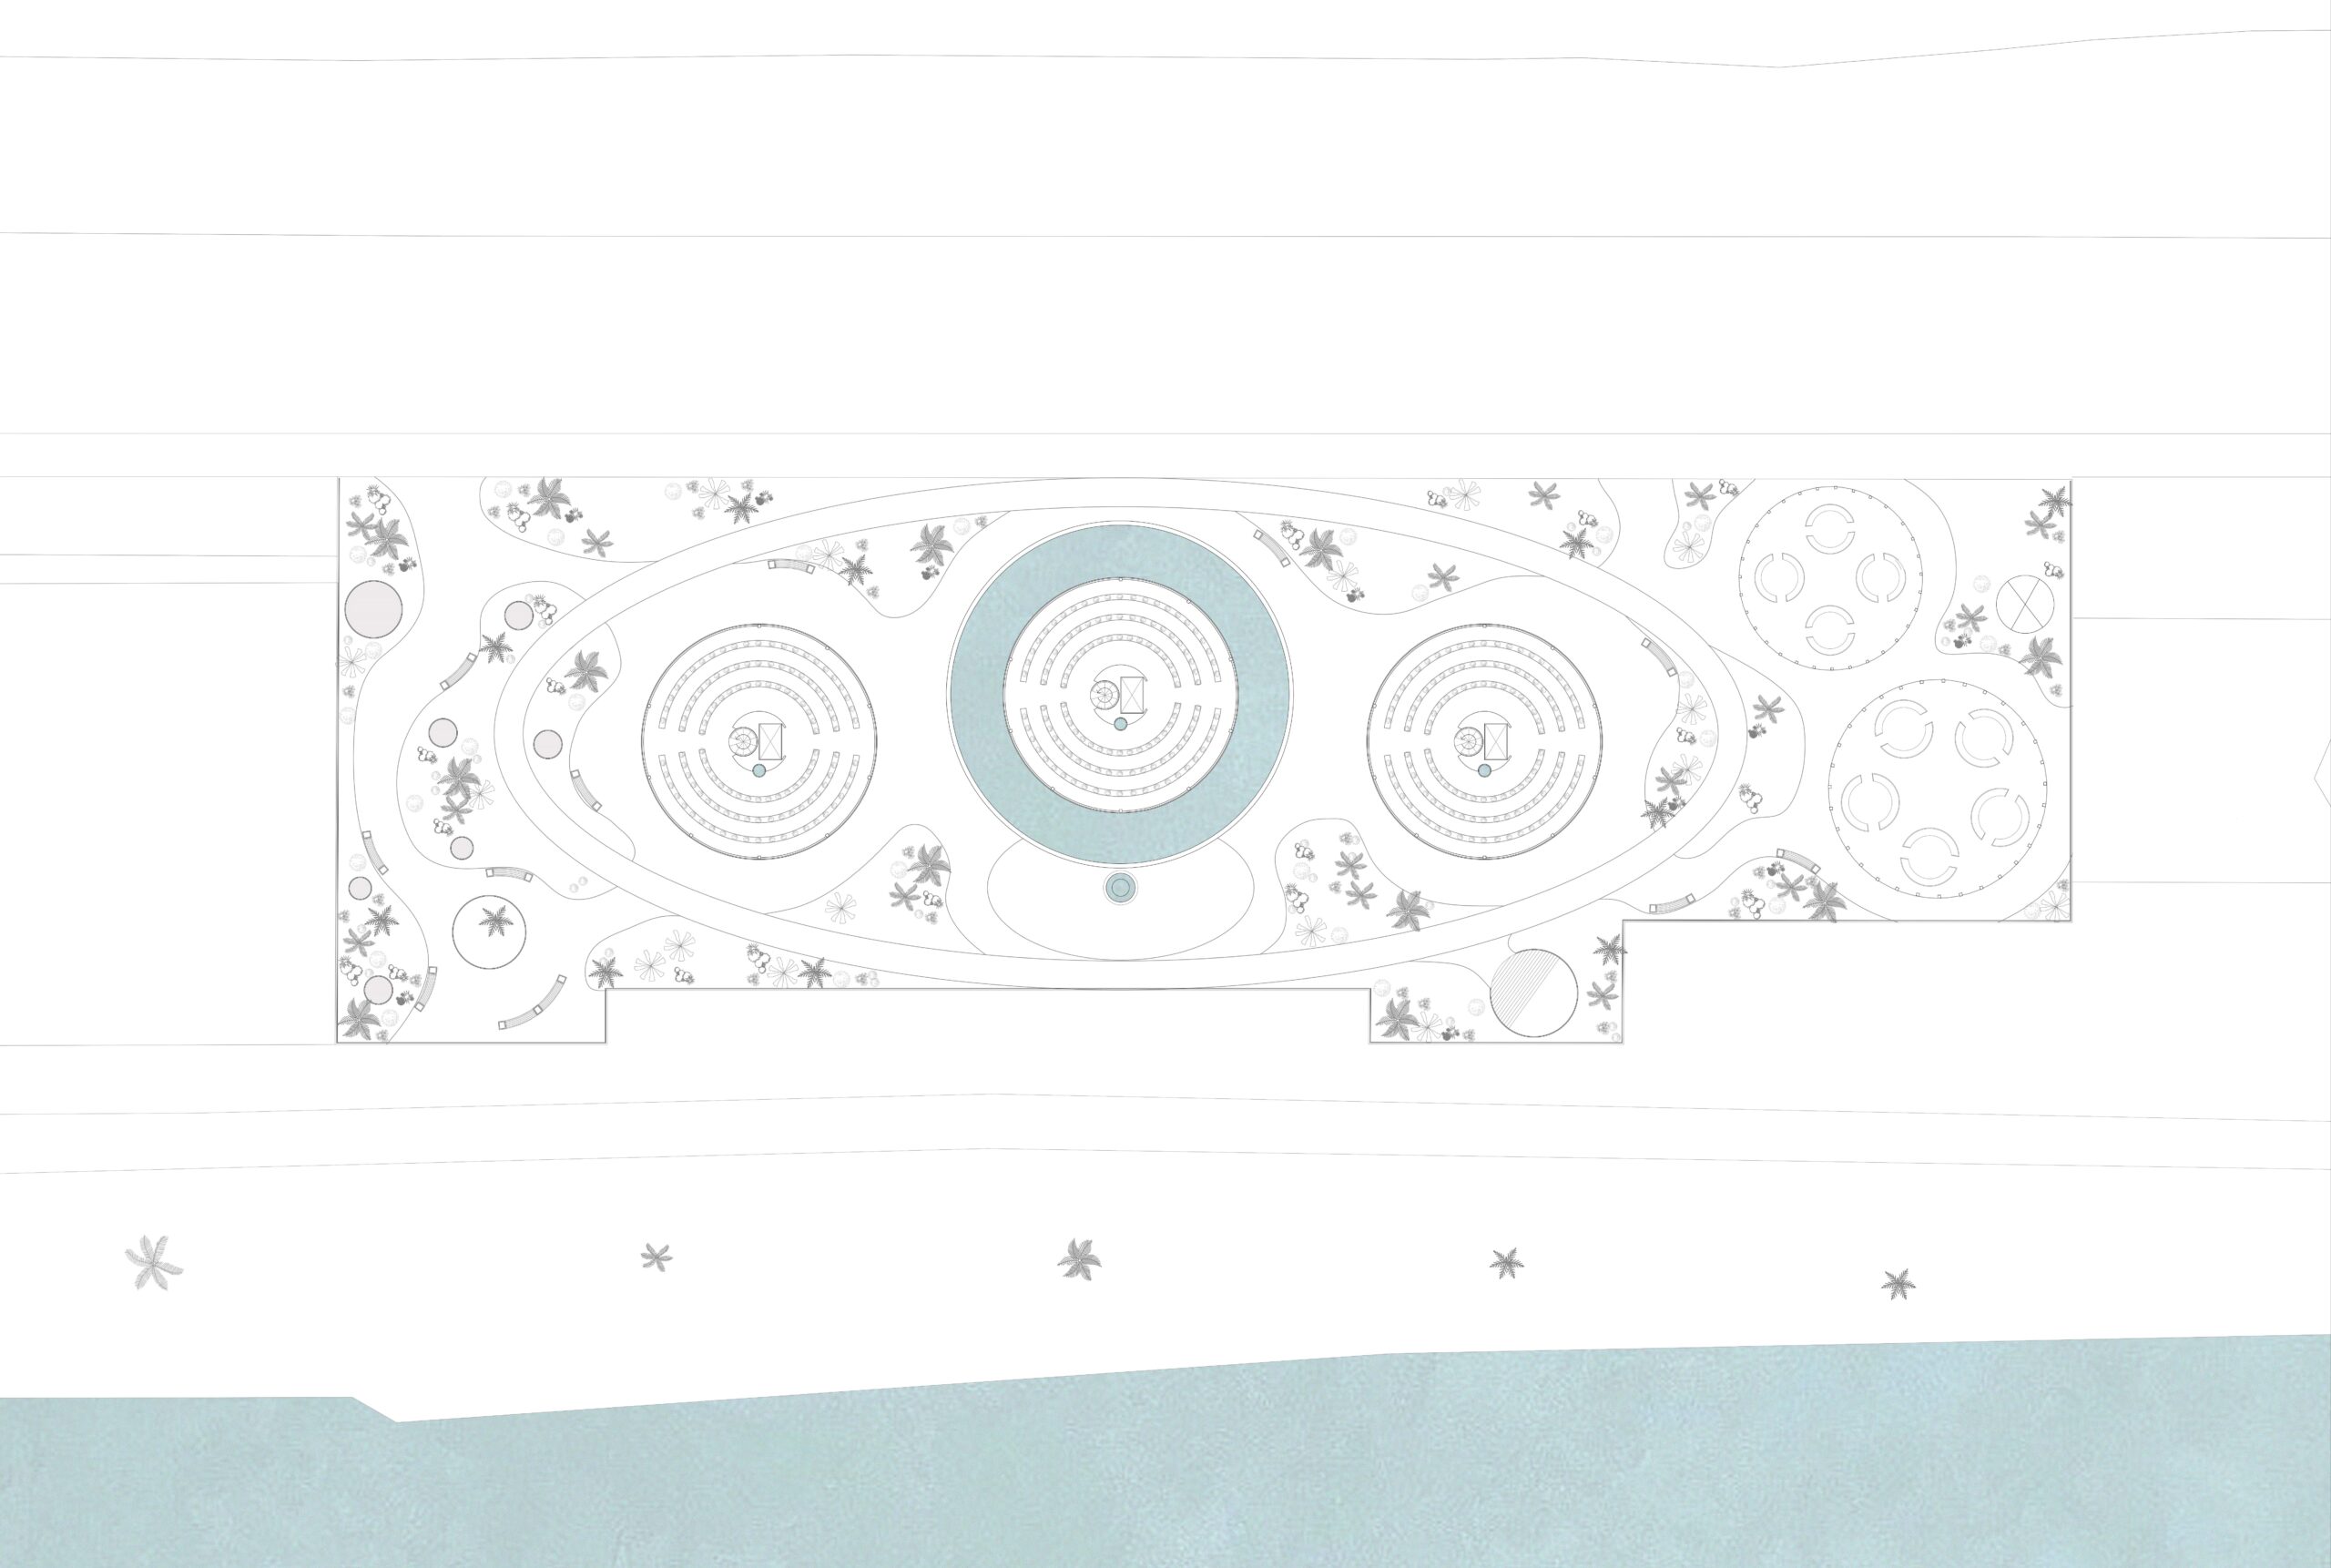
First Floor Plan
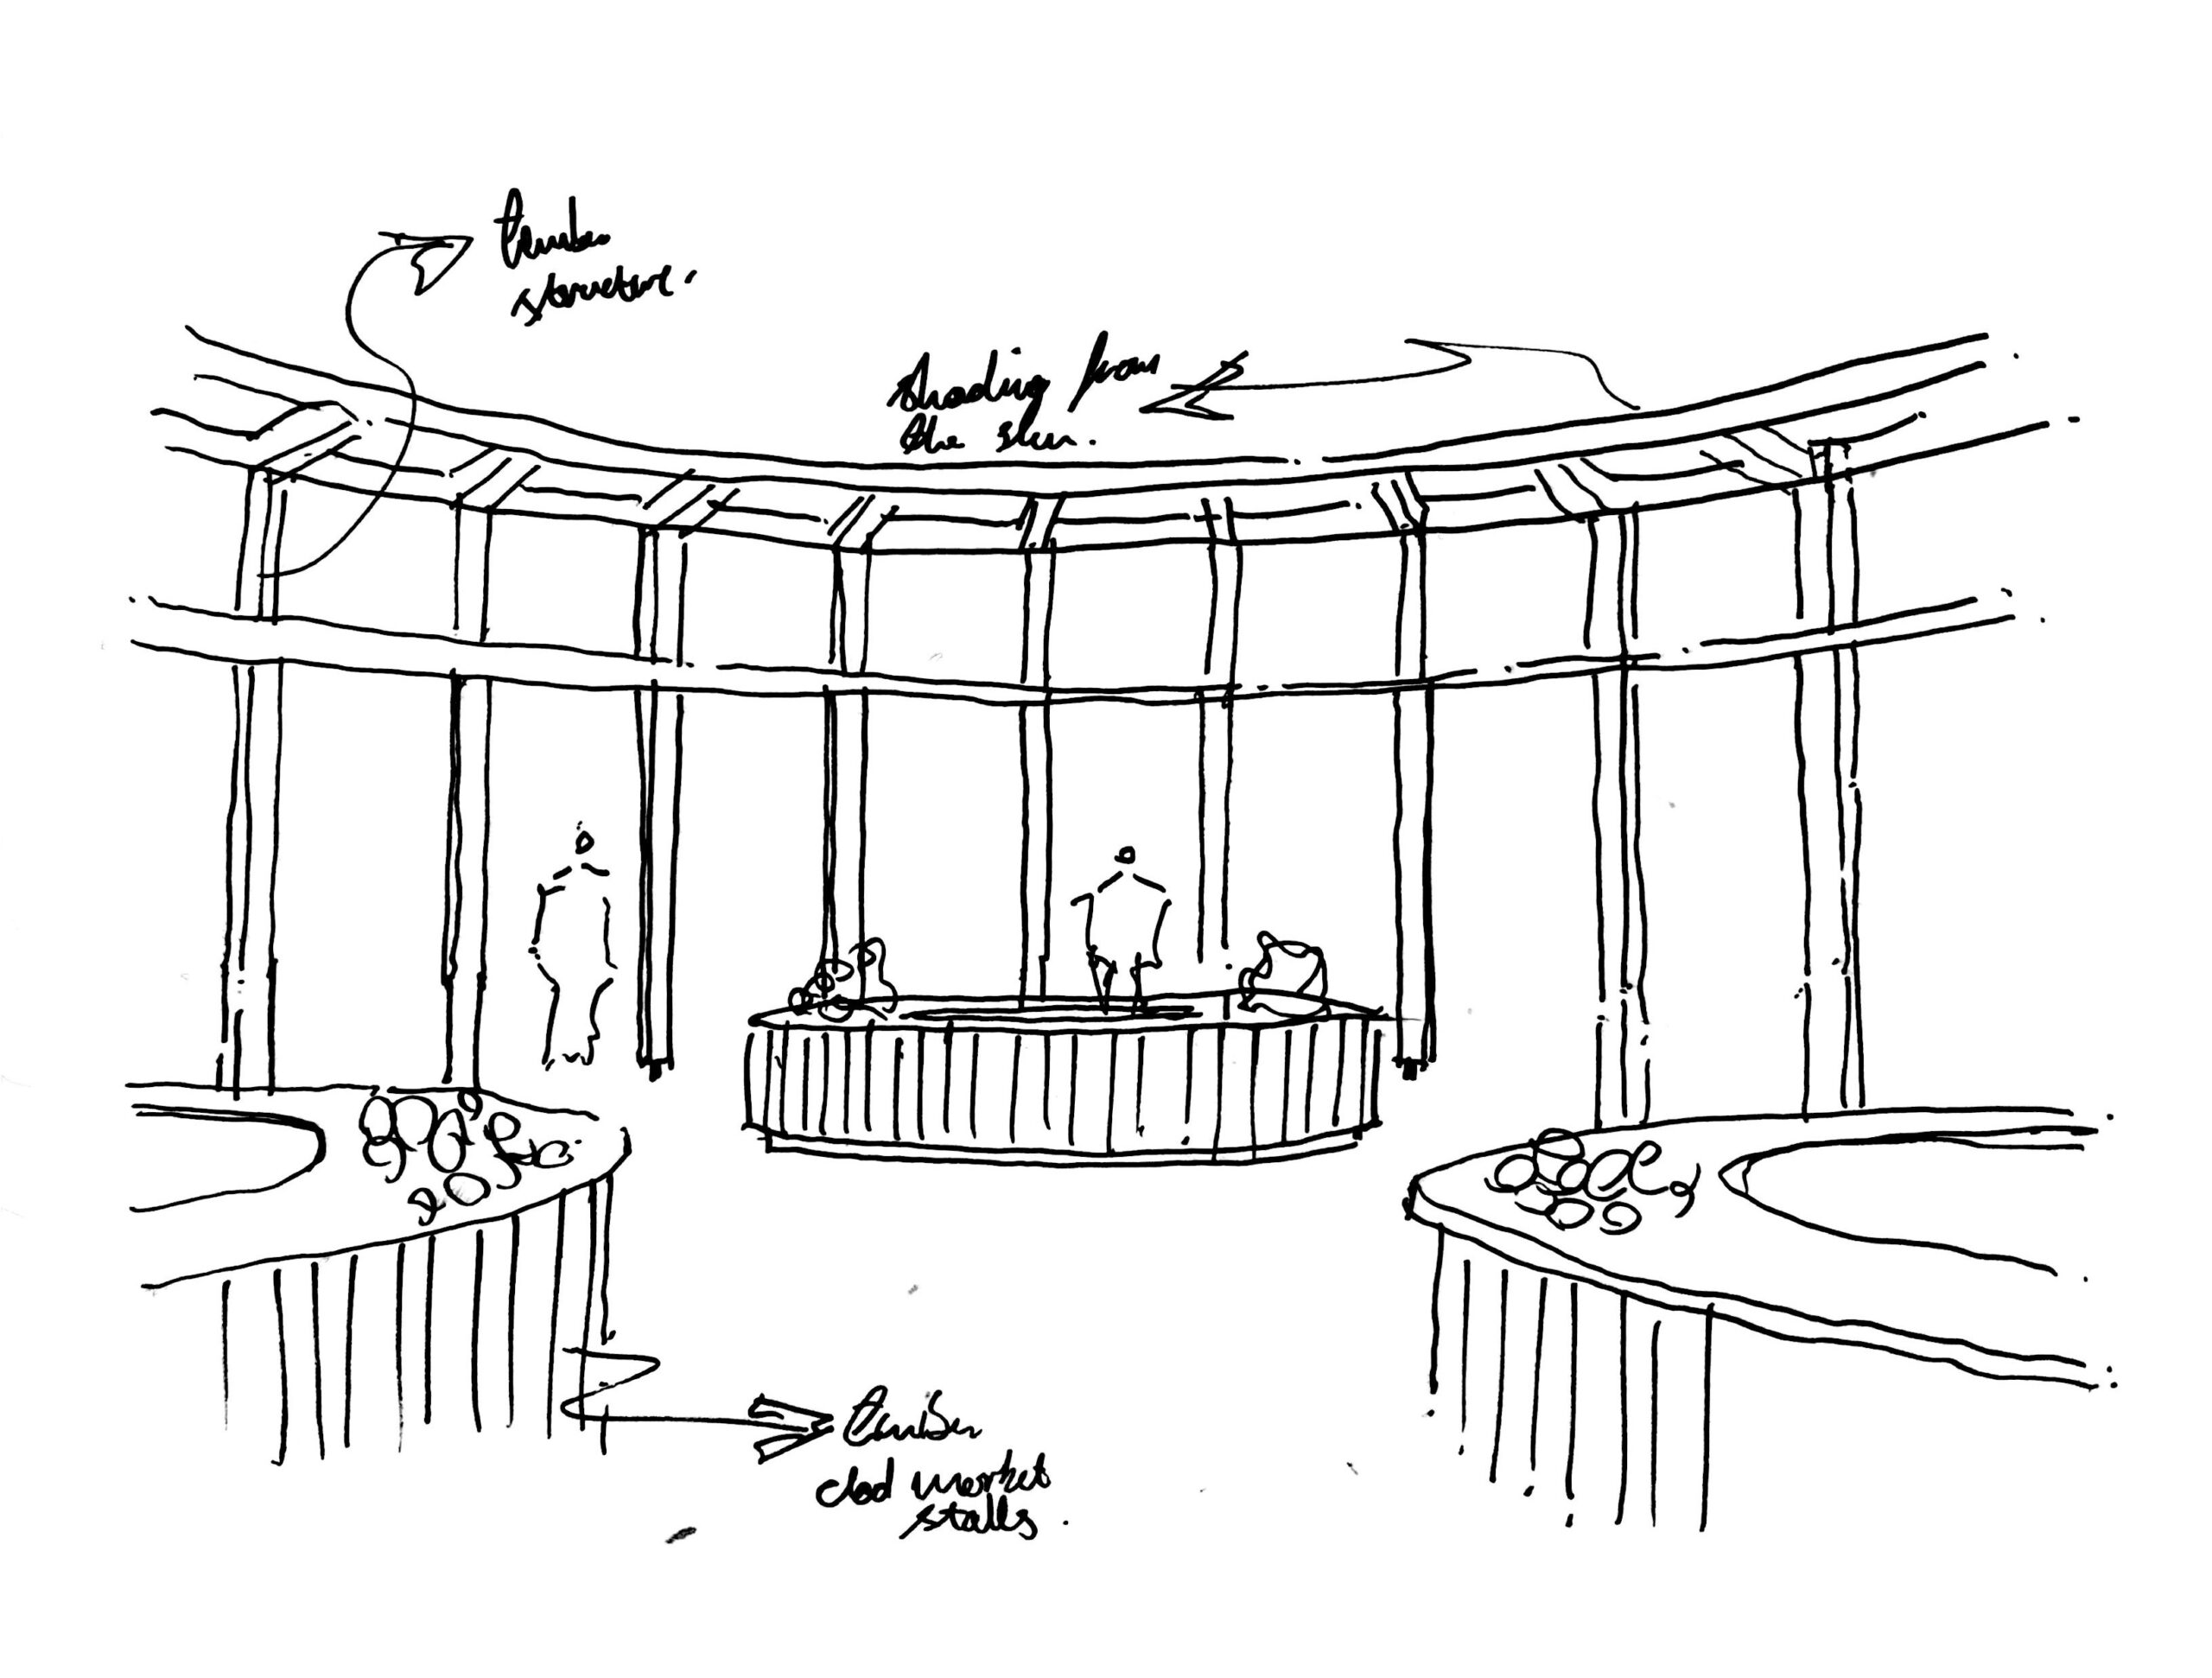
Research Centre Courtyard