I am passionate about problem-solving through architecture; using research to unearth and address social, economic and environmental challenges. My work is focused on creating awe inspring buildings which improve the lives of stakeholders. Connecting people in new places.
Set in a climate-threatened 2050 Seville under a strict carbon-neutral mandate, Armamos addresses the city’s socio-economic hollowing out from overtourism by creating a year-round civic anchor rooted in the cultural cornerstone of Semana Santa.
The concept explored aims to highlight the Brotherhood, Craftspeople, Tourists and Locals that connect to the Holy Week Procession. Expanding interaction from a week to a year-round attraction.
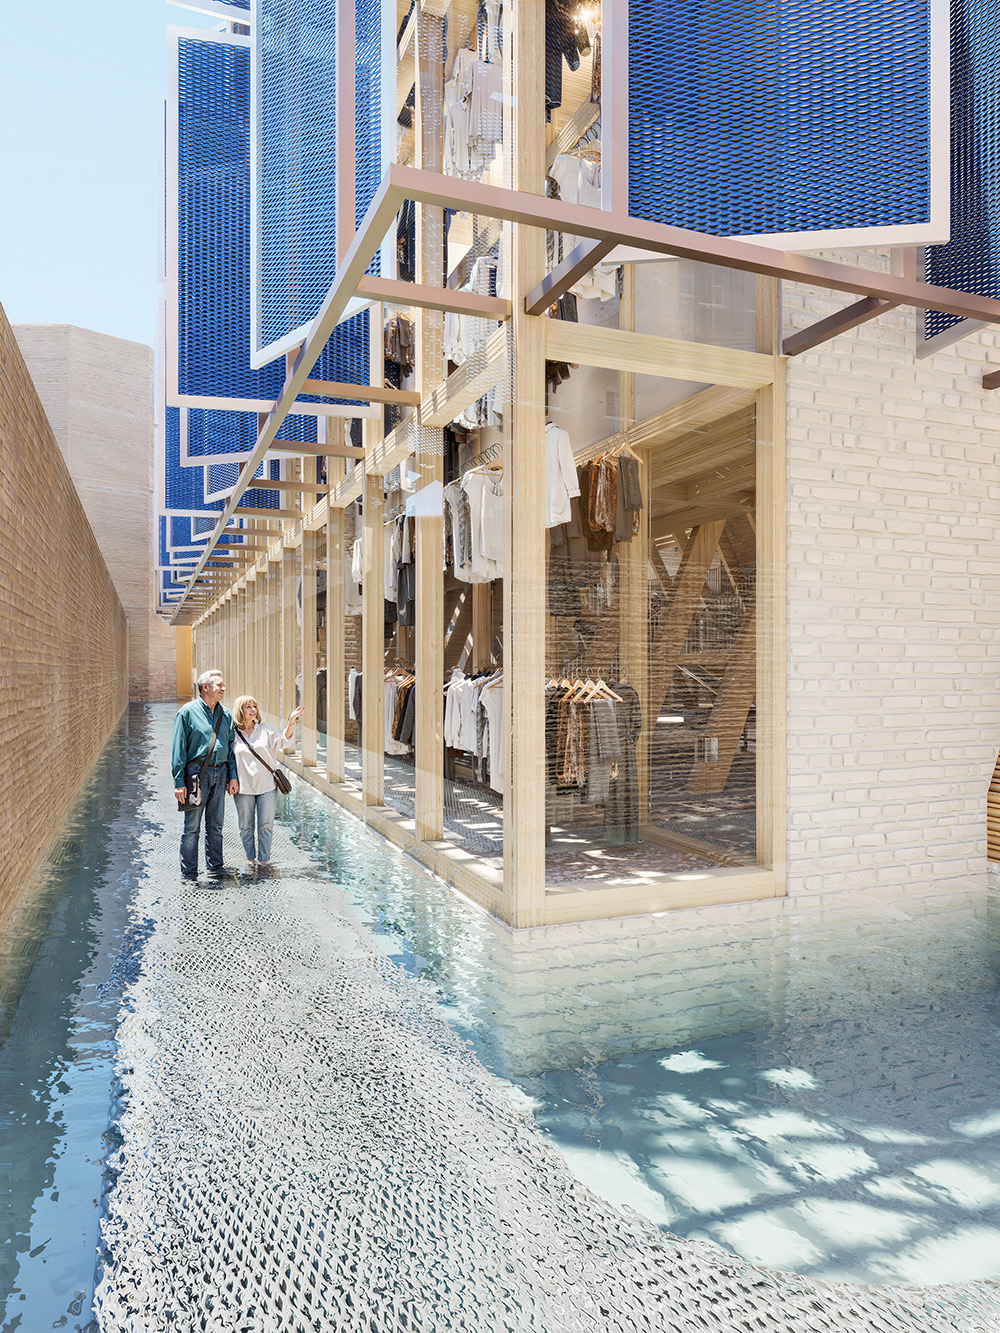
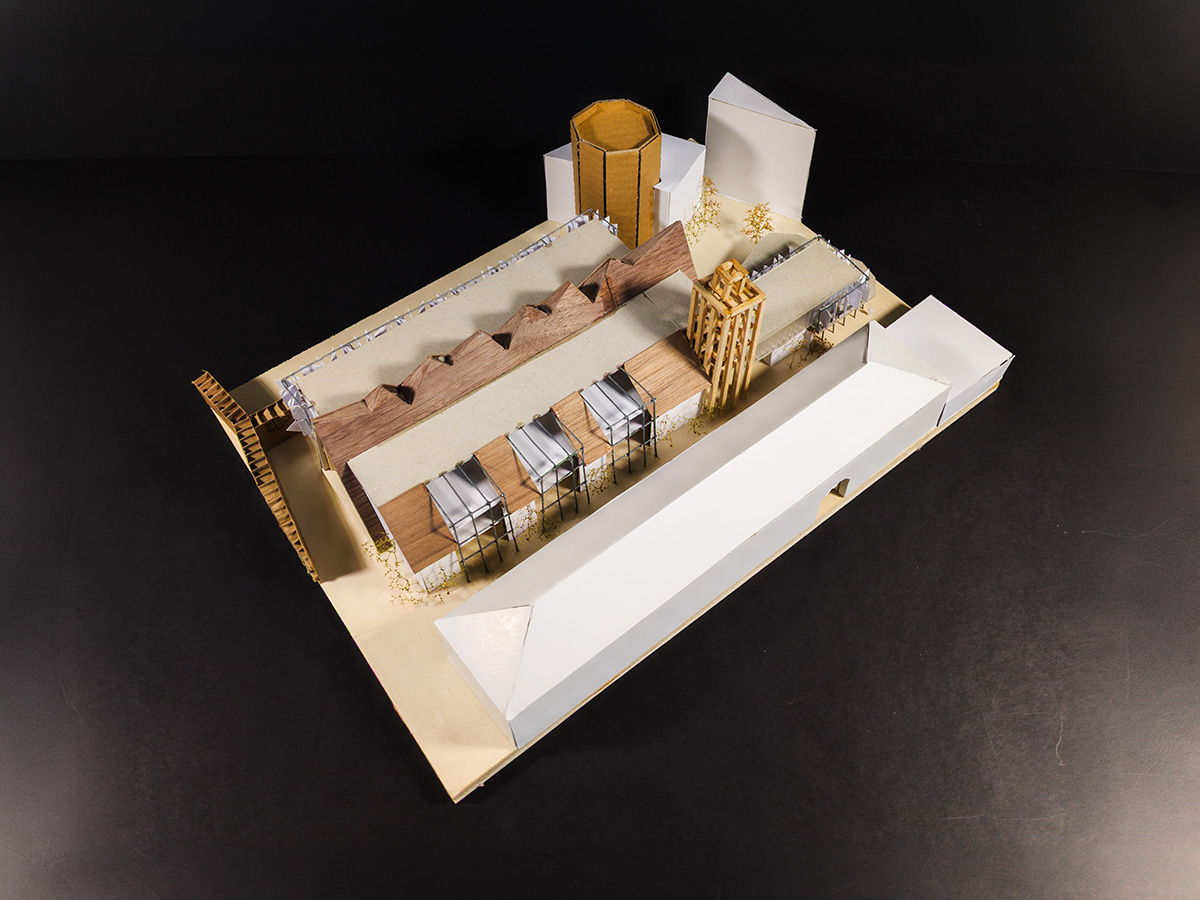
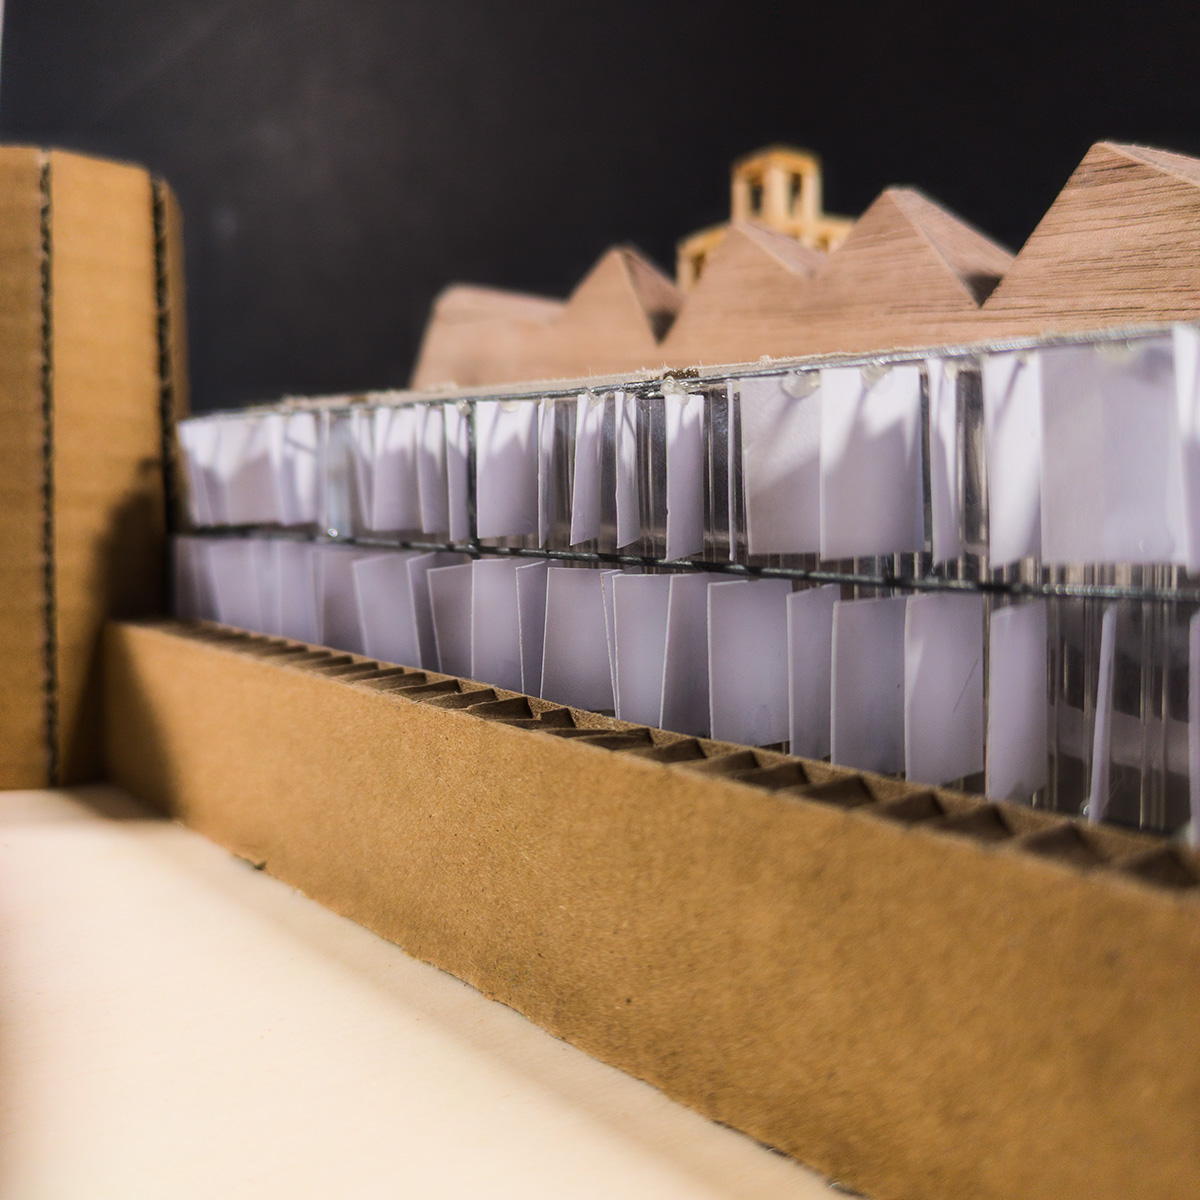
Nestled against the historic city wall, this project establishes a new building typology—a hybrid Church-Factory-Museum—that connects local craftspeople, residents, and tourists with the Brotherhood’s sacred work. On the western perimeter, a dynamic three-story fabric clothes hangar acts as an experiential facade along the water walkway to cool visitors and create an exhibition showcasing Semana Santa.


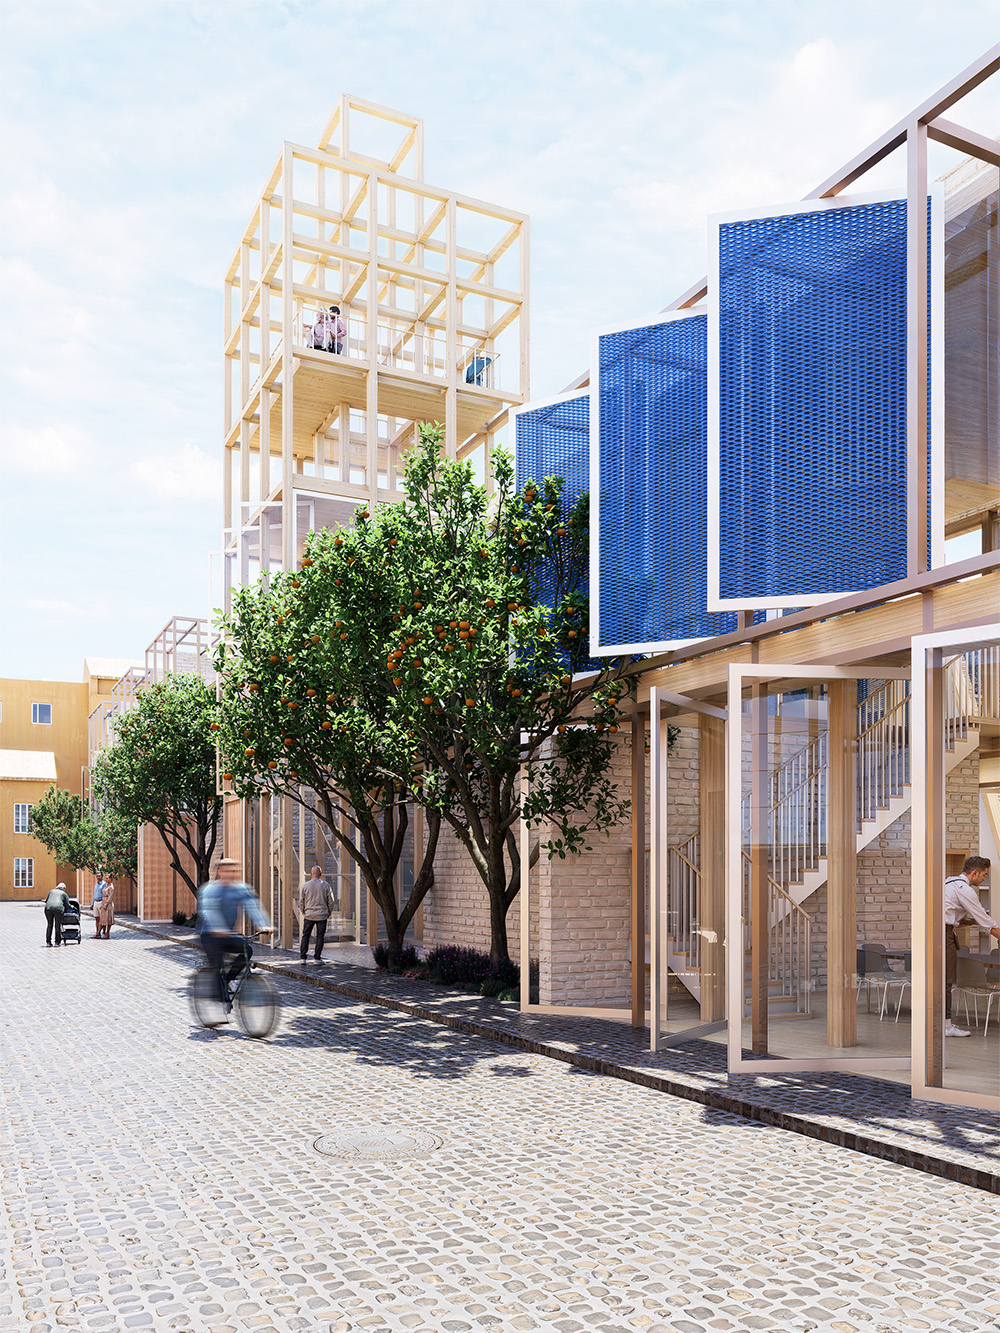
Structurally, a prominent bell tower marks the private entrance for the Brotherhood and acoustically signals processions. Along the regenerated street, craft shops connect residents and tourists to the project, supported by the cafe.
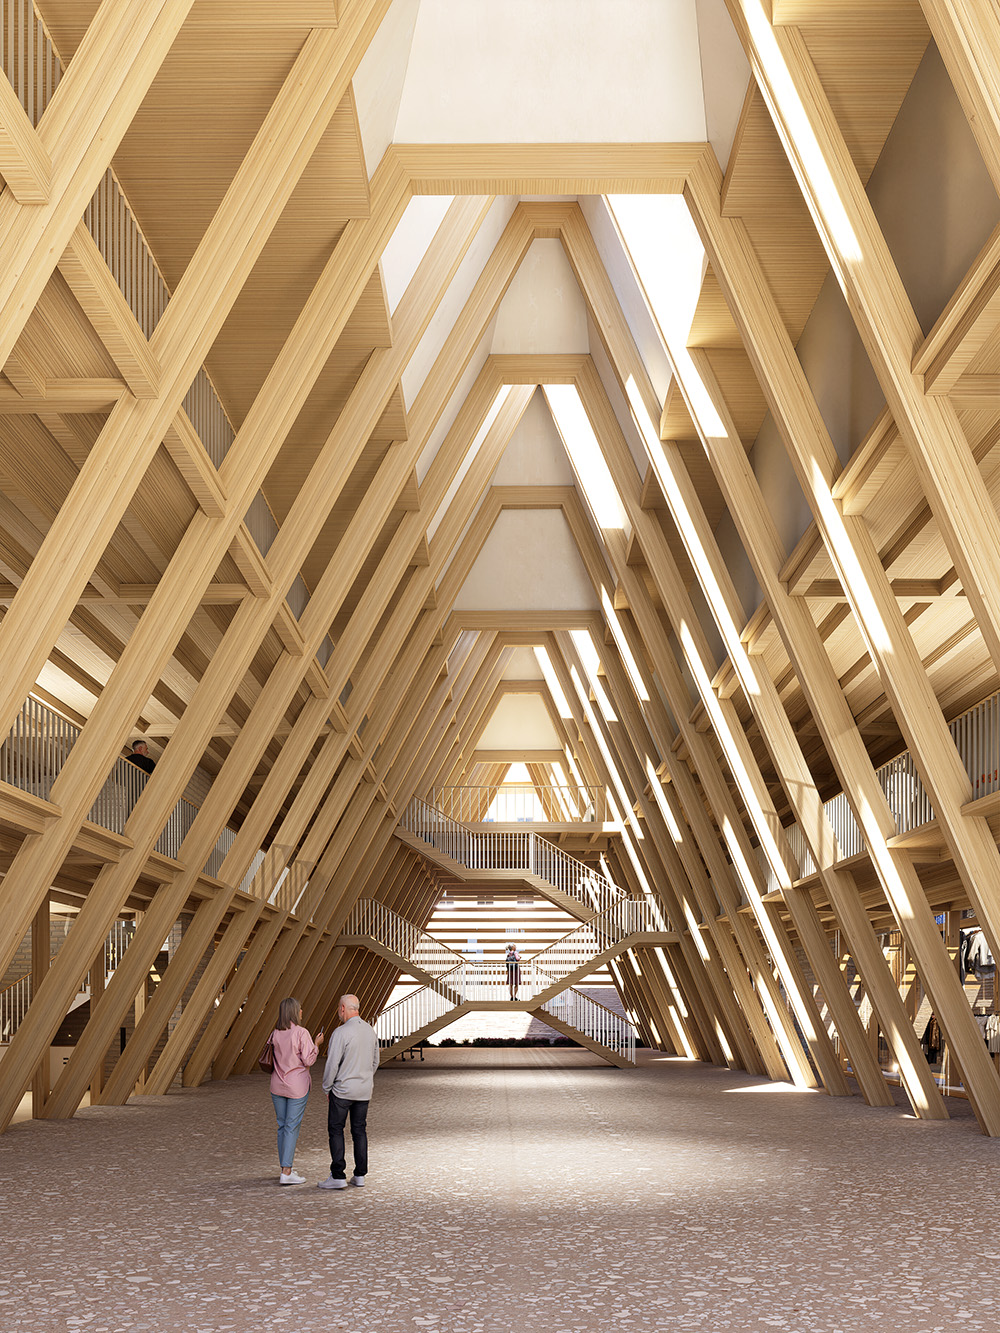
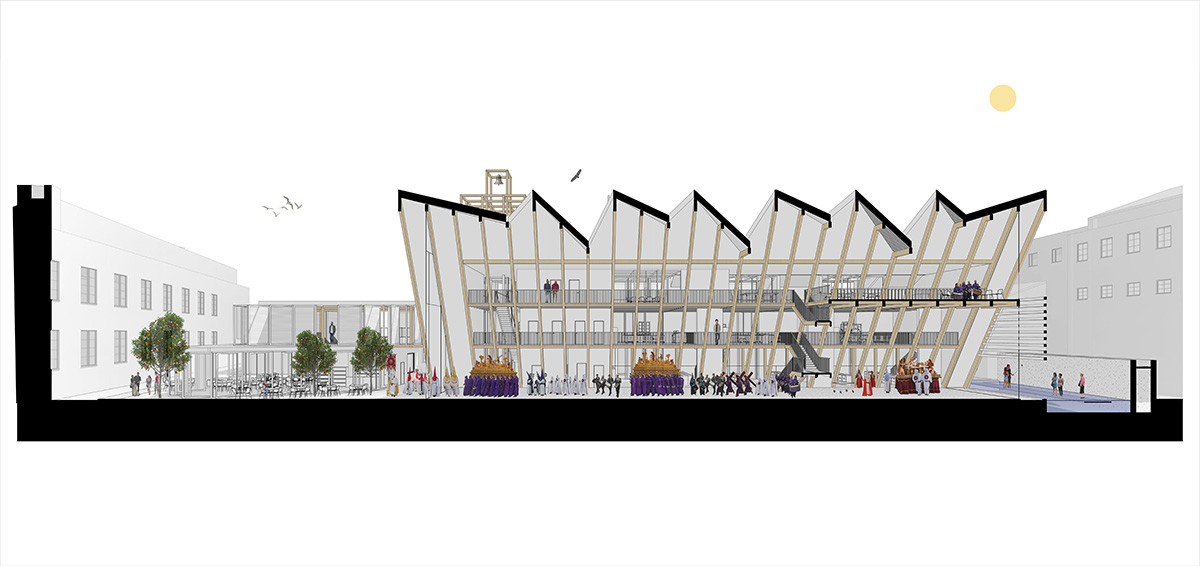
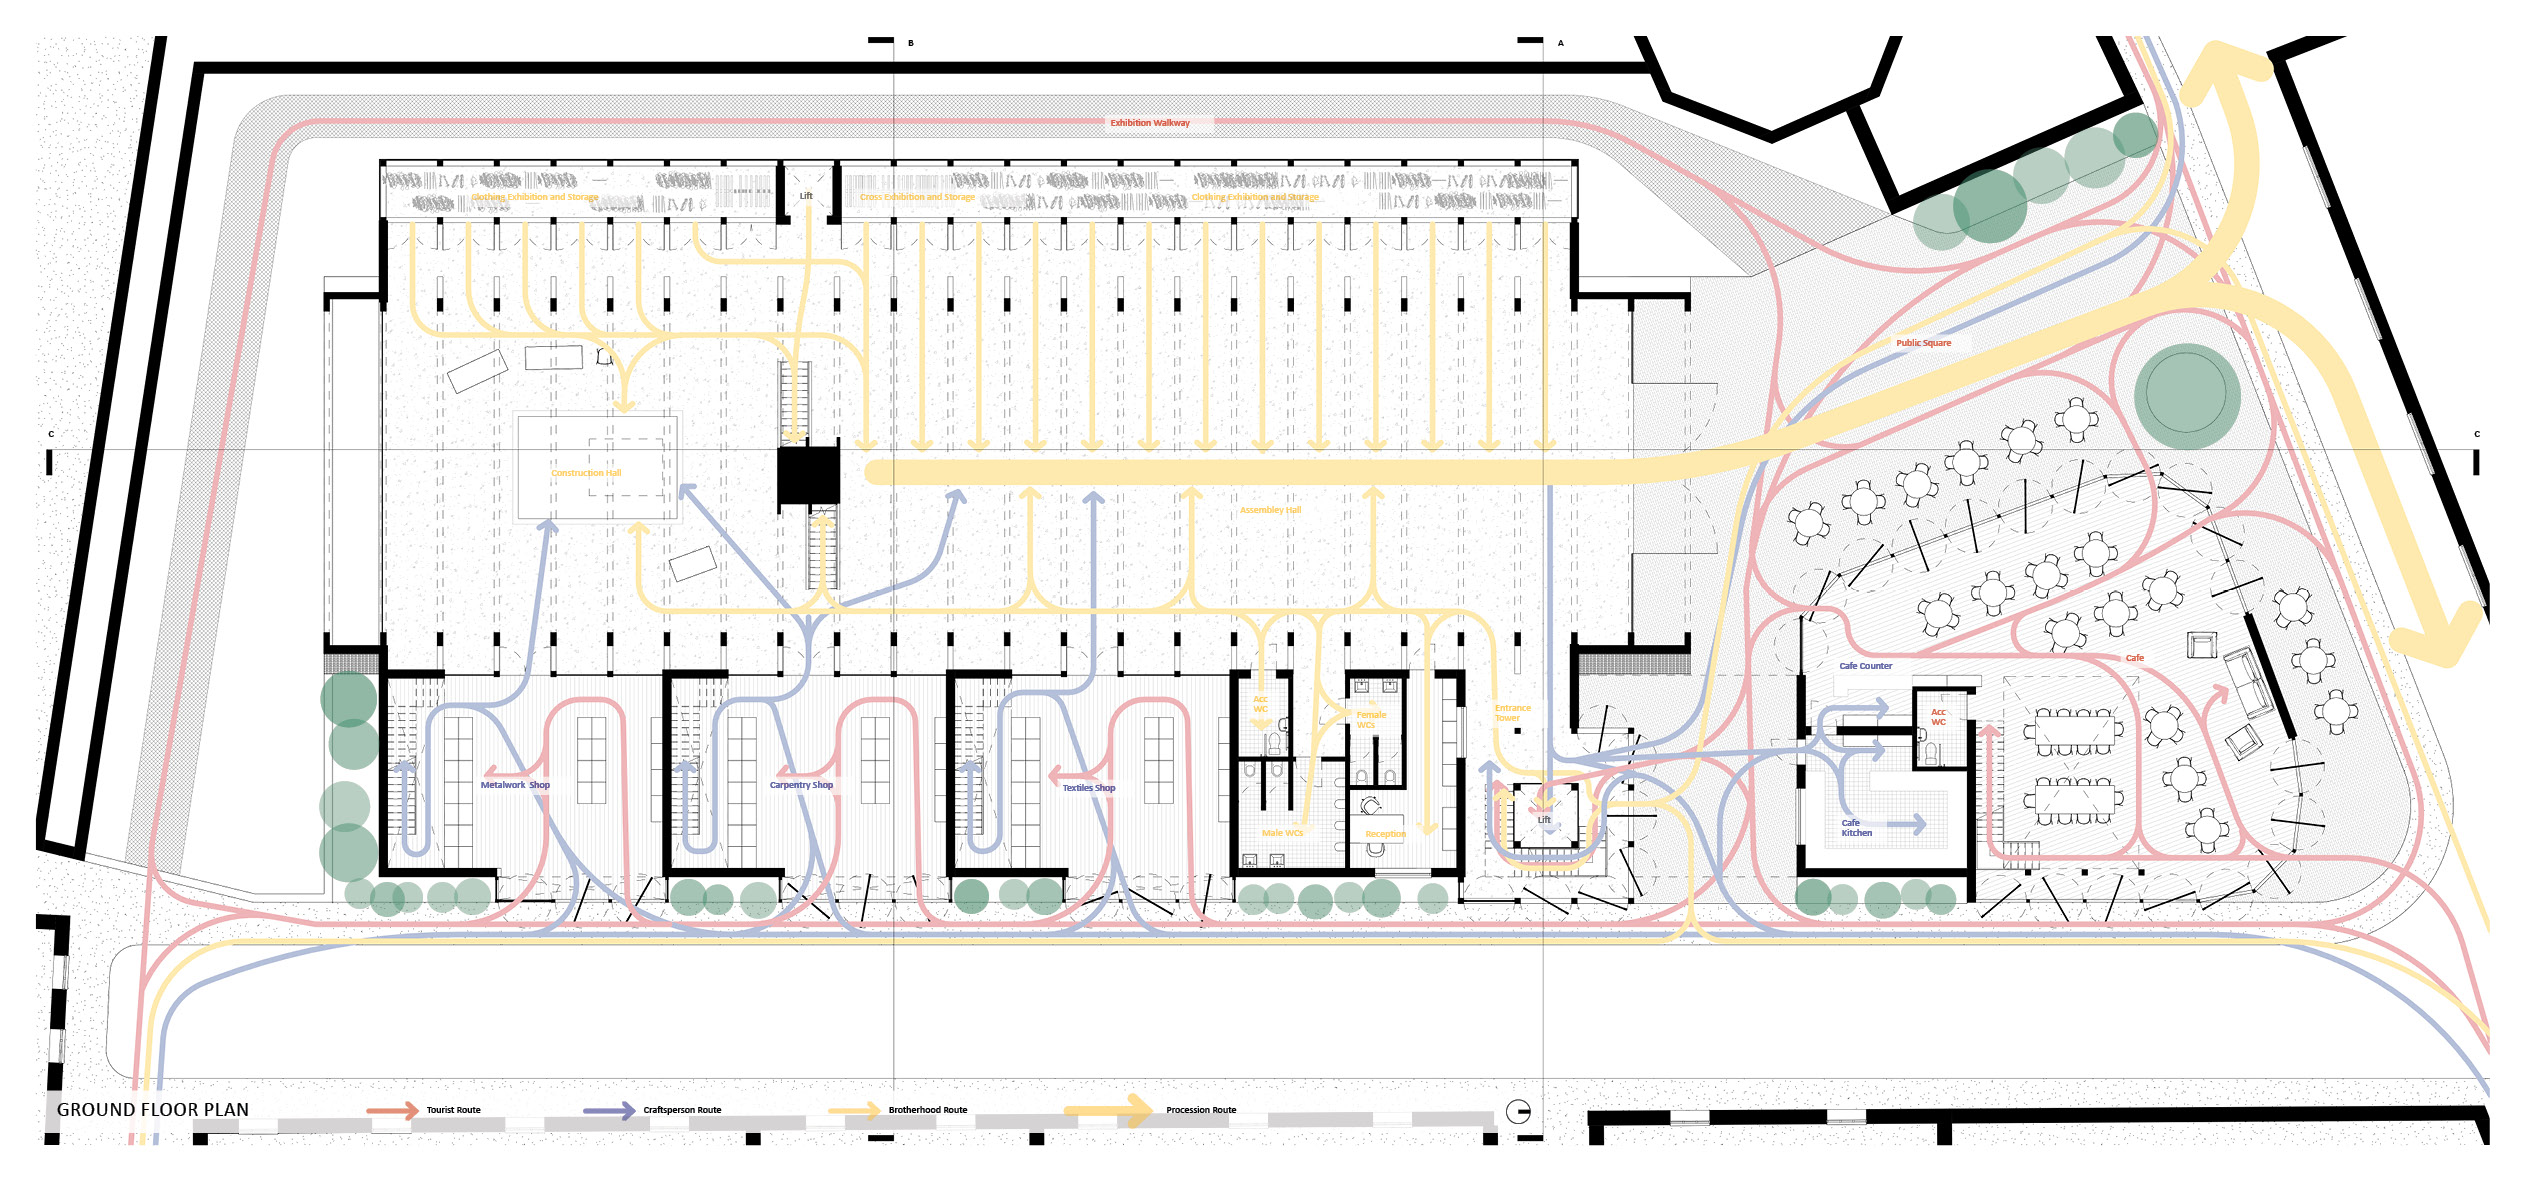
The spine of the building forms the congregation space where floats are presented and the brotherhood assemble. The assembly hall anchors all ancillary spaces along the perimeter of the trapezoid which also creates a robust cooling strategy.


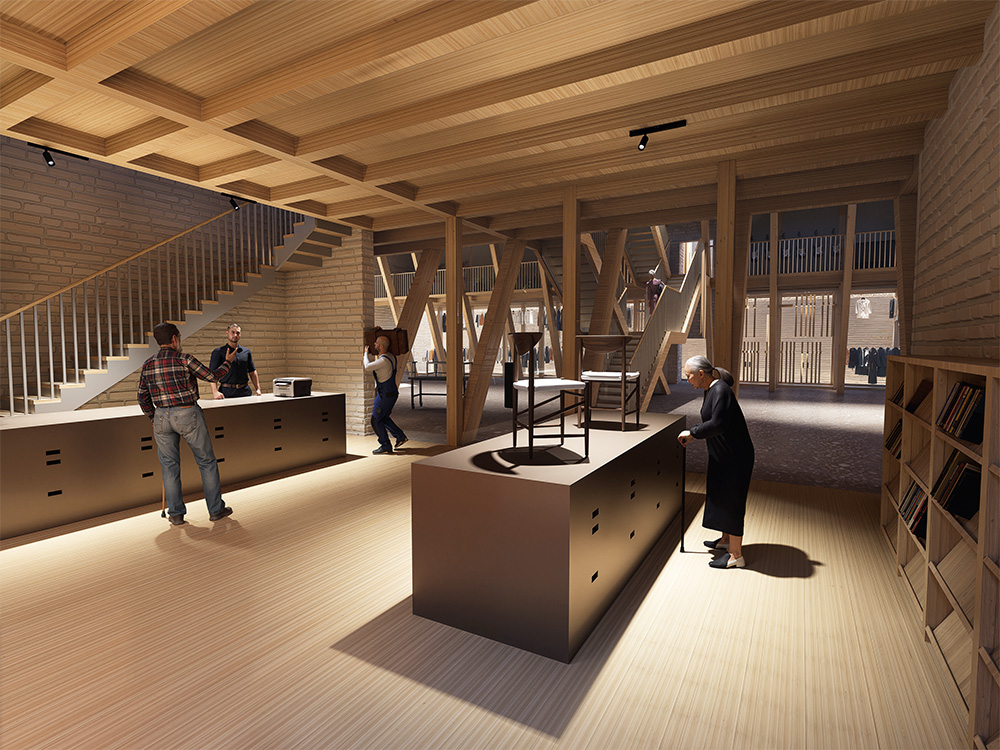
Inside, bordering the Assembly Hall, shops and workshops support attract tourists and support locals, while remaining connected to the Brotherhood.

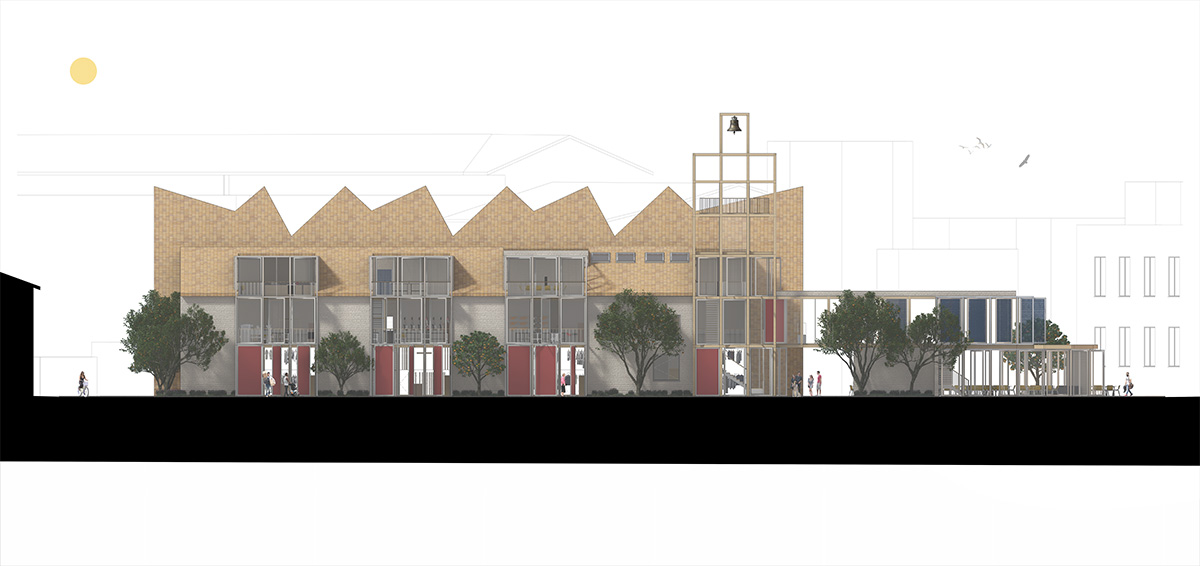
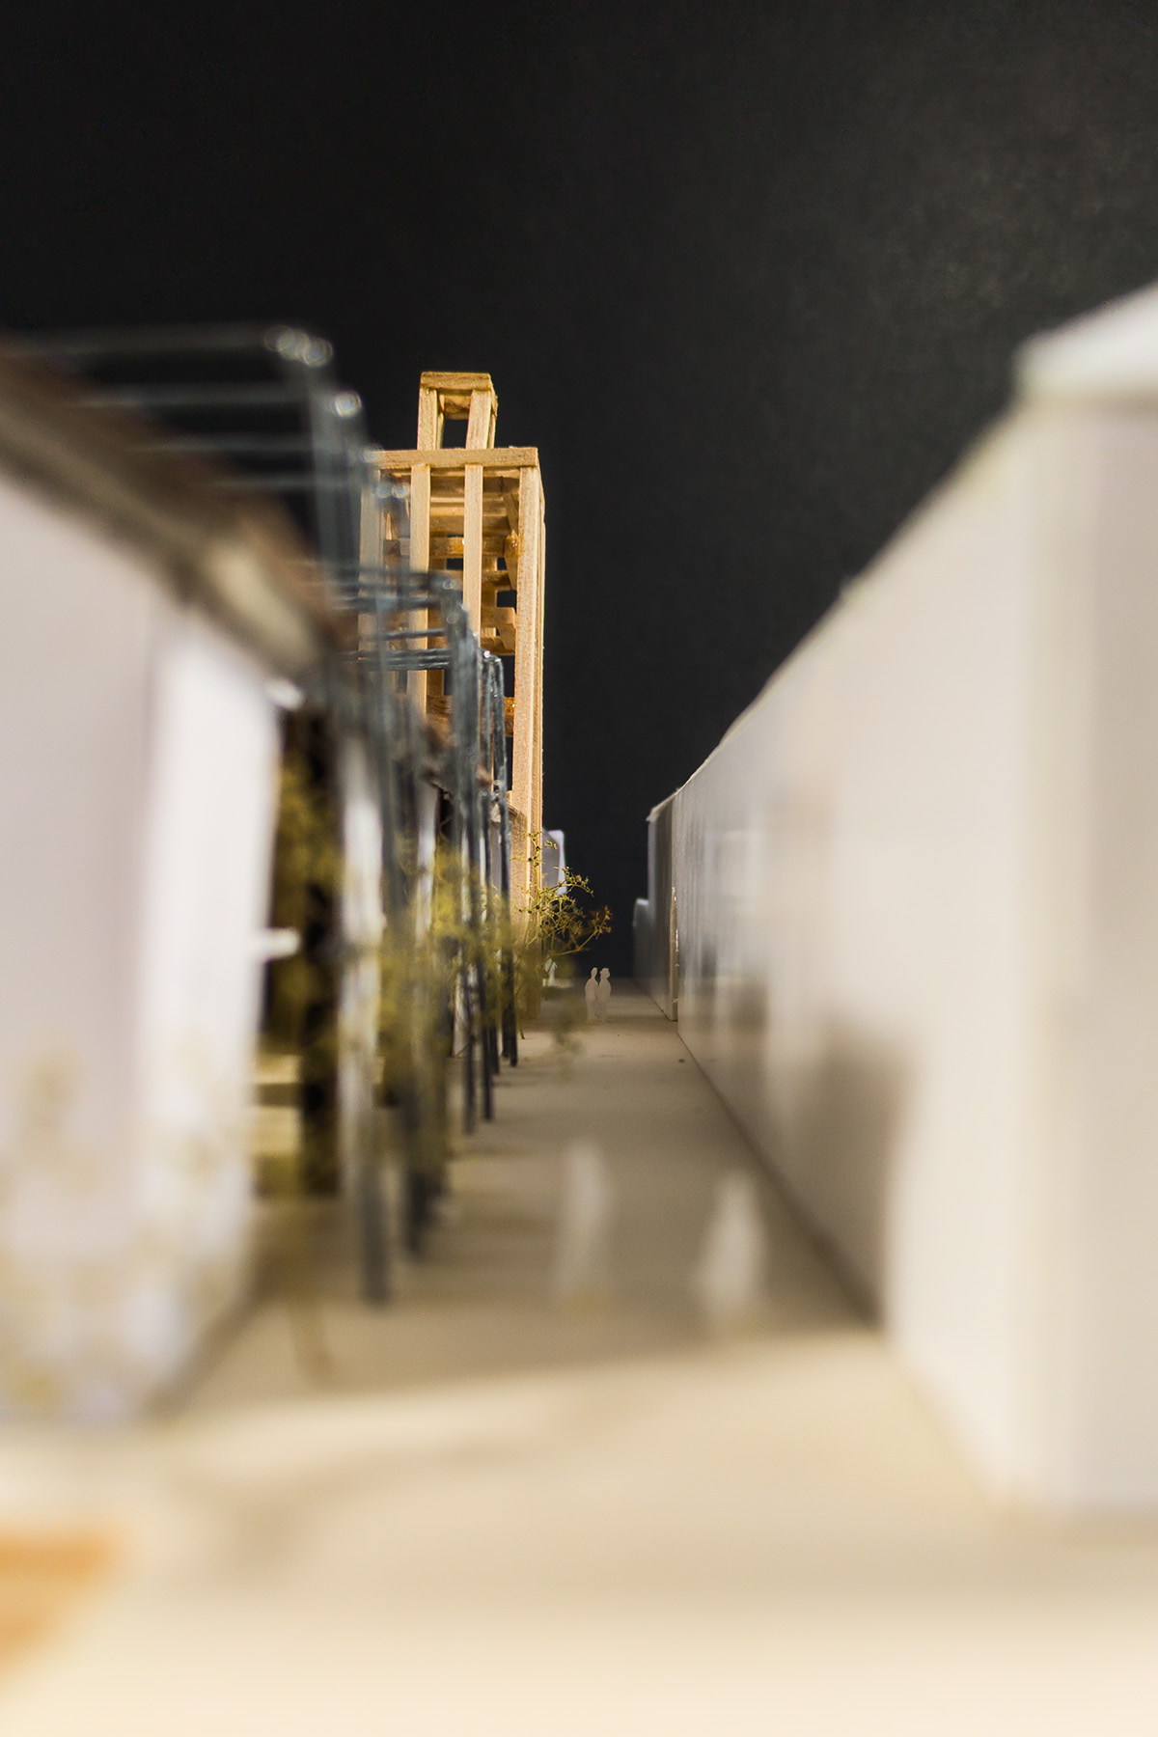
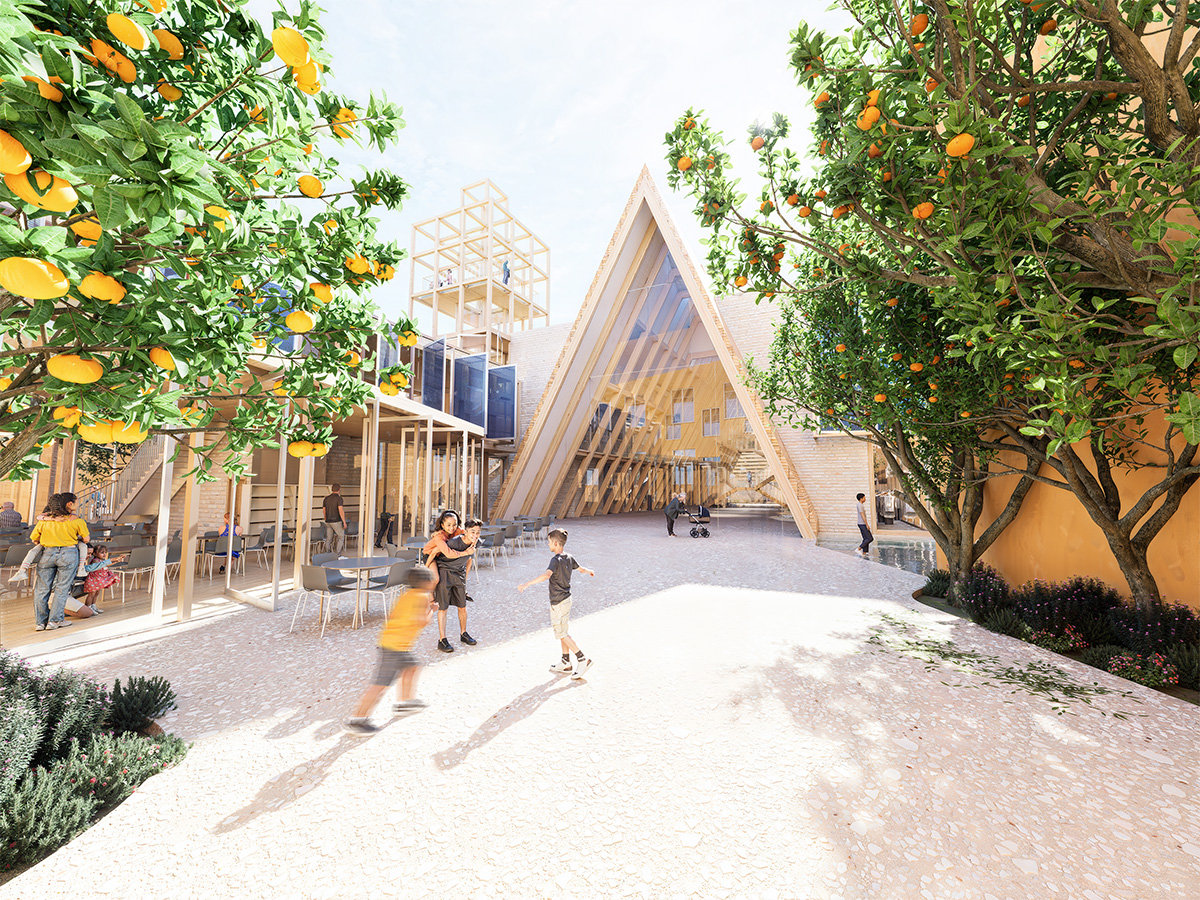
The East Elevation shows the dynamic facade that allows variable ventilation into the shops and workshops. The street is shaded by native orange trees.
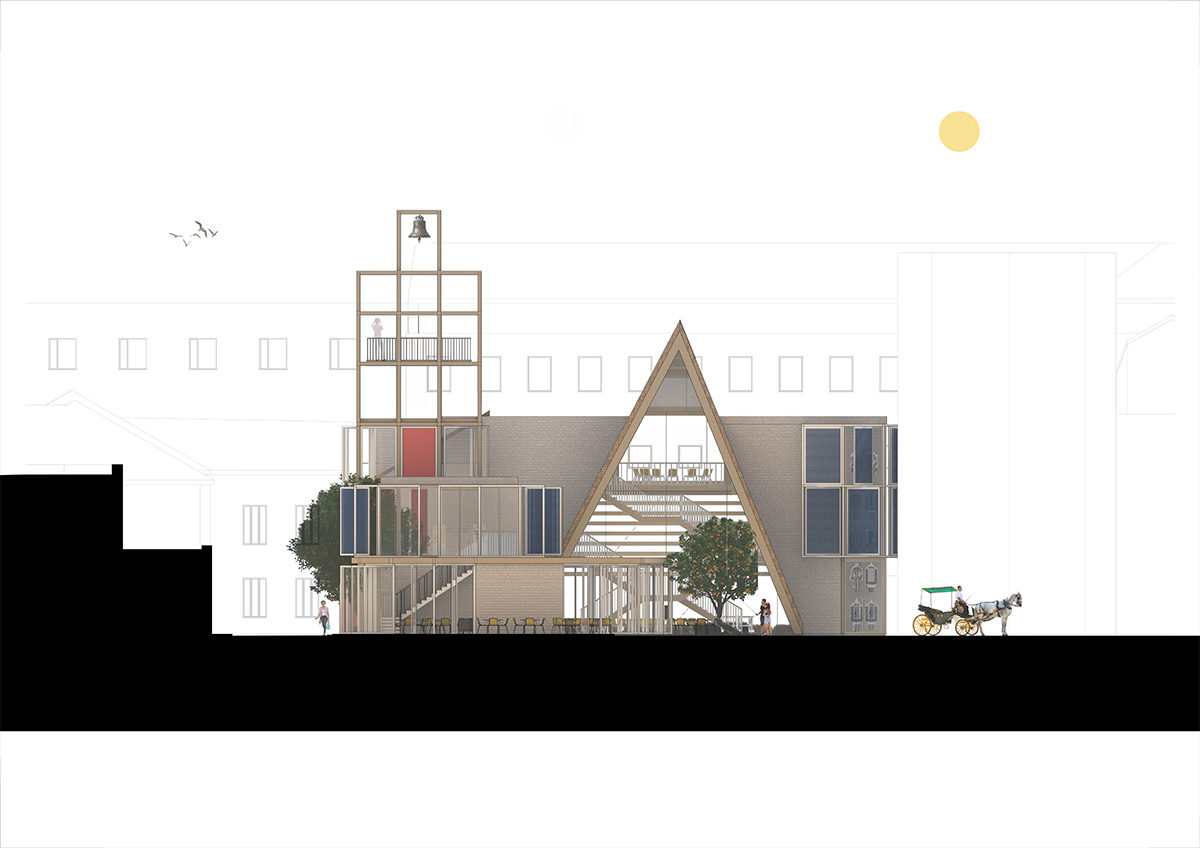
The North Elevation shows the cafe and courtyard, which invites visitors through the site to experience Semana Santa throughout the year. The bell tower defines the entrance and offers a viewing platform for tourists.


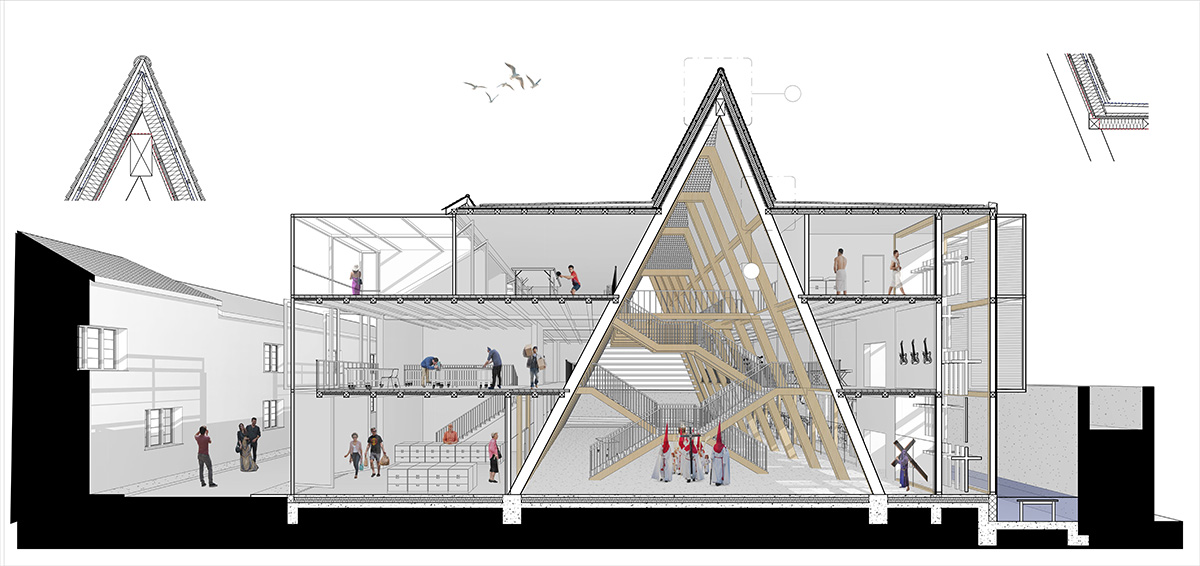
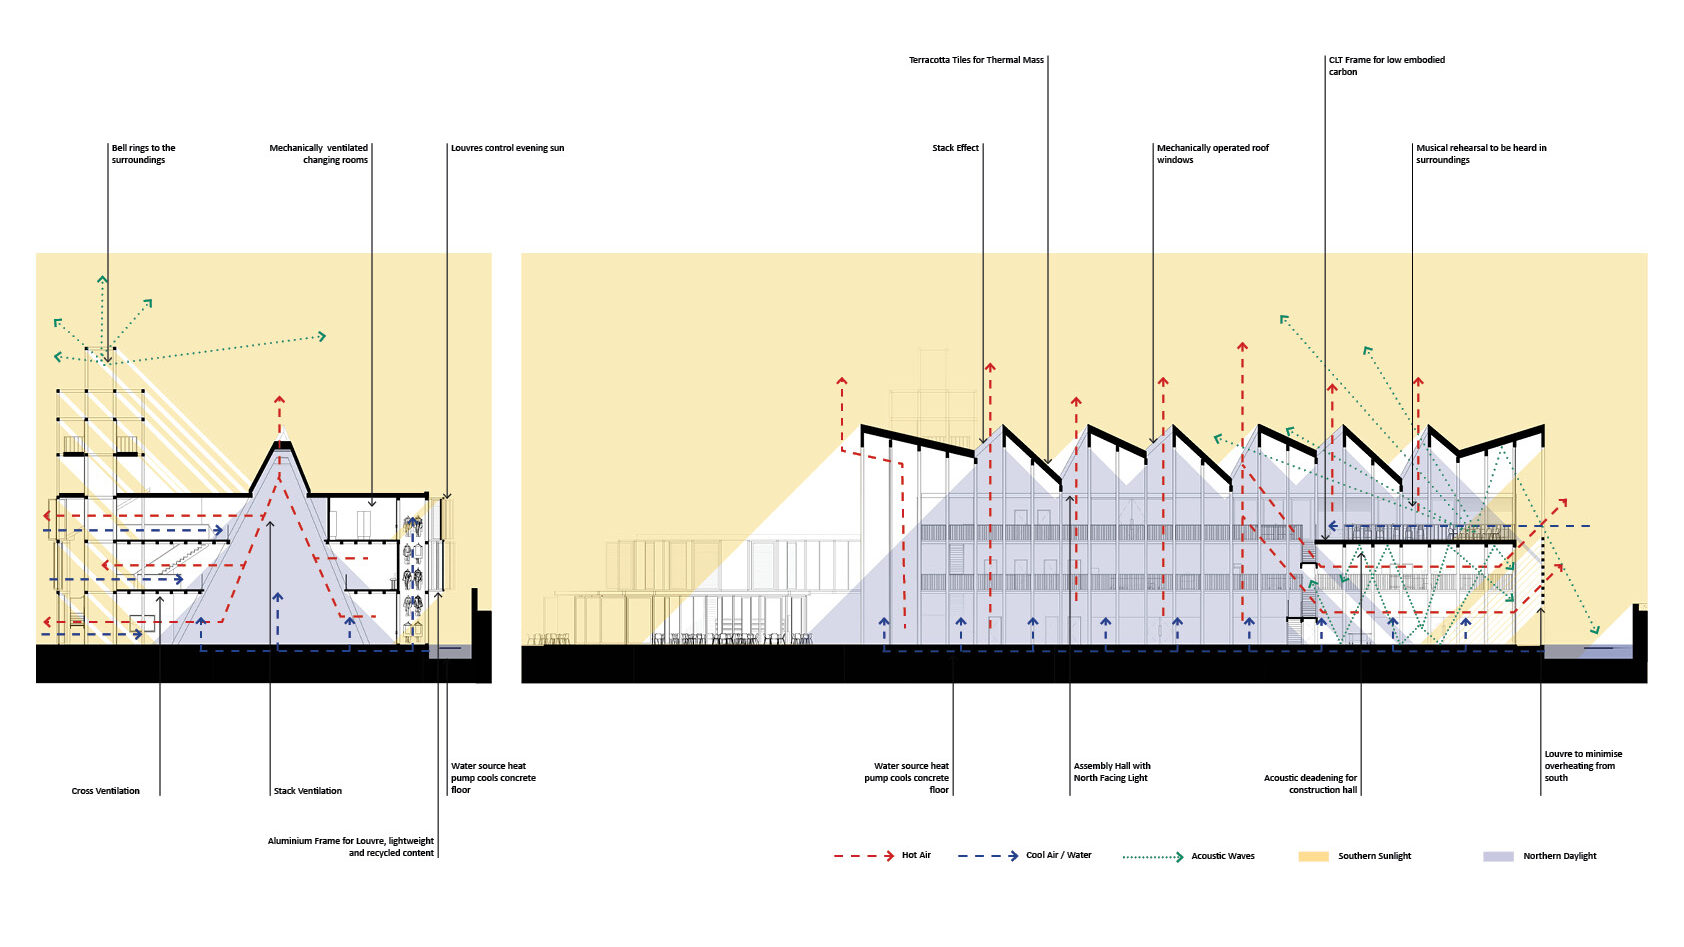
Inside, the assembly hall is triangular to facilitate additional ancillary rooms, like workshops and changing facilities. Details show the intersection of the timber triangle with the rest of the building.

The diffused northern light reduces overheating the Assembly Hall where the Brotherhood gather and start the procession.

The Environmental Strategy demonstrates the passive design solutions implemented in the building to reduce operational carbon.

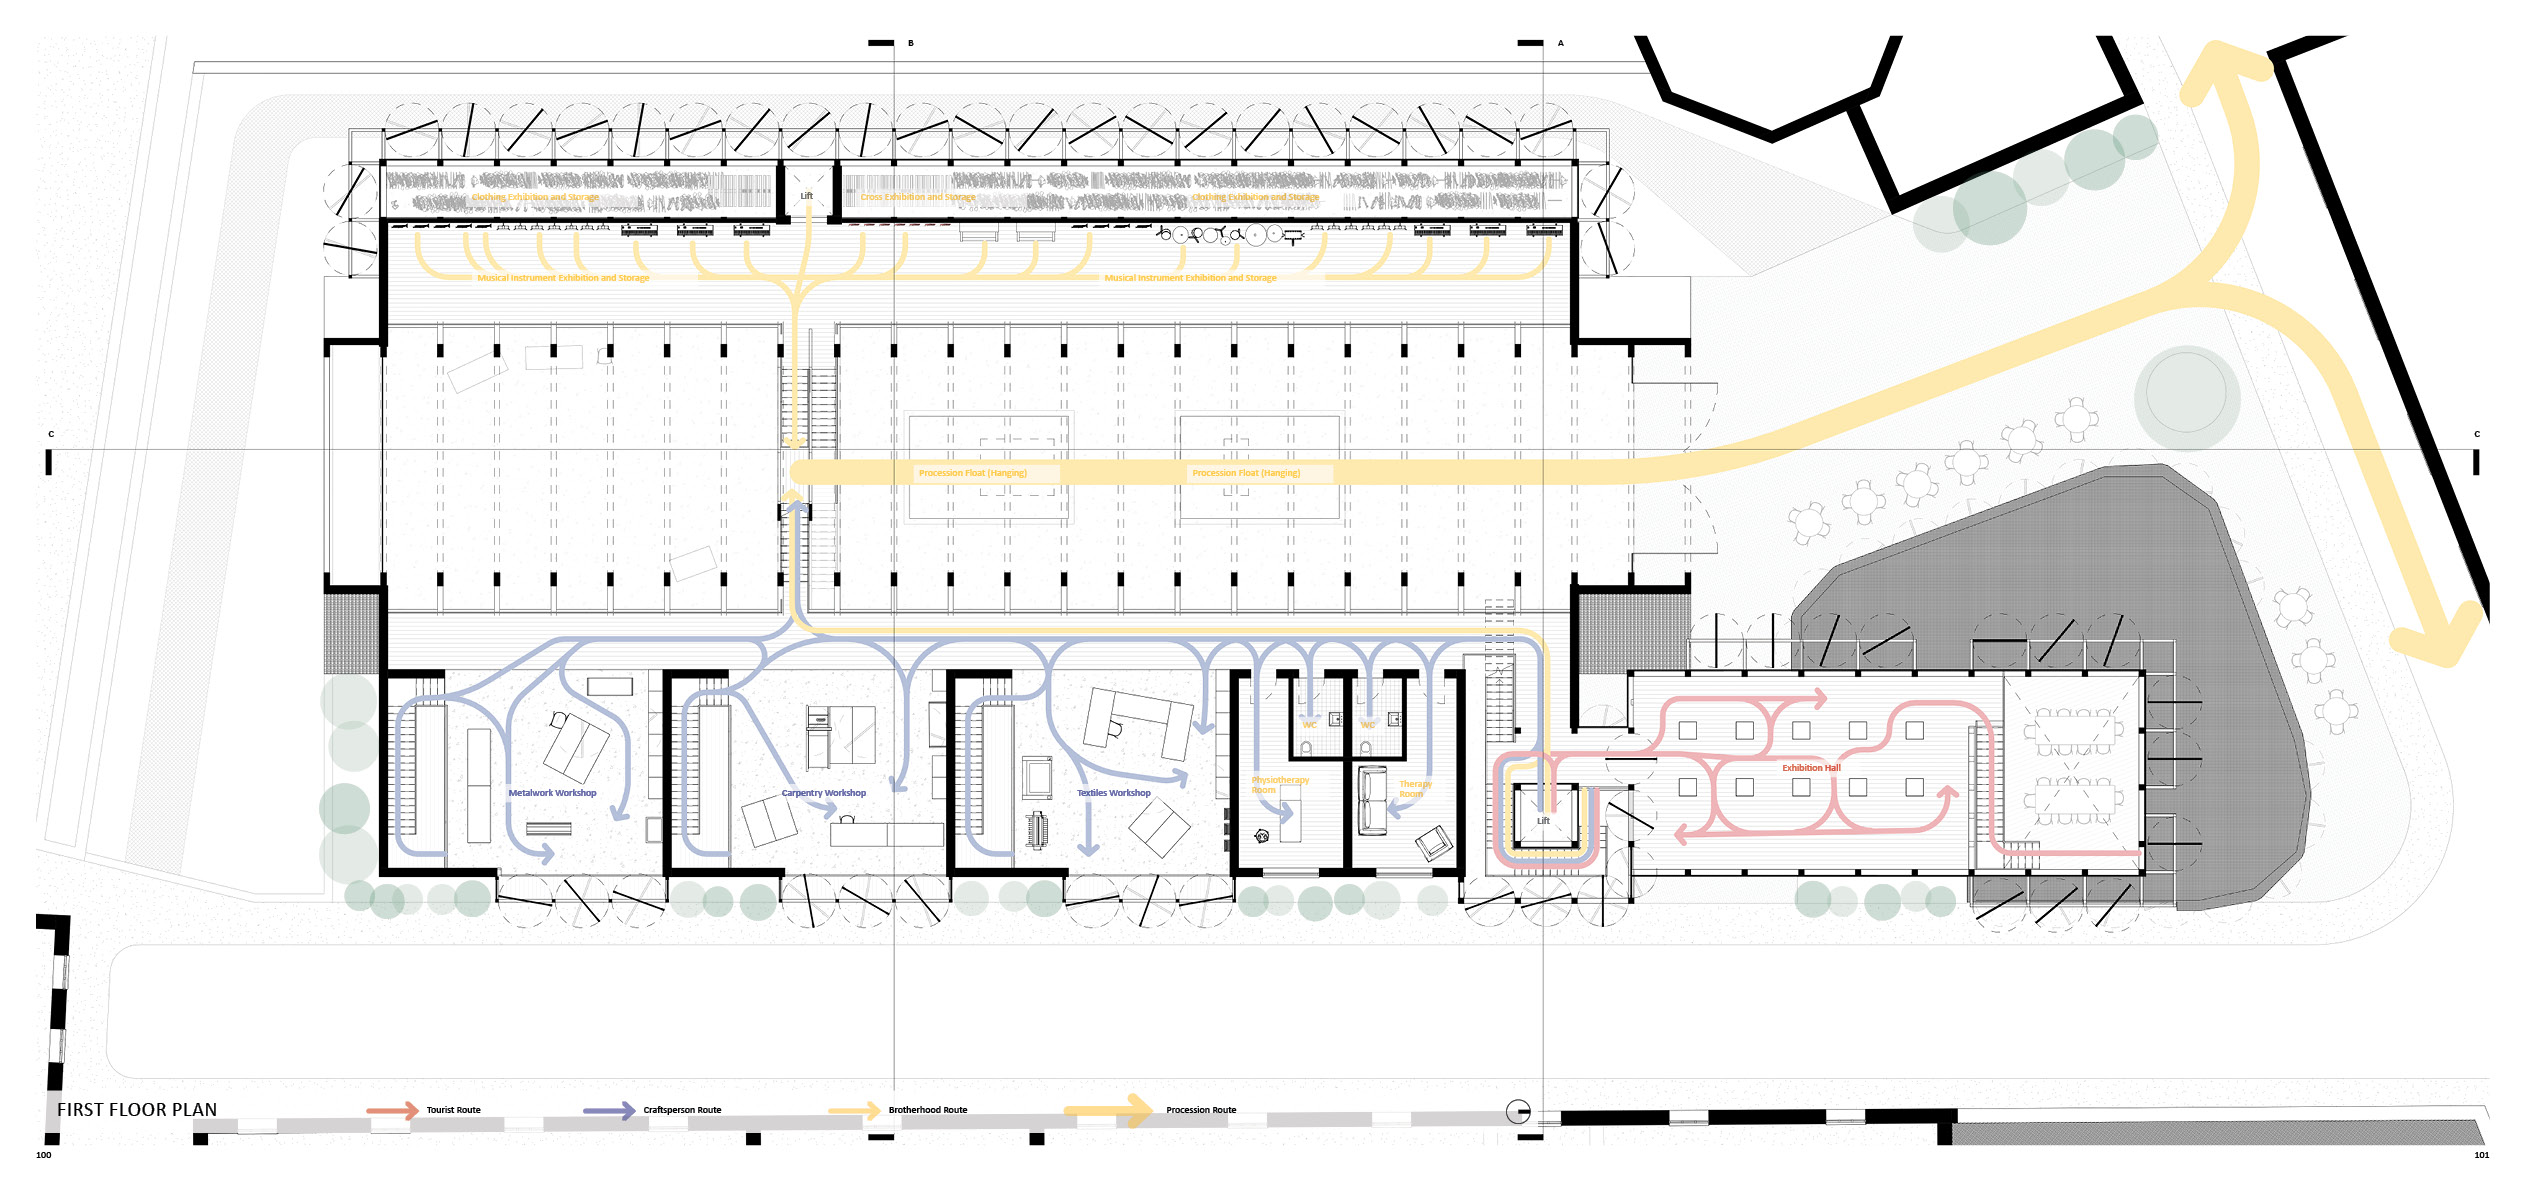
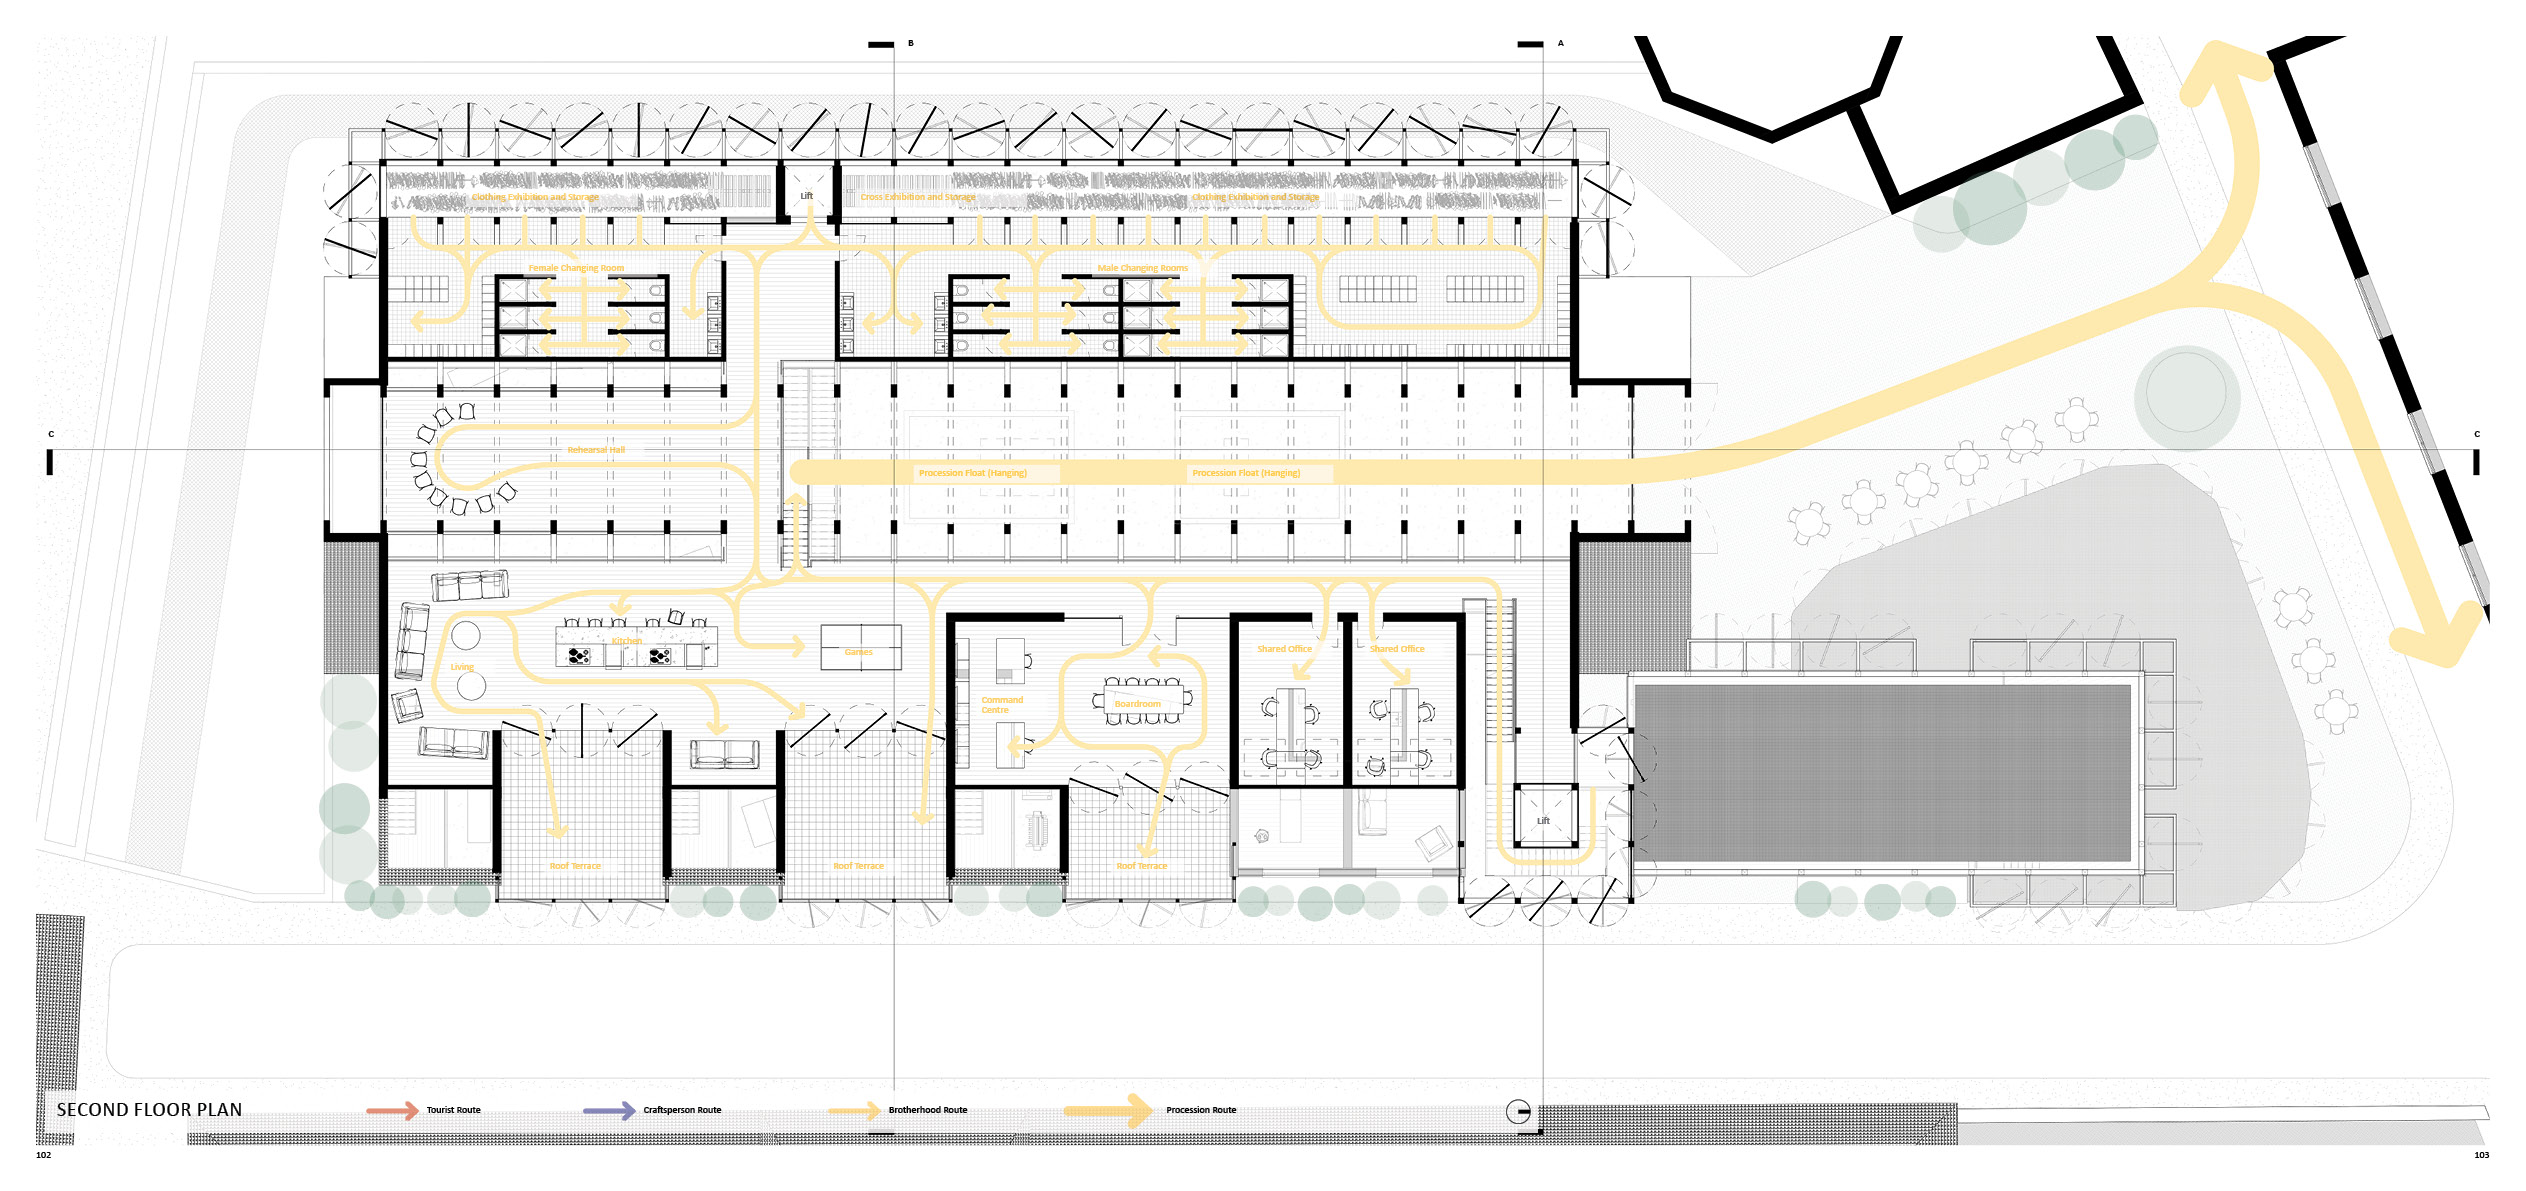
The arrows on the plan indicate how stakeholders interact with the building and how the procession is facilitated.

The First Floor supports craftpeople with workshops and an exhibition space for tourists to understand Semana Santa.
The Second Floor offers spaces to support the Brotherhood during Holy Week and community space throughout the year.


The cafe space opens on a courtyard with operable wall panels, blurring the boundary between inside and outside.
The roof line of the Assembly hall is inspired by sawtooth factory roofs and cathedrals. The aperatures are defined by the lighting required inside.


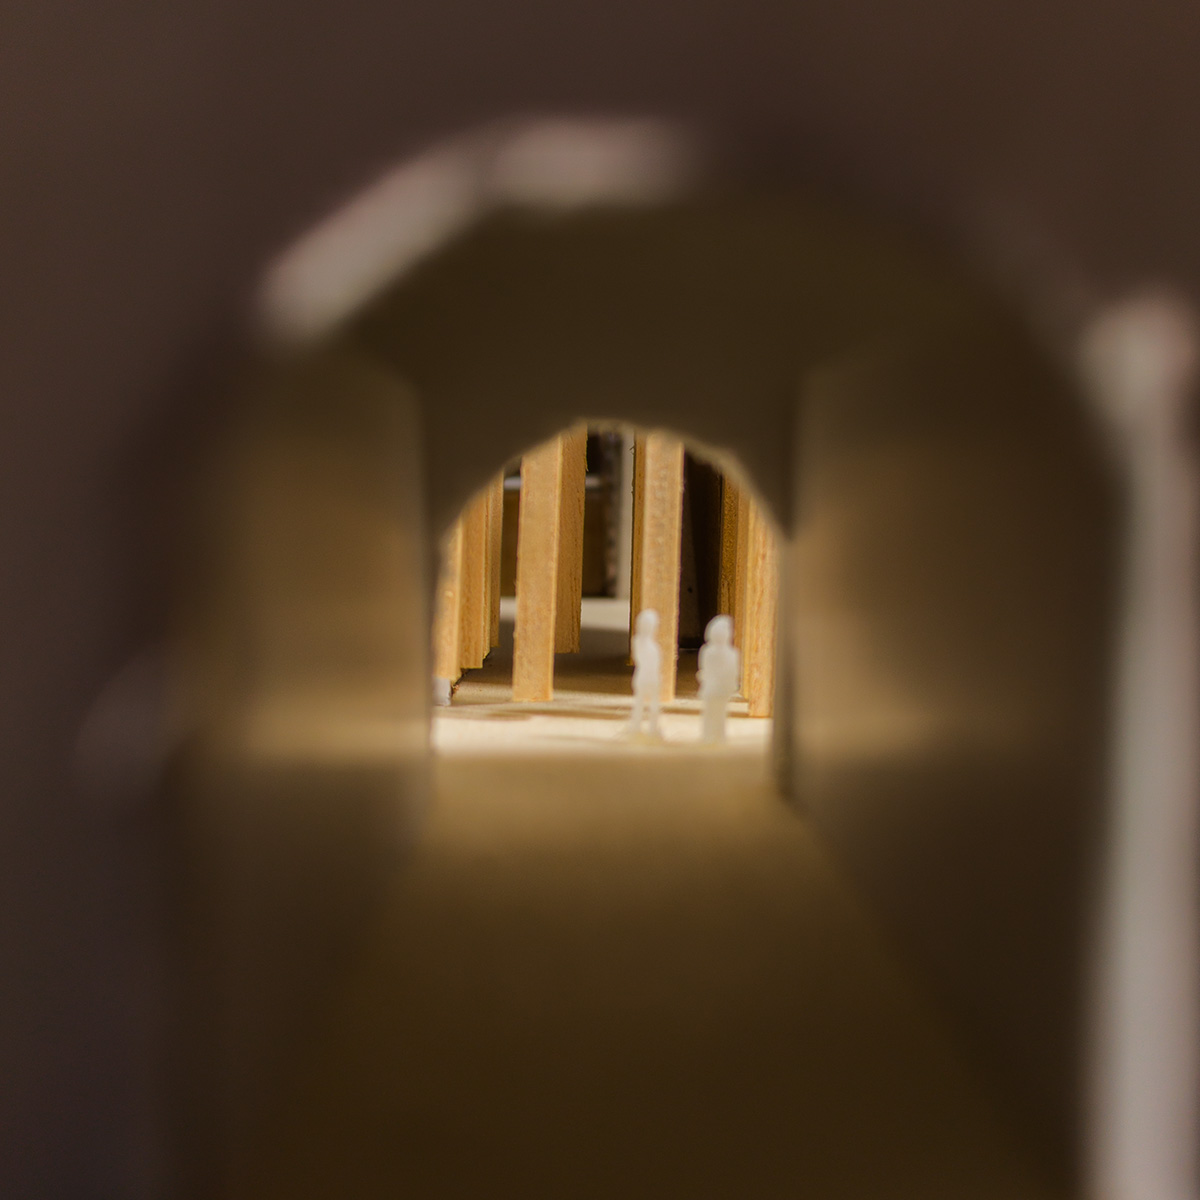
The bell tower aligns with the underpassage in neighbouring buildings. Dynamic panels are used for operable shading along the clothes hanger.

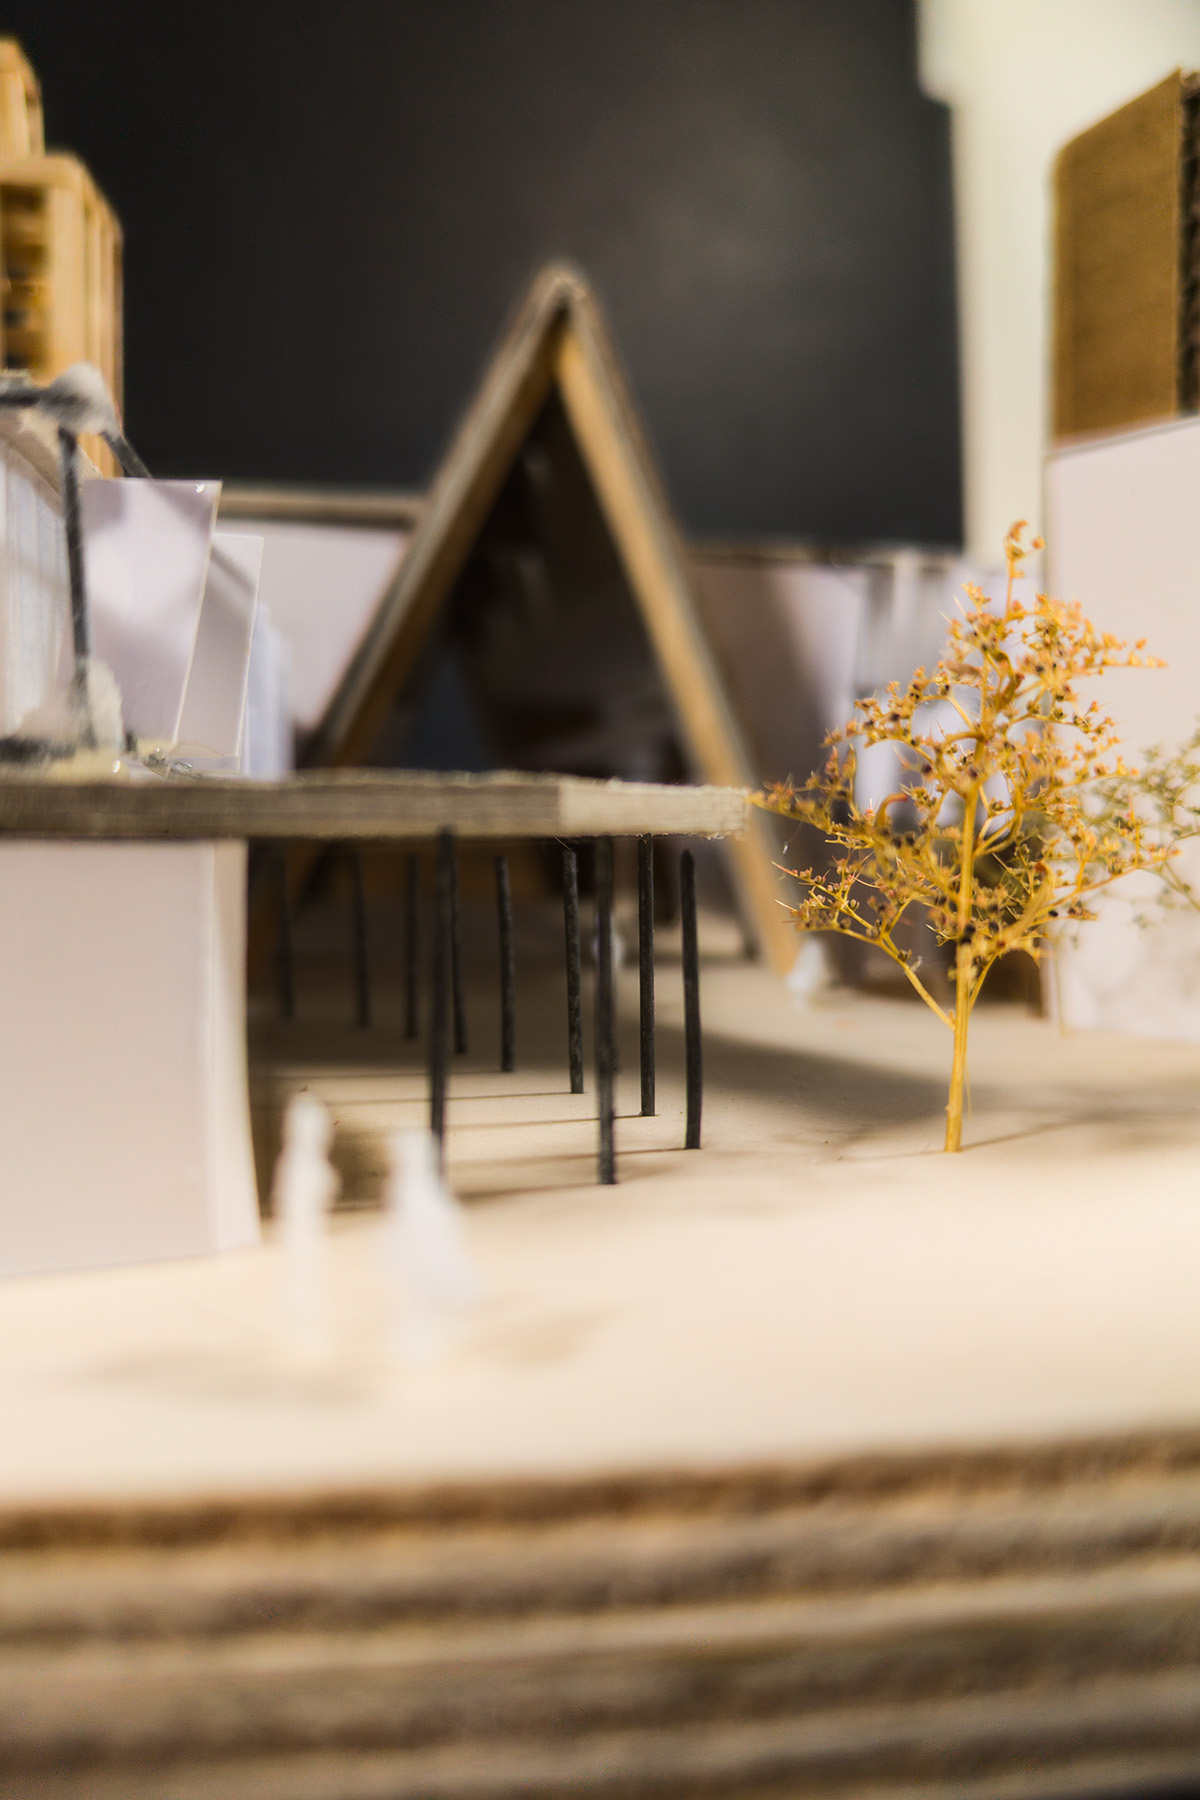
View along East Street, which is shaded by native orange trees, which encourages exploration by offering new attractions to Seville.