I intend to create thoughtful architecture by combining analogue and digital design methods. My work thematically explores the interface between history, memory and journey; my experience across RIBA Stages 0-5 on my year out has extensively informed this process.
Graduation Project: Værftet
The former Refshaleøen Dockyard is a significant landmark to the Industrial and Maritime traditions of Copenhagen. Its history, centred upon the essential maintenance of commercial shipping, has been marked by profound innovation, tight-knit communities and explosive creativity.
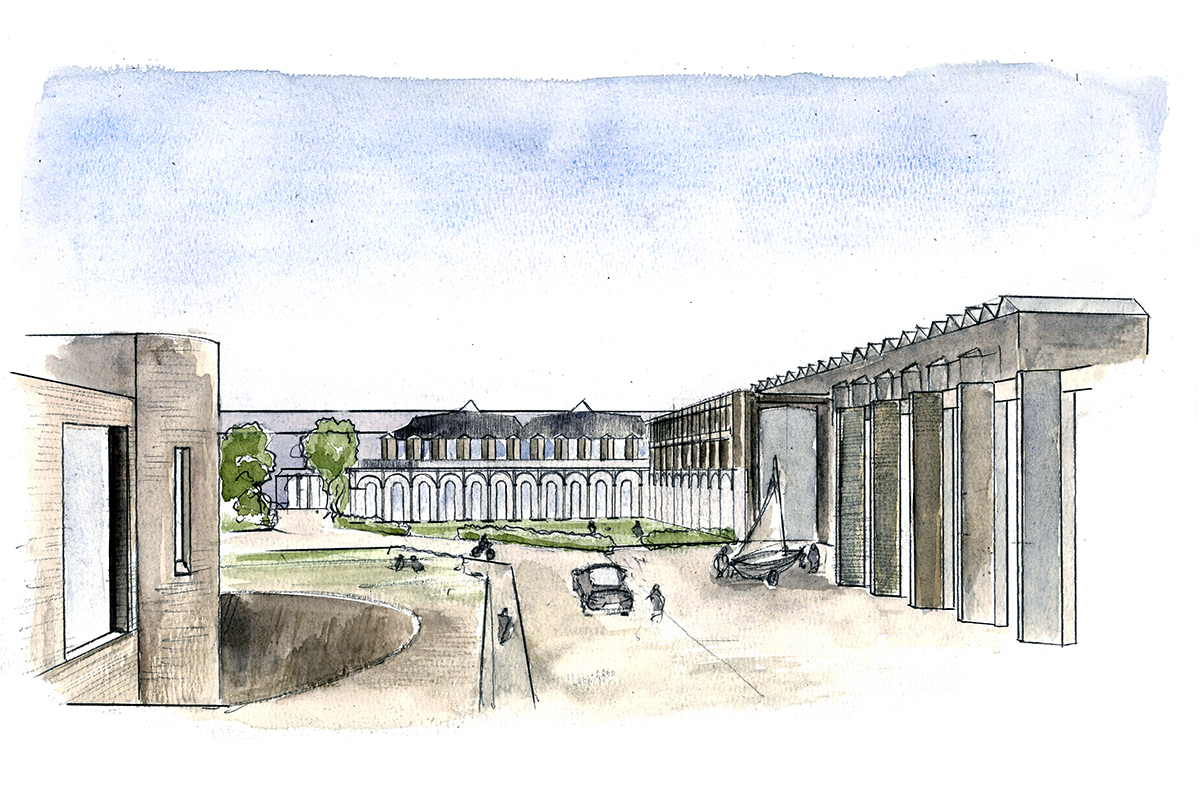
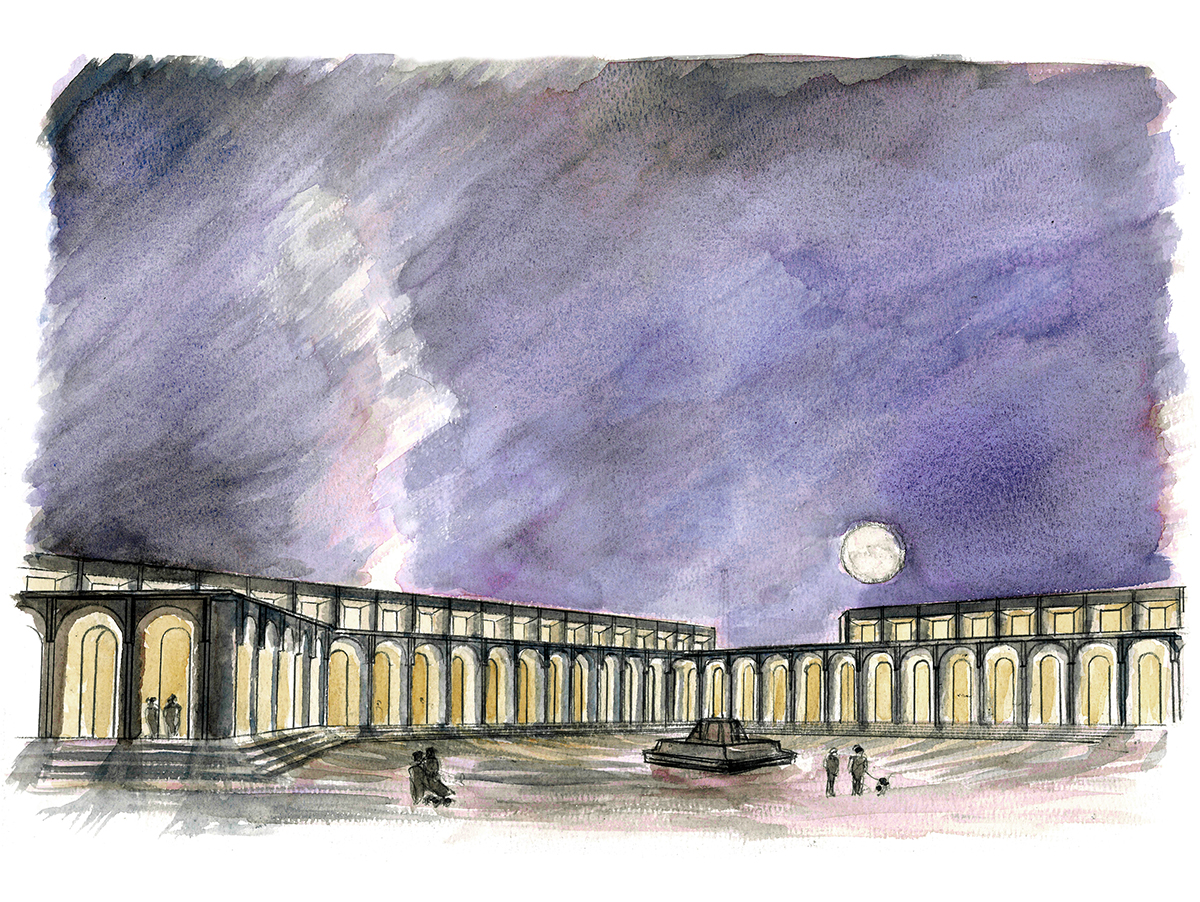
Værftet, a cross-programmed Secondary School and Maritime Museum, fittingly continues these themes, unearthing the traces and artefacts of the past to live anew in the realm of the future. Organised around a civic courtyard, the campus of facilities has been designed to be used around the clock by the whole community.
Site: Refshaleøen, Copenhagen
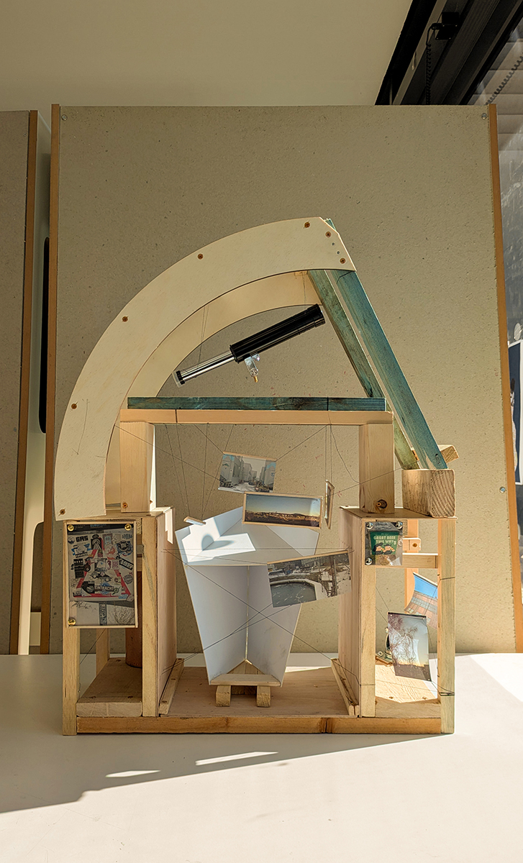
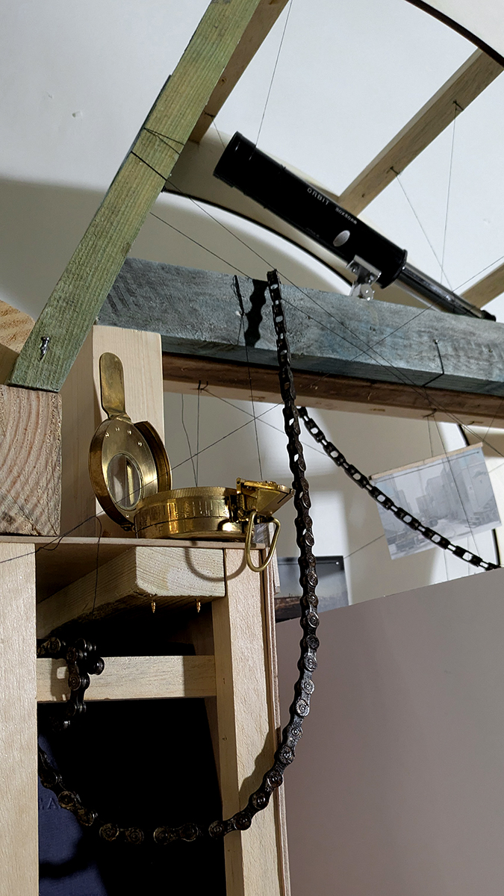
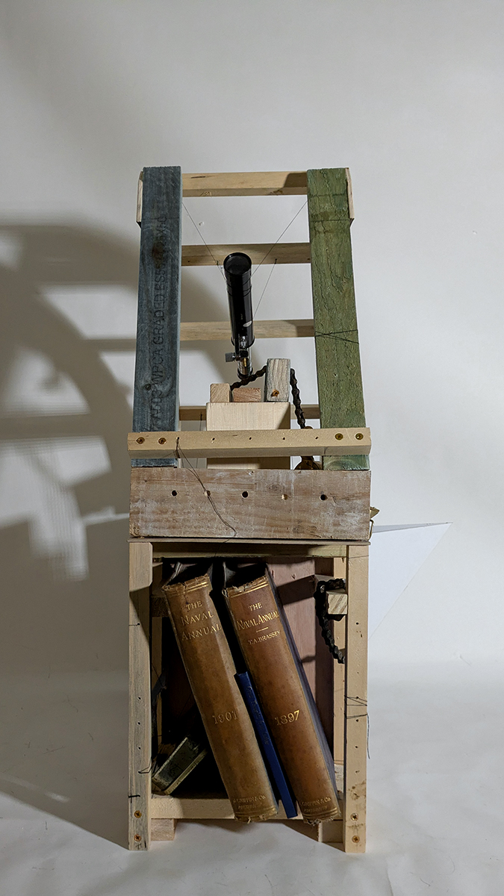
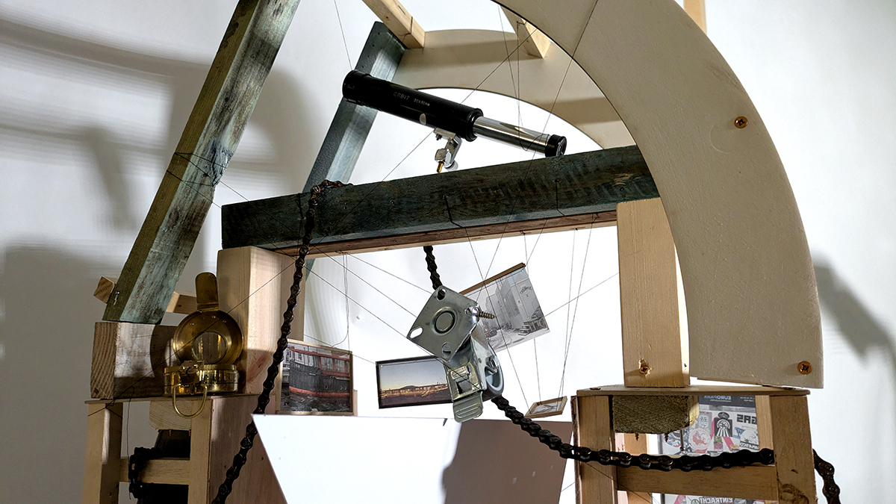
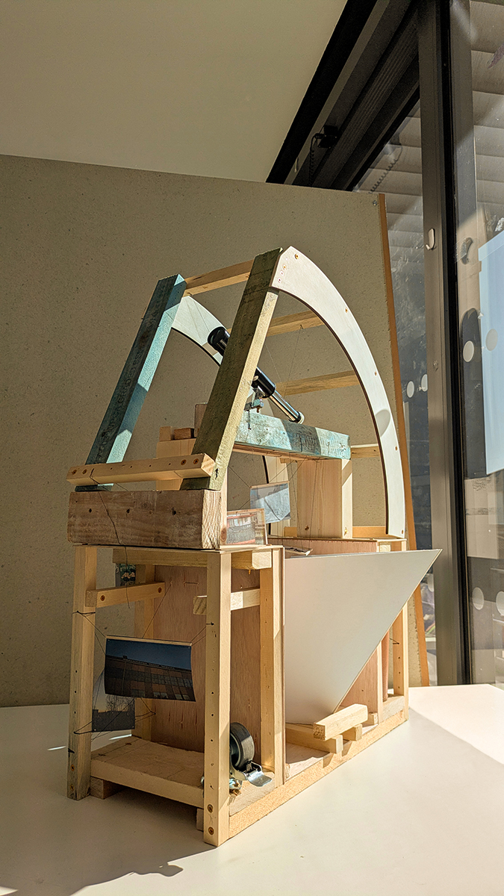
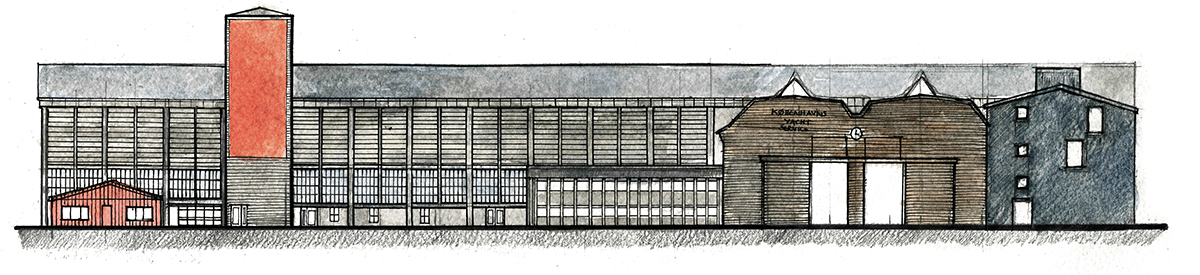
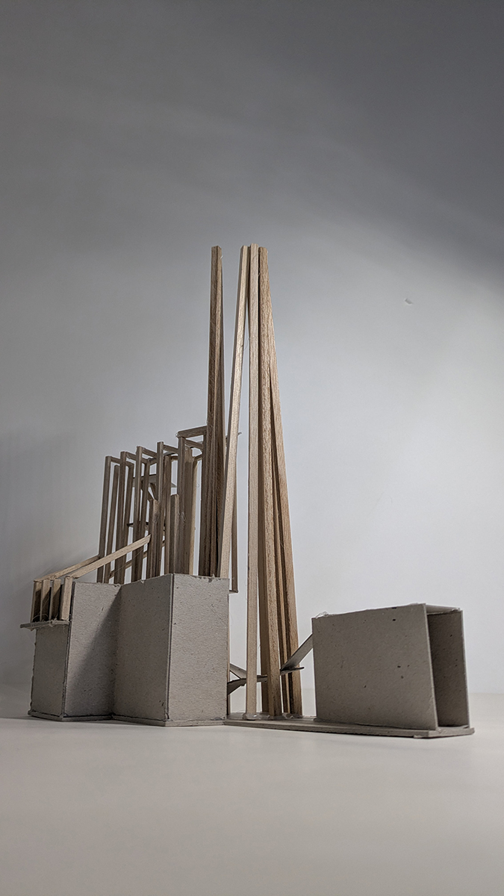
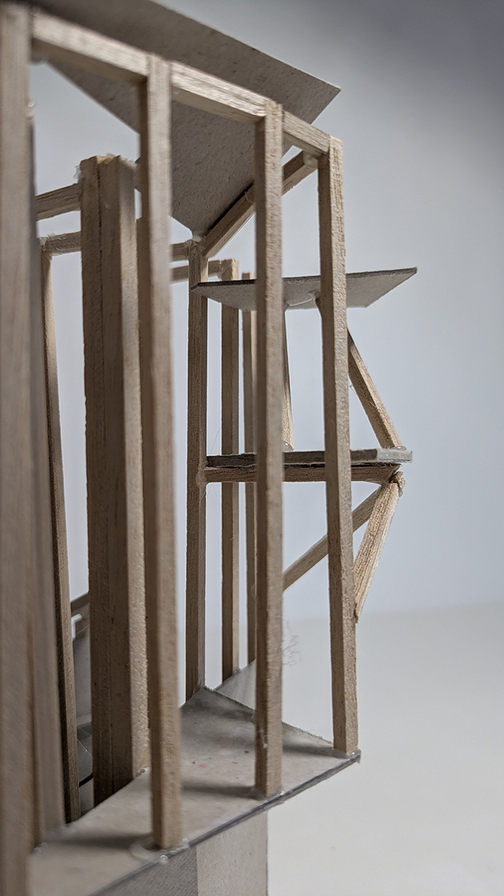
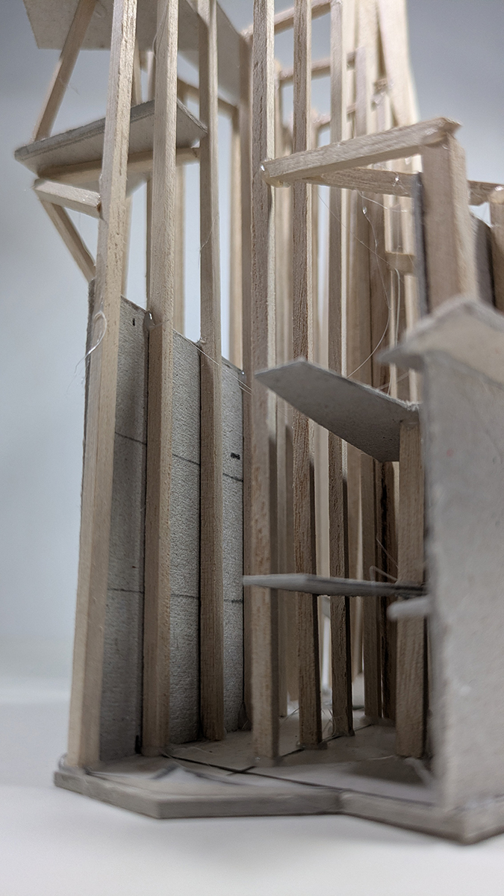
Responding to the peninsula of Refshaleøen, this site analysis / concept model expresses the haphazard, incremental changes which shaped the dockyard, and encapsulates personal perceptions of the place.
The model includes industrial & maritime paraphernaliaIt was constructed predominantly from scrap wood.An abstract form, similar to a ships hull, occupies the drydock site collage.A facade study of the former dockyard buildings adjacent to and on the site.Former dockyard buildings on the site.
Design: A selection of process work
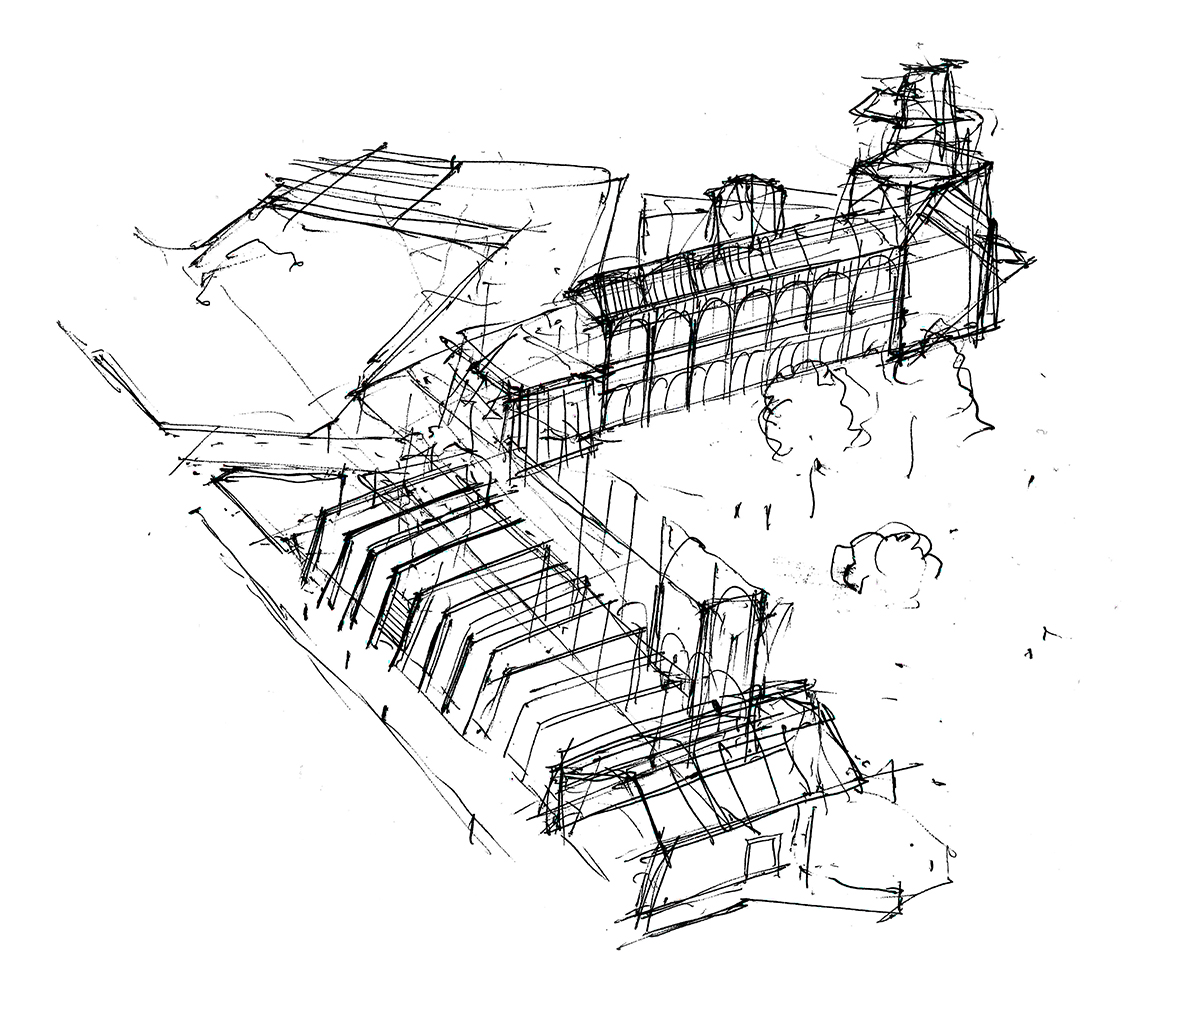
An early schematic design iteration
the waterfront buildings from the air
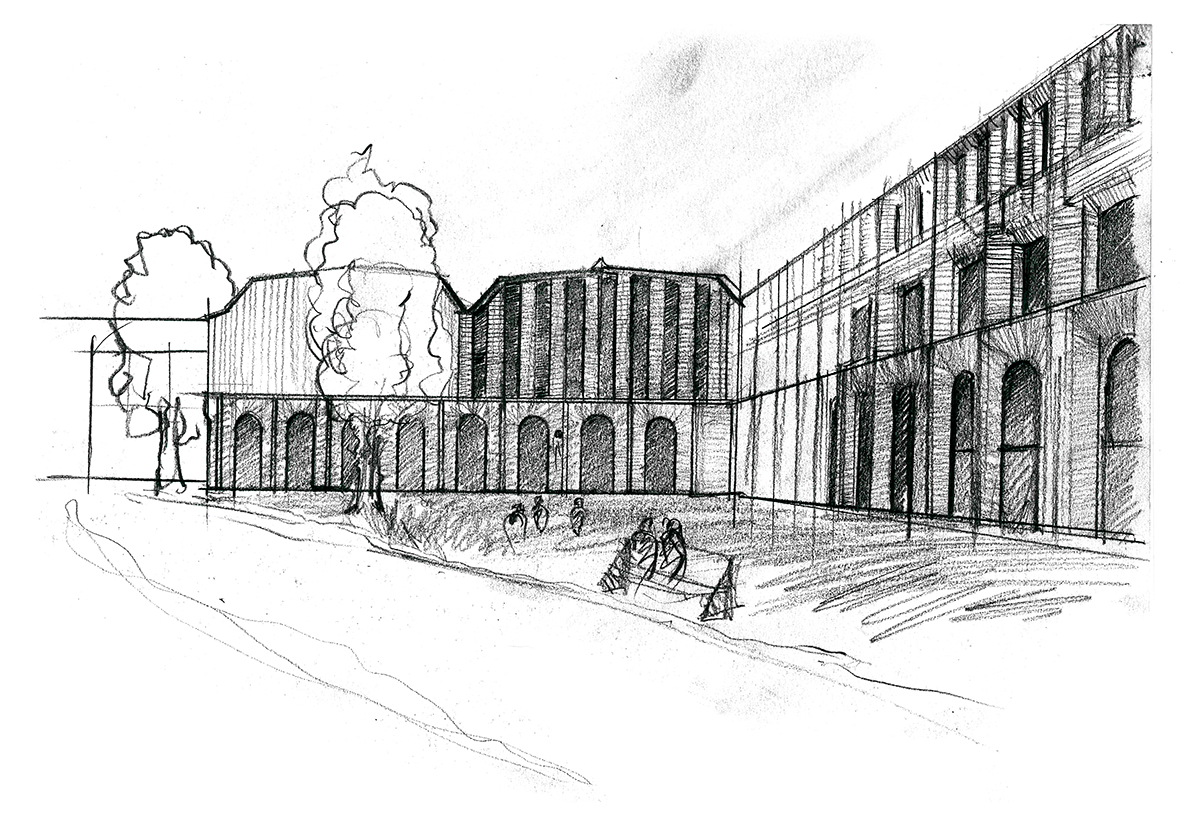
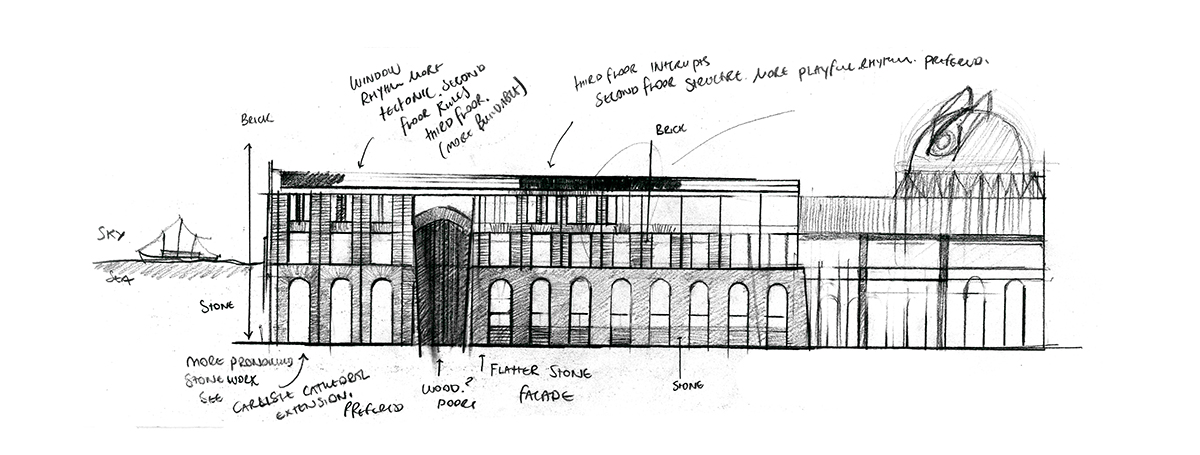
a perspective iteration of the facade design
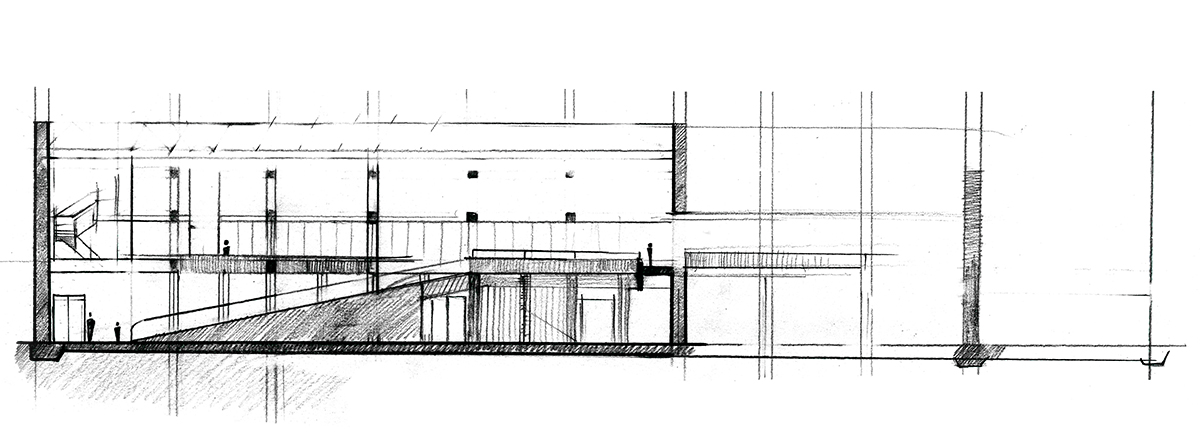
A section iteration through the workshop
A decisive iteration in designing the elevation strategy.
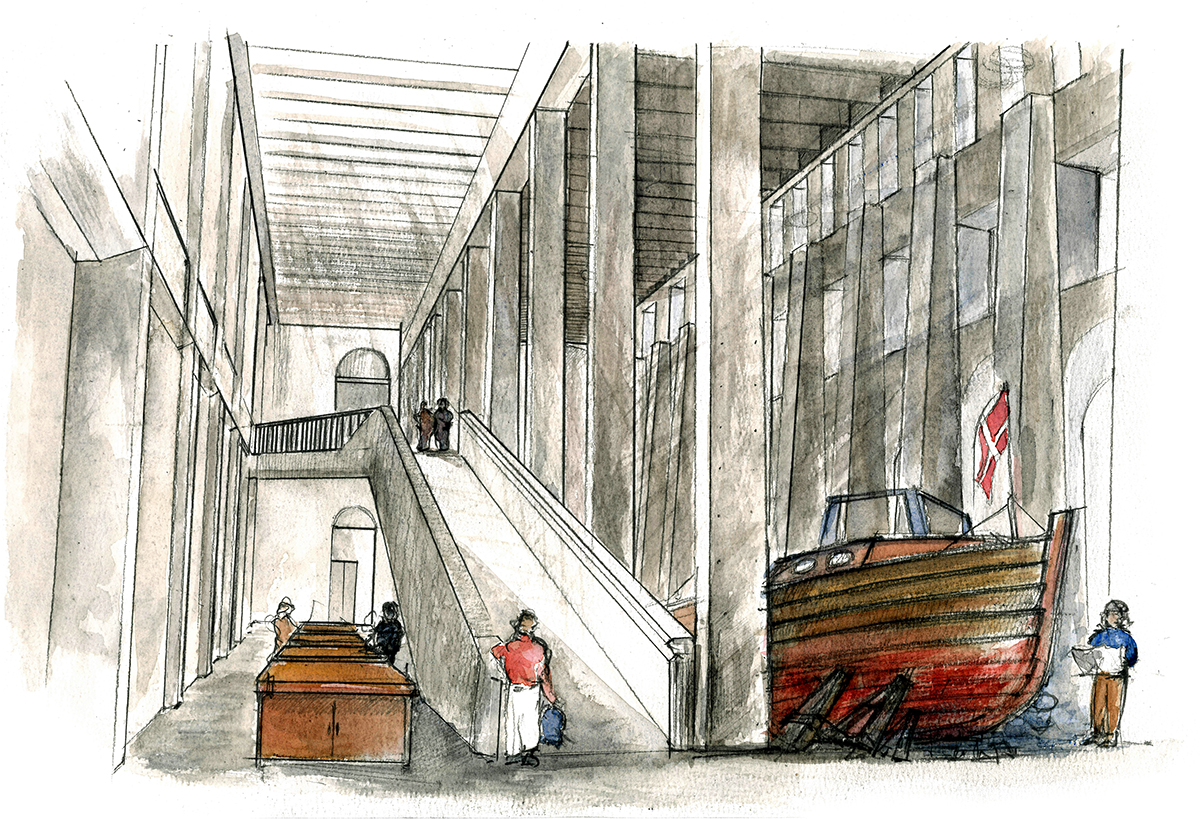
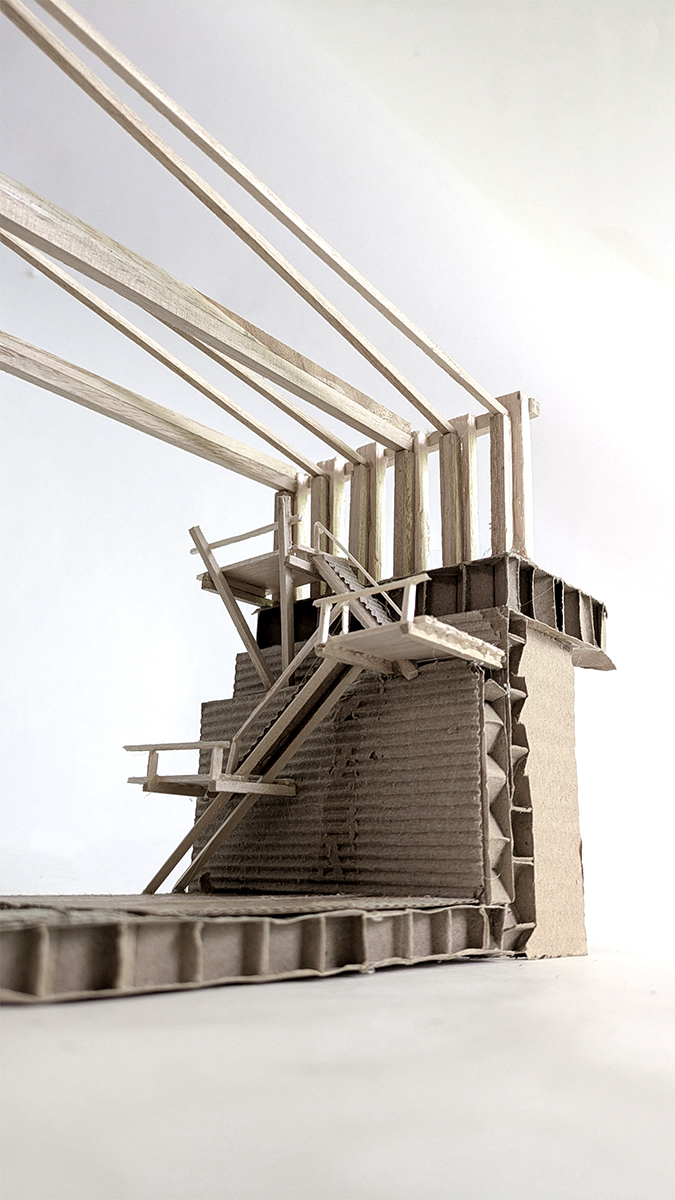
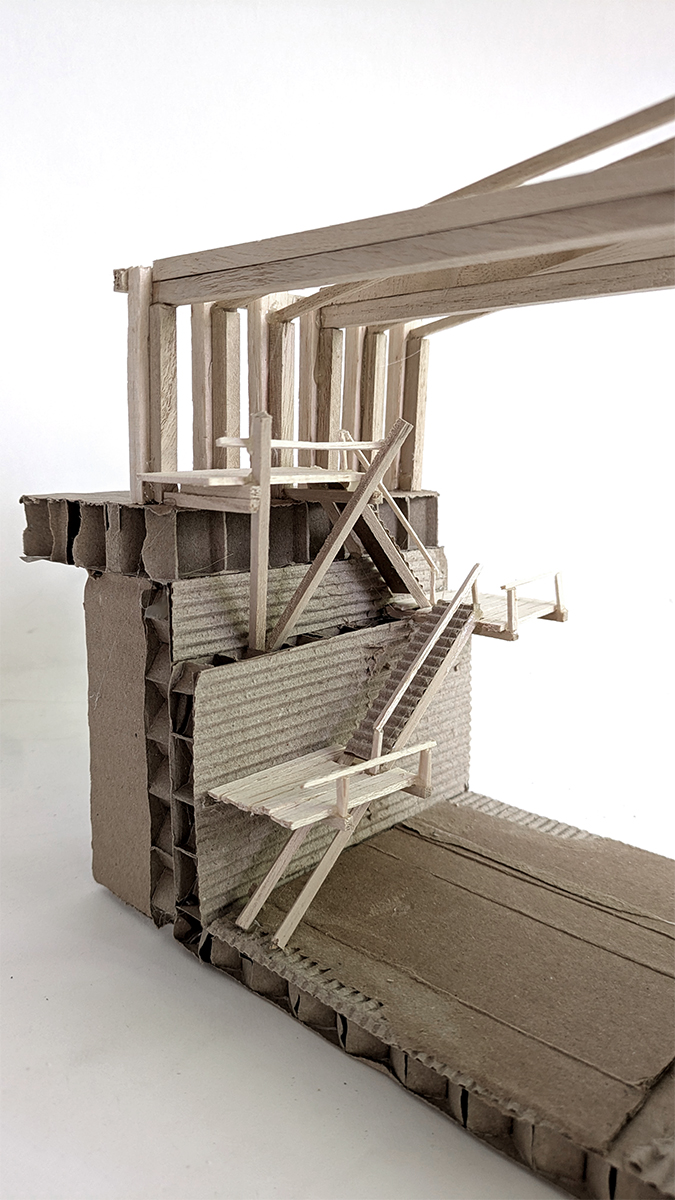
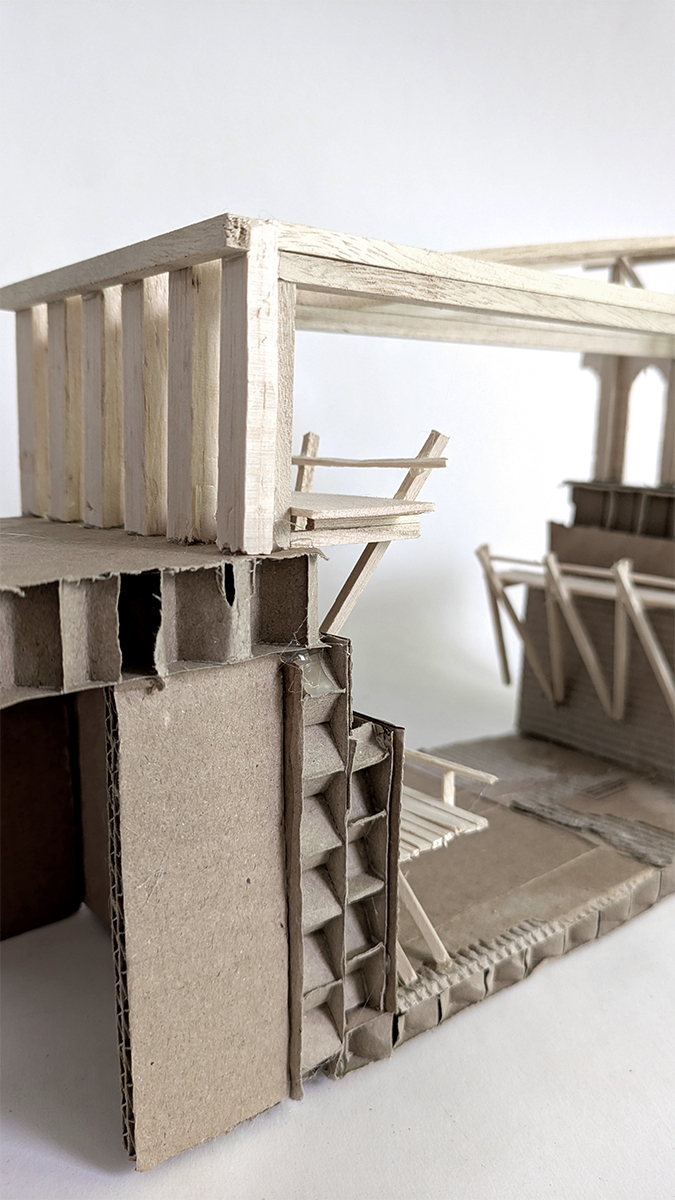
A sketch model of the Maritime Museum Exhibition Hall within the old drydock.
The campus design draws heavily from the dockyard’s industrial heritage. By utilising materials drawn from the geology or history of Copenhagen (fired clay brick & travertine limestone) and re-purposing structures on the site, the scheme fits within the material and tectonic qualities of its place. Sympathetically re-interpreting the 19th century dockyard arches in modern, undressed stonework, forms a unifying colonnade/ façade around the square. Above this, or in places of secondary significance, brickwork has been expressively used to compliment the original buildings.
Building: The Completed Scheme
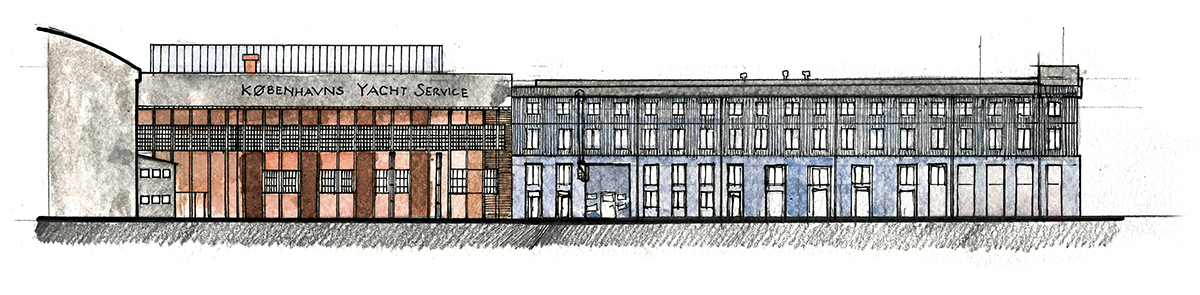
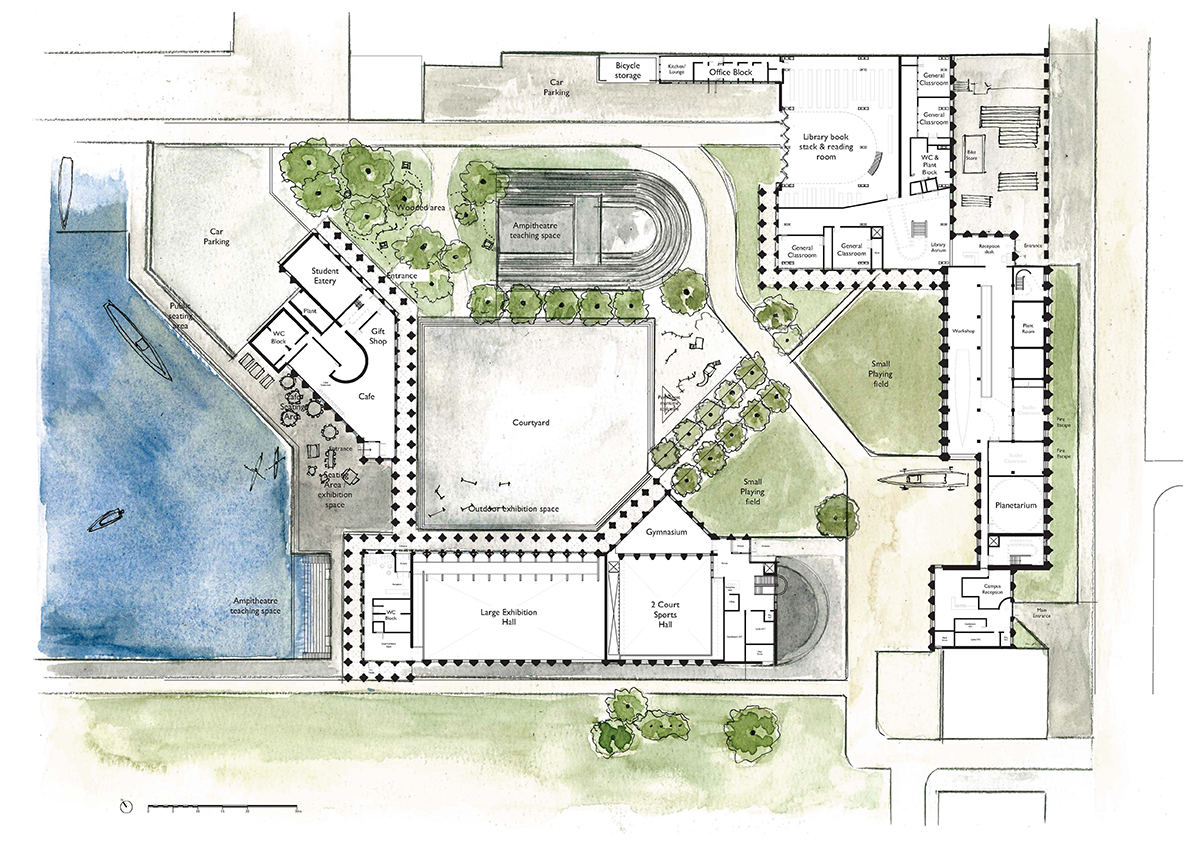
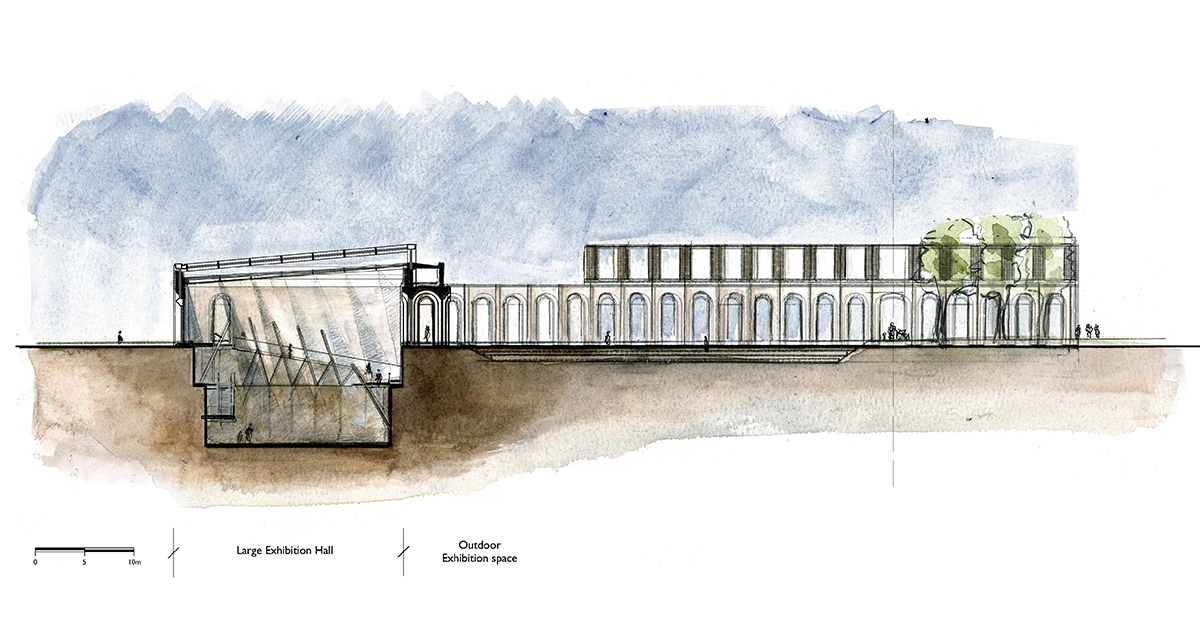
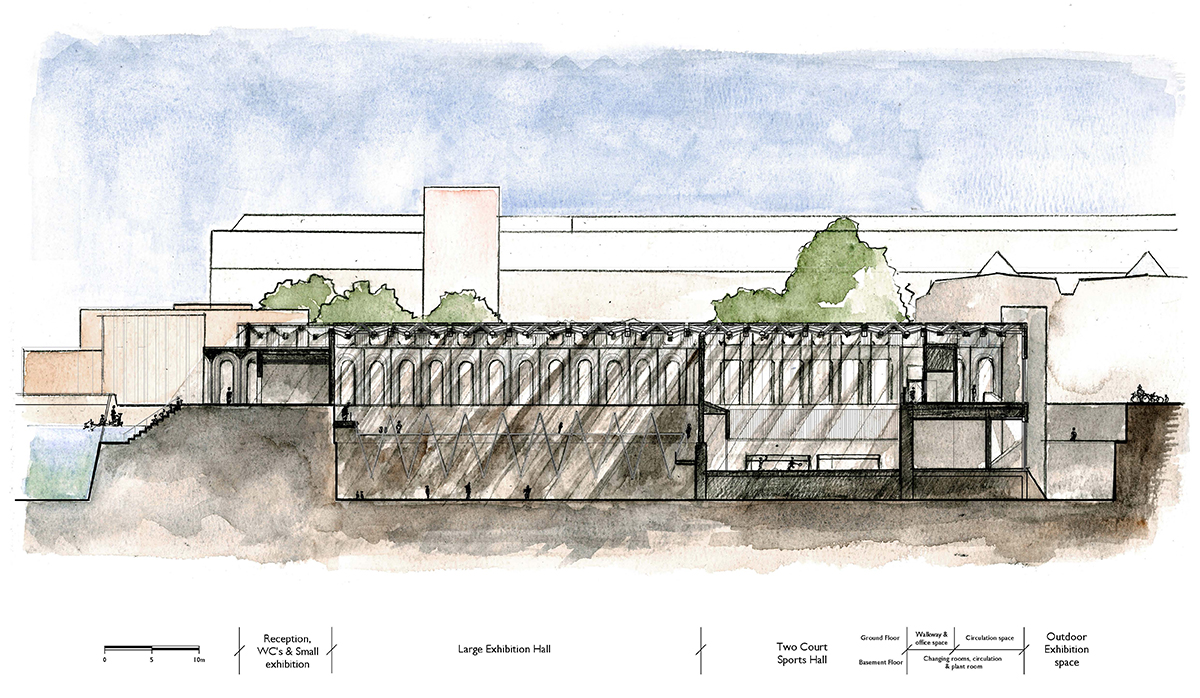
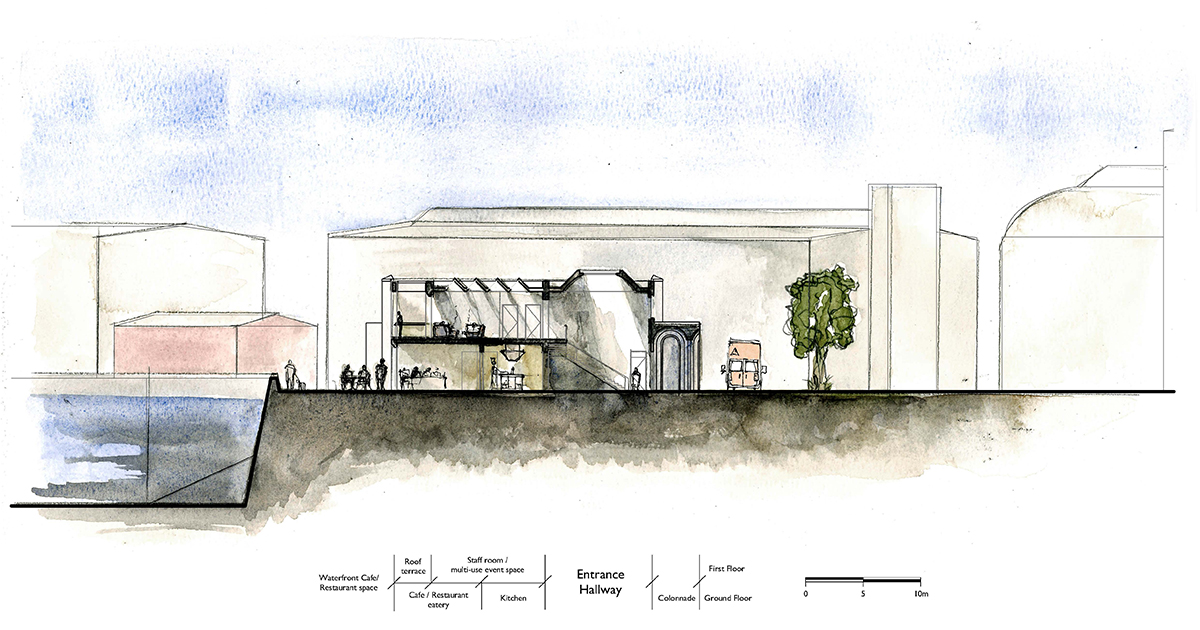
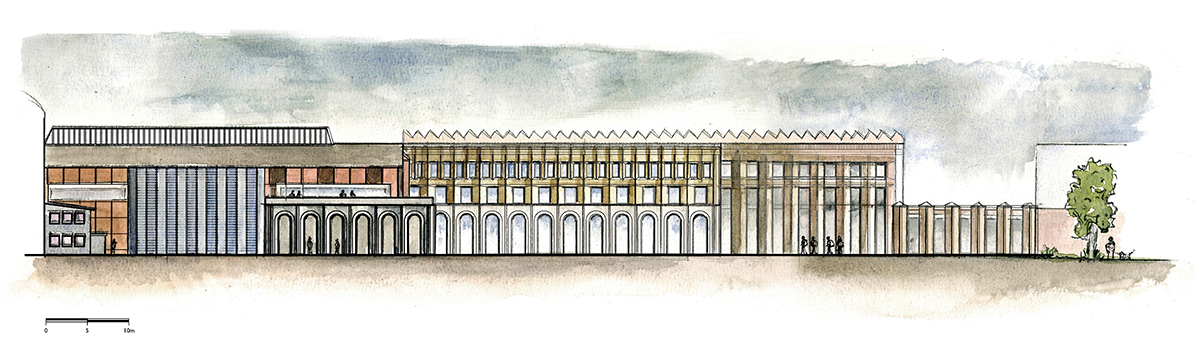
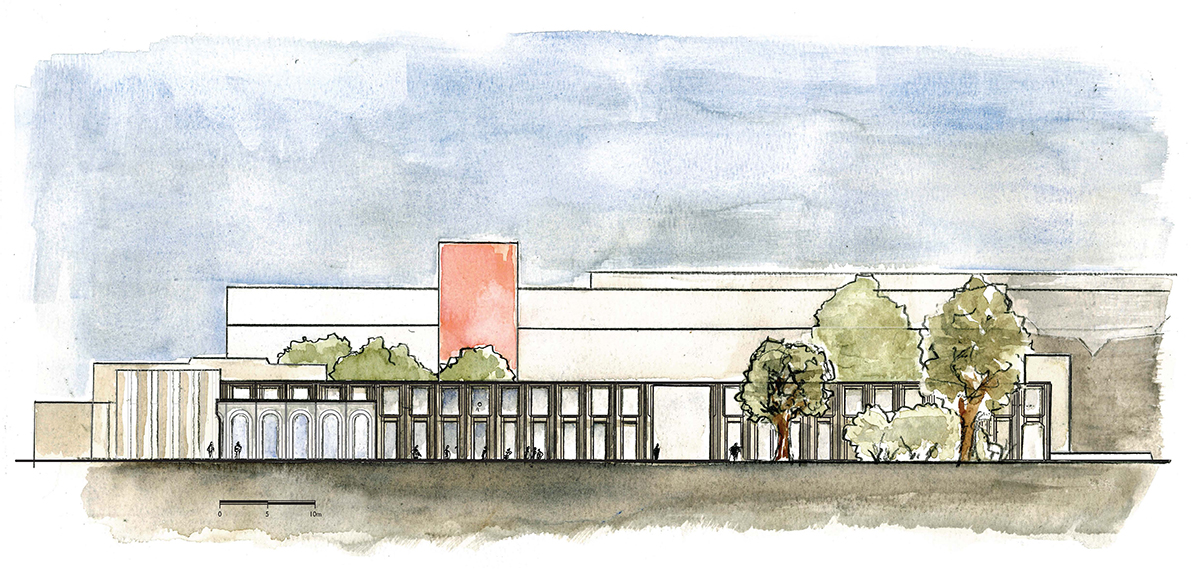
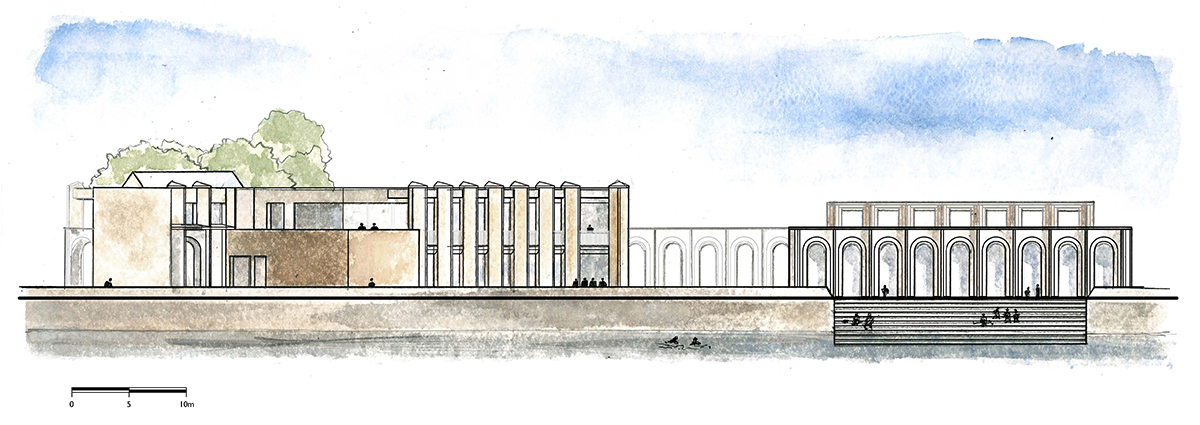
All the Plans, Sections and Elevations were drafted to a 1:100 or 1:50 level of detail using AutoCAD. This was superimposed upon a hand-rendered watercolour layer.
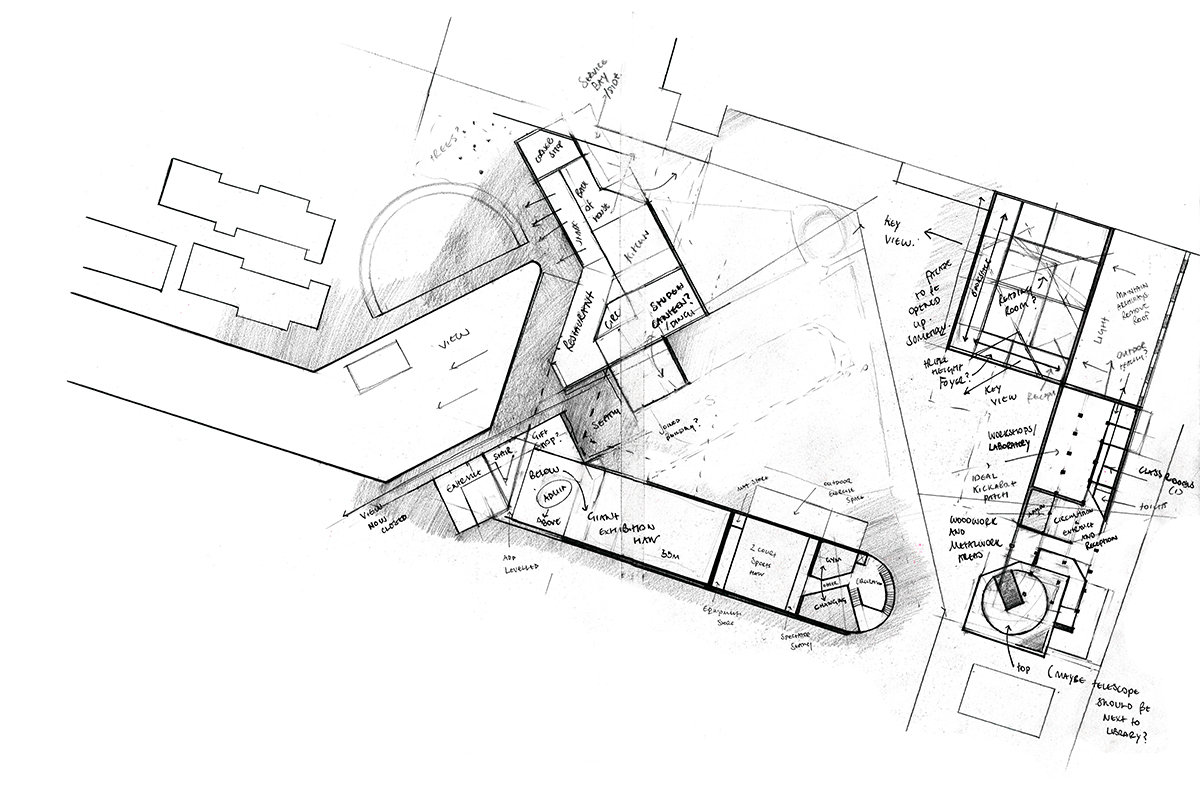
Site Plan
Including the General Arrangement Internal Floorplan, the site plan provides a variety of internal and external teaching spaces, as well as access and parking arrangements. The landscaping was designed to produce a significant increase in Net Biodiveristy.
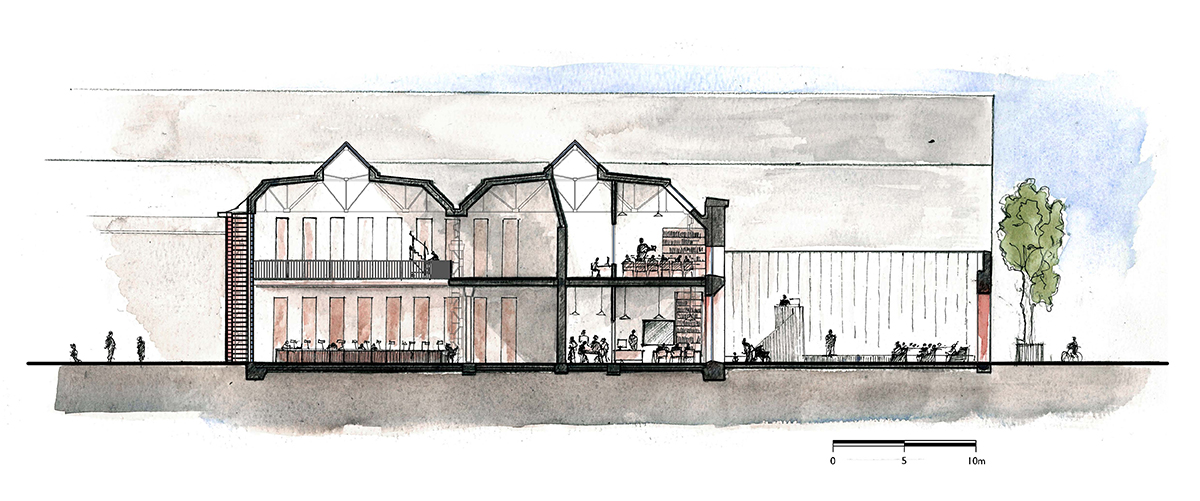
Sections
Section through the drydock museum exhibition hall, showing the adjacent courtyard.Section through the drydock, showing the exhibition space and the sports facilities.Section through the waterfront buildings, containing the cafe, gift shop and staff room.
Elevations
The refurbished buildings (containing the school, library and workshop) looking East.The Drydock building looking North.The entrance & school buildings looking West.The new build waterfront buildings looking East.
Model Photos
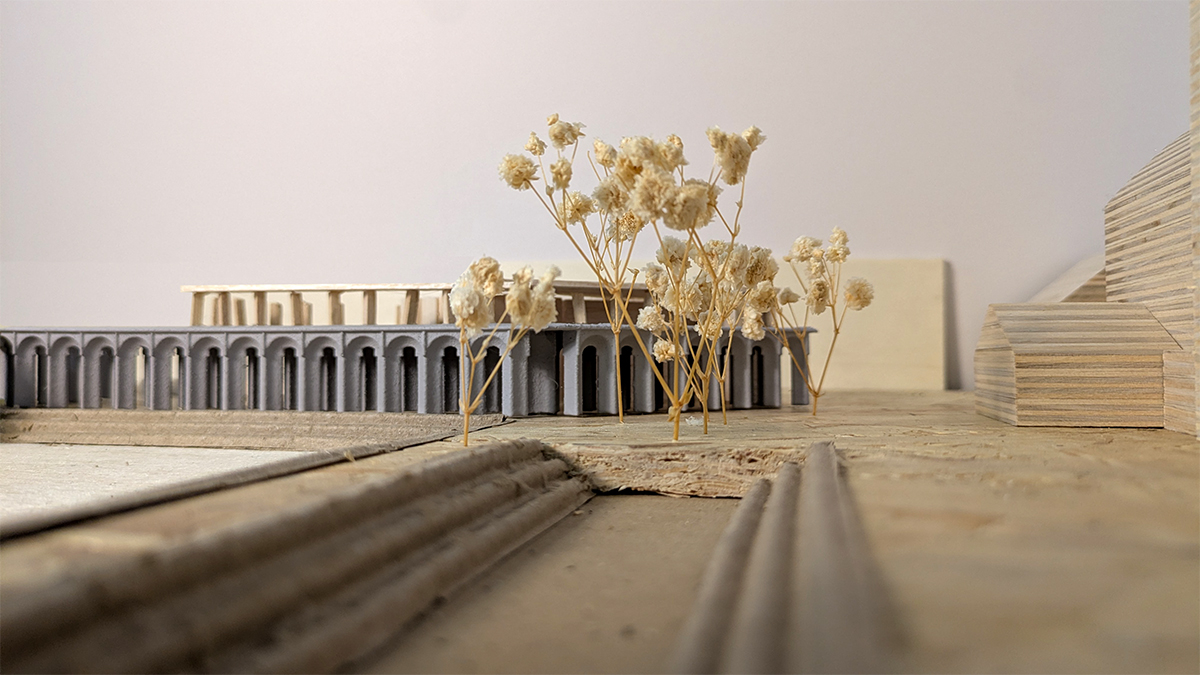
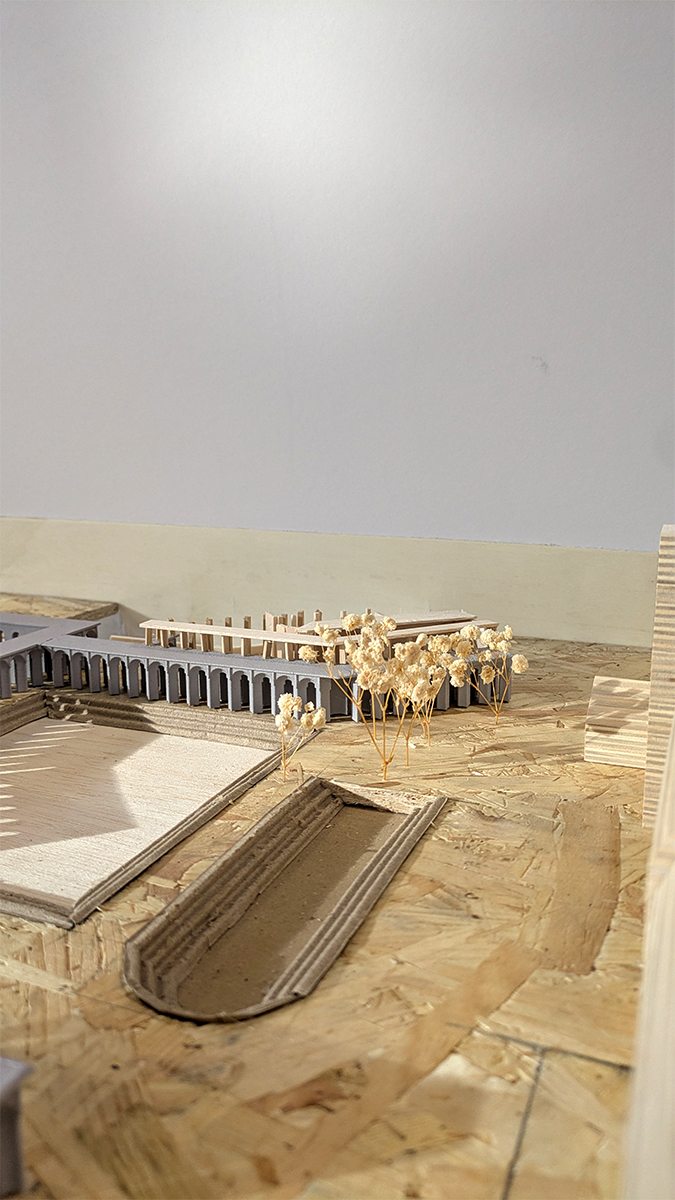
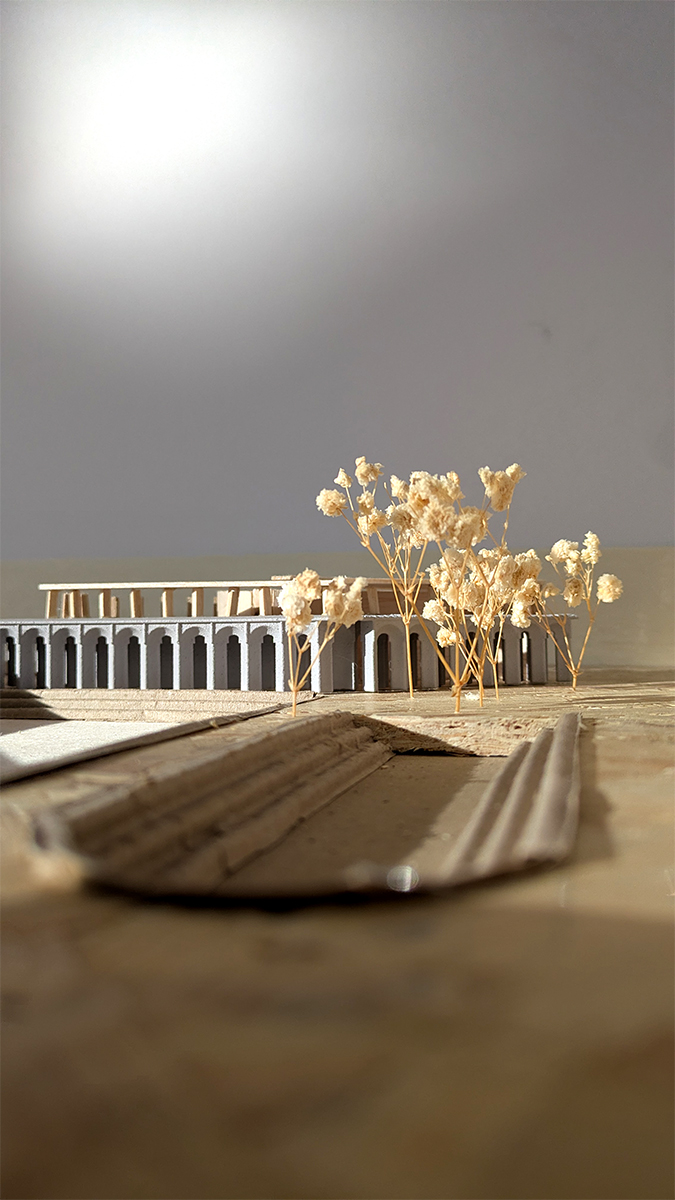
View towards the waterfront buildings from an outdoor teaching area.
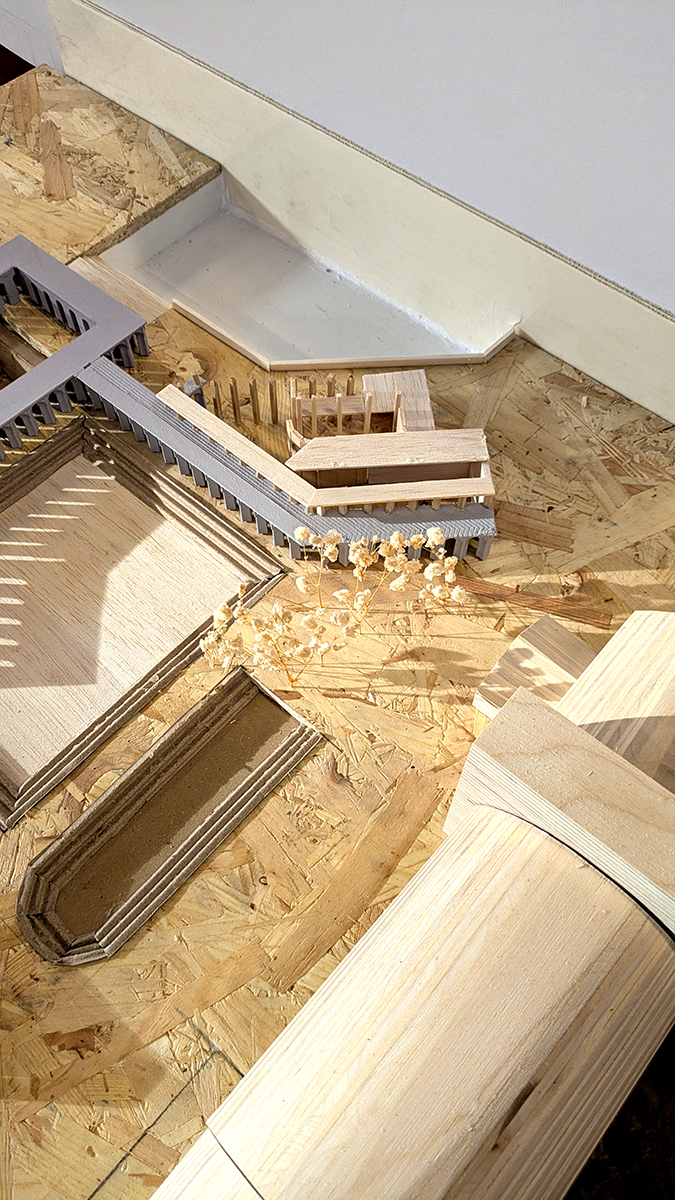
An aerial view of the landscaping.A view towards the waterfront and jetty.A view of the eatery through a wooded area.
Final Visuals
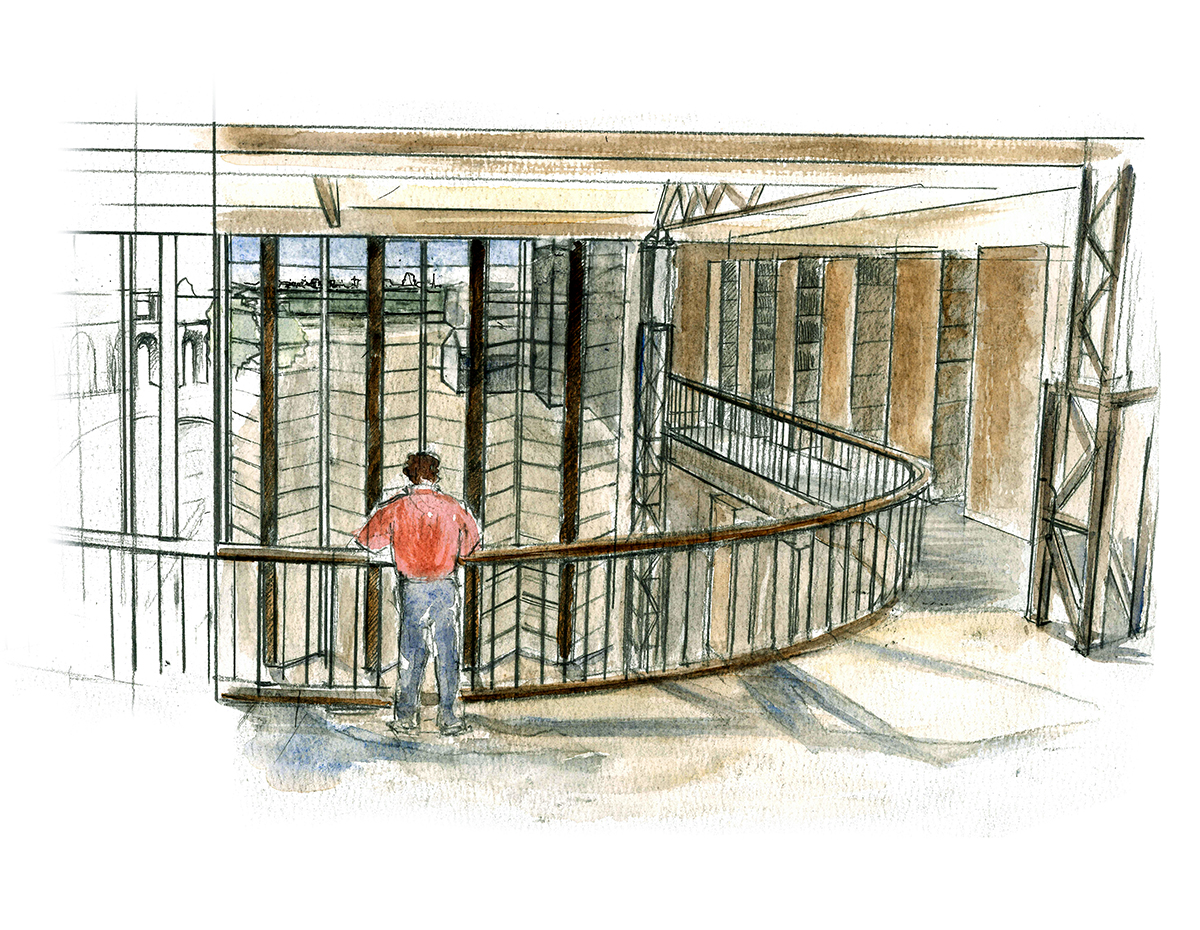
A view of the school grounds, library and workshop space, looking towards the library.View of the courtyard by night, looking South-West.View of the library interior, looking towards the city of Copenhagen.
Detailed Design
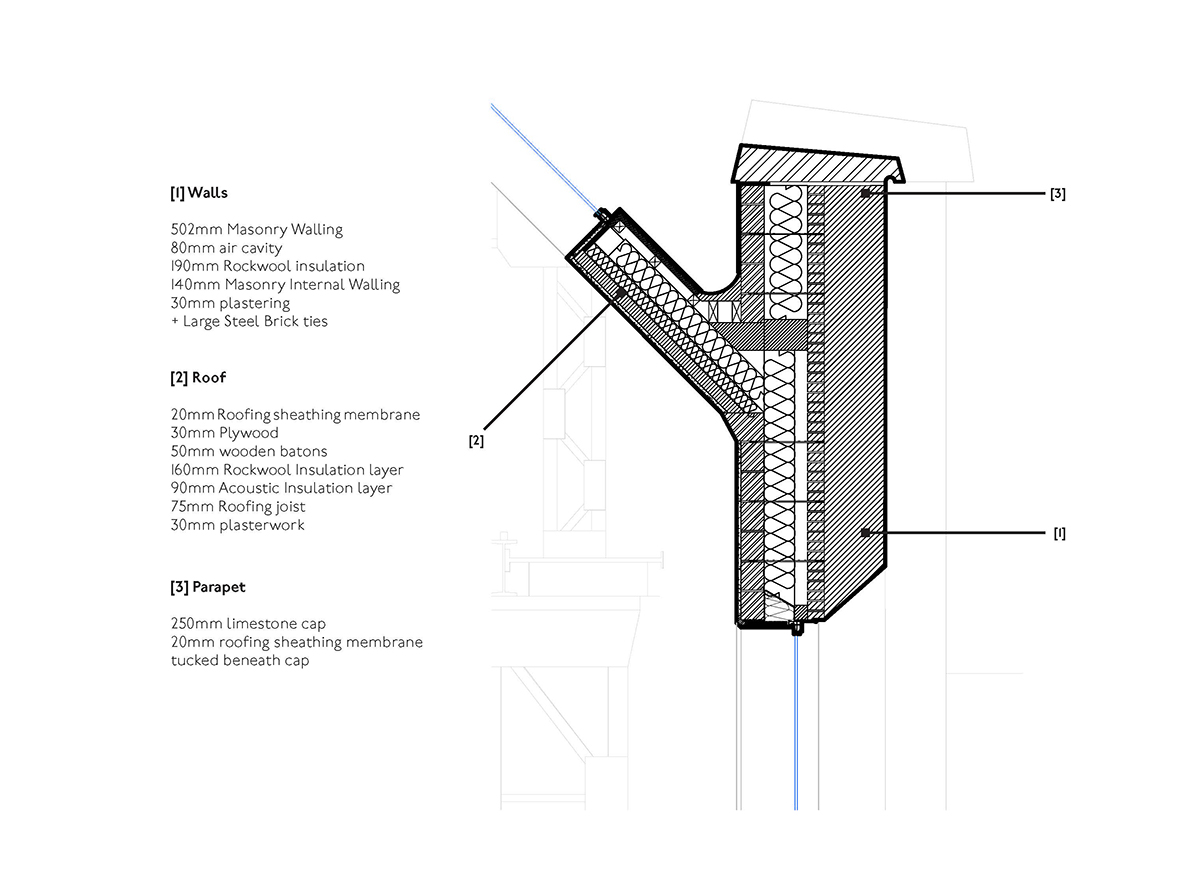
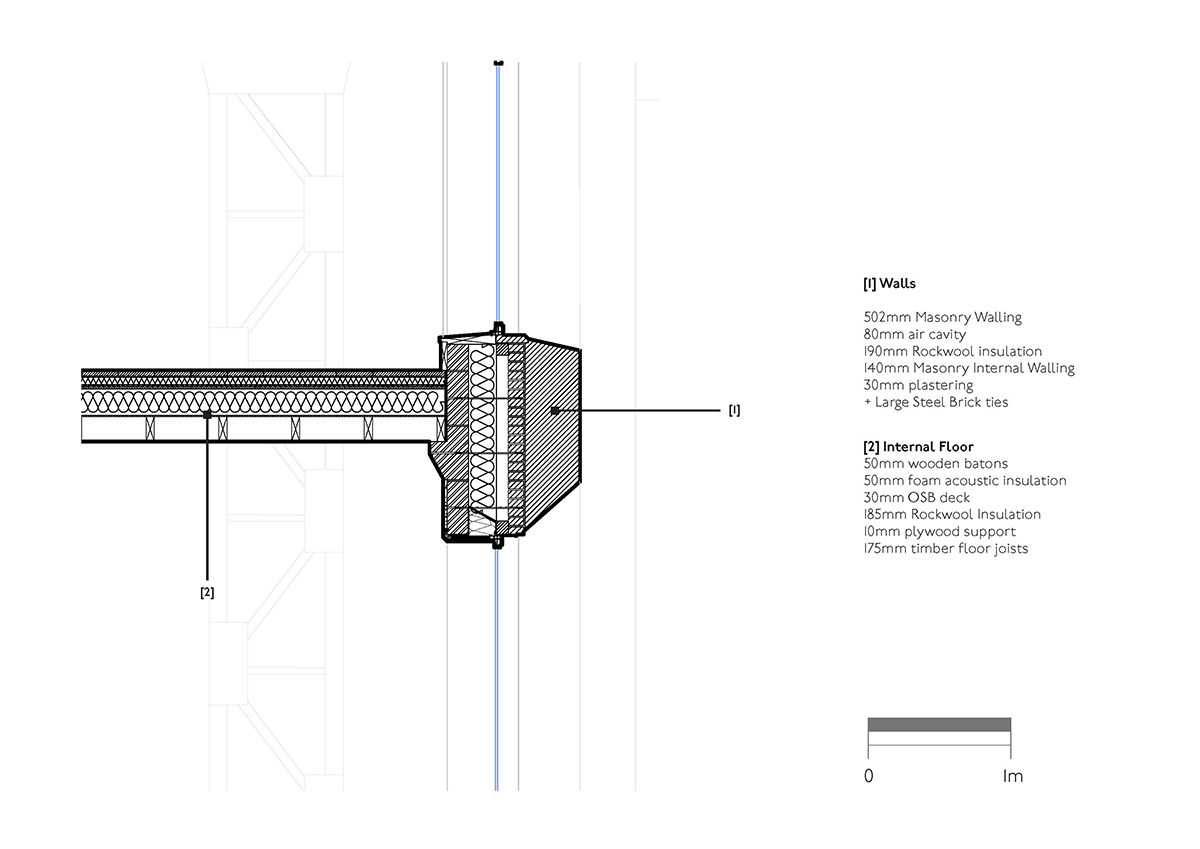
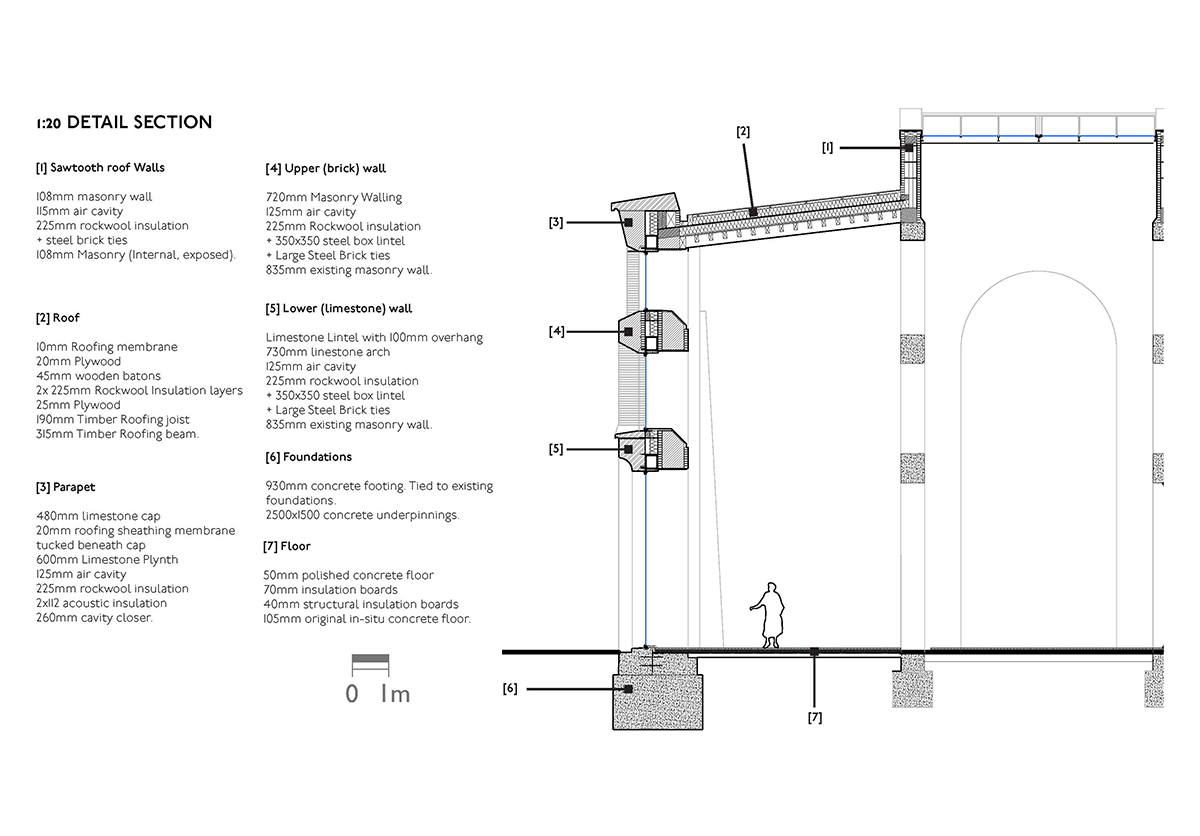
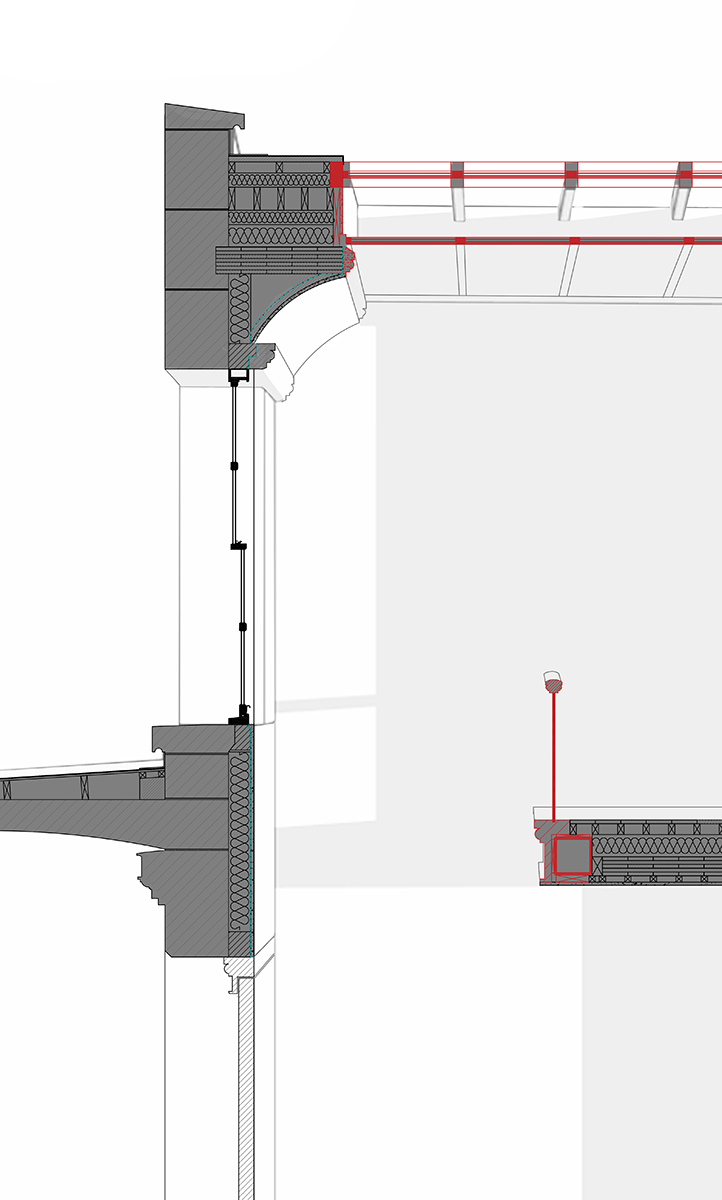
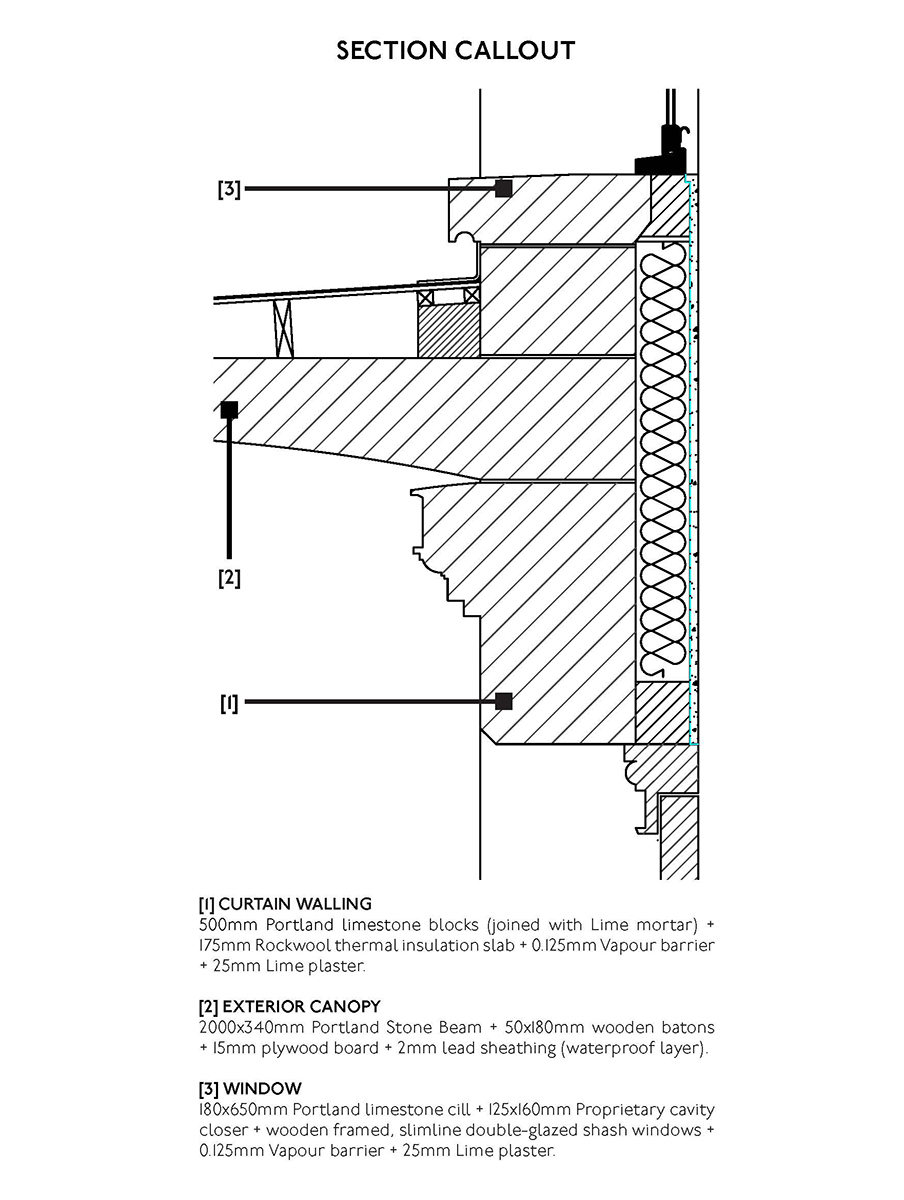
Detail design was an integral process to implementing the sustainability strategy, which centred upon the adaptive reuse of existing building fabric. Traditional materials such as limestone, brick and lime mortar were chosen for their longevity and reusable properties. Thermal mass and sufficient solar shading were also significant aspects of the sustainability strategy.
A 1:50 Section drawing showing the structural layers of the design for the refurbished dockyard buildings, which form a library and classroom complex. The roof of the adjacent building to the right was removed to let light into the classrooms and create a dynamic outdoor assembly space.Taken from the 1:50 Drawing above, this 1:10 detail depicts the joint between the roof and external wall.Another 1:10 detailed section taken from the 1:50 section above.A 1:20 detailed Section of the Workshop/ boatbuilding hall.
Lab Exploration Project: Dissenters & Belonging
‘Dissenters & Belonging’ explores mixed-use and education architecture in Hoxton, London. The scheme combined a children’s learning centre, an enterprise space and a wedding chapel within a high-density urban site.
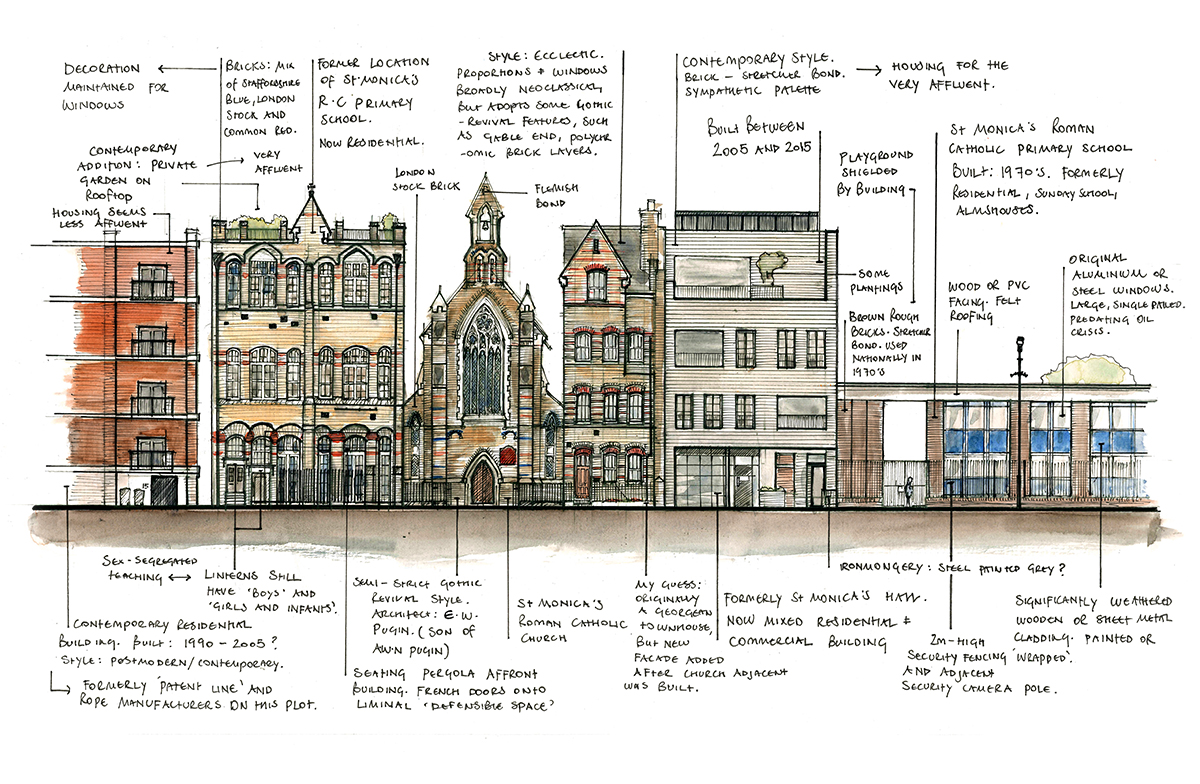
Hoxton, a diverse and recently-gentrified area of North London is well known for contemporary art and has a lesser known historic connection to Non-conformist Christianity. A key theme of the brief was utilising architecture to address loneliness across communities. In response to this, my project explored the themes of ‘isolation and belonging’, drawing from 17th Century history and recent experiences of the COVID-19 Pandemic.
Site: Exploring Hoxton
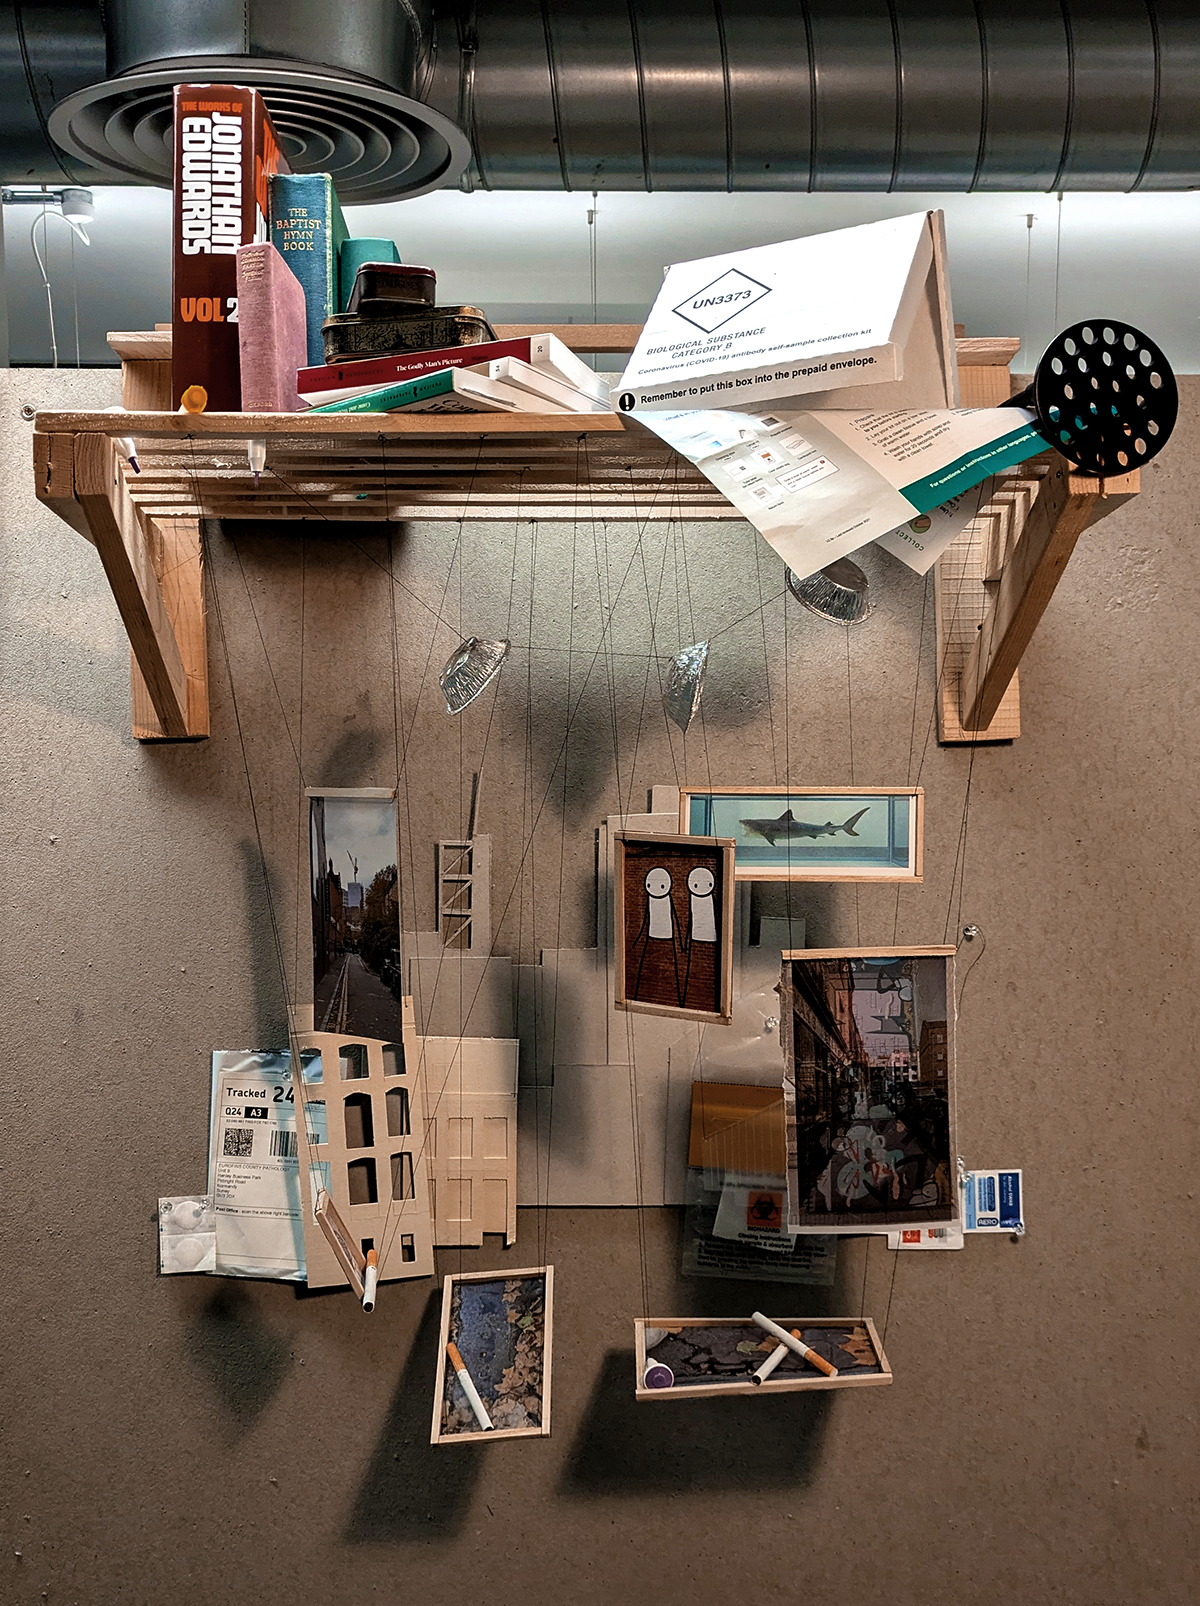
An artwork / mapping of my experience and research into Hoxton. The piece encompasses qualities of the place and themes within the brief. Hung from the shelf are a collection of found objects and images which signify meanings within the site.A facade analysis of one elevation of Hoxton Square, revealing the architectural characteristics of the neighbourhood and its built history.
Design: A selection of process work
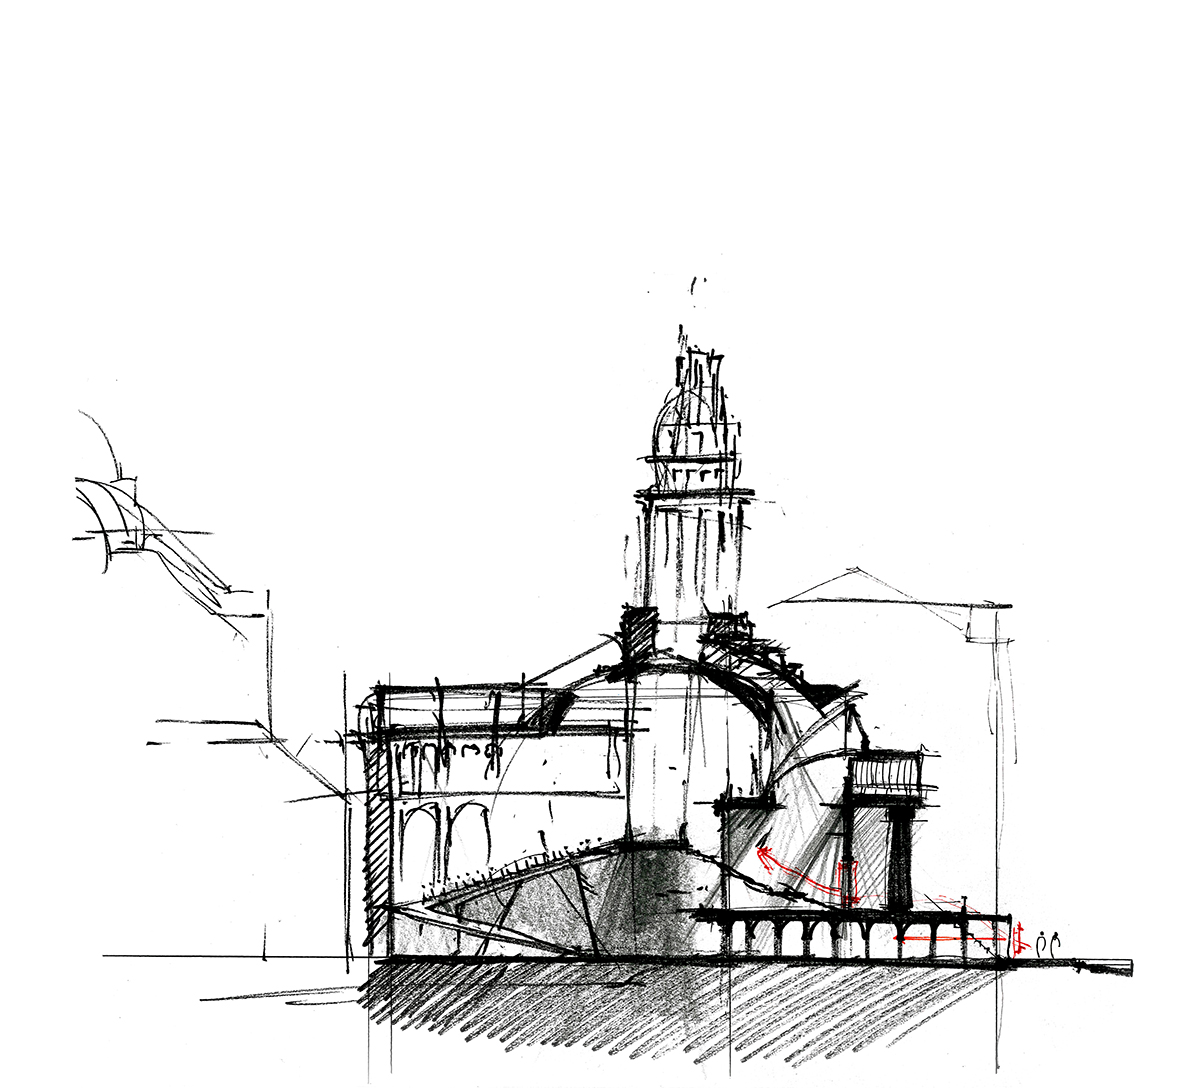
Some sketch iterations of the chapel space.
A sketch model of the classrooms & chapel.
The children’s play area. Levels experiment.
The subterranean coffee bar & classrooms.
Cantilevers as seen from the courtyard.
Building: The Completed Scheme
Final Drawings
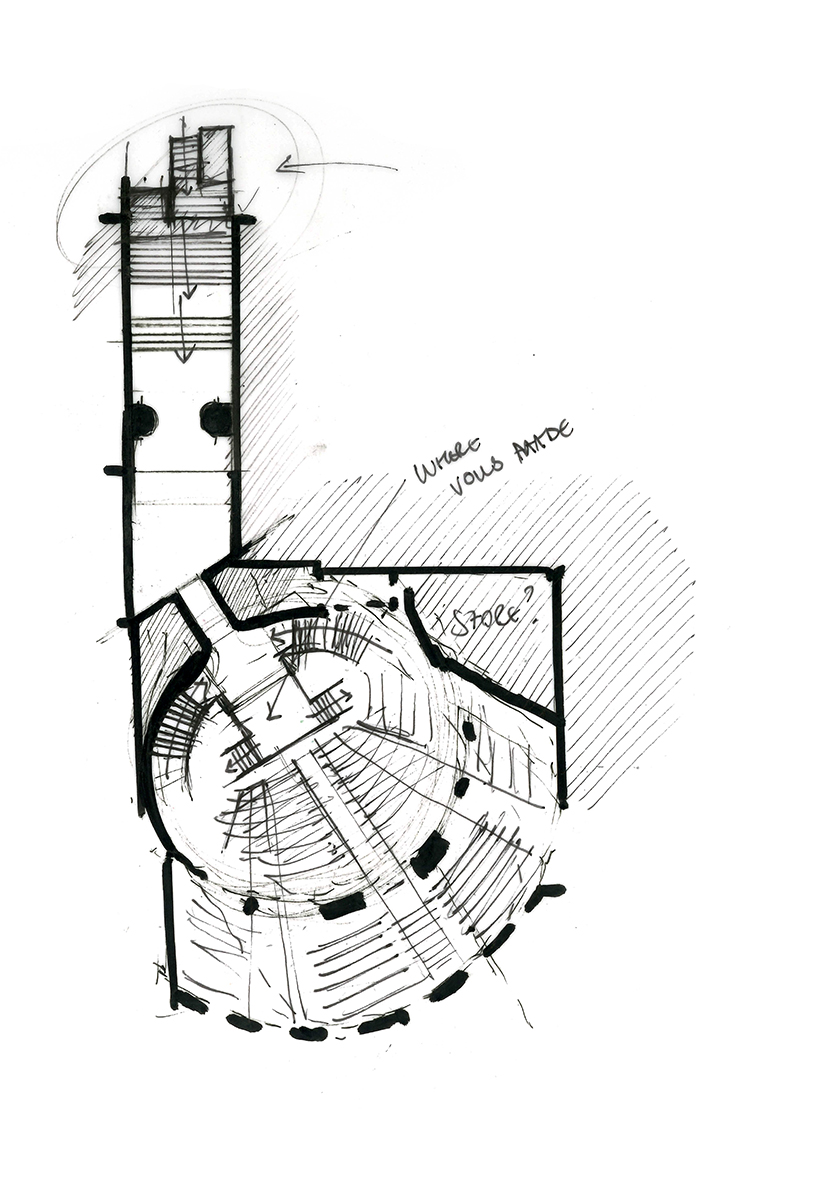
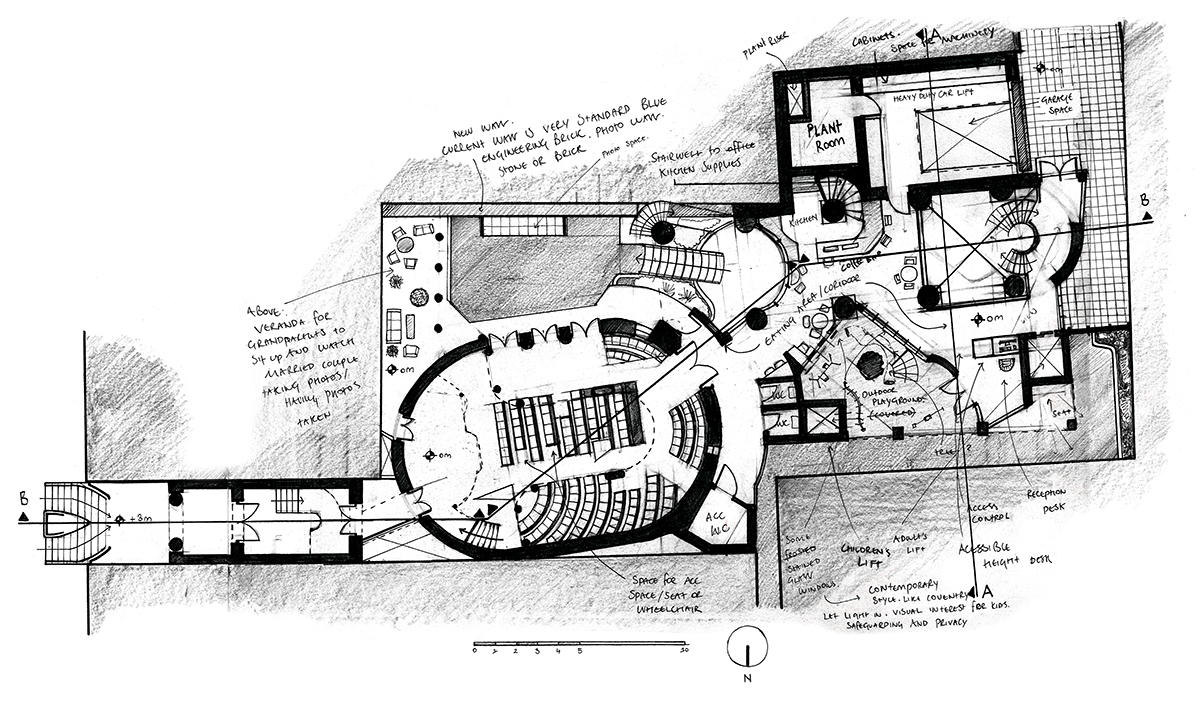
Ground Floorplan of the completed scheme (drafted by hand).
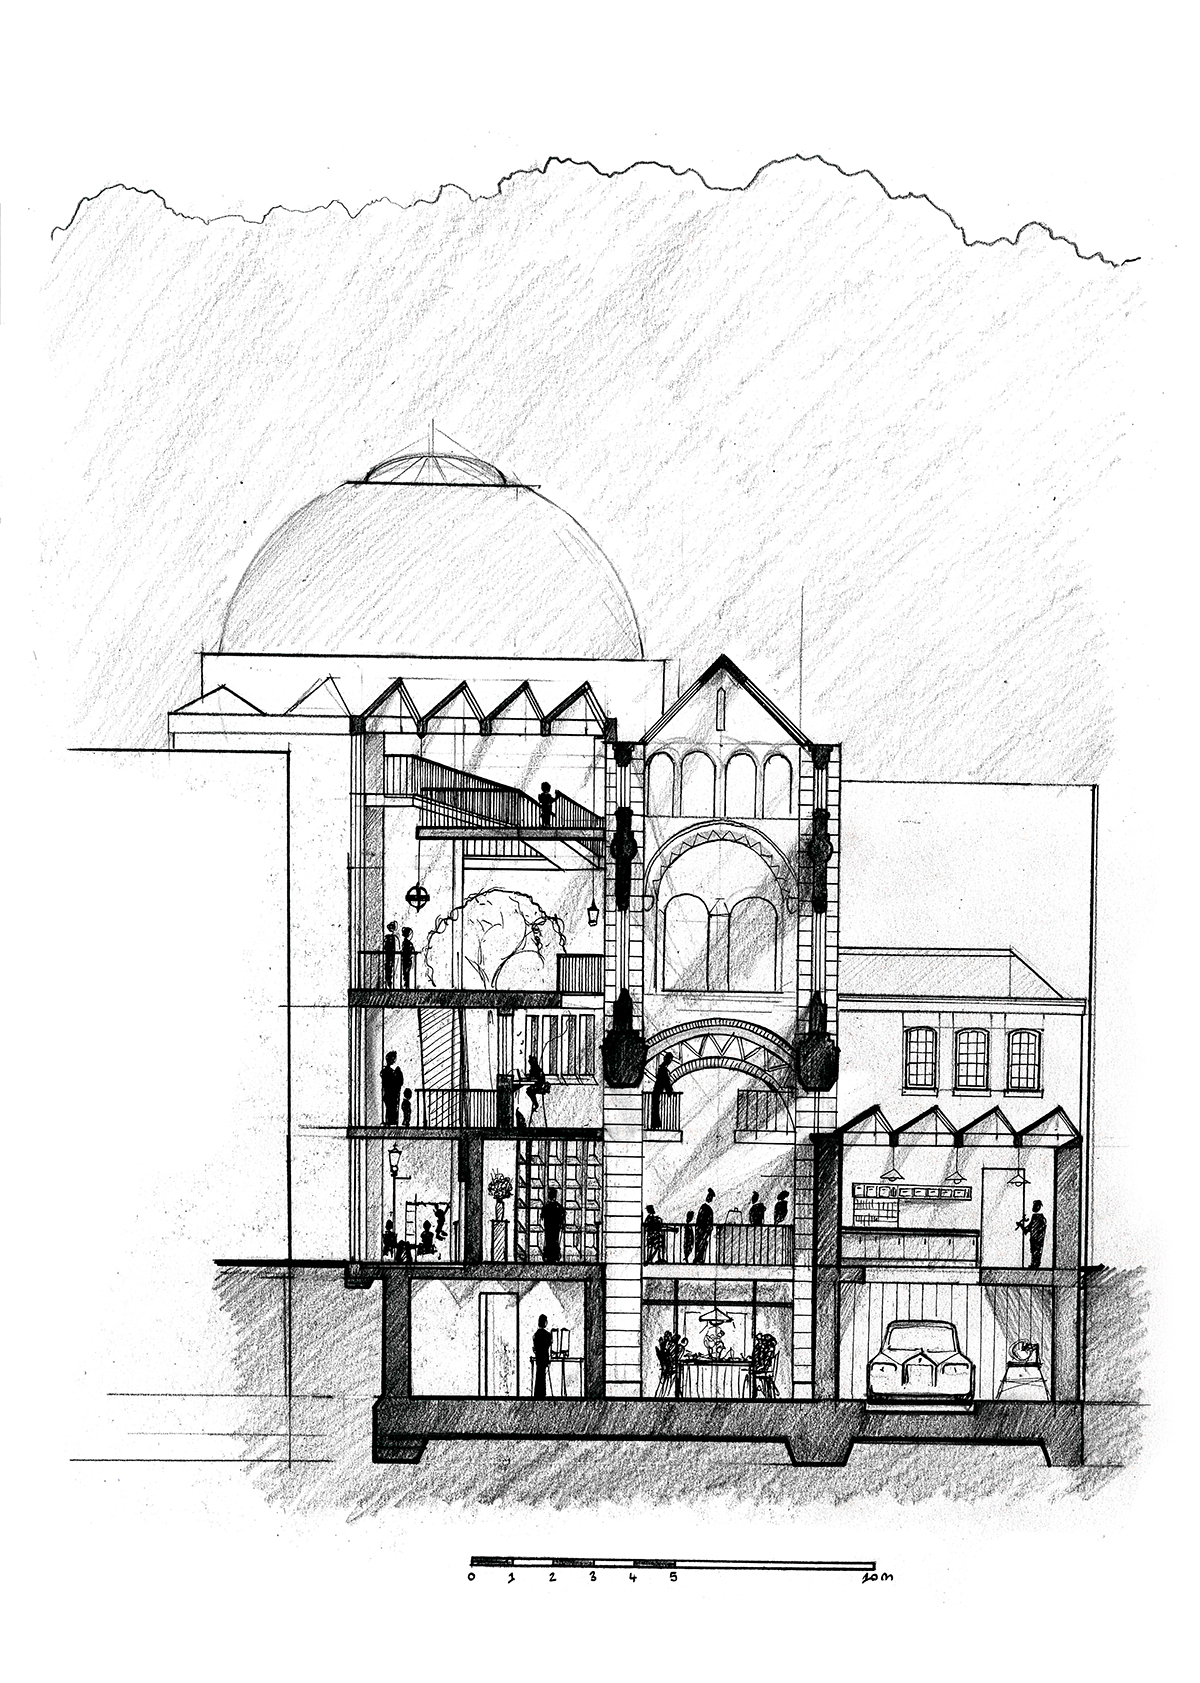
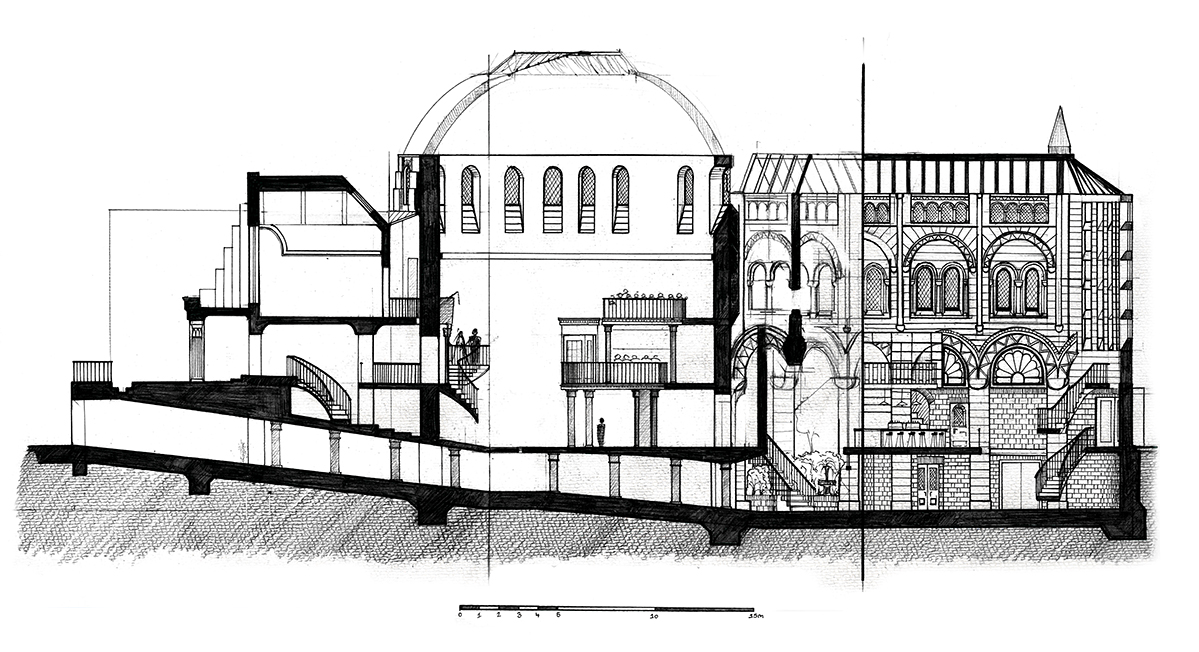
To the left of the plan, the entrance hallway and portico joins the wedding chapel to the street. The central oval contains the Wedding Chapel, adjacent to this is a lawn and to the right of the plan is a cafe which links the chapel, enterprise and learning spaces together. The cafe functions as ‘programmed’ and circulation space simultaneously, a key feature of cross-programmed education buildings I have investigated.
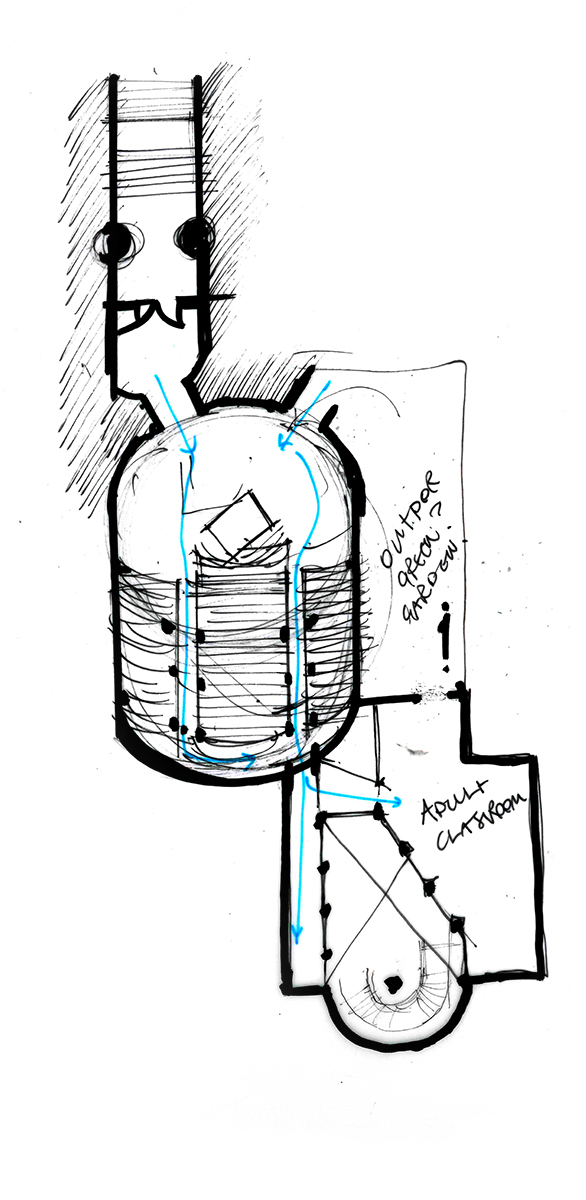
Section A: View of the classroom spaces and the internal hallway / cafe space.Section B: Revealing the journey through the portico, wedding chapel and cafe space.
Final Model
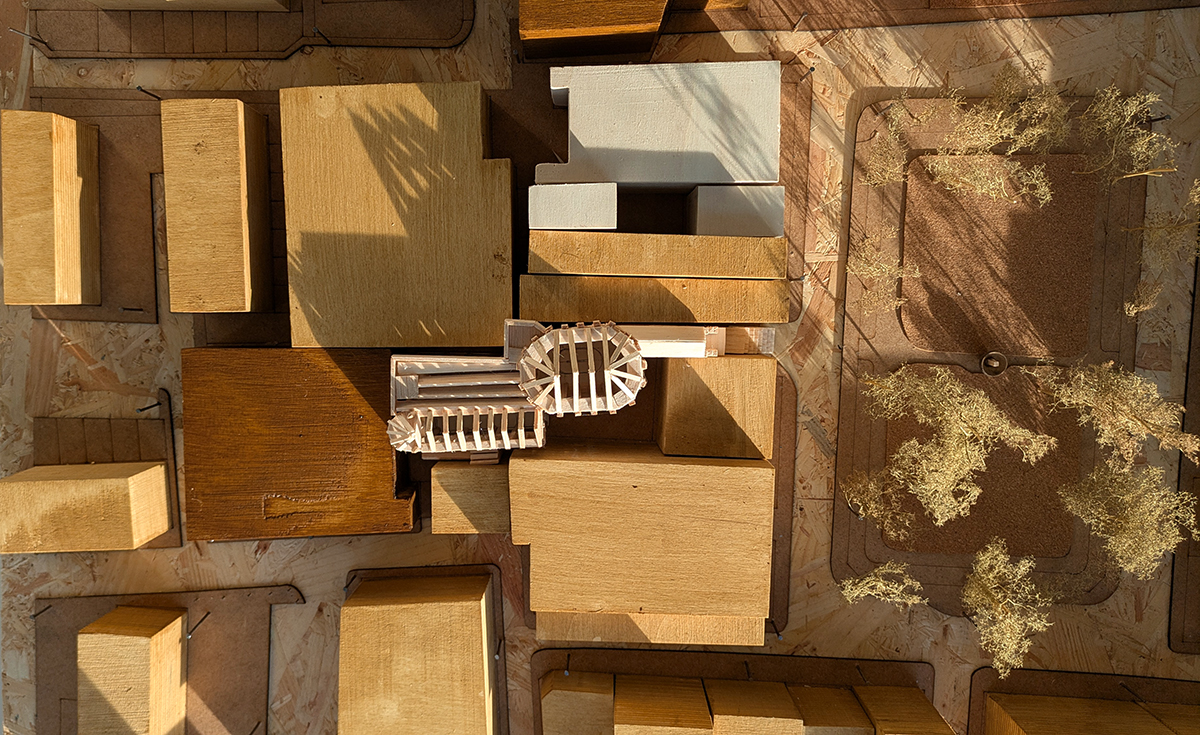
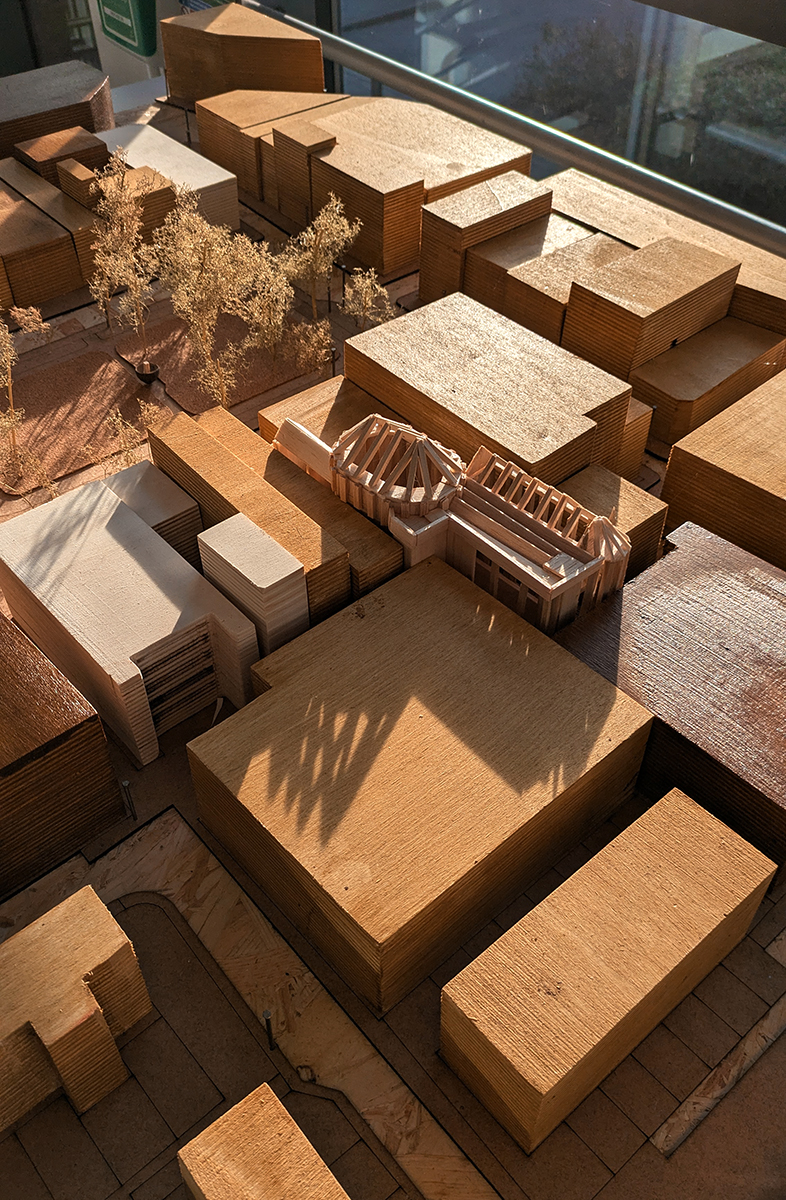
The age of adjacent buildings were represented on the site model. Older buildings are darker, newer buildings lighter.
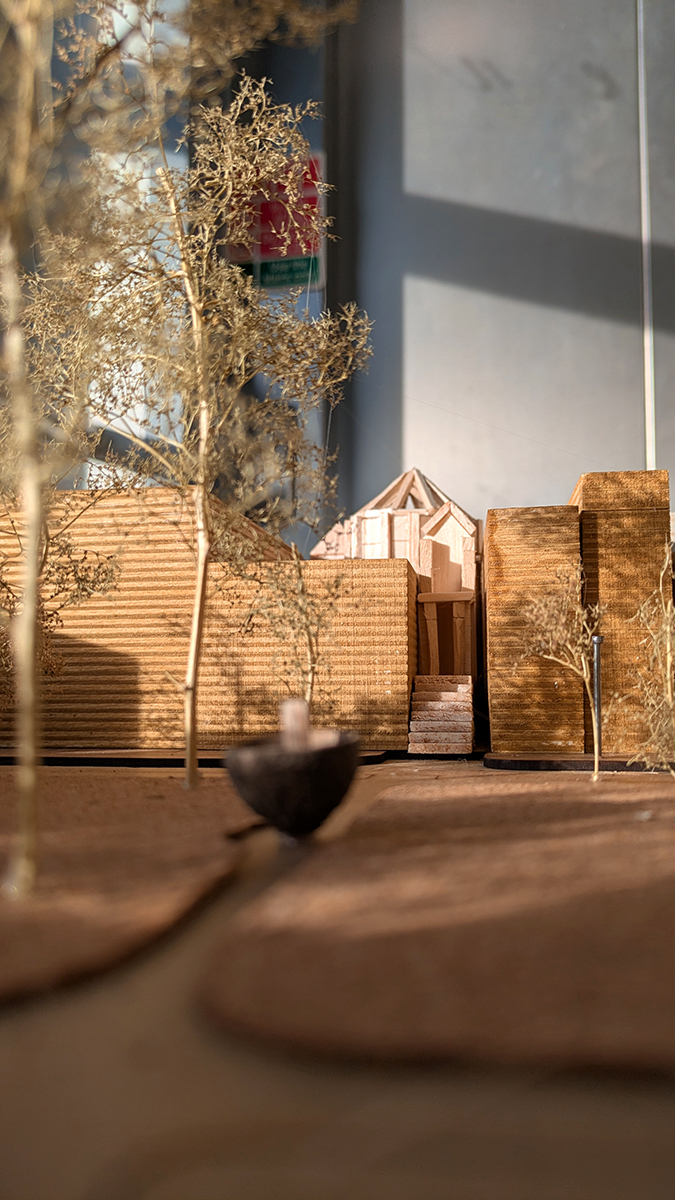
The completed scheme as seen from above.The entrance portico boarding Hoxton Square.The chapel as distinguished from the surrounding buildings.
Design Interventions: Detail Design
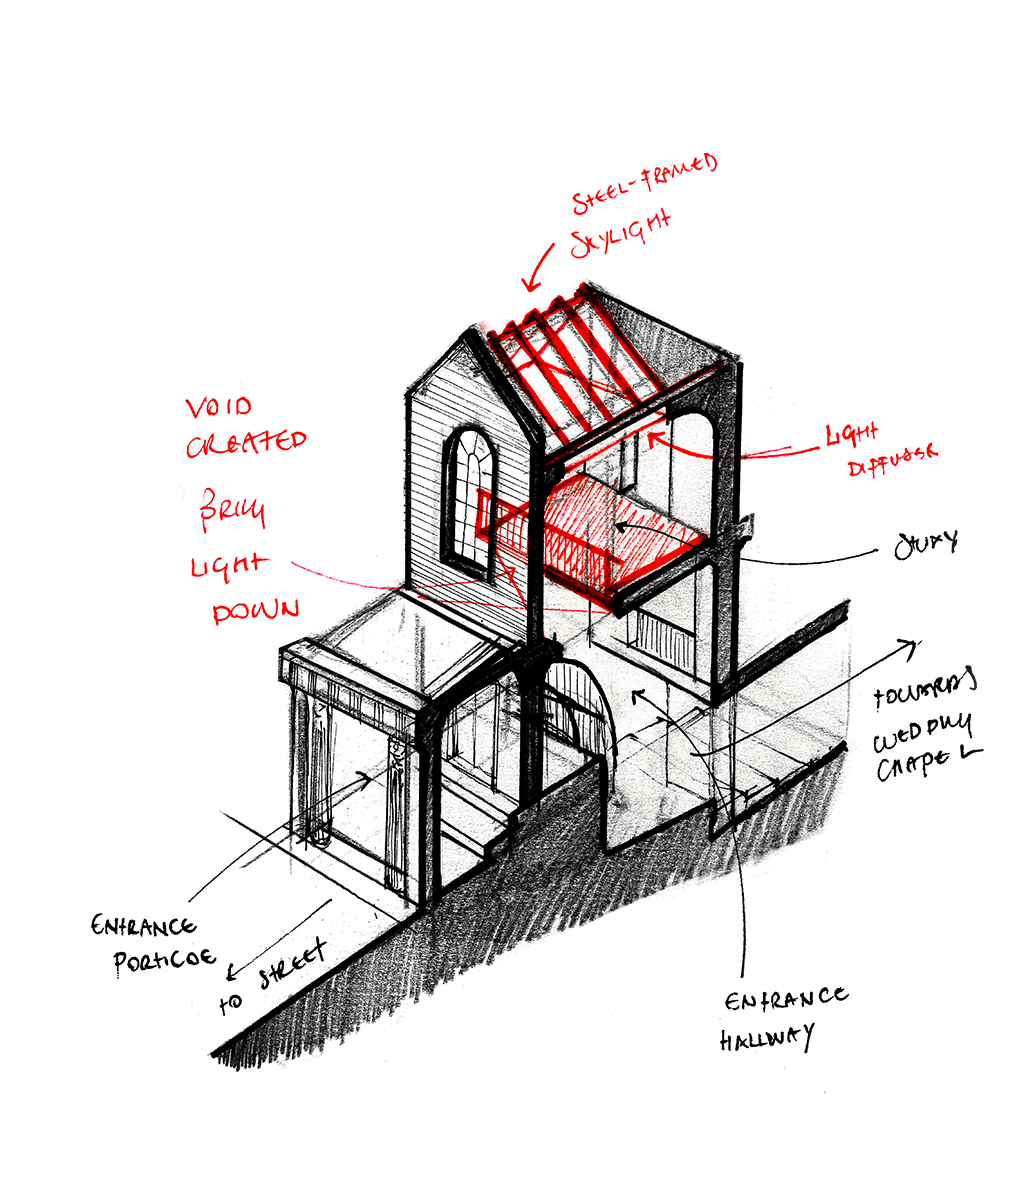
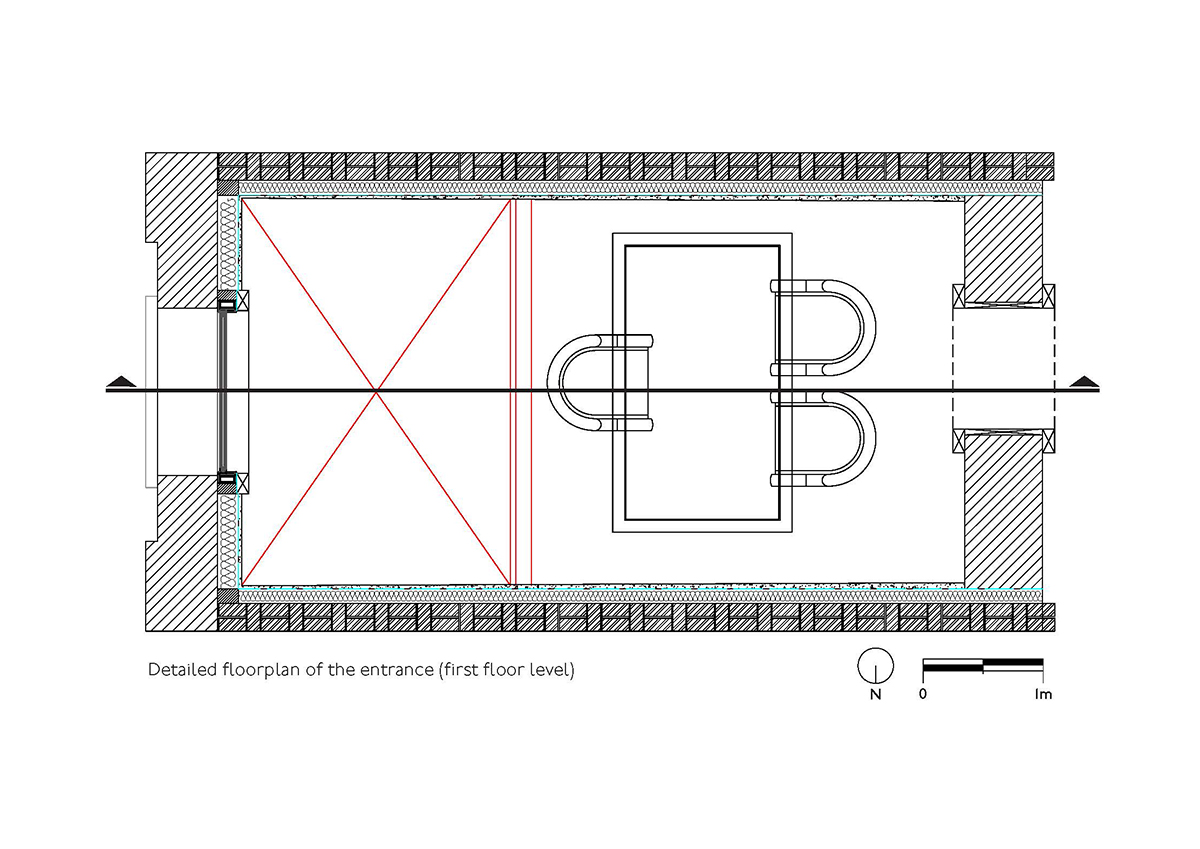
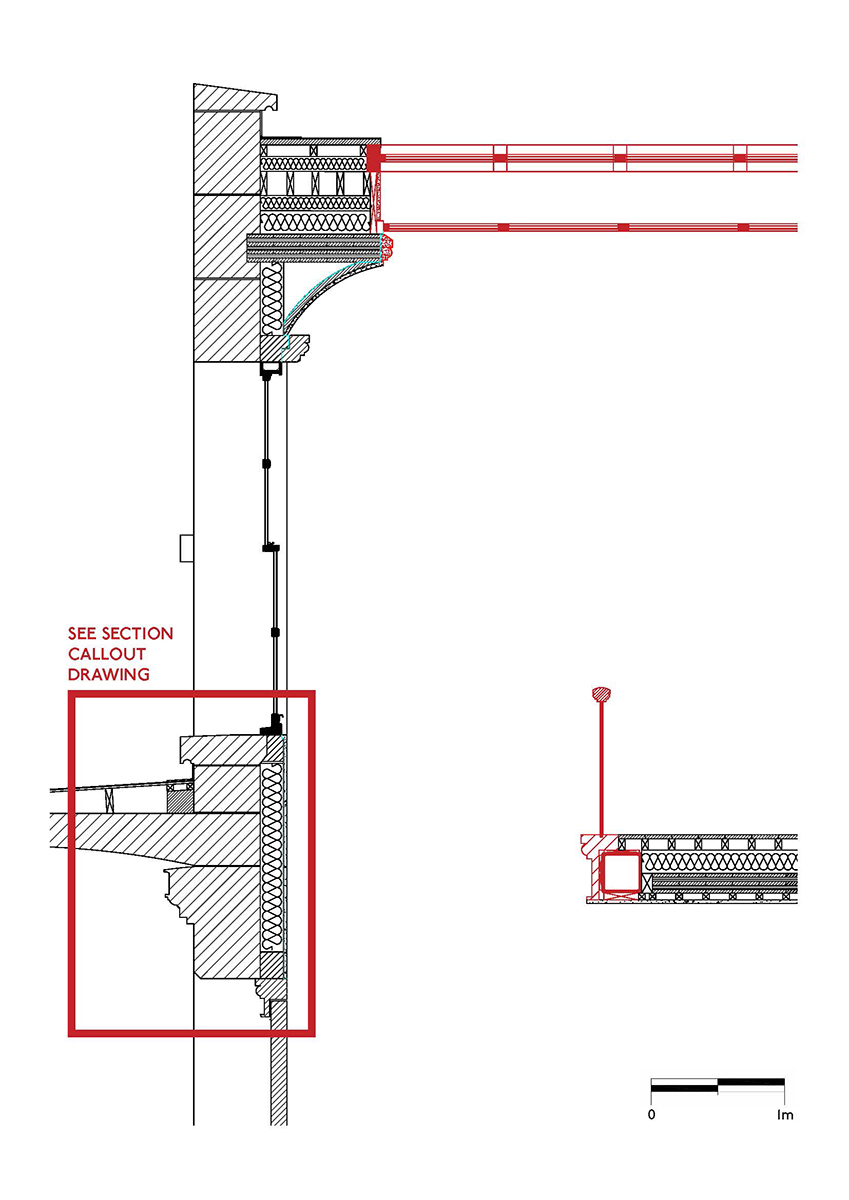
Additionally, I further developed the detailed design for this project in a supplementary coursework, focusing on the main entrance to the chapel. Wishing to improve the natural daylight strategy, I added a roof-light and a partial first-floor void, creating a double height hallway. This reduces the artificial lighting requirement, improving the operational carbon performance of the design.
A detailed floorplan of the portico, design changes are outlined in red.1:20 scale section detail of the intervention.As seen in a section perspective.A callout of the 1:20 detail.