

My interest in sustainable and innovative design were foundational in my final year design projects. As a part of the Prototype Lab, all projects were set in the year 2050, enabling freedom in both design and sustainable innovation.
My interest in sustainable and innovative design were foundational in my final year design projects. As a part of the Prototype Lab, all projects were set in the year 2050, enabling freedom in both design and sustainable innovation.
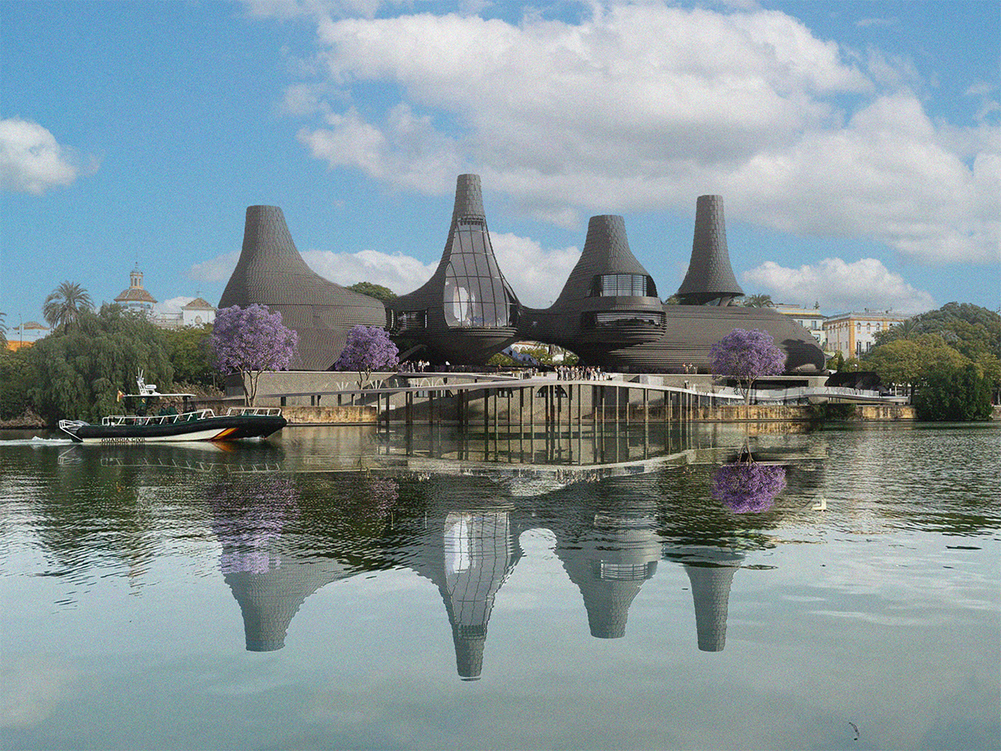
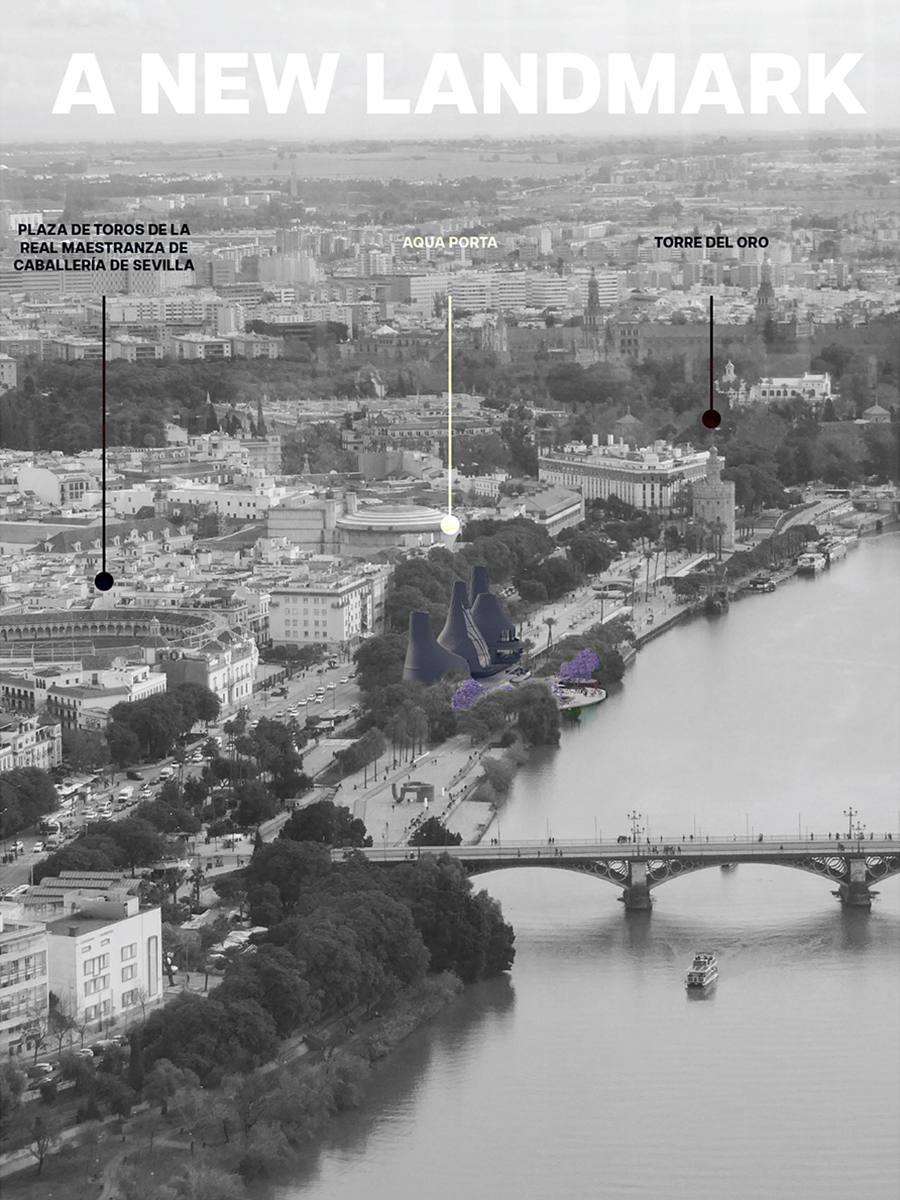
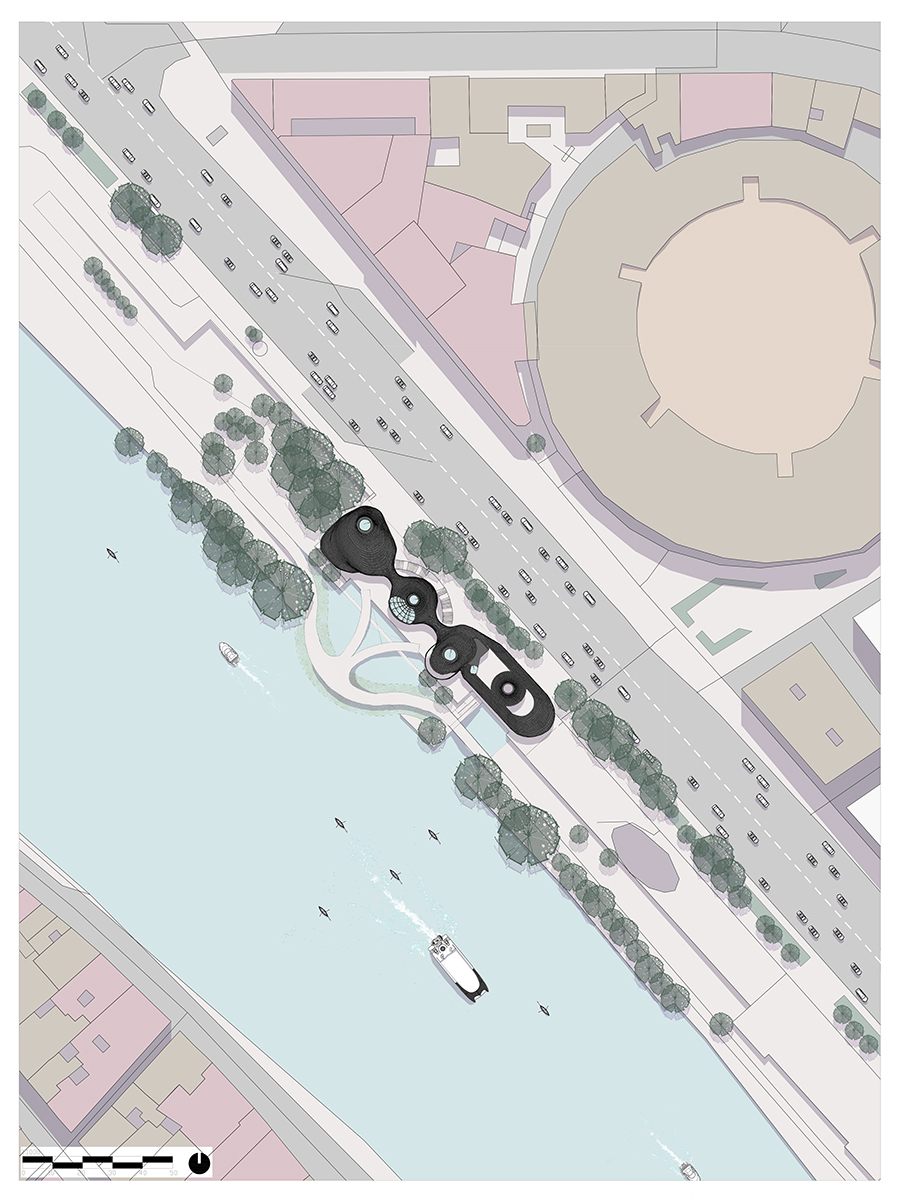
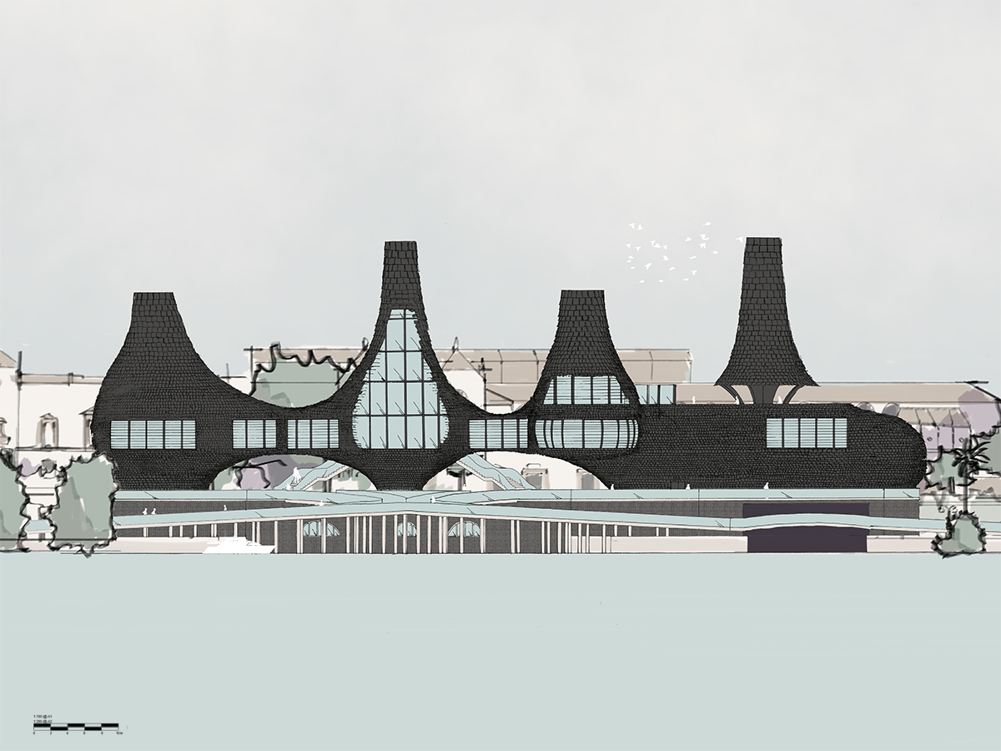
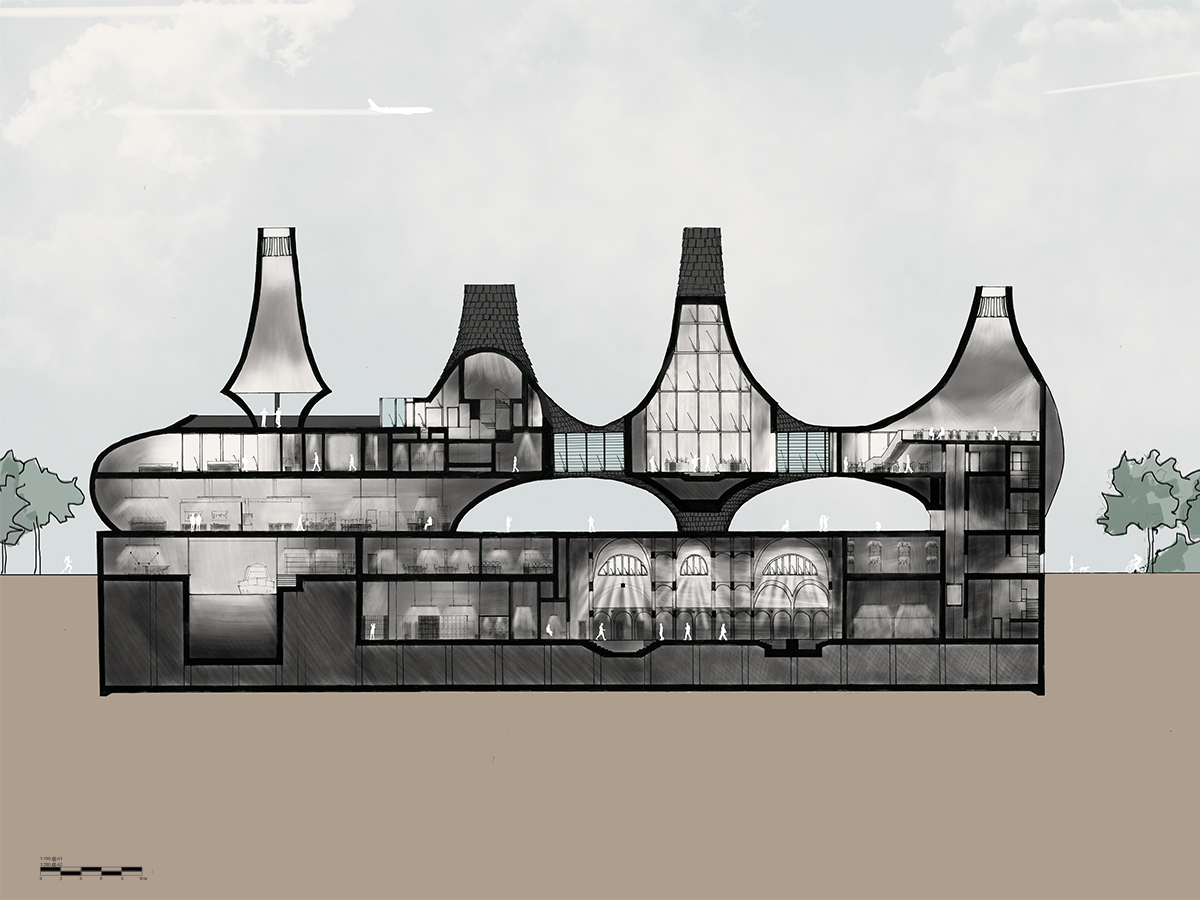
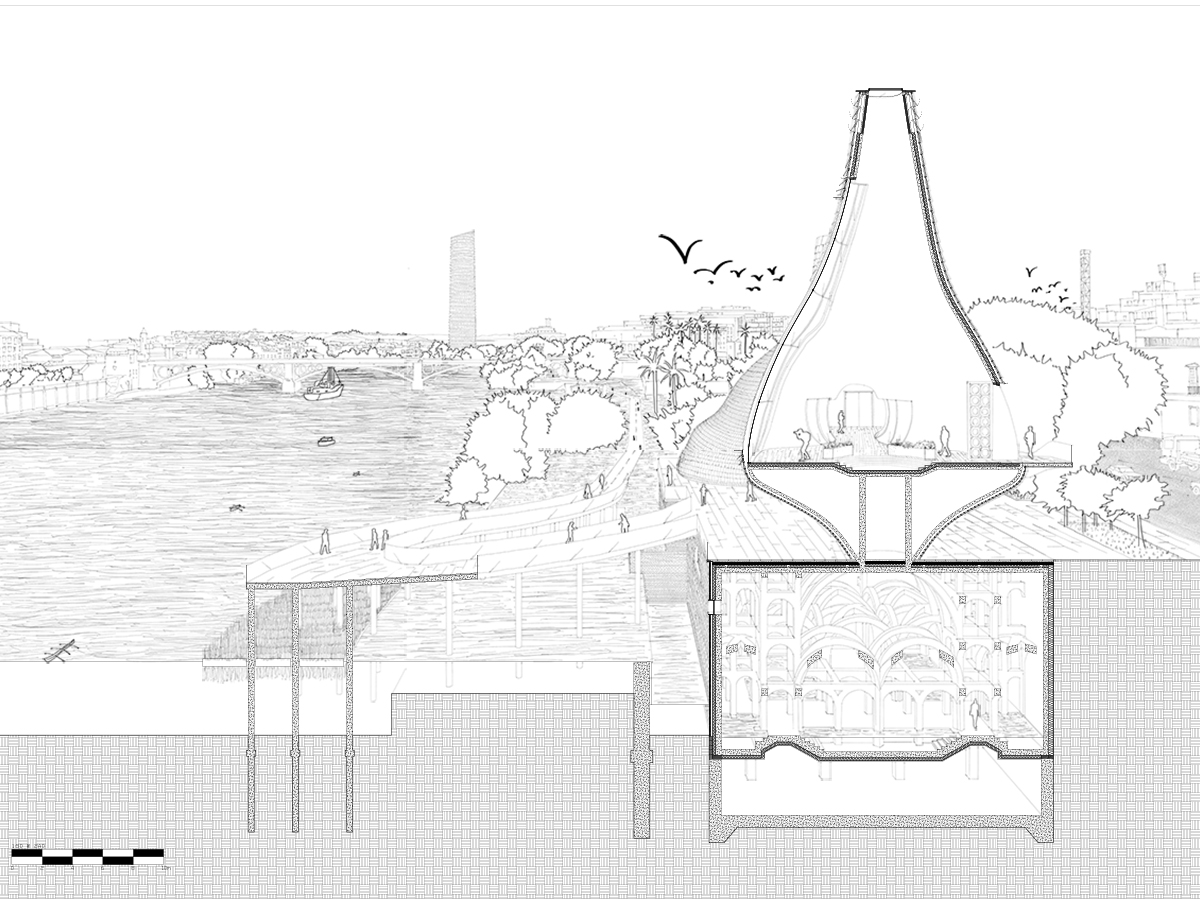
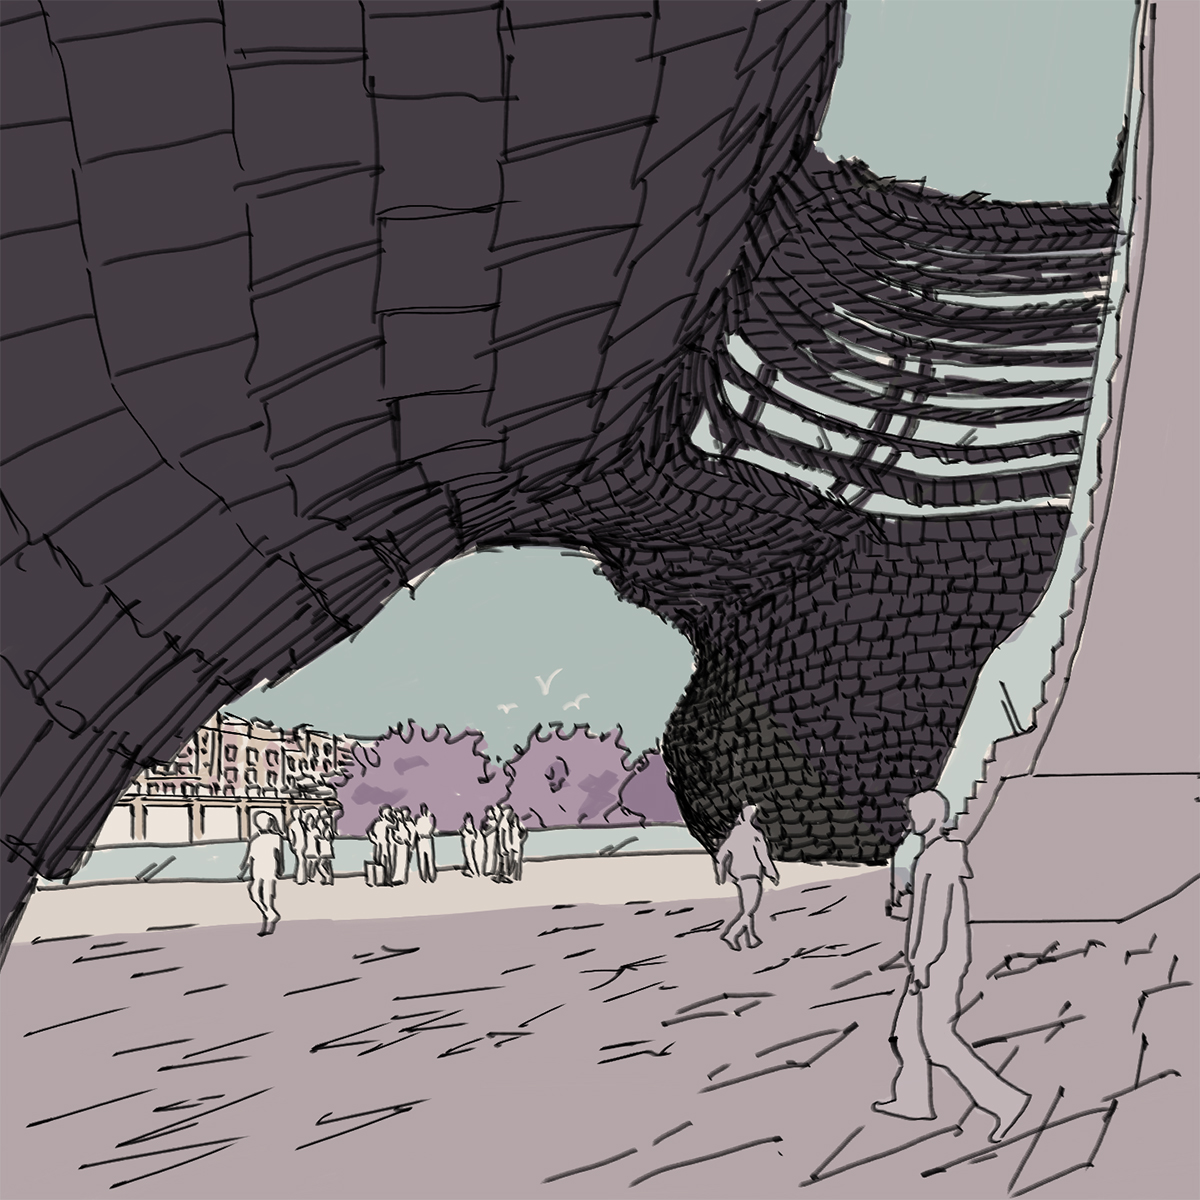
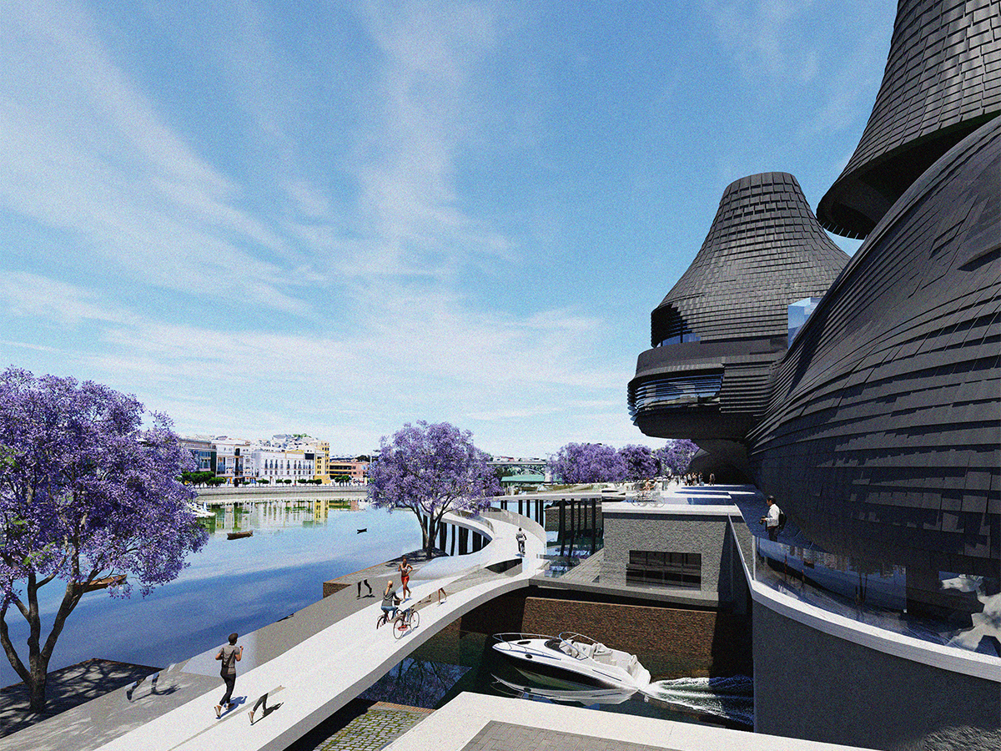
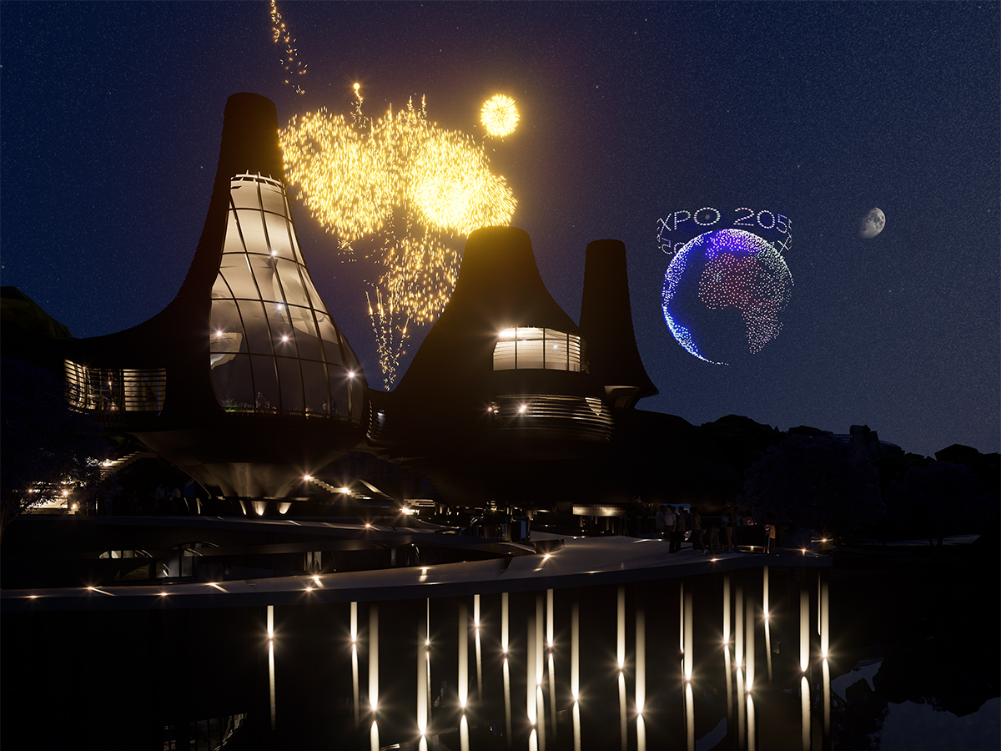
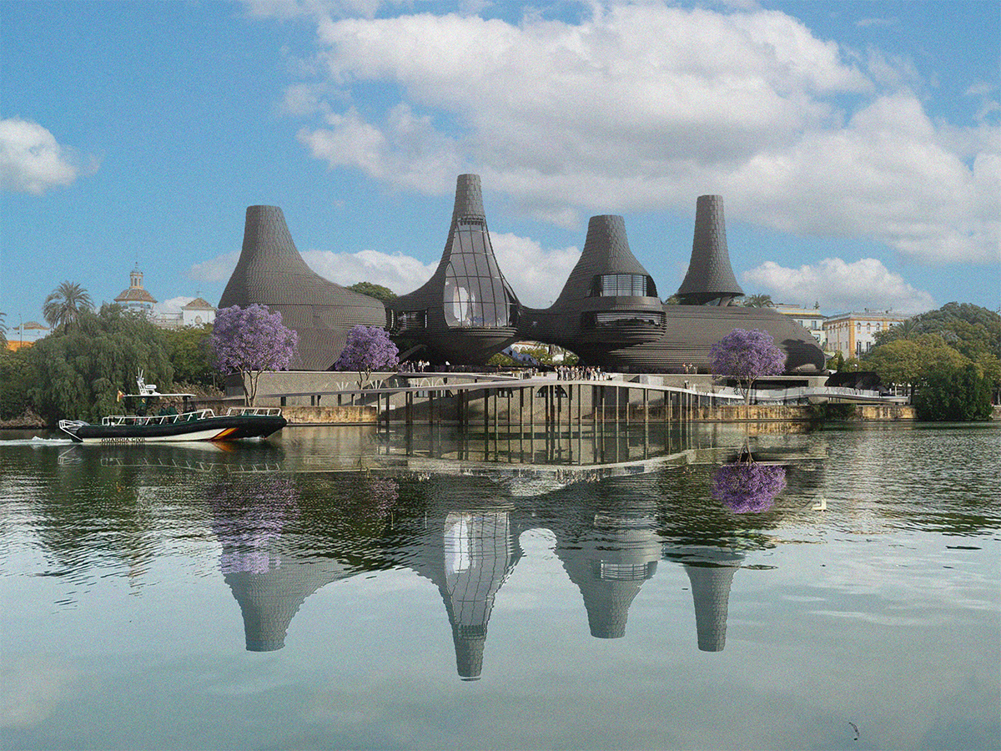
Set in the year 2050, this project focuses on two primary issues in Seville, Spain. A reliance on tourism, a reduction in permanent residents, and a lack of employment have led to economic fragility in the area. In the past, Seville’s decline was twice rescued by expositions, first in 1929, and most recently in 1992. This project acknowledges the 63-year interval by imagining Seville hosting another expo 63 years after the previous one, in the year 2055. As a result, the proposed architecture creates a new expo-worthy landmark along the Guadalquivir River.
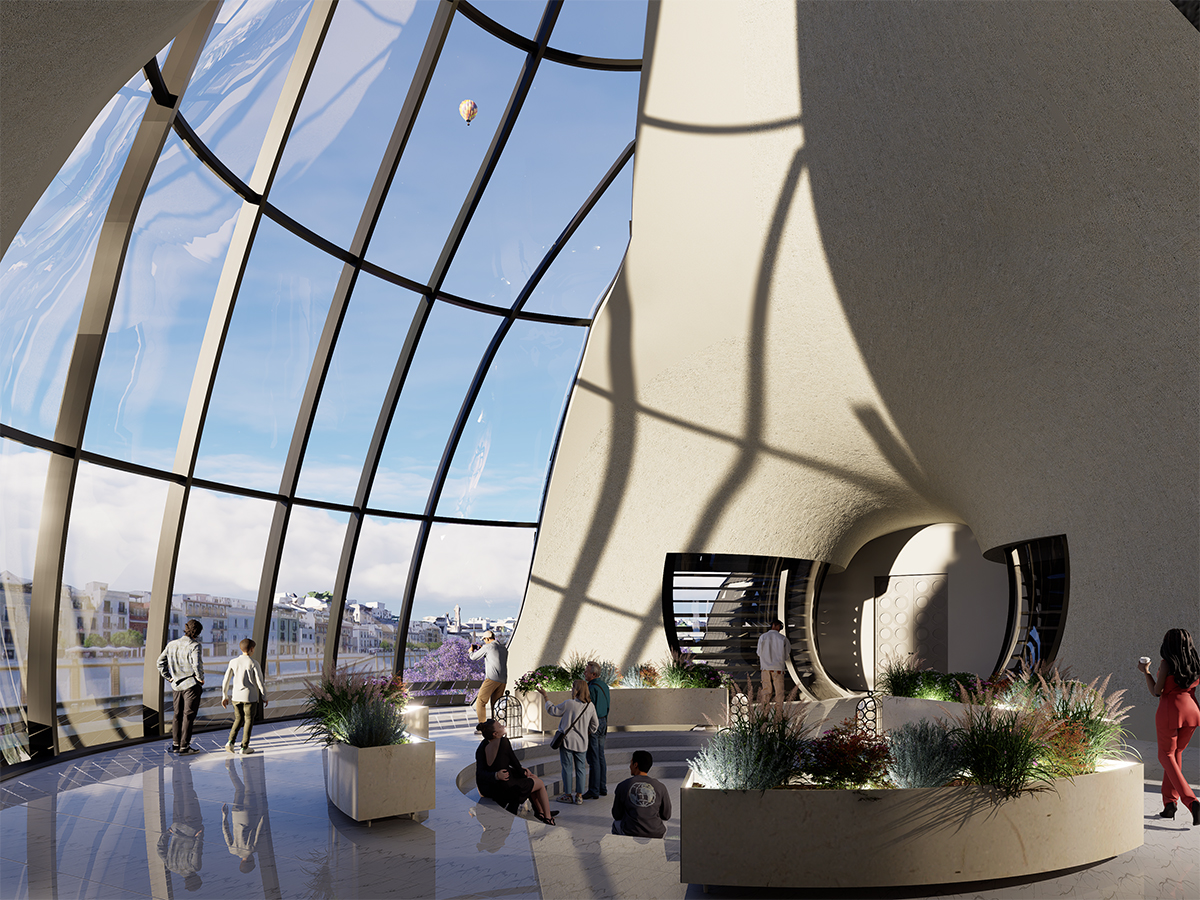
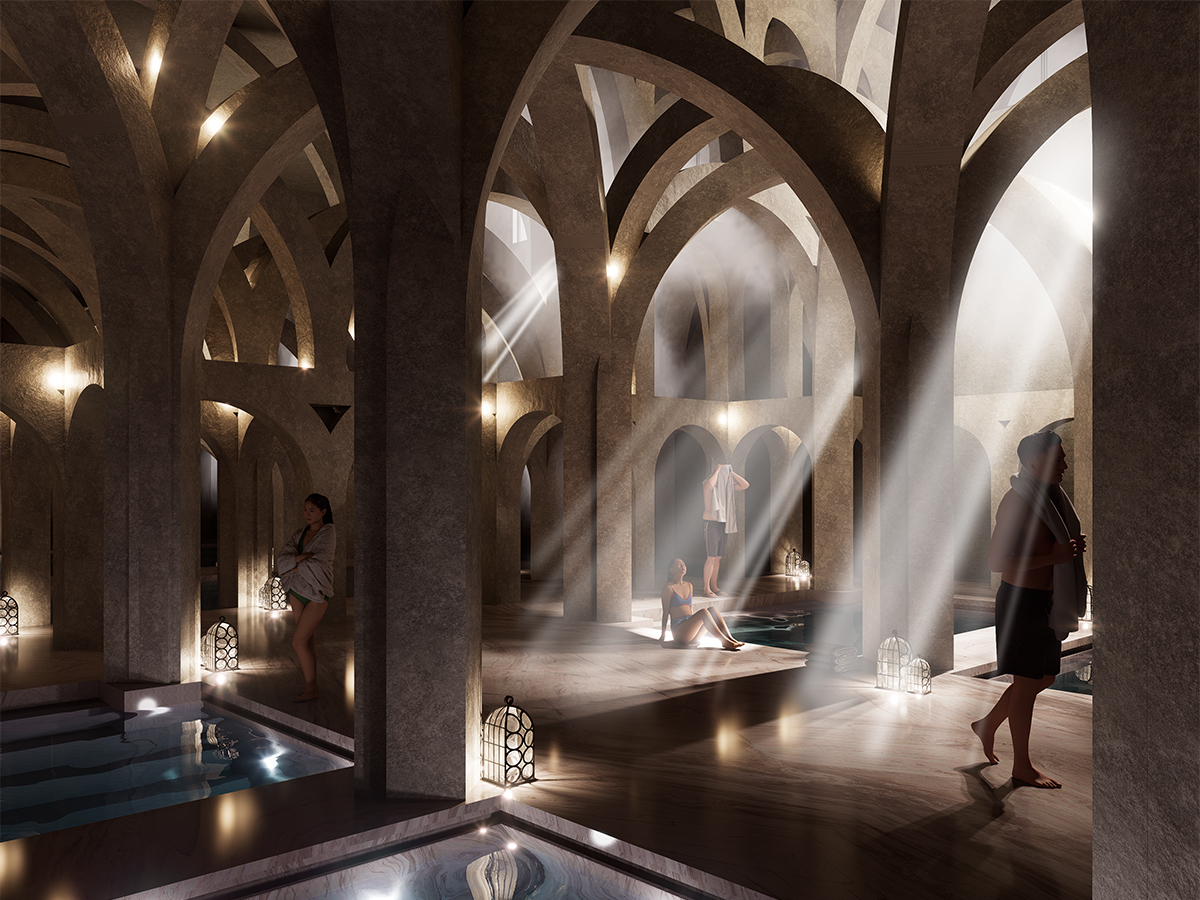
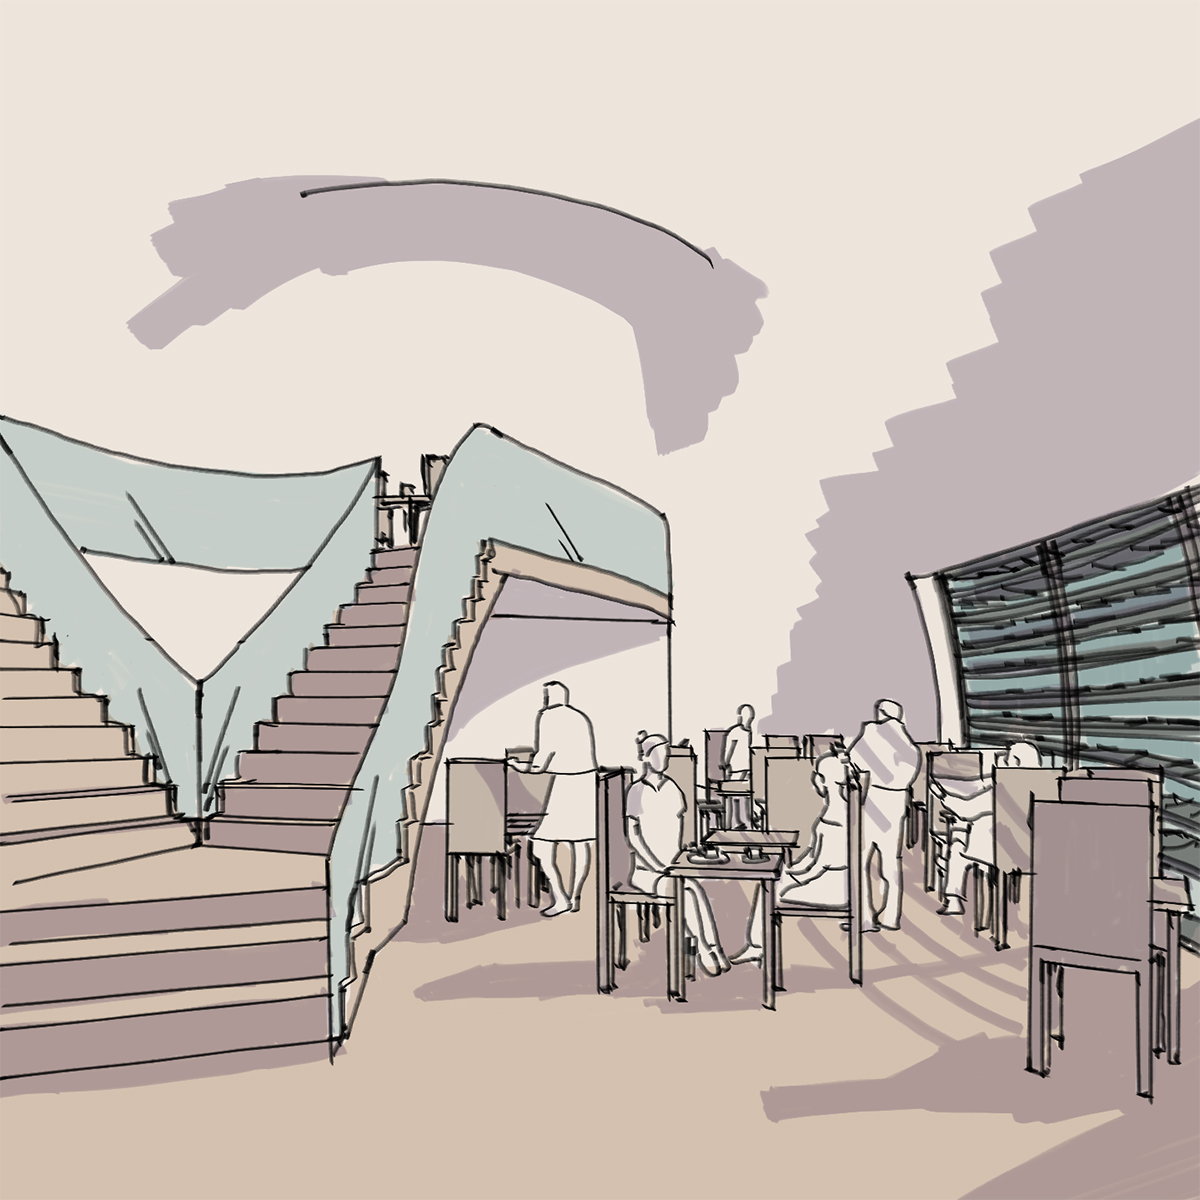
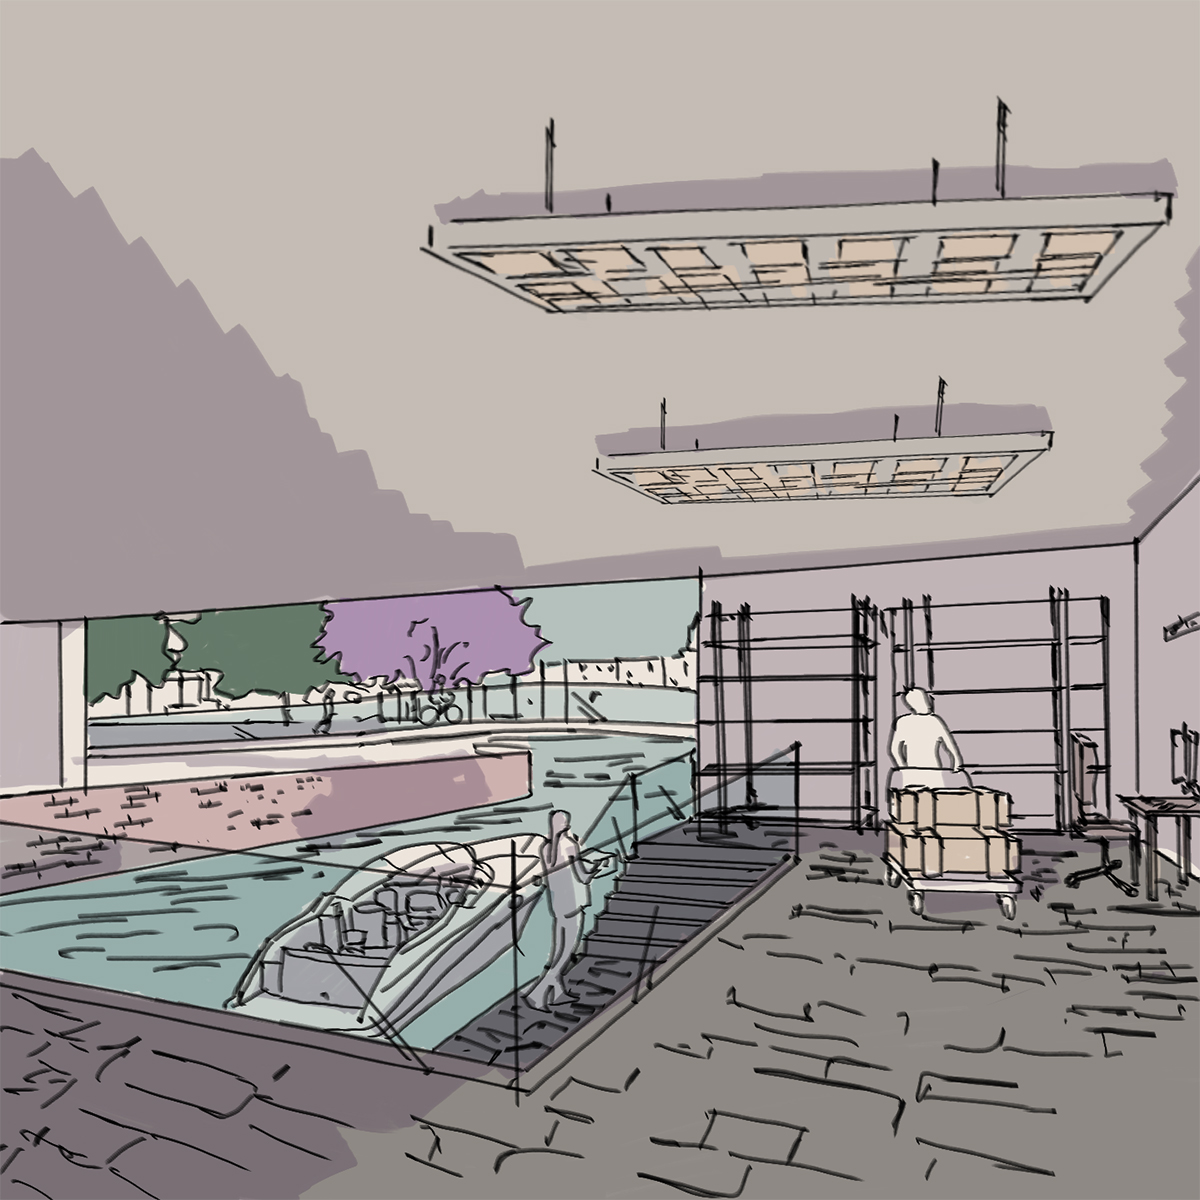
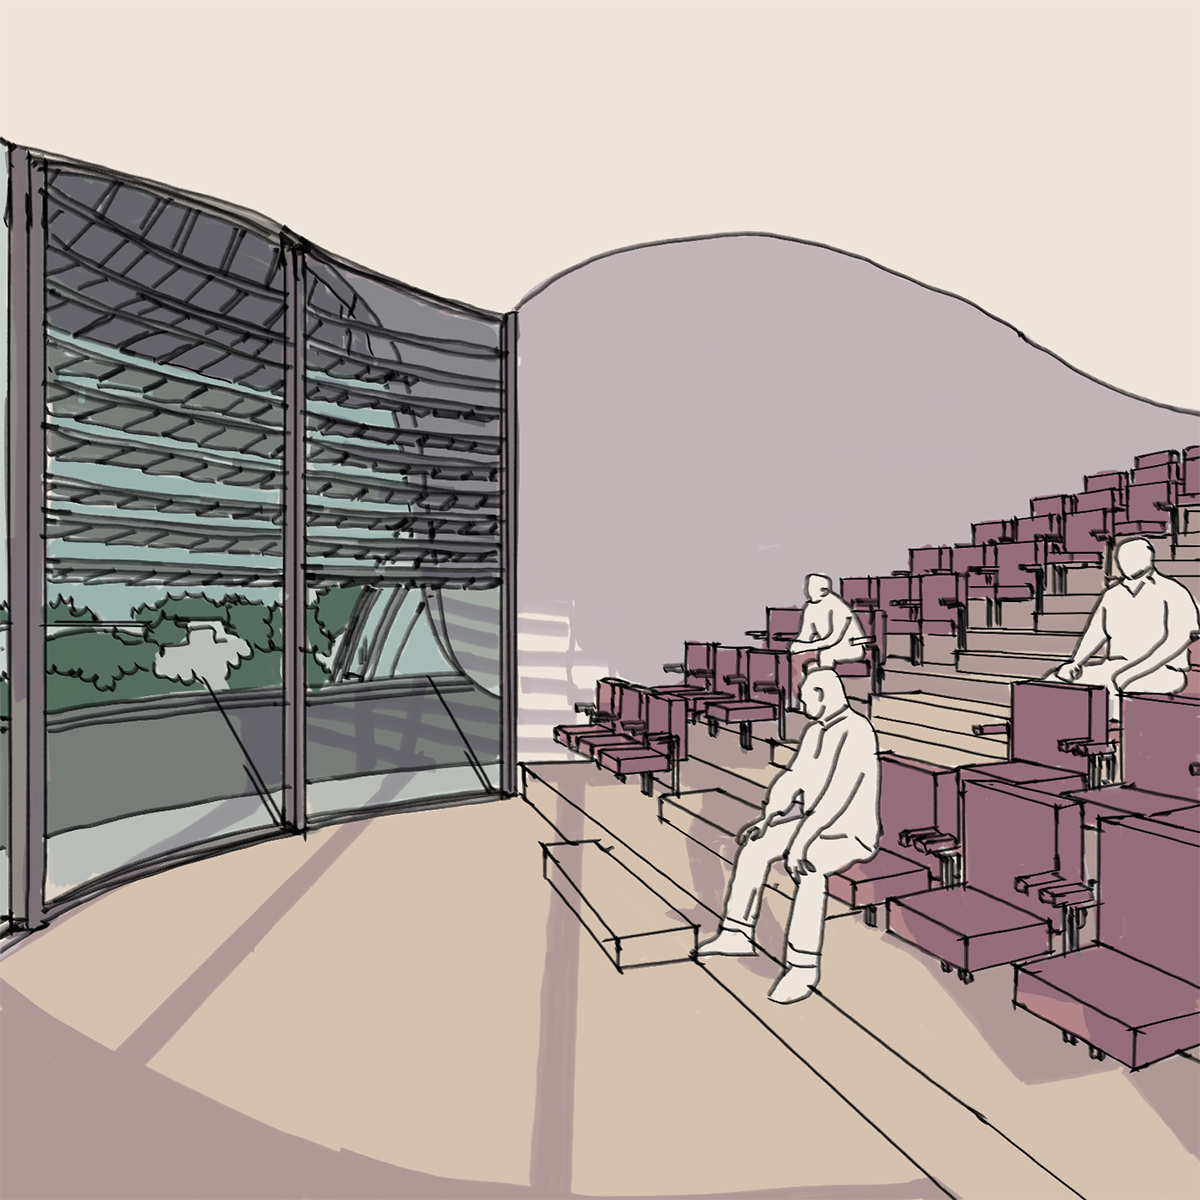
In addition, the effects of global warming have led to a desertifying climate, making Seville comparable to the Kalahari in 2050. Just like the Almohads that inhabited the western Mediterranean in the 12th century, the project has a focus around water as a scarce and valuable resource, and one that should be preserved rather than dwindled. In its function, the project combines research and leisure to create a typology that is completely water-autonomous, aiming to demonstrate how architecture can function without the need to draw from the Guadalquivir basin.
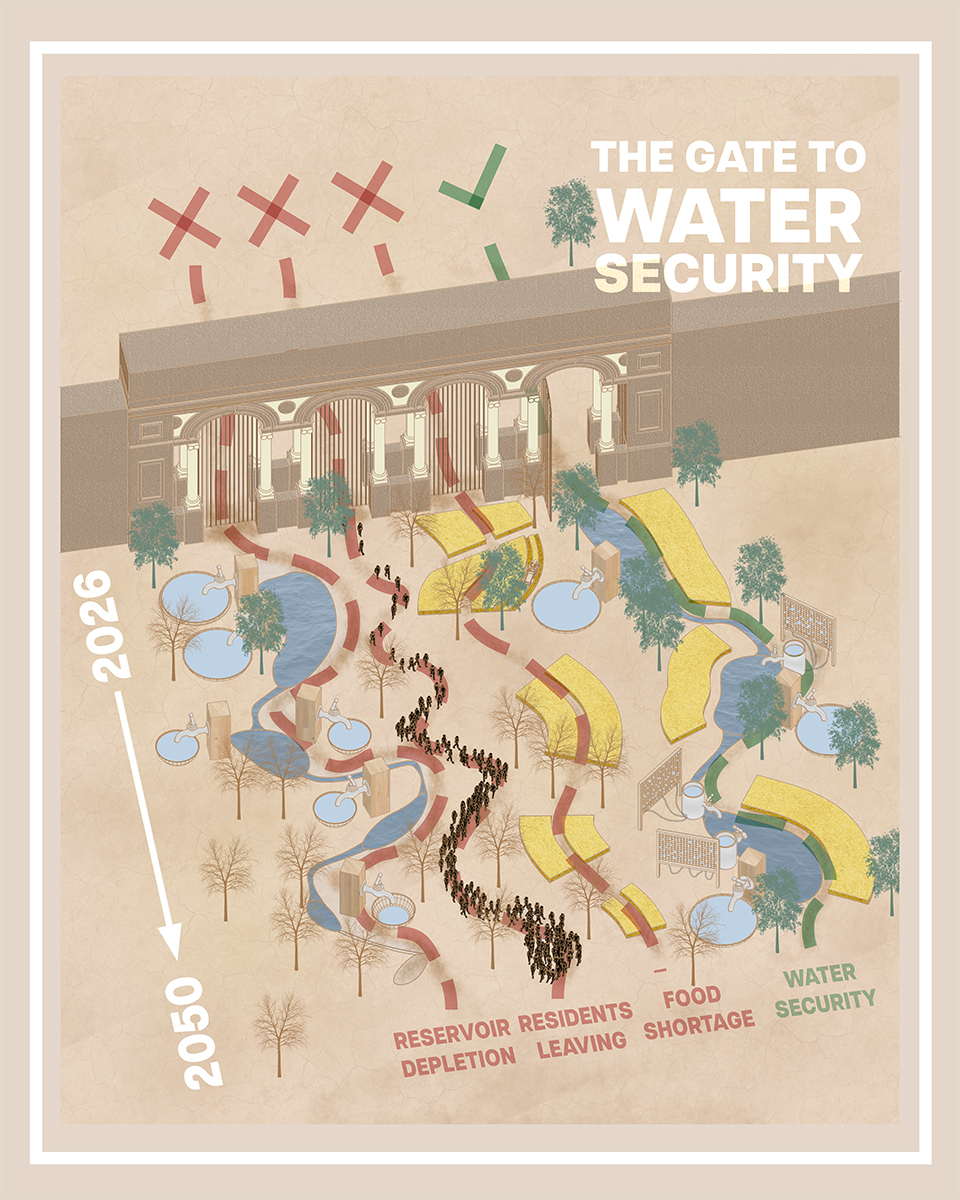
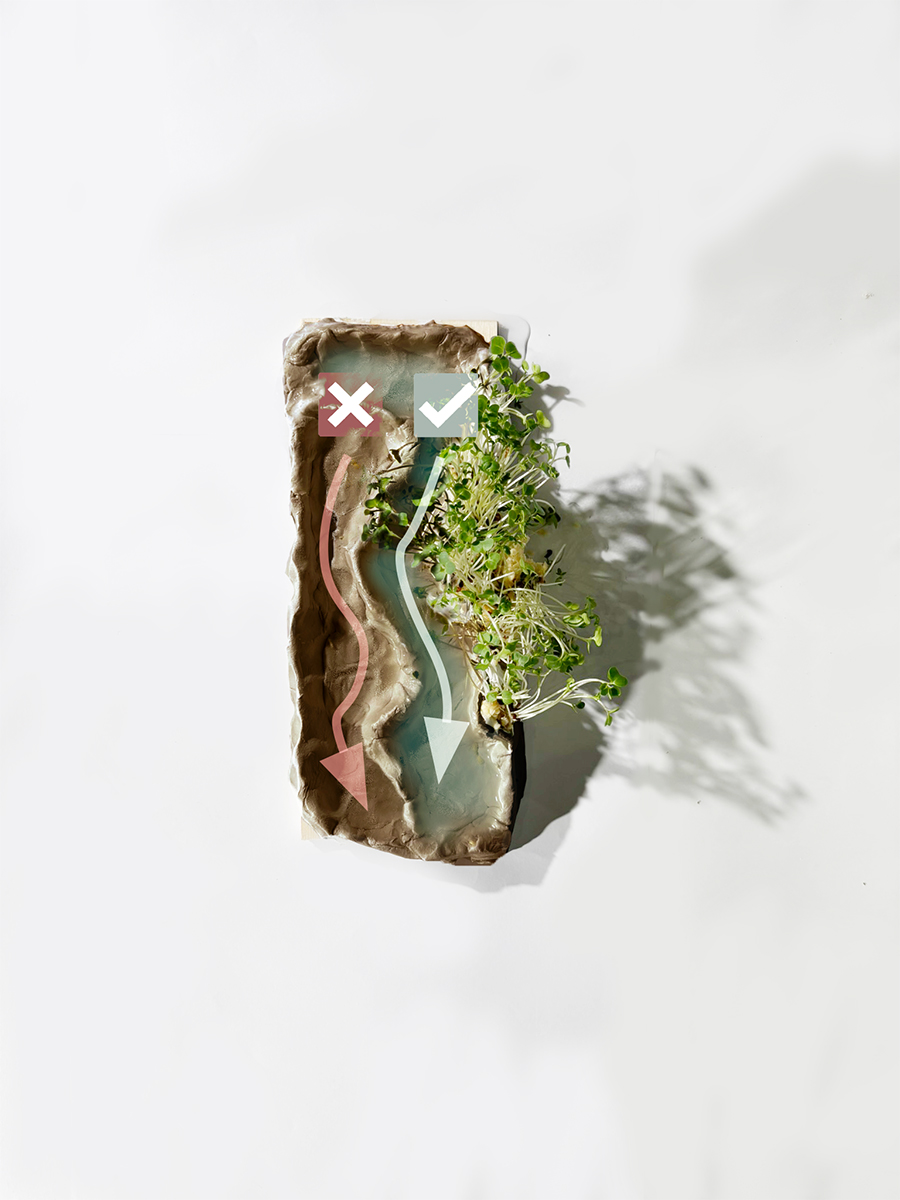
The concept metaphorises this project as a gate to water security. It proposes that all other paths lead to water shortage and failure, however, through this project and its water-autonomous methods, water security can be realised.
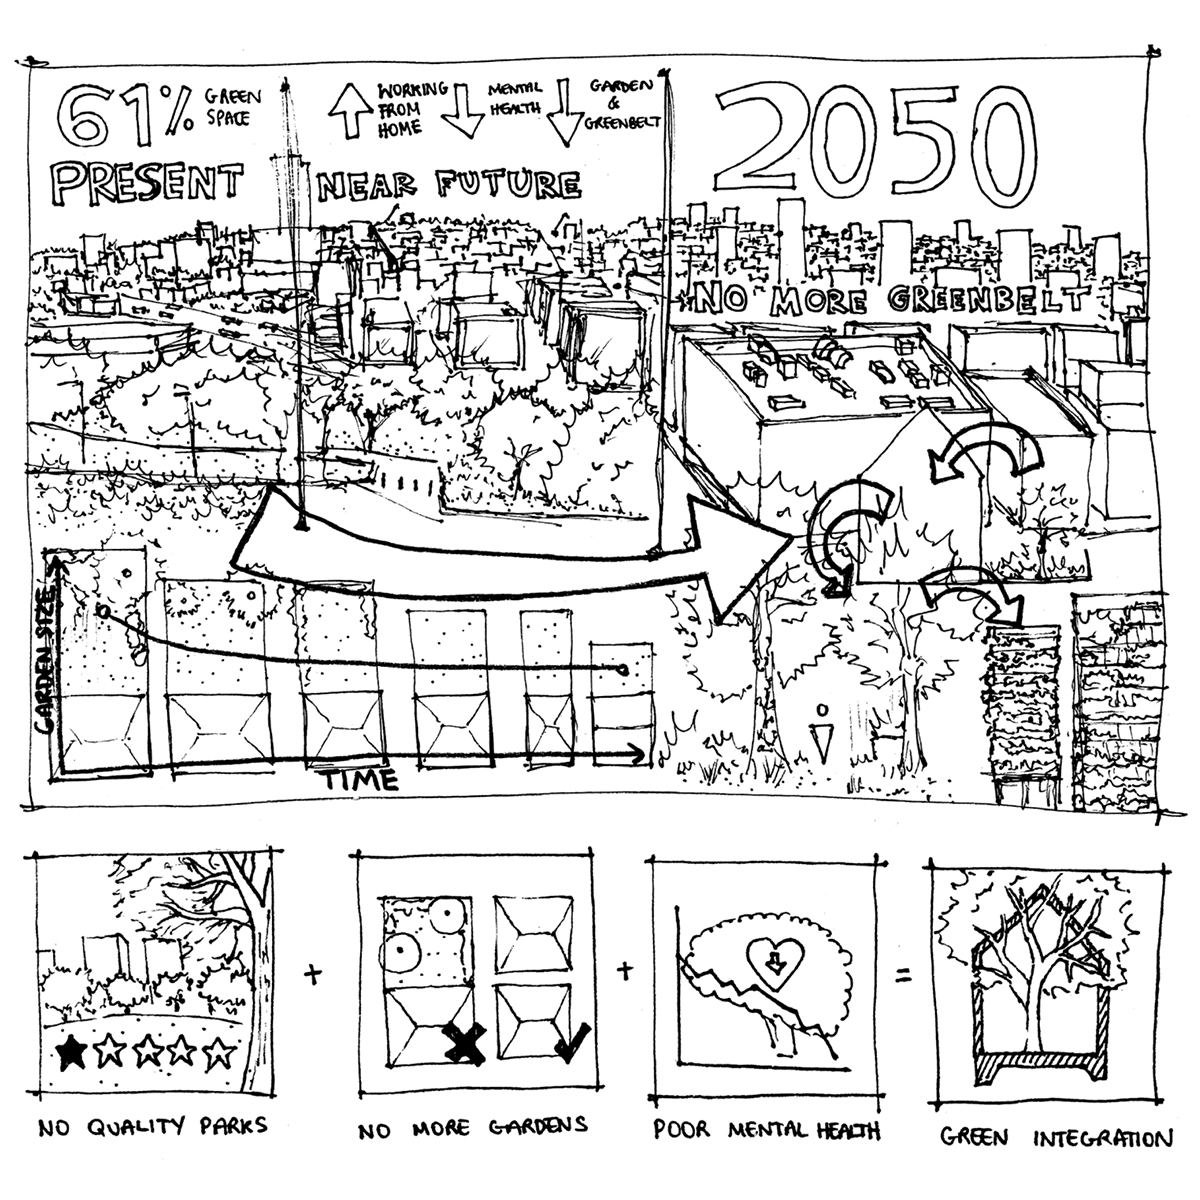
It’s 2050 and quality, safe garden, park, and greenbelt space is no more. As a result, mental health and physical health is worse than ever. The solution: immerse green into the home to rewrite community urban greening.
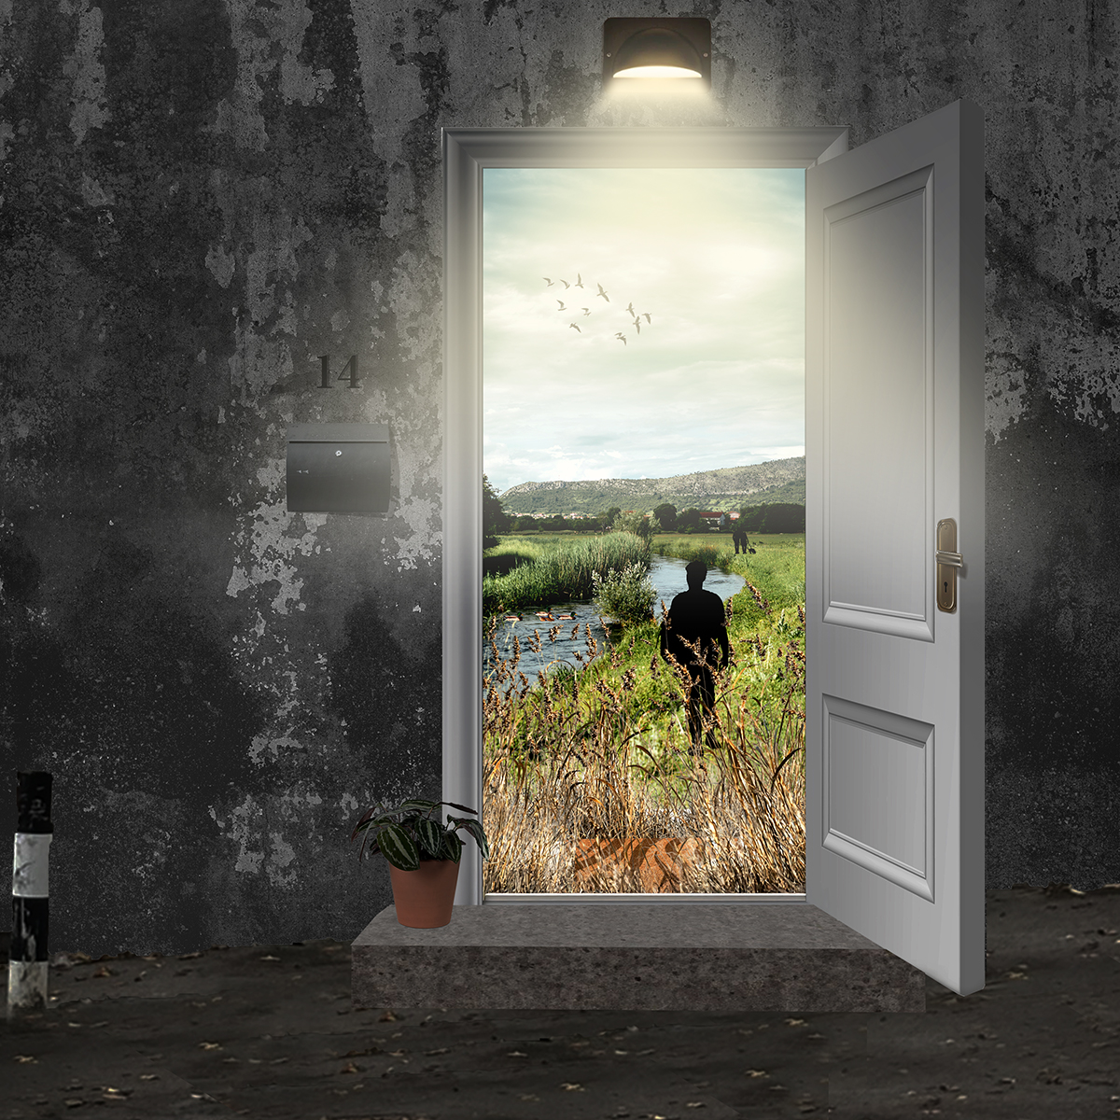
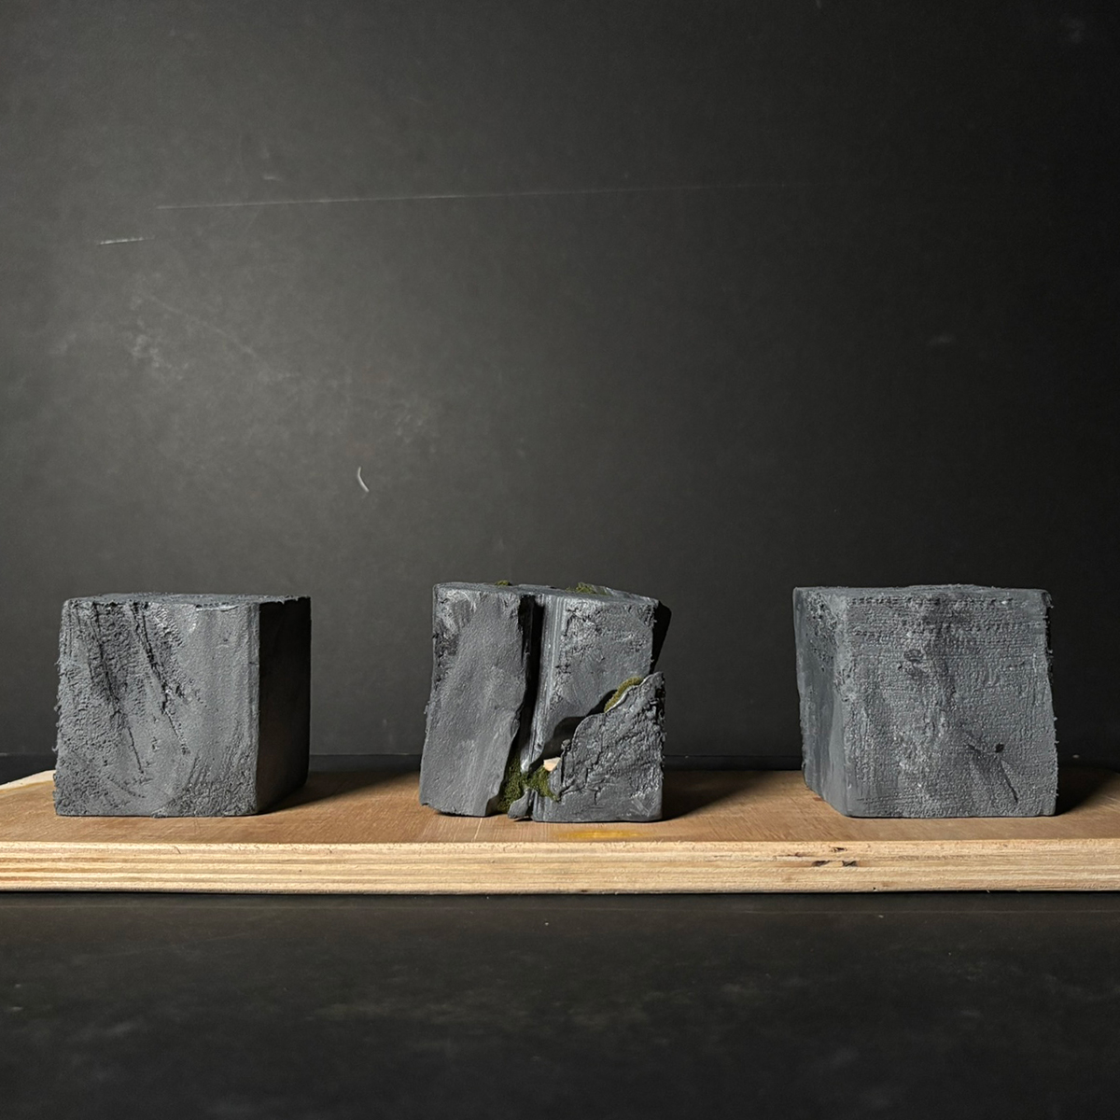
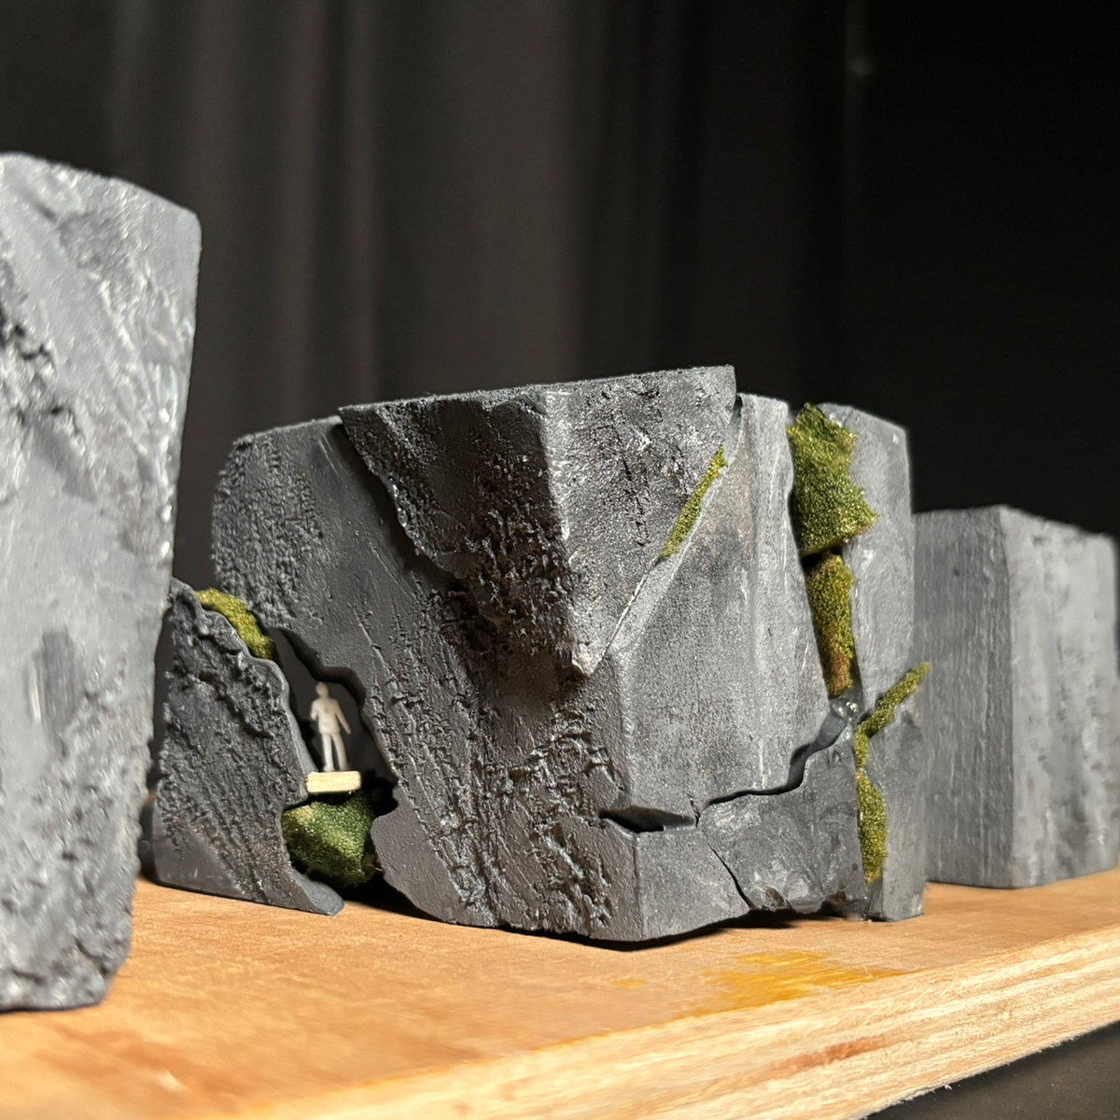
The concept positions the project as a means to sensorially re-nourish its occupants. The architecture sits among the sensory-malnourished architecture in Netherthorpe, Sheffield, and seeks to invite biodiversity into the residential typology.
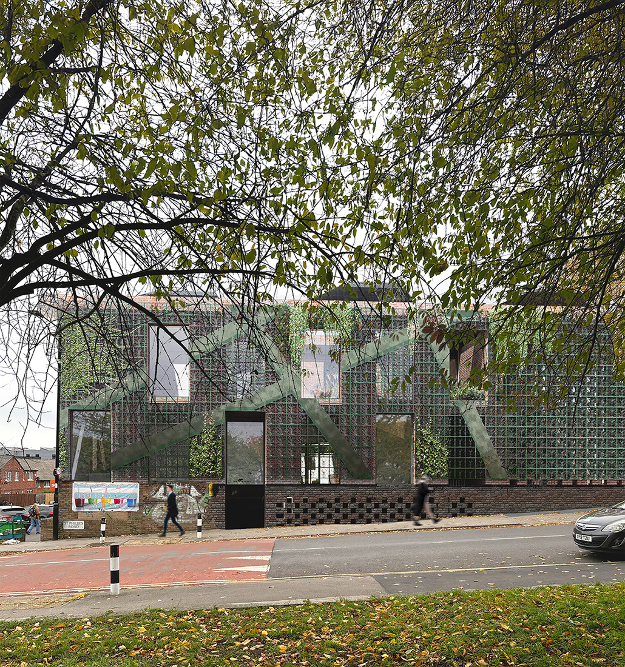
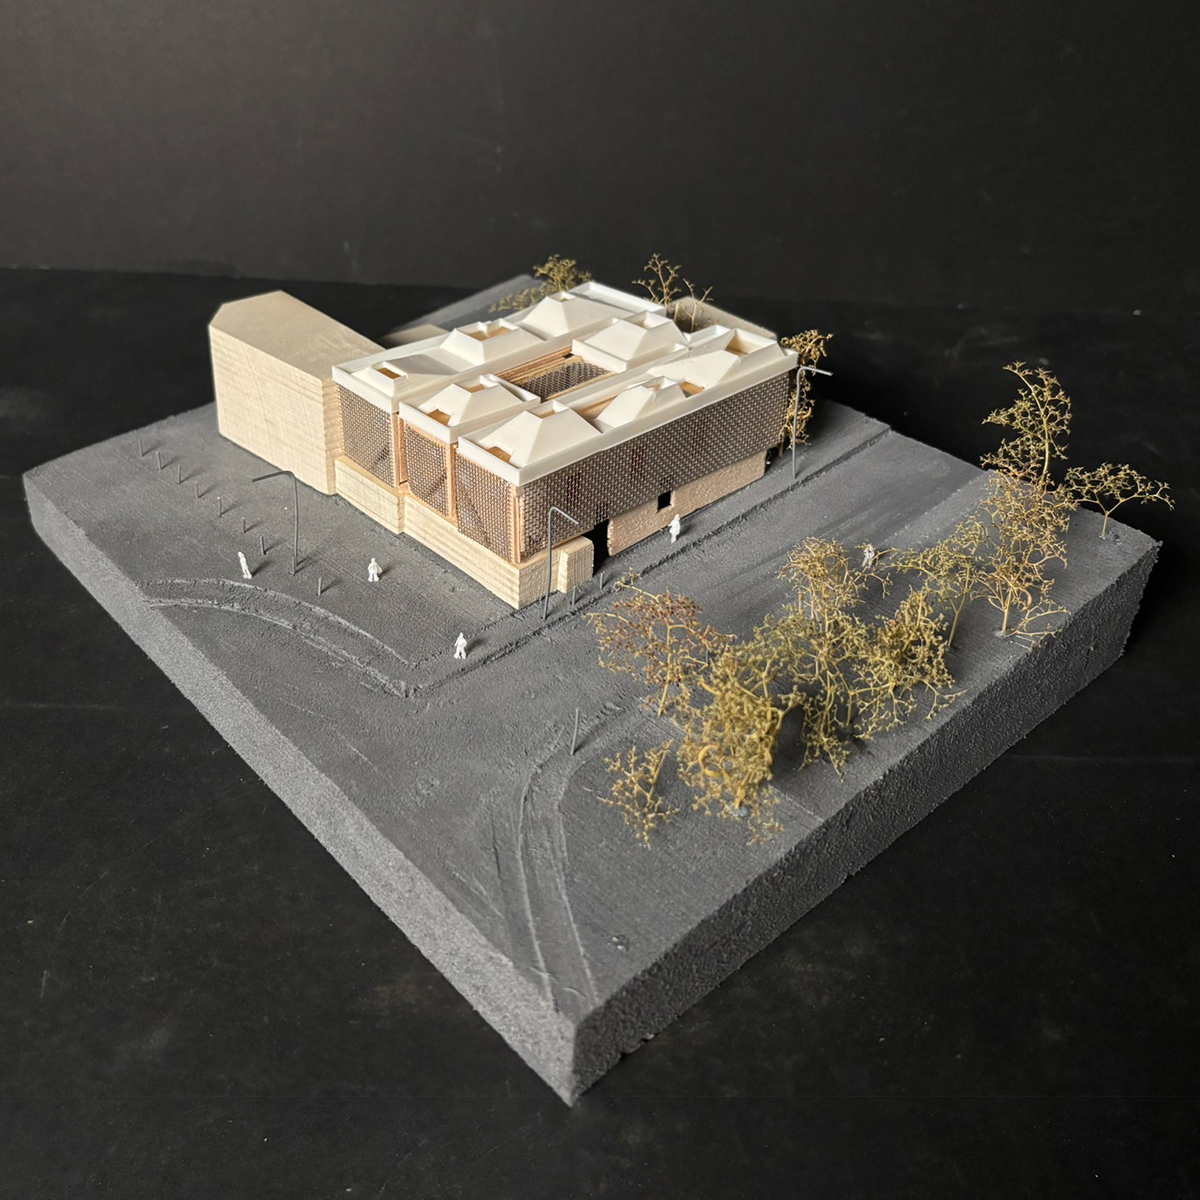
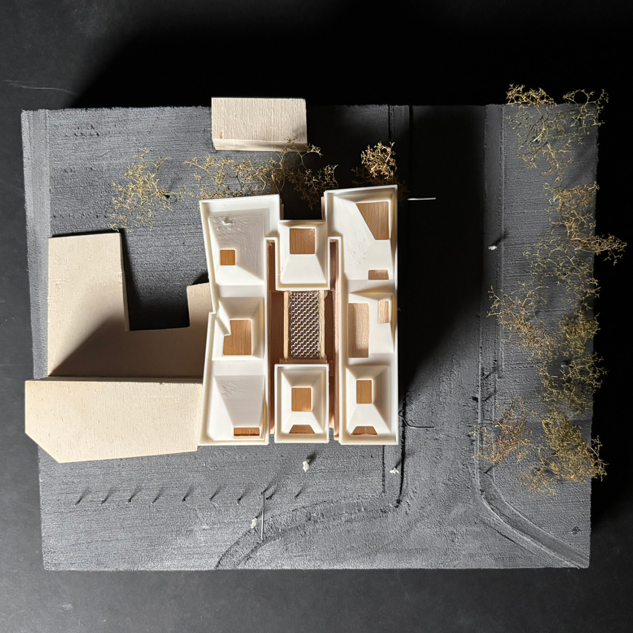

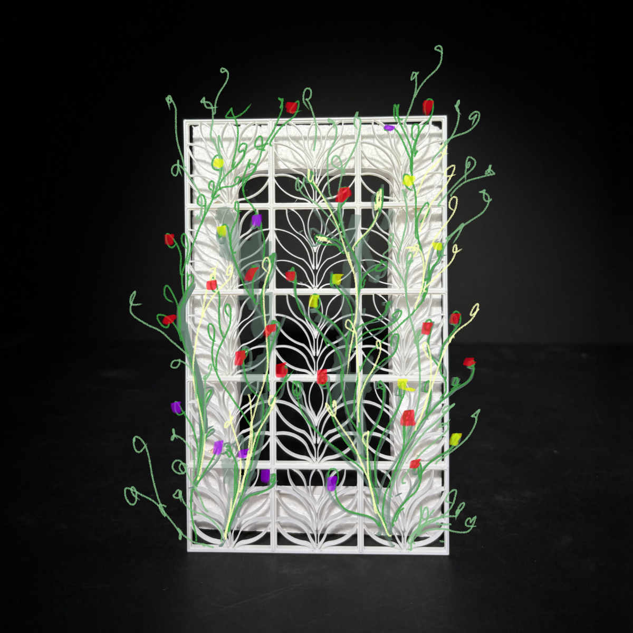
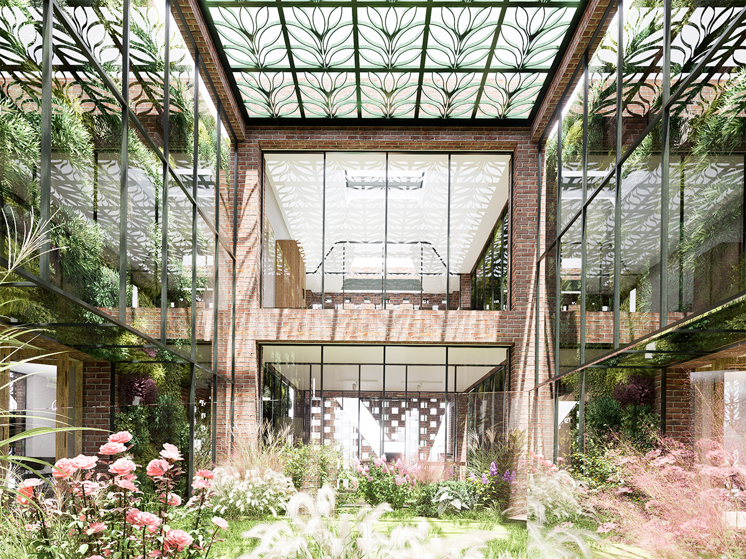
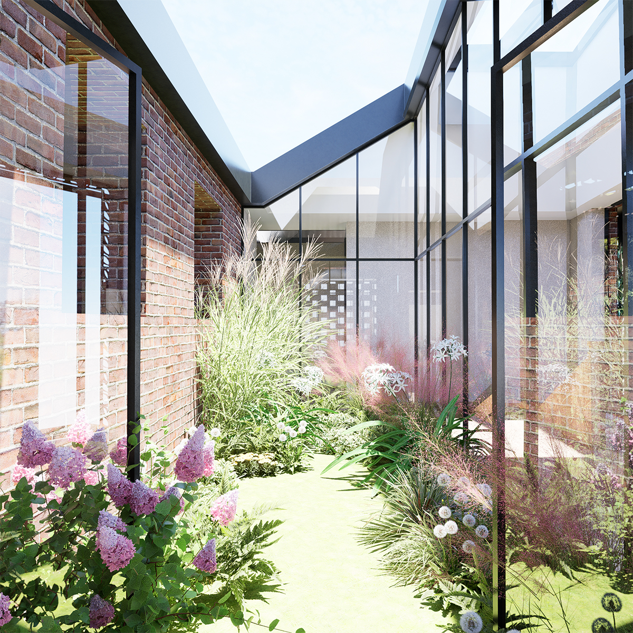
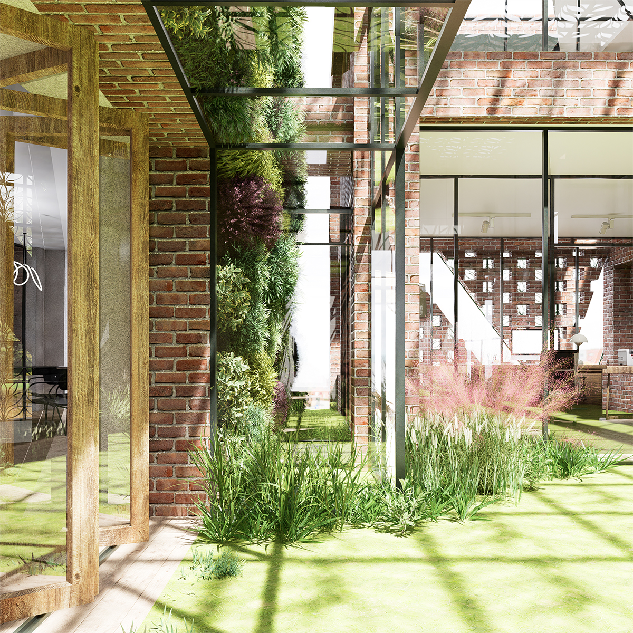
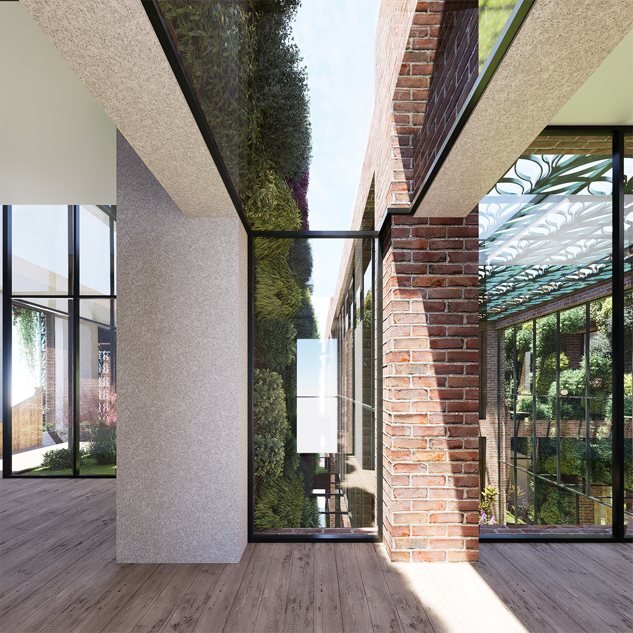
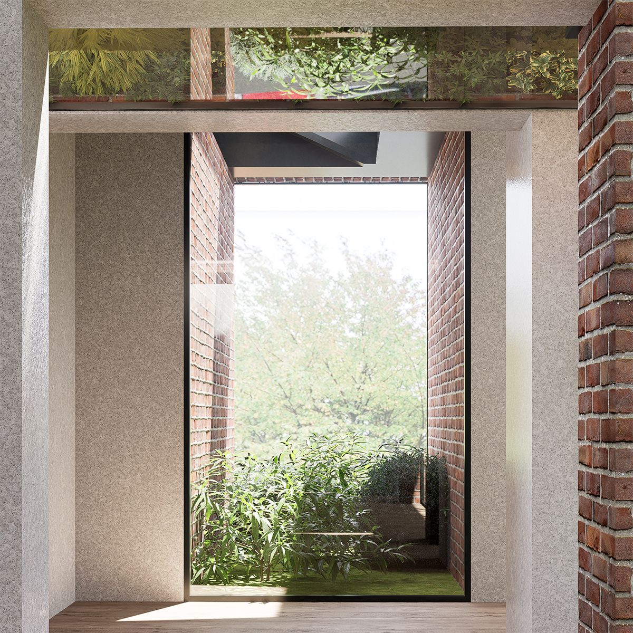
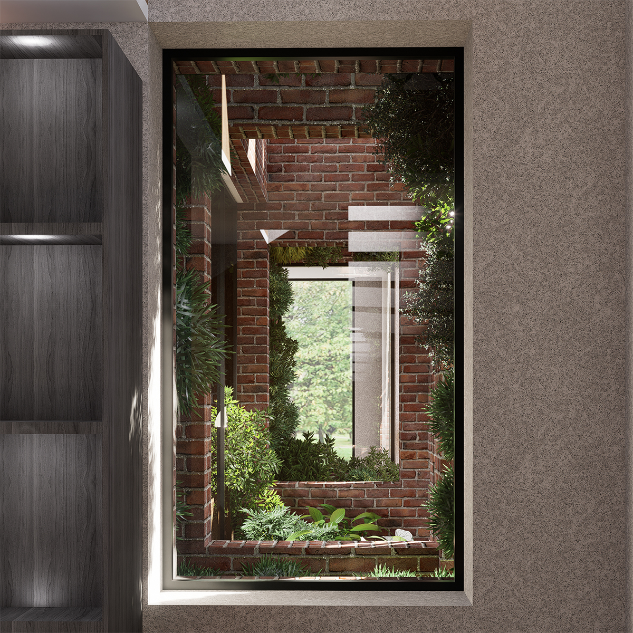
At various points within the building, framed windows onto green spaces allow moments for pause.
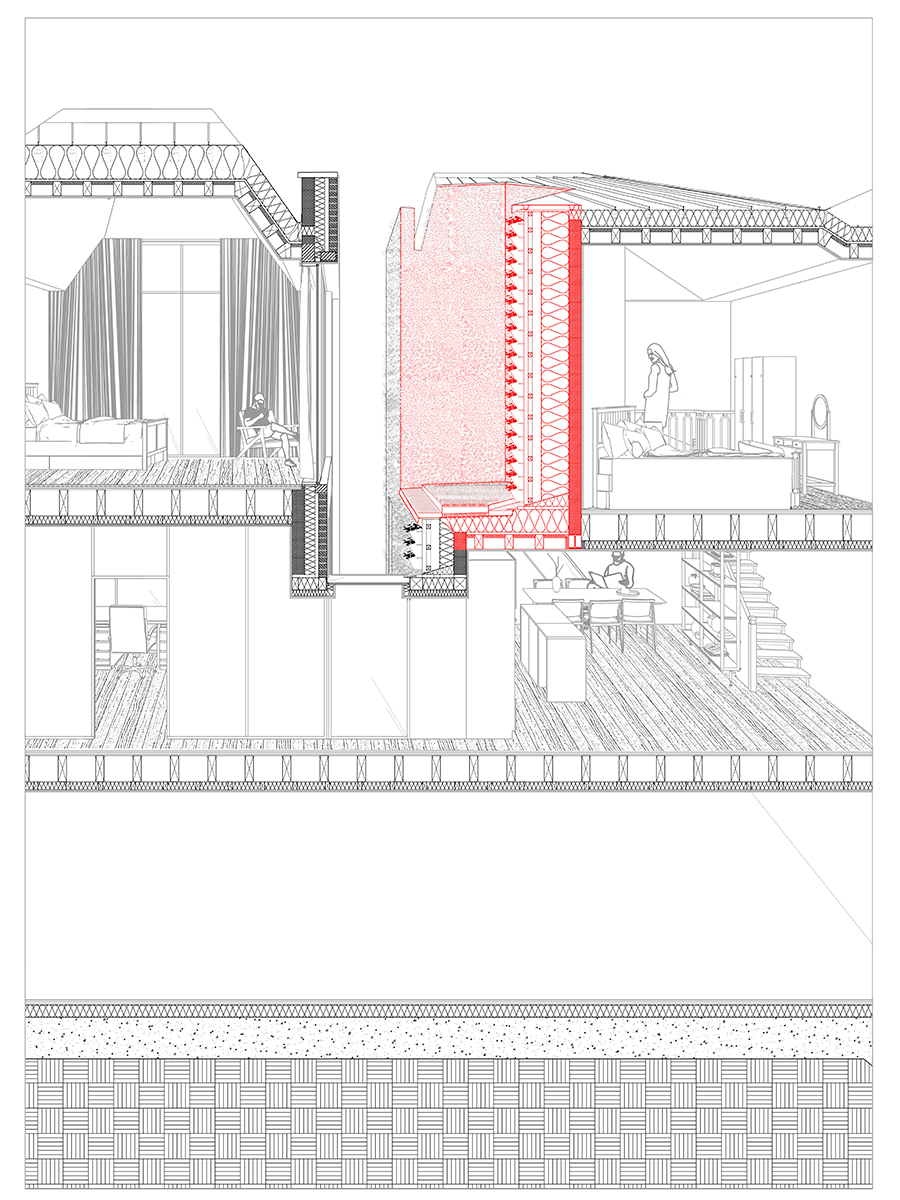
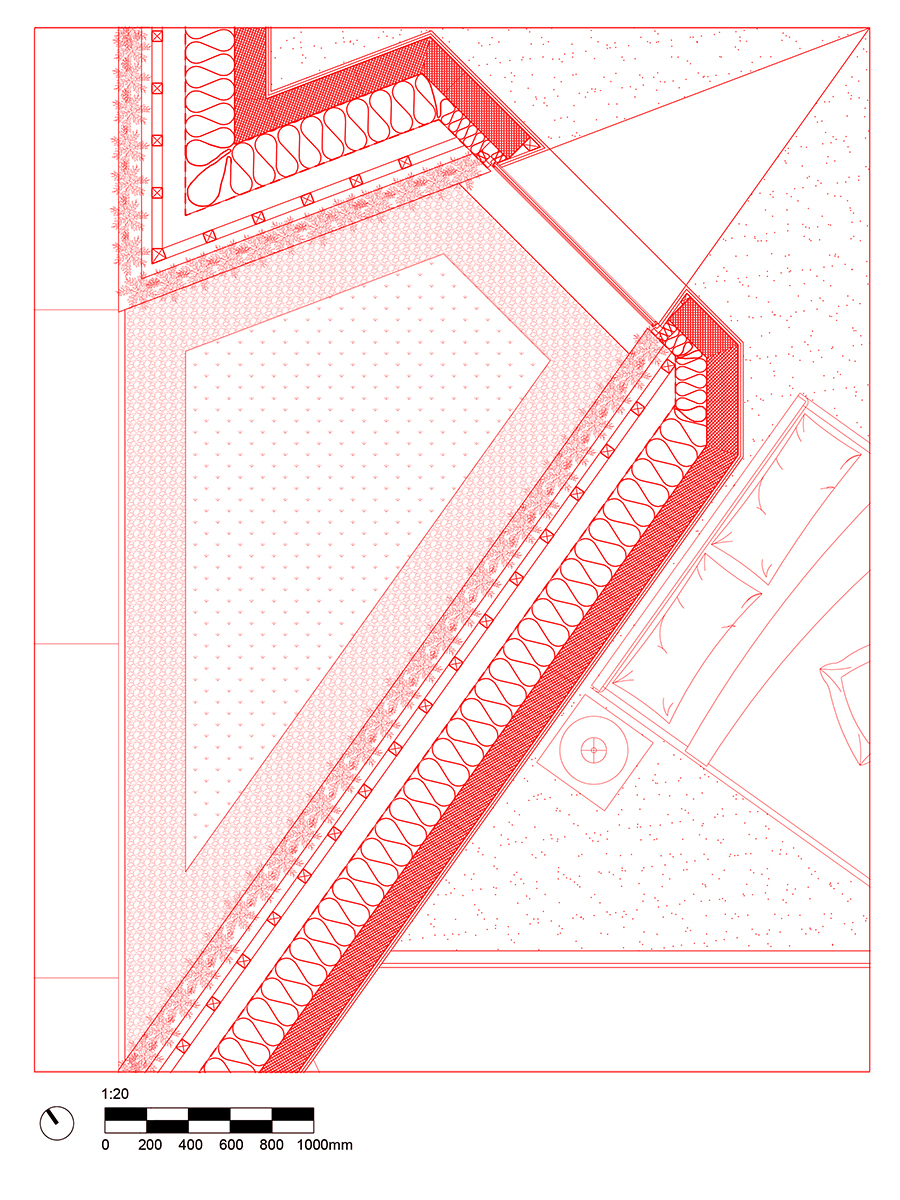
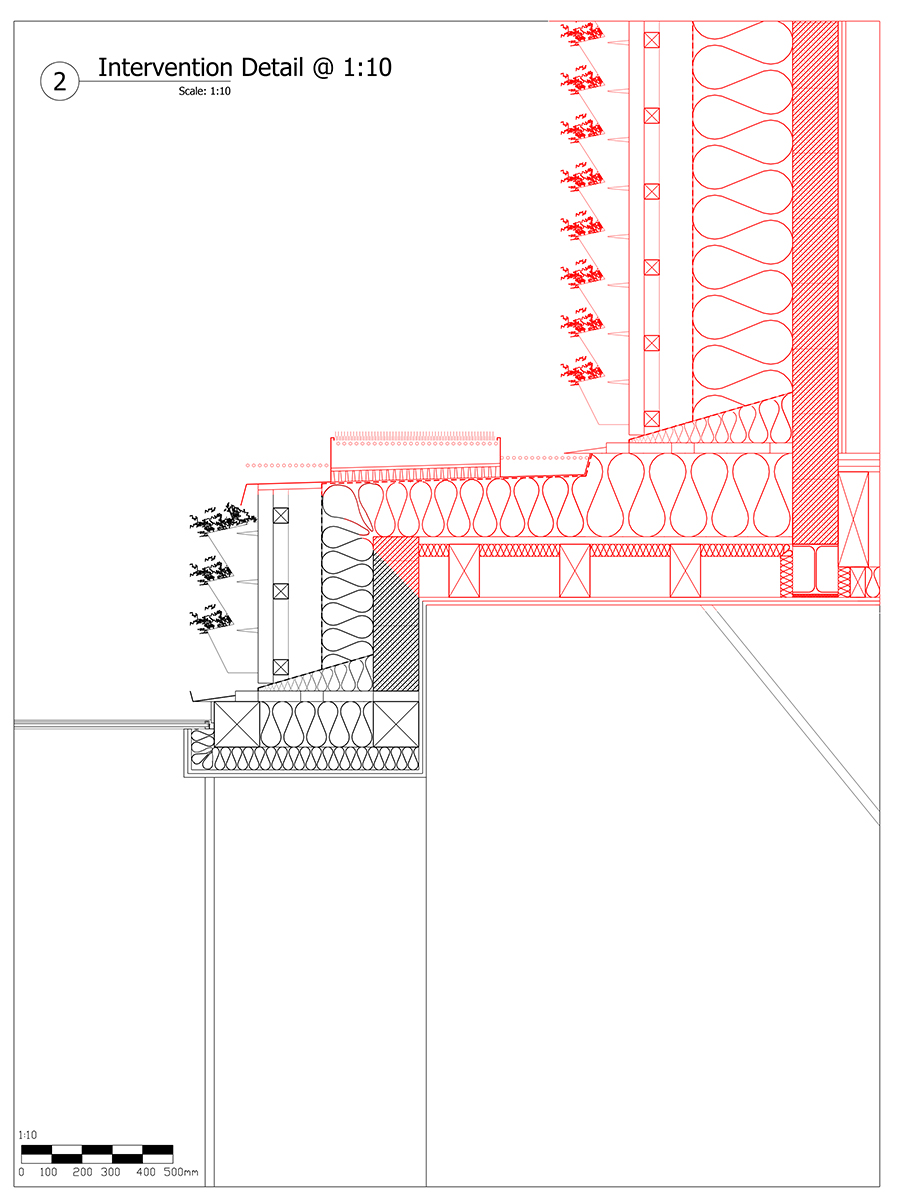
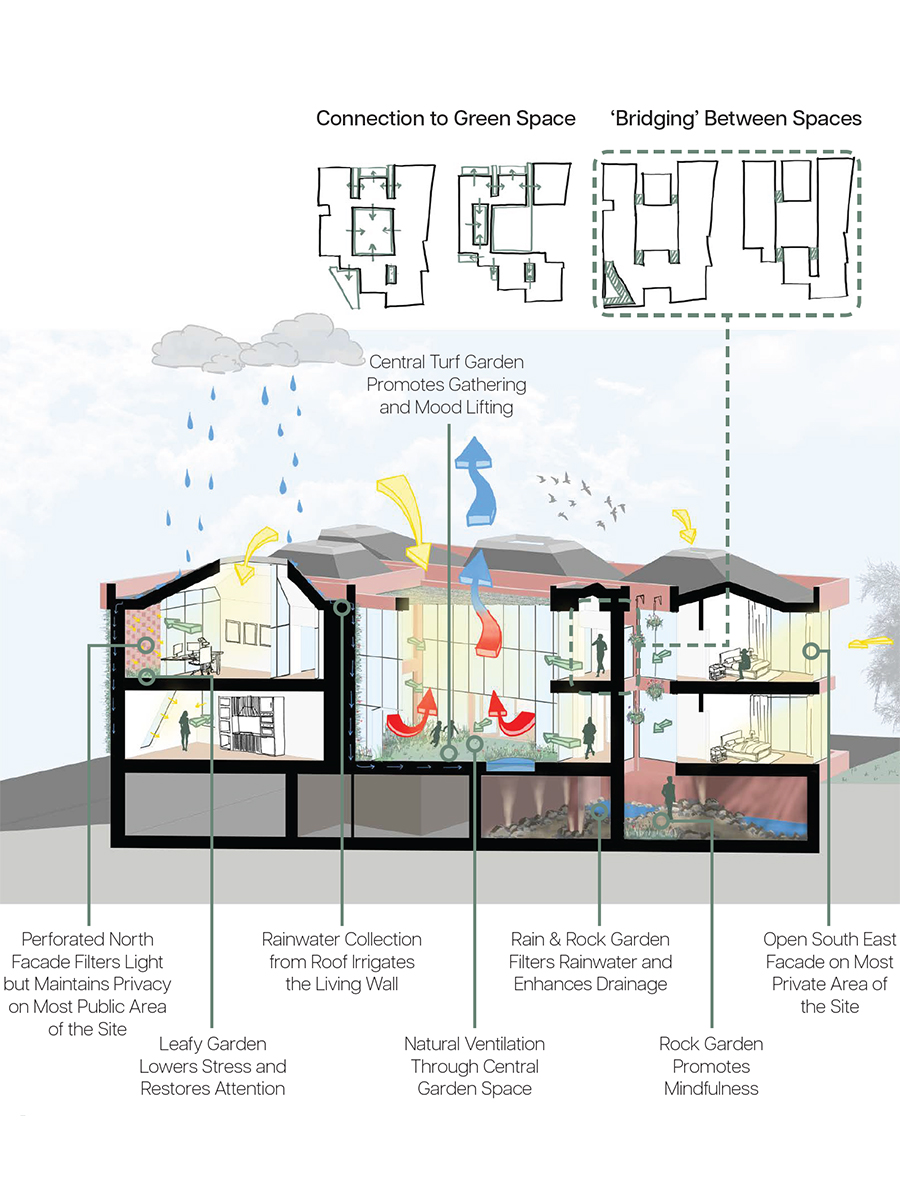
After further investigation, this intervention (highlighted in red) is introduced into Bioduct. It seeks to unlock the an area of the scheme that is more nature-deprived. This strengthens the project concept to ‘sensory re-nourish’, it also encourages further serendipitous connections to nature and wildlife, whilst tackling daylighting issues associated with the deliberately private North elevation. This is shown in the 1:50 perspective section to the left.