


I'm a Part C architecture student interested in the social contract a building writes without words. I design so that meeting is the path of least resistance, thresholds that linger. Form follows the life I want the space to hold.
I'm a Part C architecture student interested in the social contract a building writes without words. I design so that meeting is the path of least resistance, thresholds that linger. Form follows the life I want the space to hold.
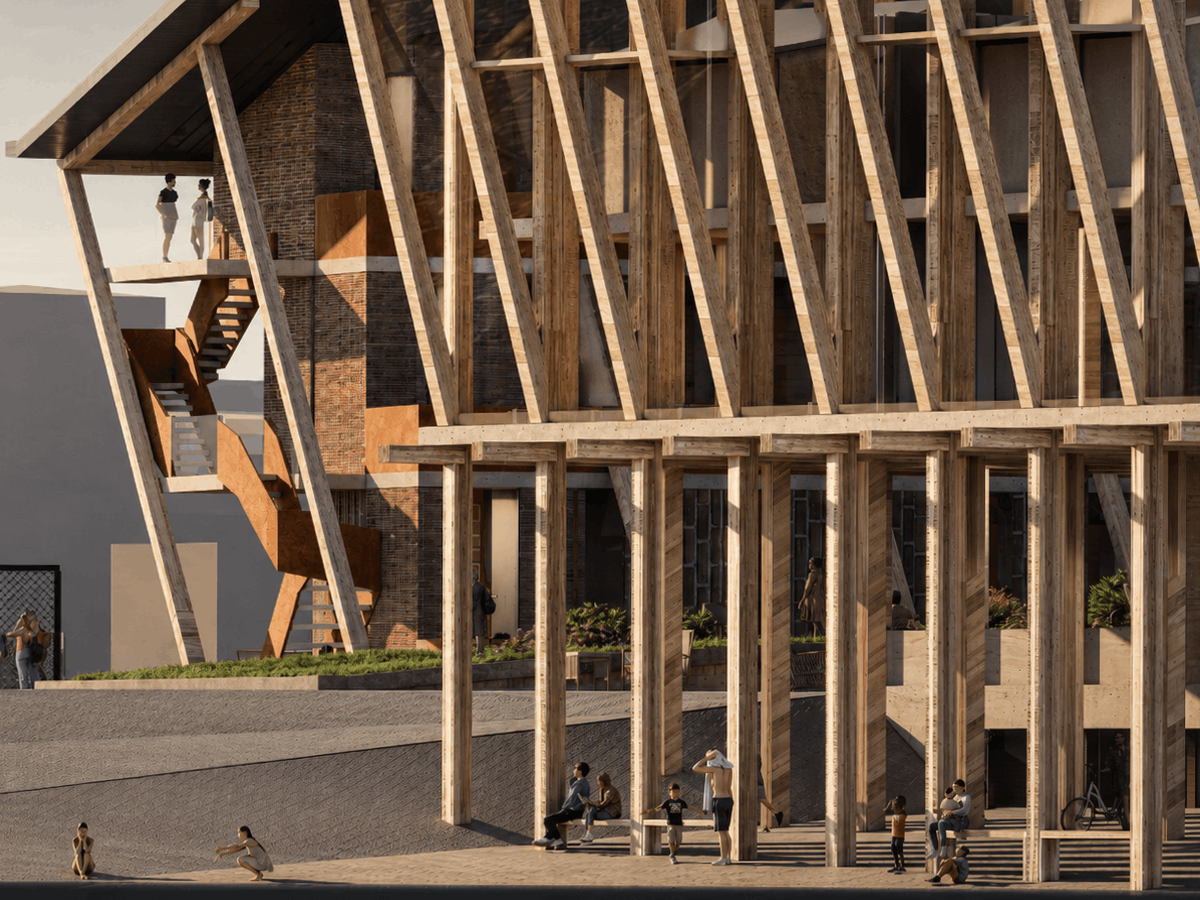
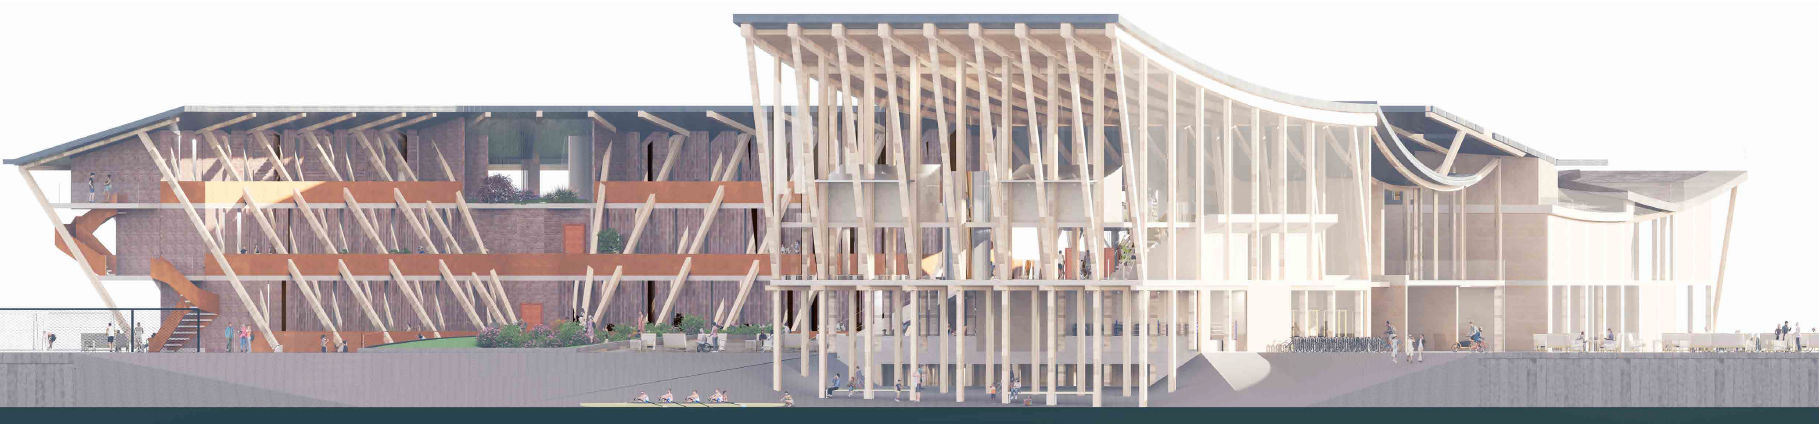
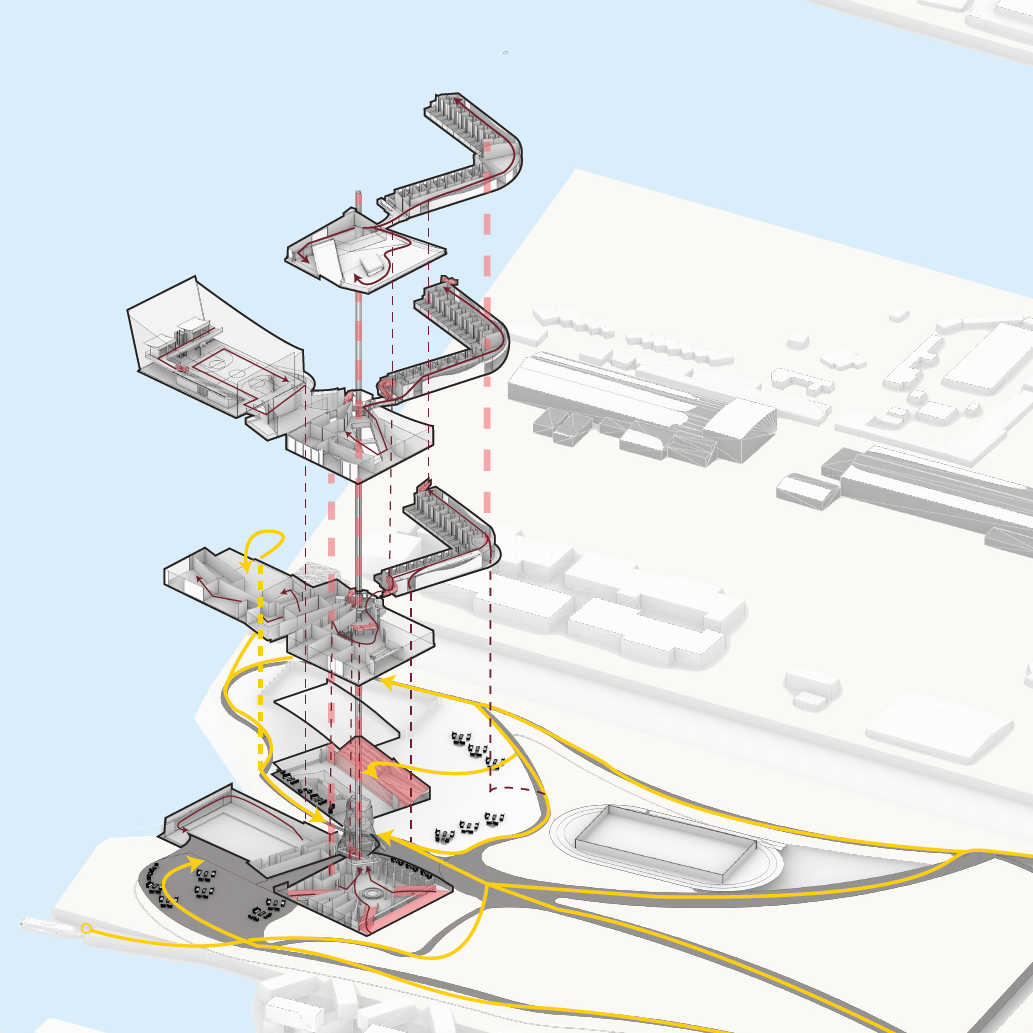
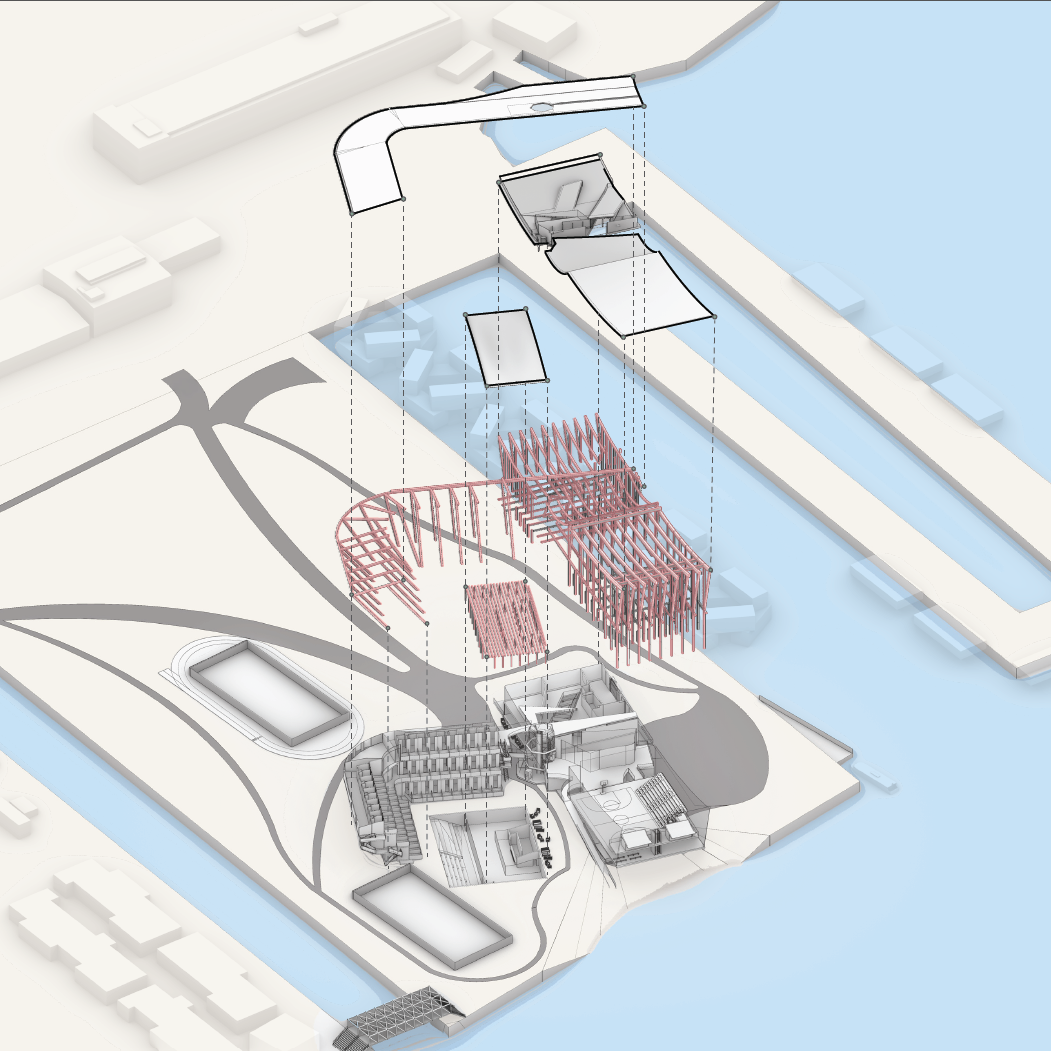
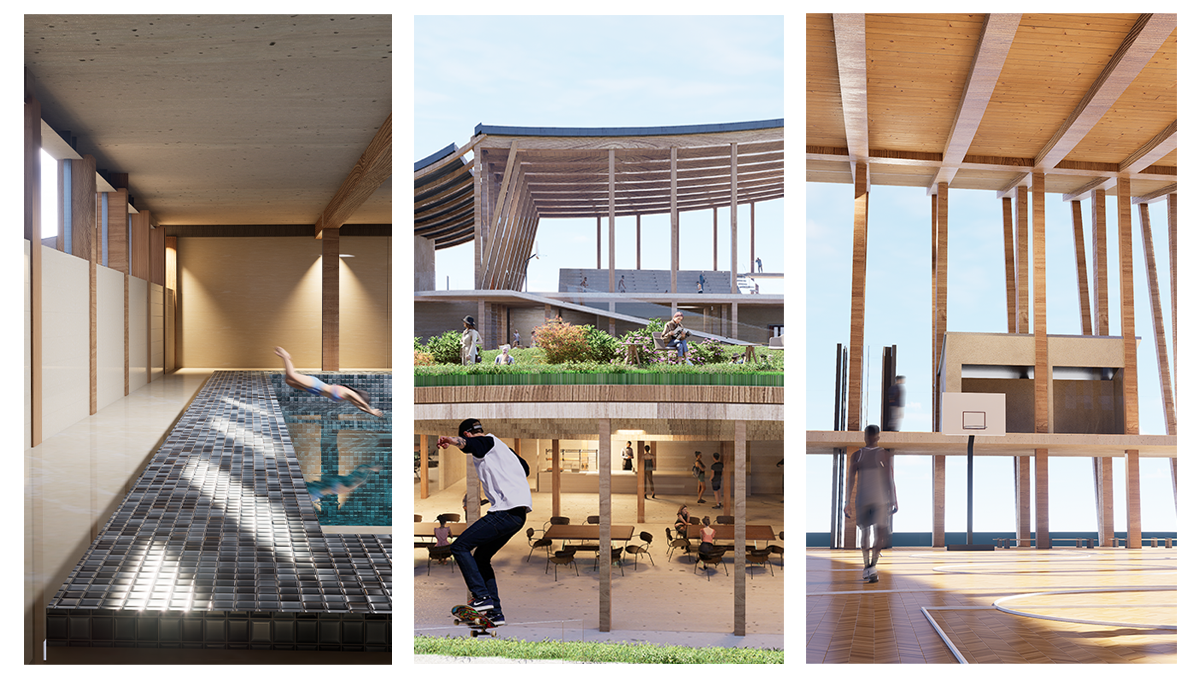
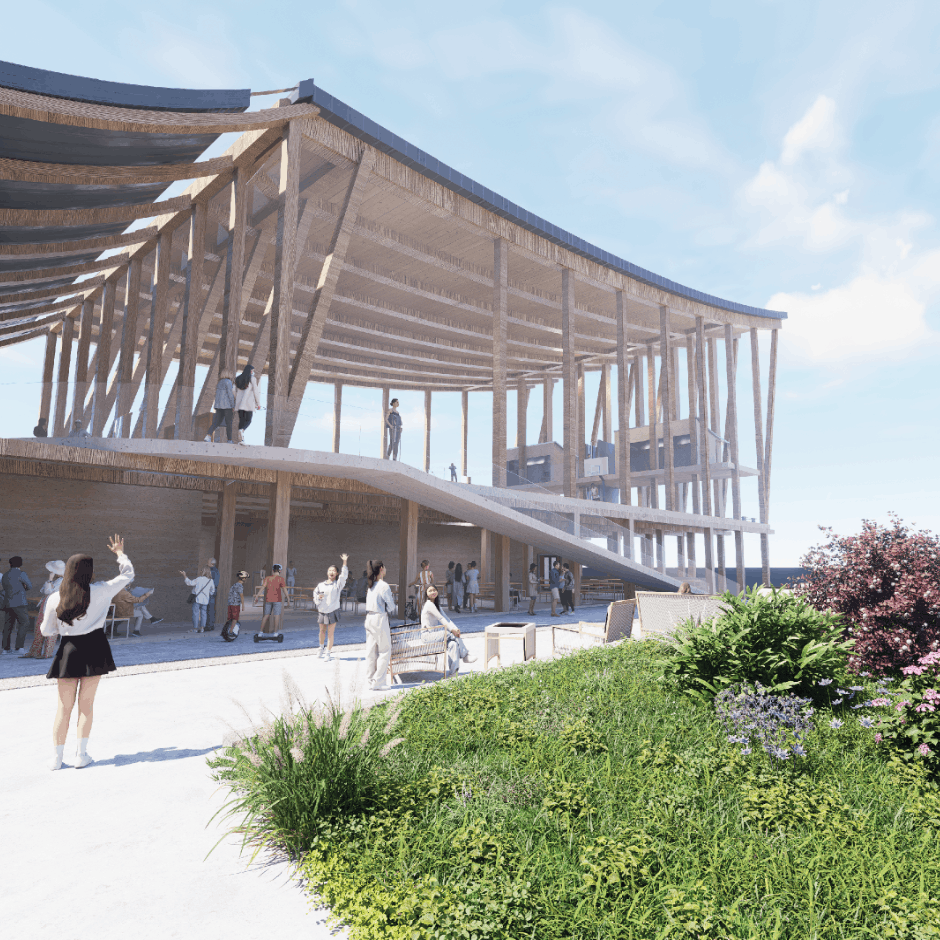
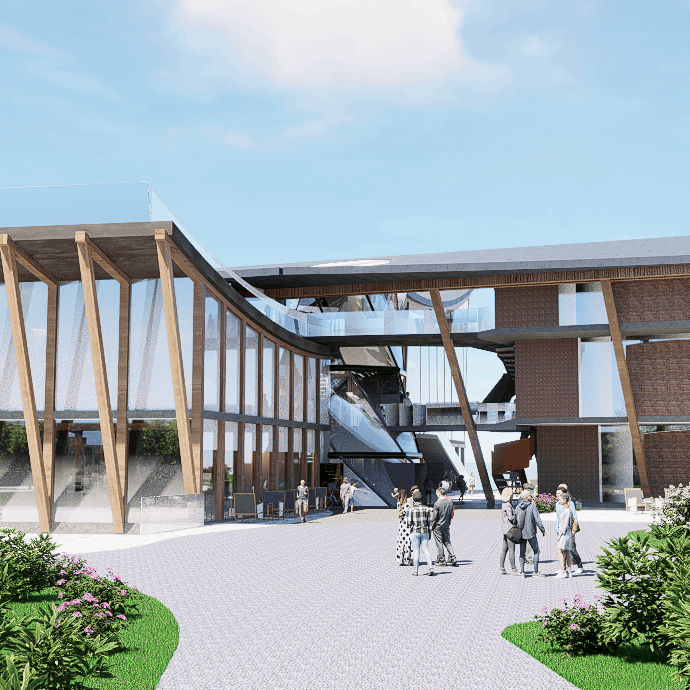
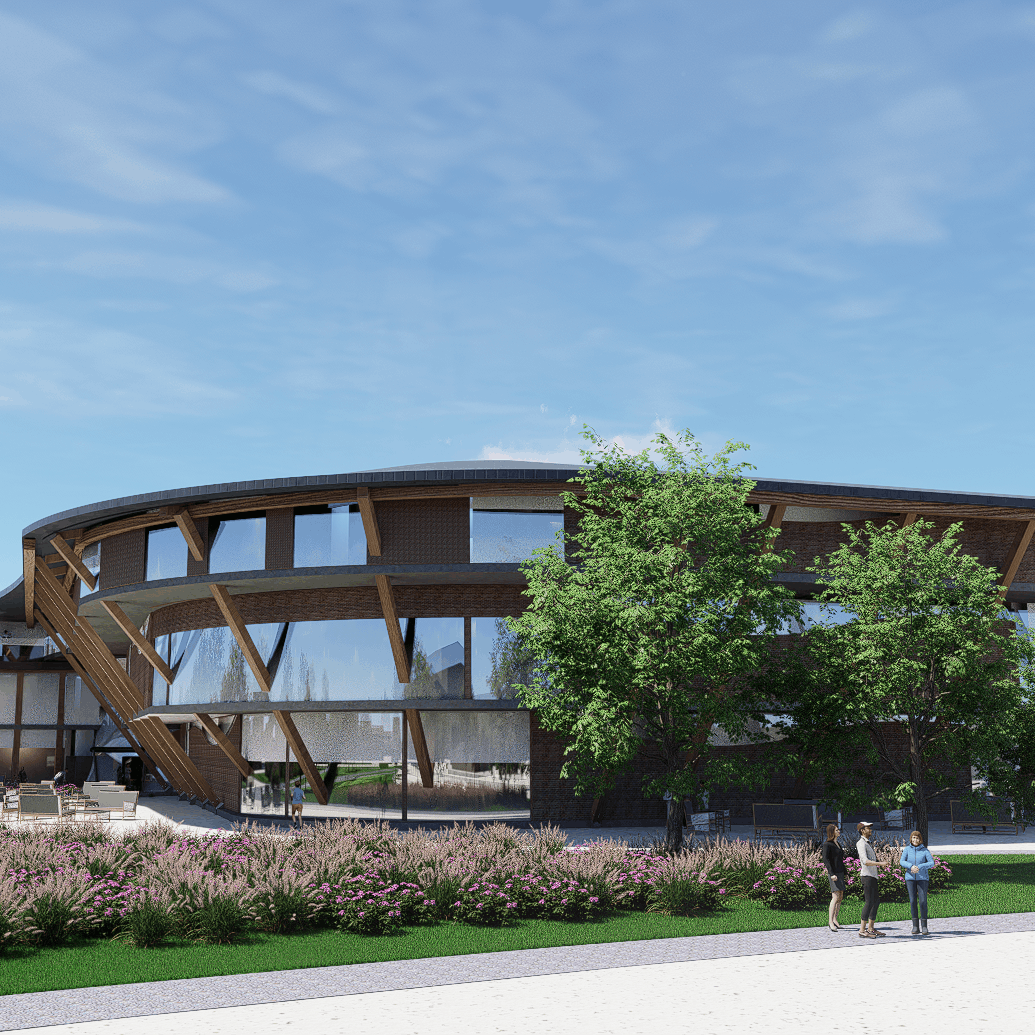
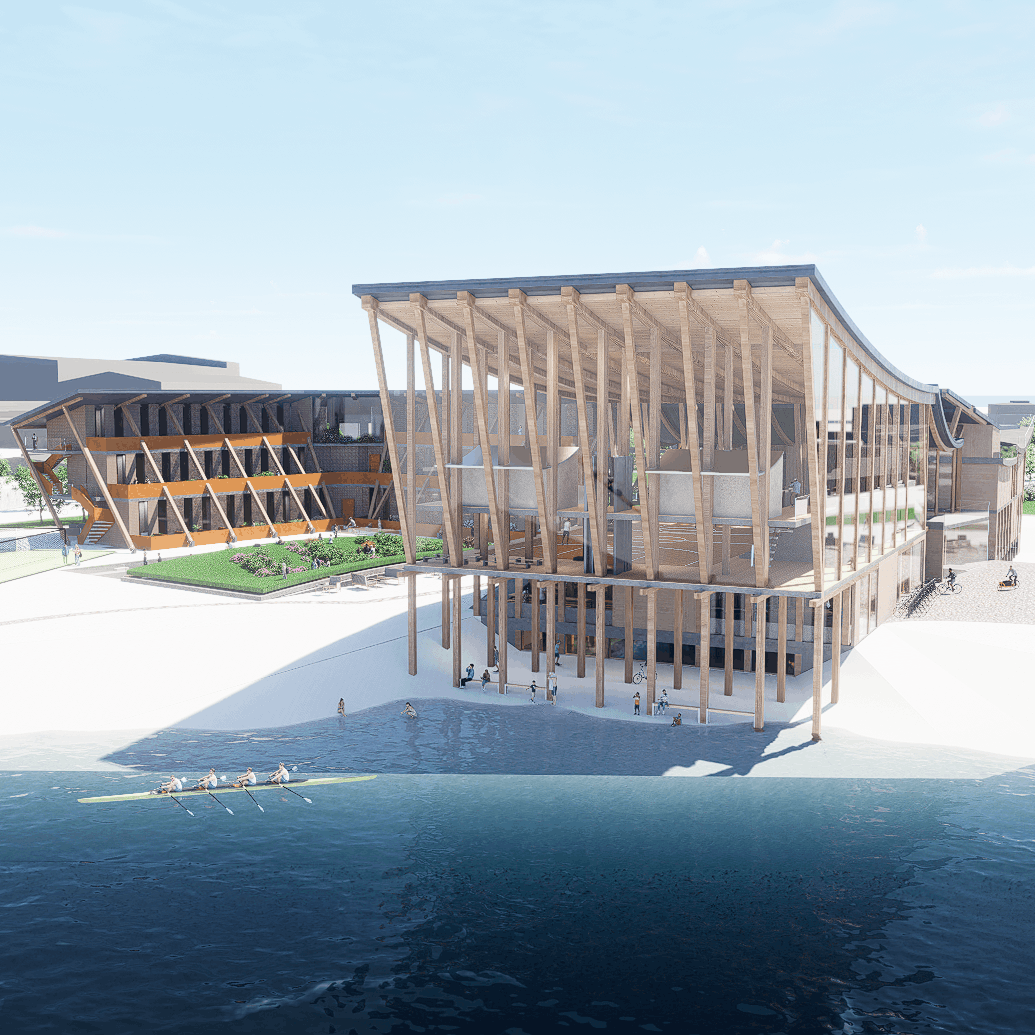
An Efterskole cross-programmed with a public sports complex on Refshaleøen, Copenhagen, set beside the B&W Hallerne heritage halls and answering loneliness among Danish youth. The building is organised around a four-state body cycle of repetition, exertion, rest, and recovery, mapped onto the daily rhythm of a boarding student. Plan geometry derives from isovist analysis, producing an angular form with a compression-release spine that tightens and opens as you move through it, while a folded plate roof turns every plan kink into a fold above. A vortex tower acts as the social condenser, pulling the boarding, academic, and public sports programmes together and carrying the isovist logic up through the section. Boarders live in small clusters above the academic floor, day-school capacity is held deliberately low so the community stays legible to itself, and the whole is built from a layered hierarchy of reclaimed steel, treating movement rather than static occupation as the generator of form.
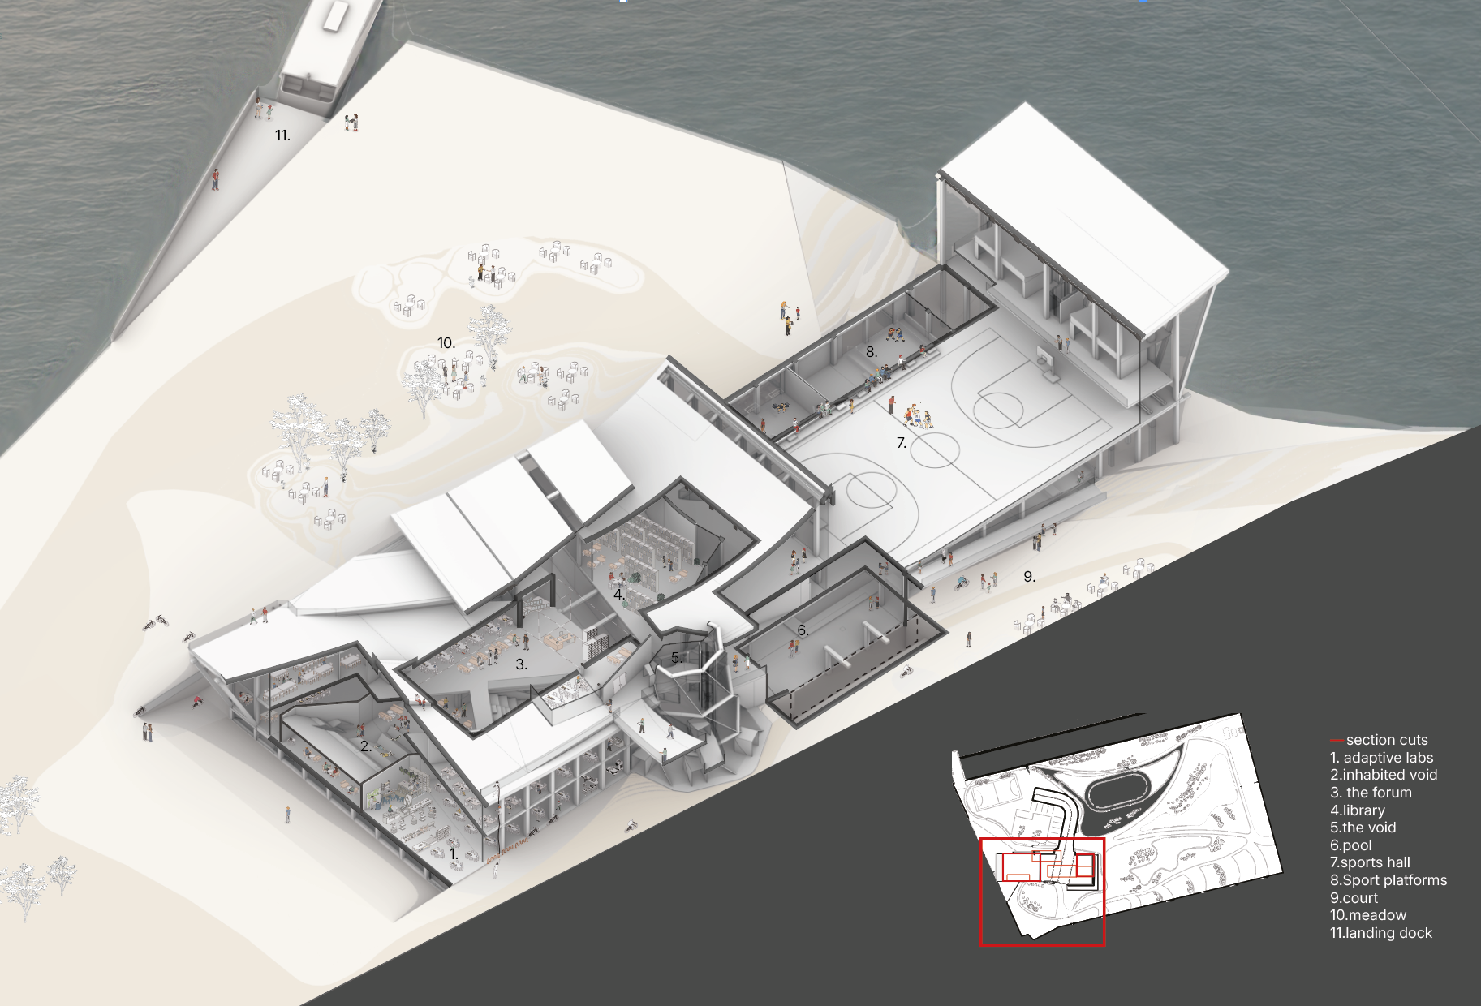
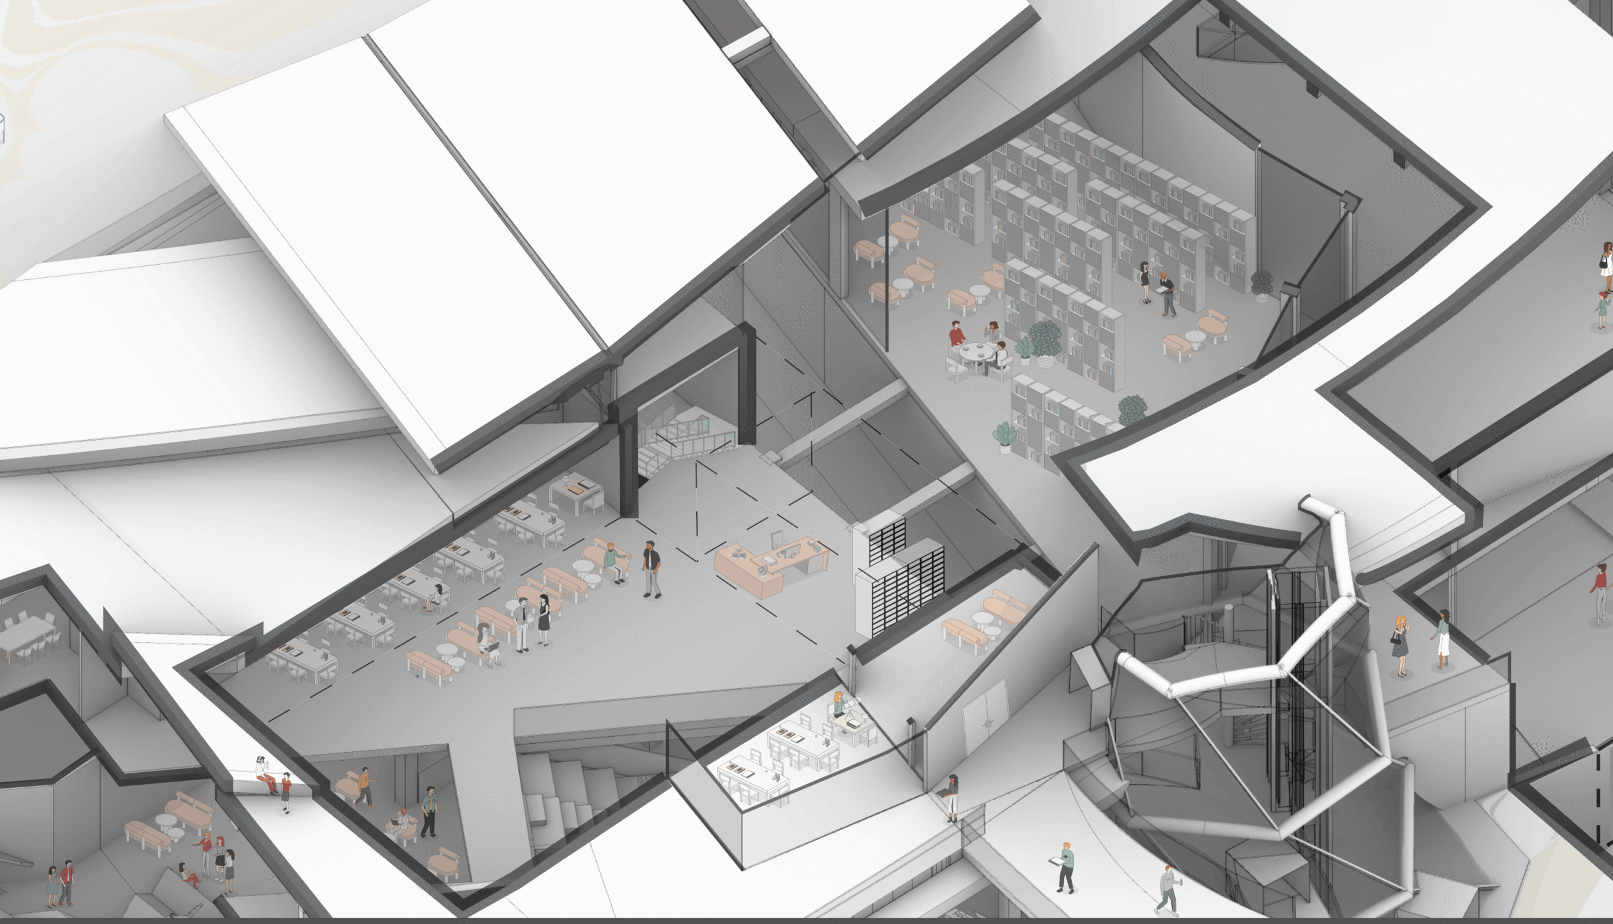
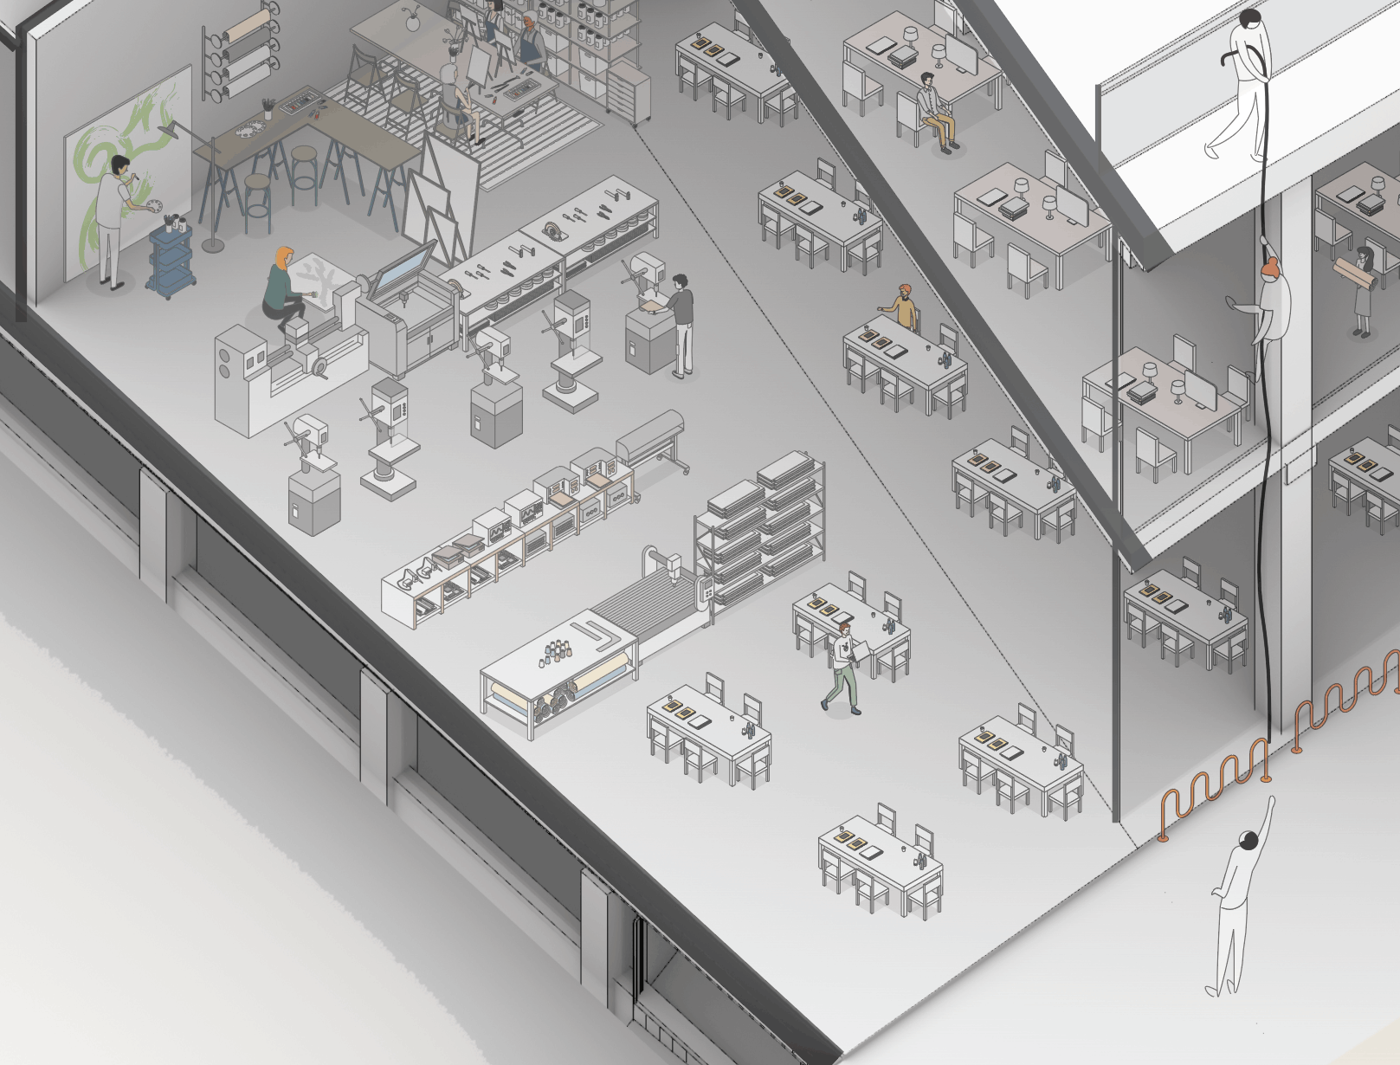
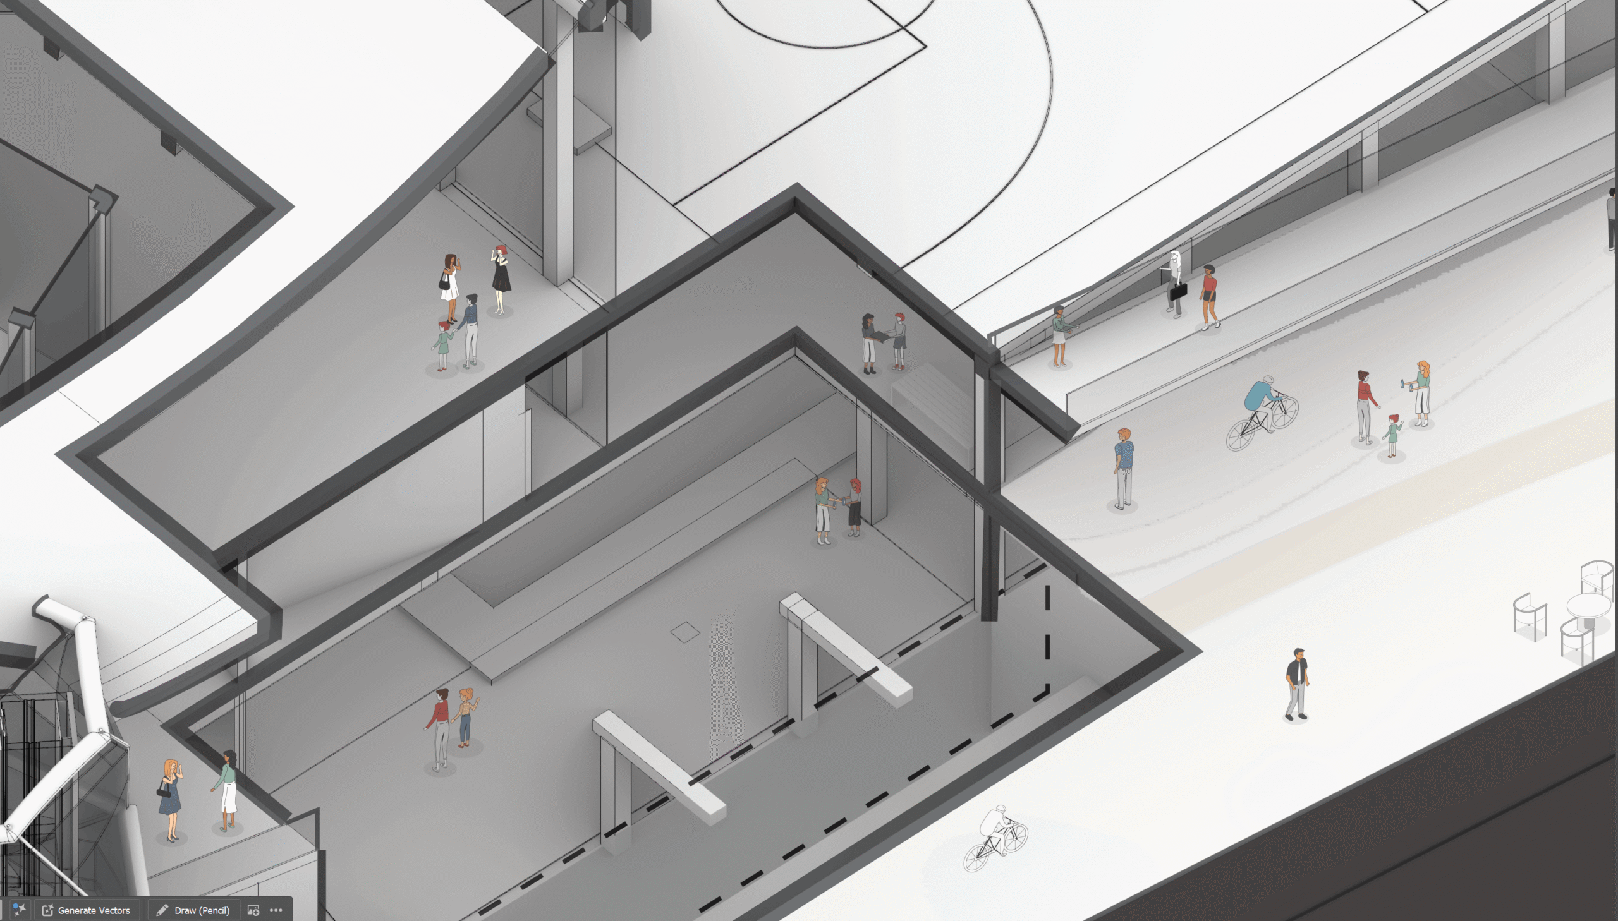
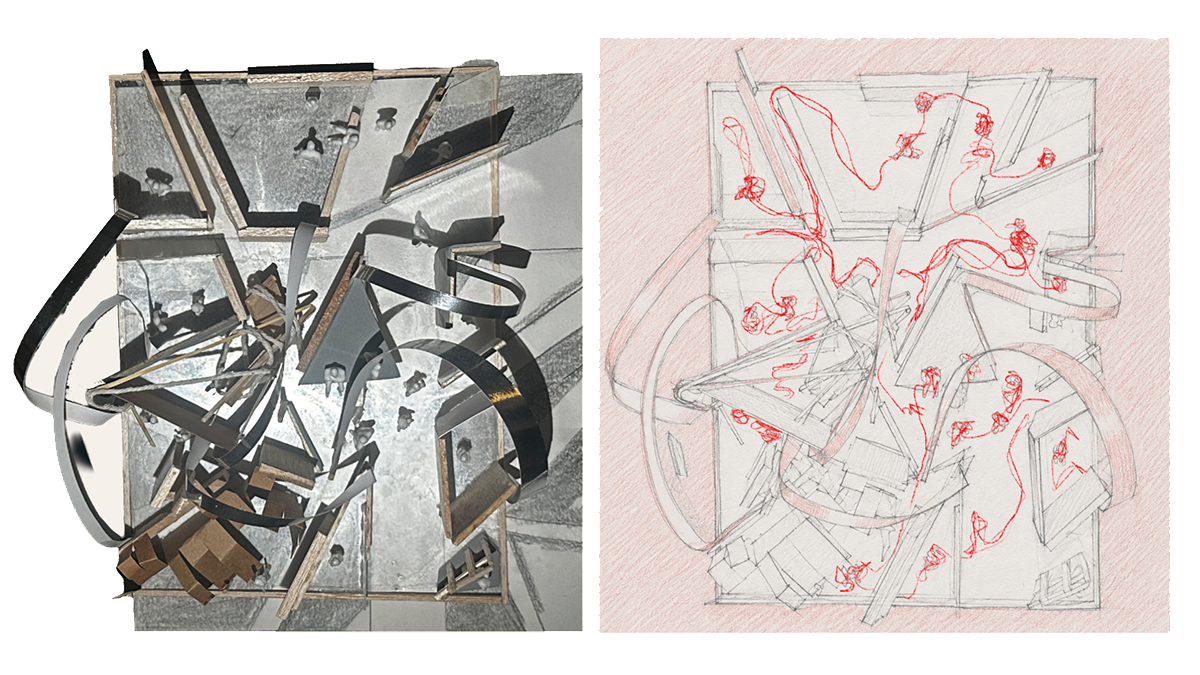
Figures are inserted on chaotic geometries, to test how the body actually occupies the spine. It puts a person at the threshold and another paused on a raised edge above, so the half-storey offsets register as places to sit and watch rather than abstract section cuts. Compression sets the body moving and the release pockets hold it still, which is where the loneliness argument is answered. The scale figures, the depth of the niche, and the single warm light inside the pocket prove prospect-refuge is being tested in the model, not just cited from Hertzberger and Gehl.
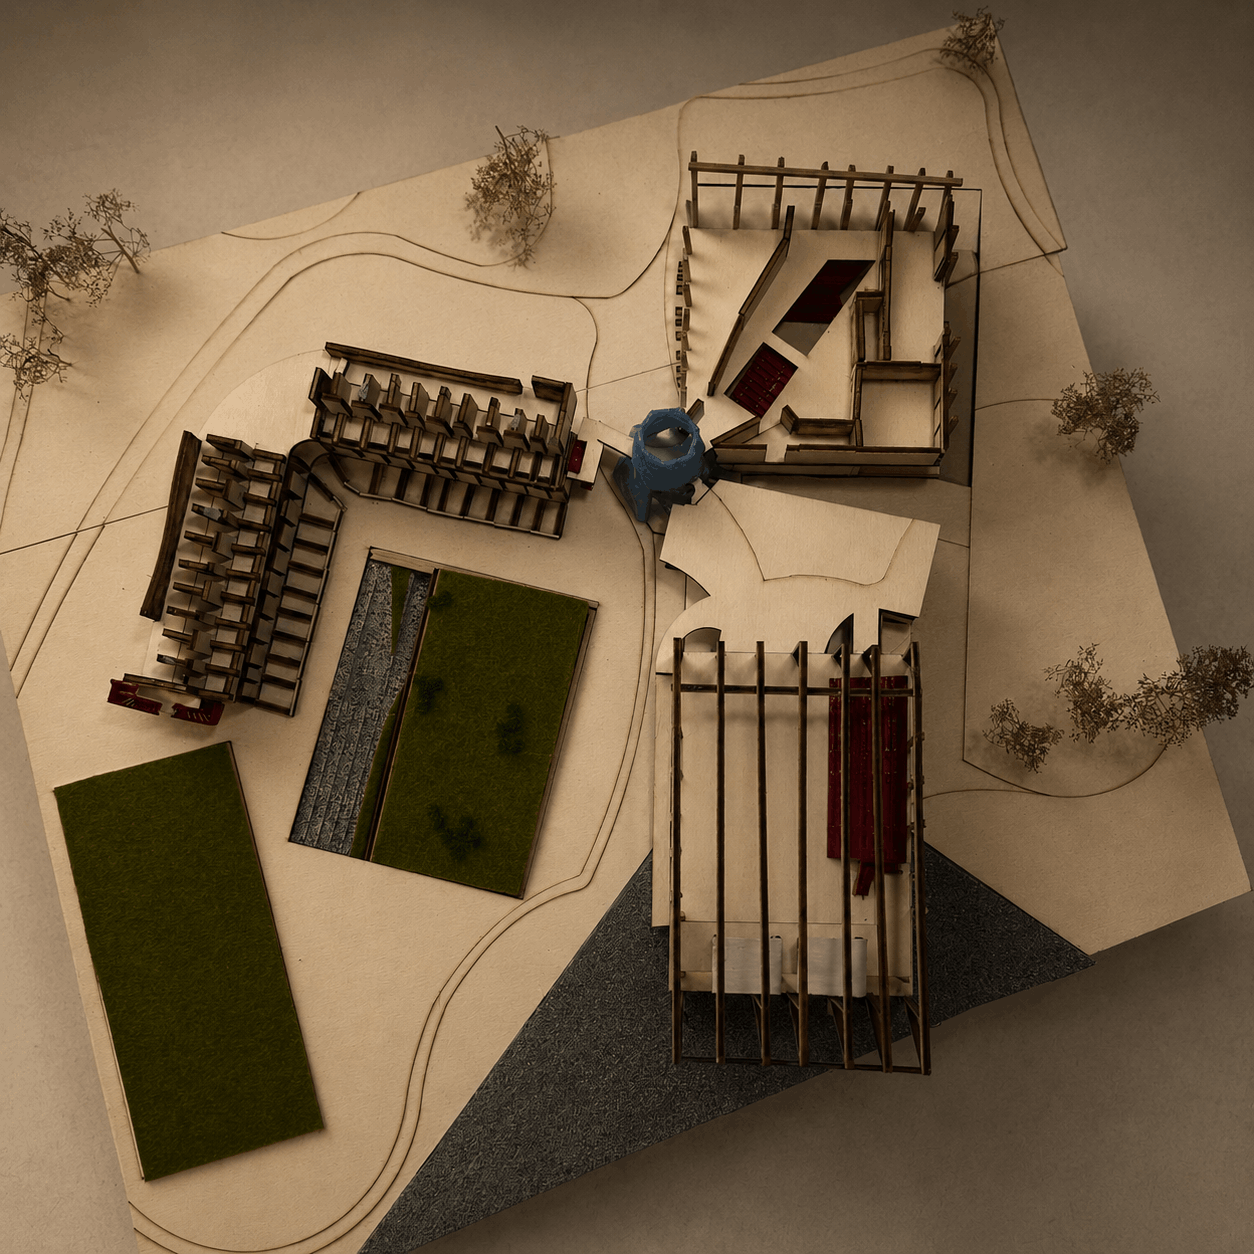
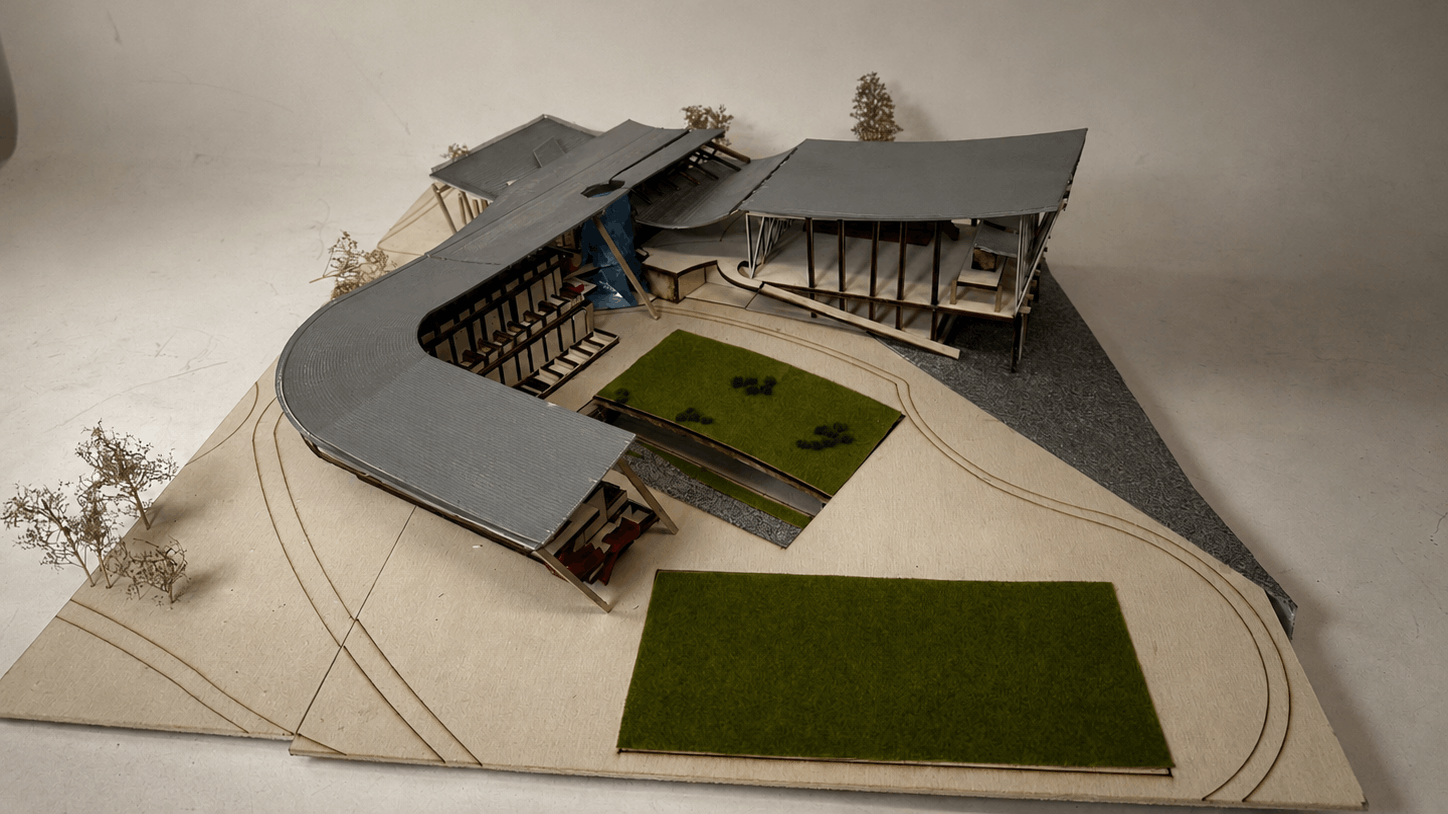
Physical Model 1:200