Architecture student informed by experiences across London and Belgrade, exploring architecture as a responsive and communicative practice. Continuing my architectural journey at the Royal College of Art MA Architecture programme from September.
The Common Wave.
Project Narrative
The Common Wave: Architecture for Social Healing
At the harbour-front edge of Refshaleøen, where the city dissolves into water and sound travels without boundary, the Urban Learning Hub emerges as a civic landscape of shared rituals. It is conceived as an architecture that counters loneliness not through enclosure, but through resonance – social, spatial and environmental. Here, learning is not contained within classrooms; it unfolds through collective rhythms of bathing, listening, performing and gathering.
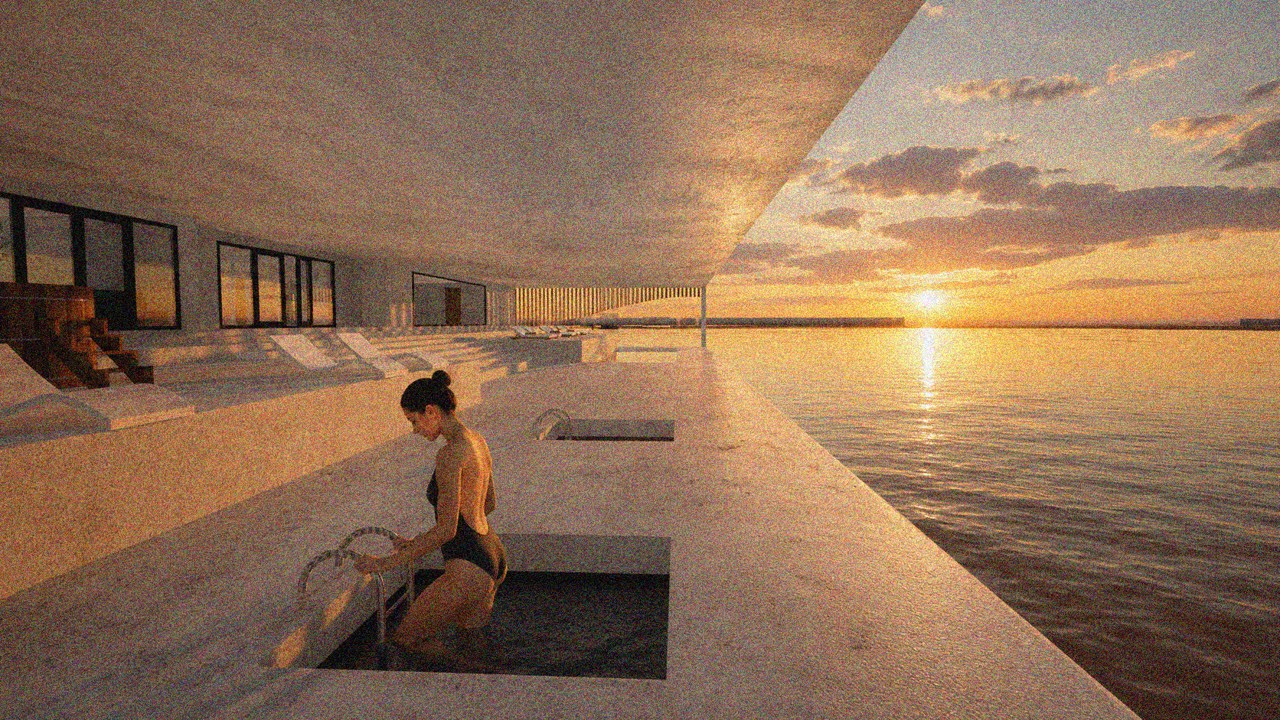
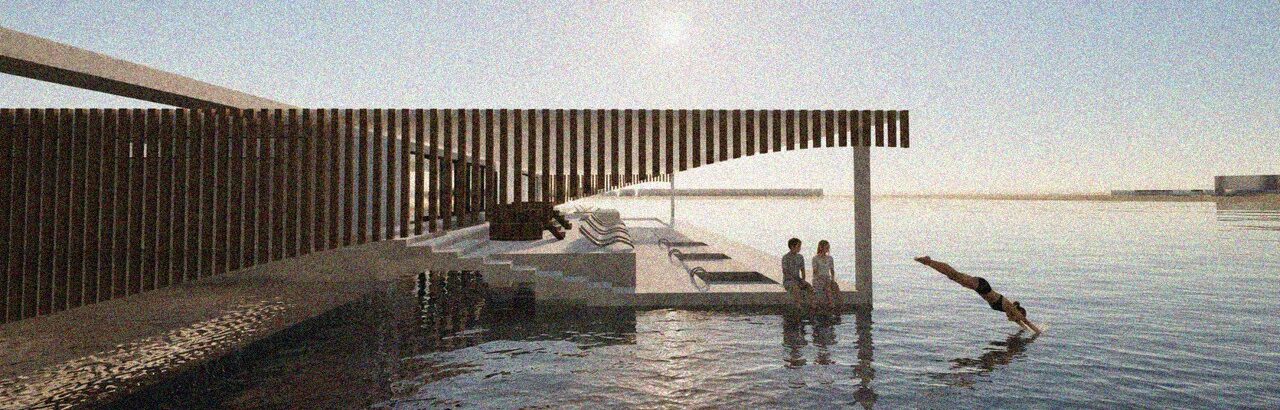
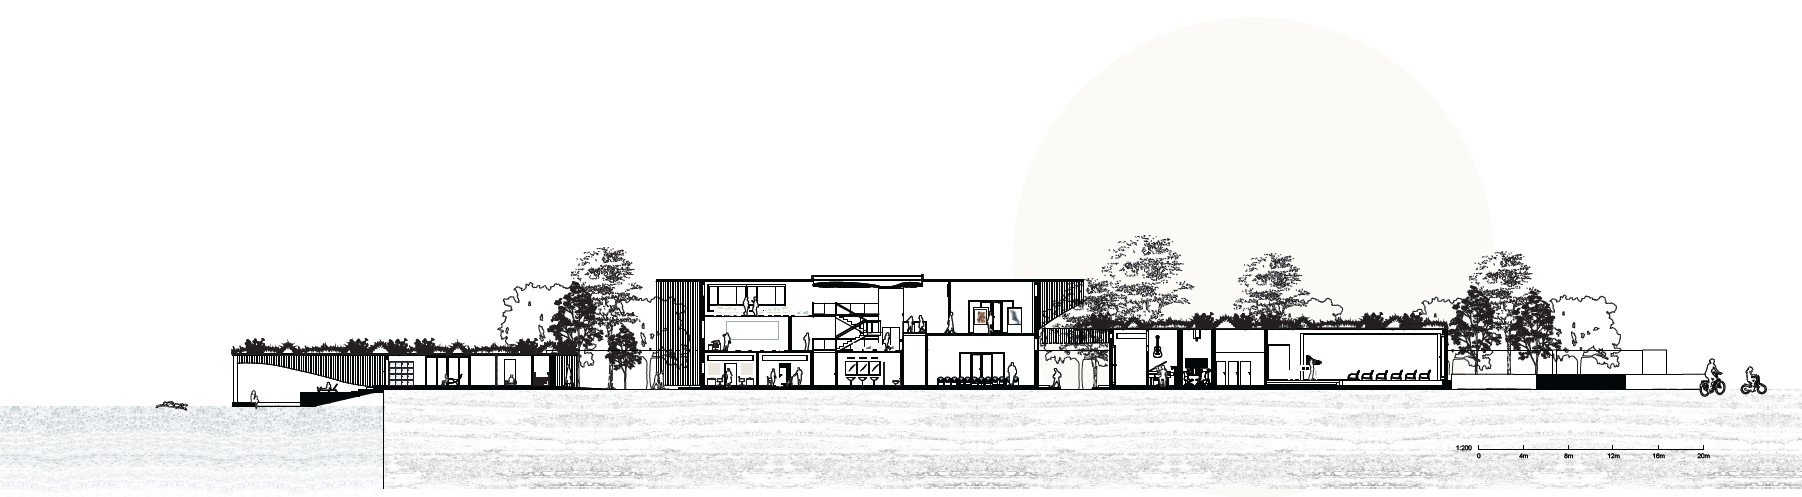
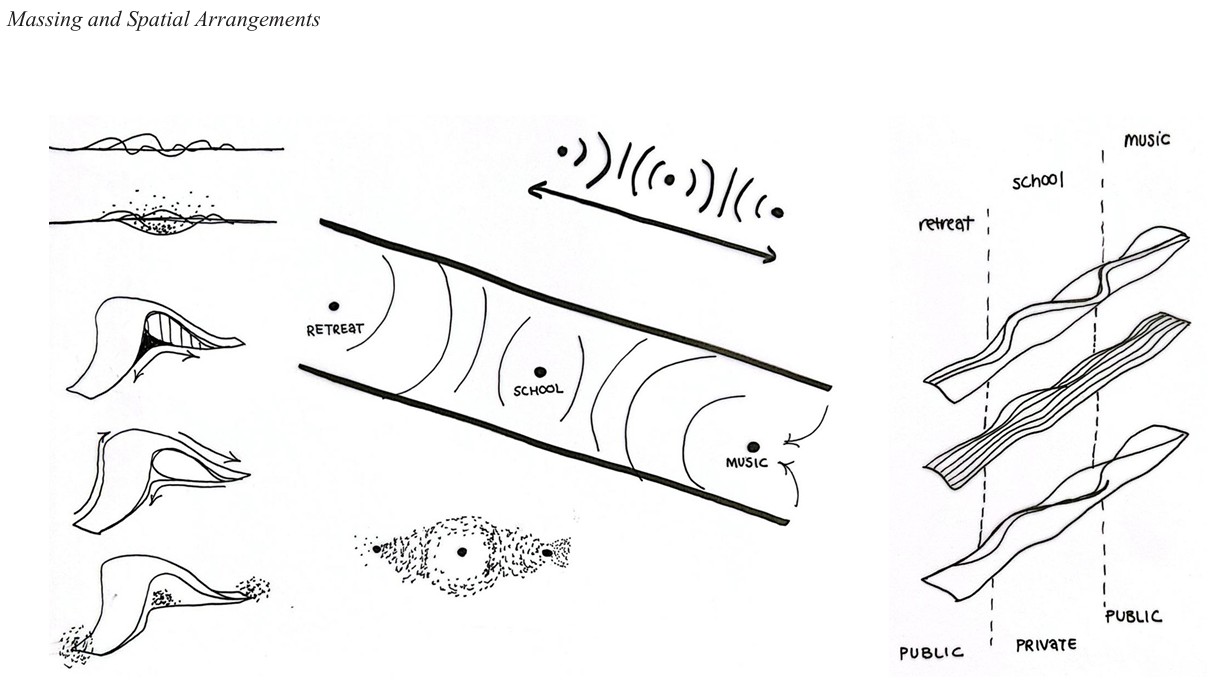
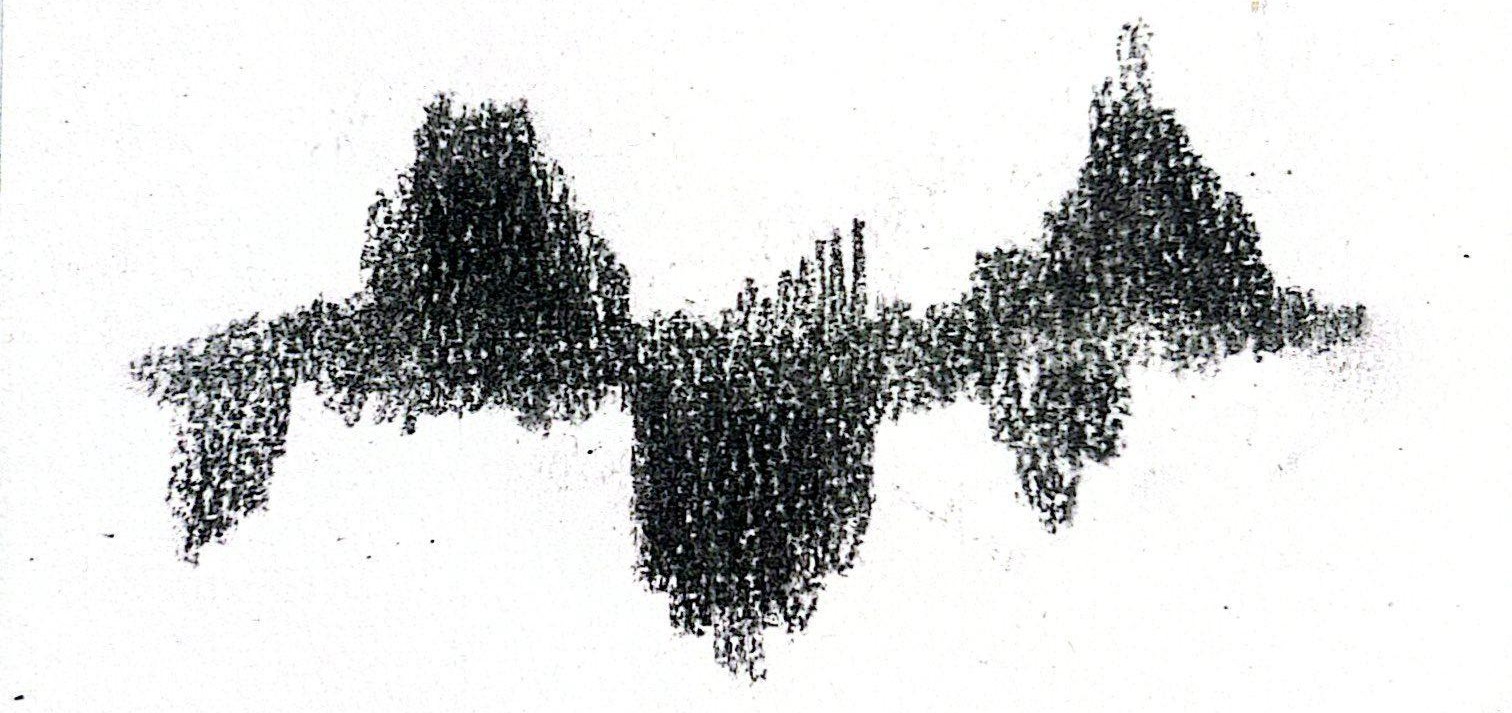
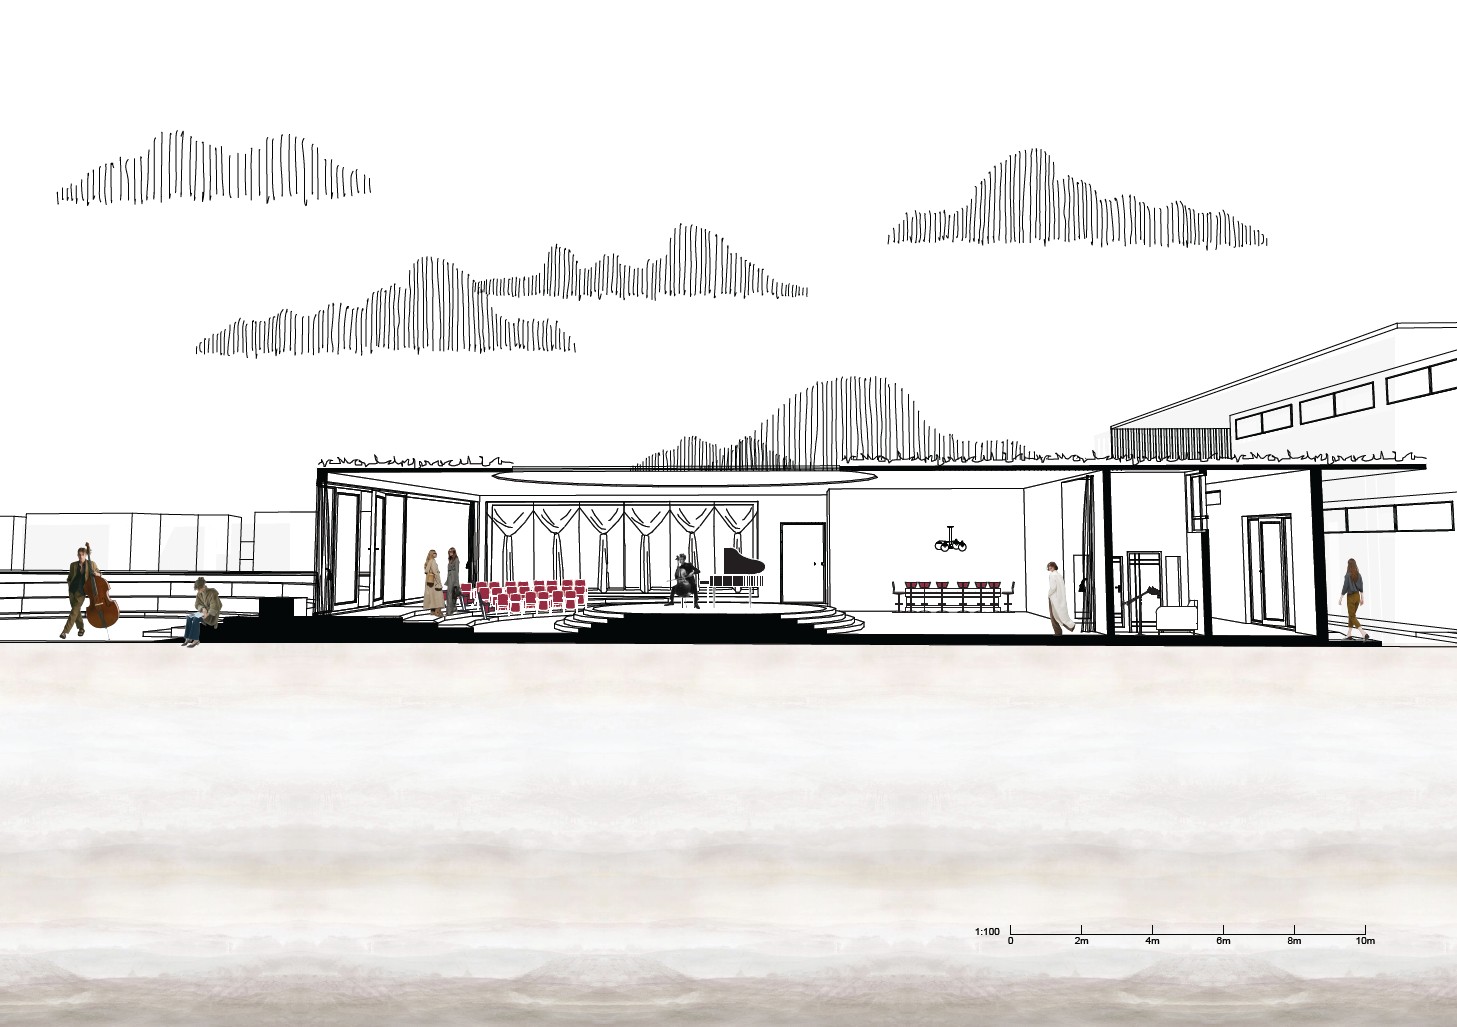
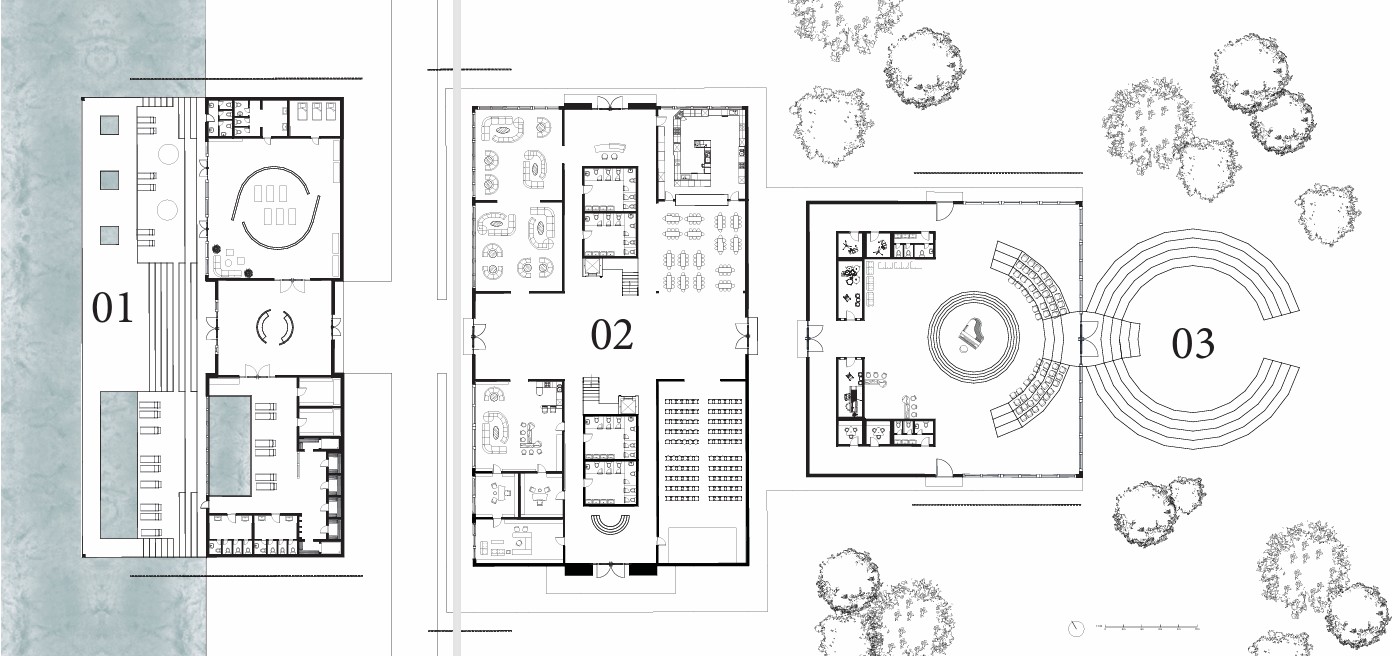
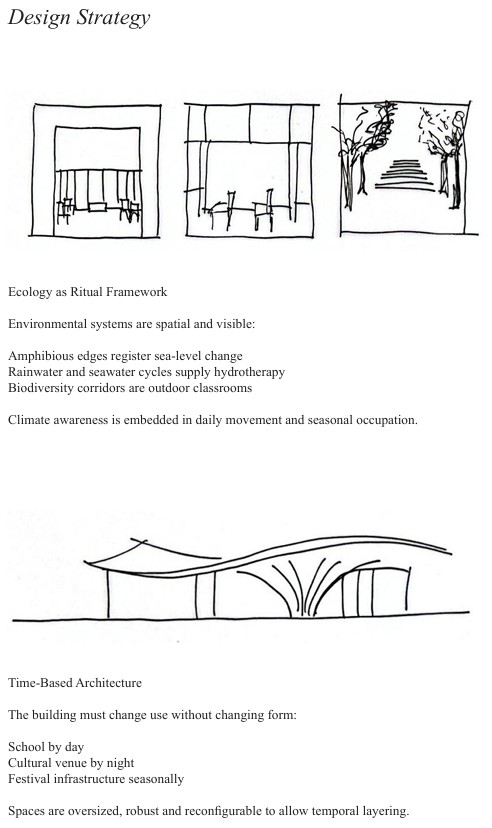
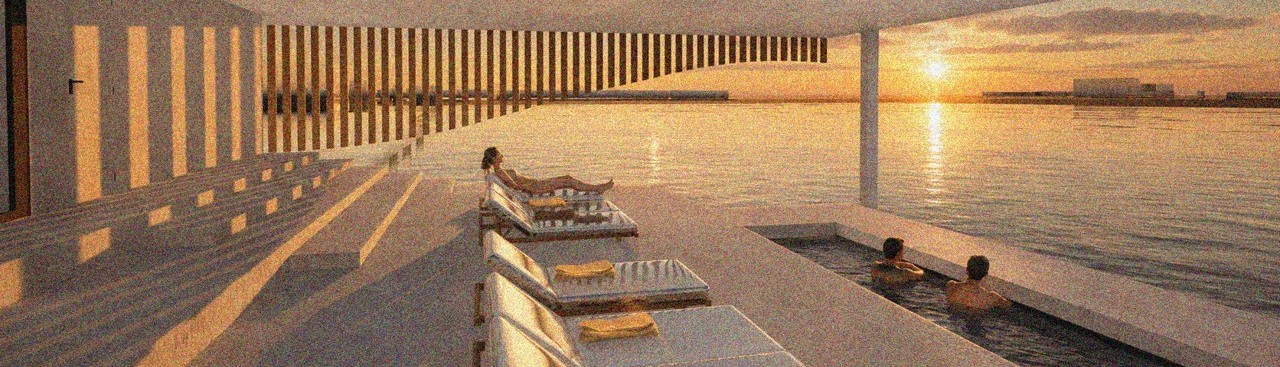
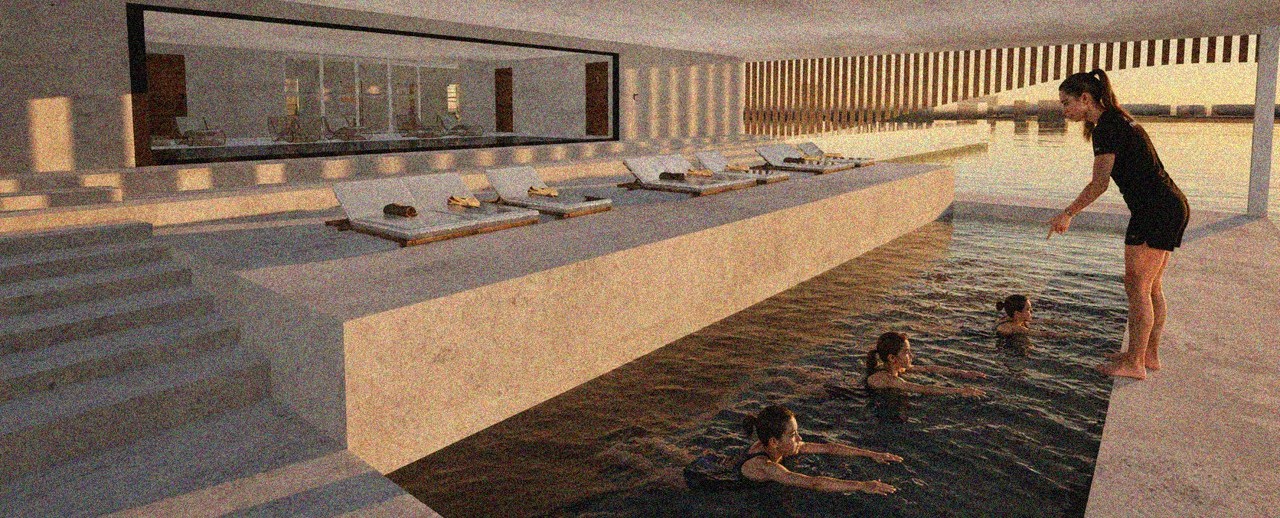
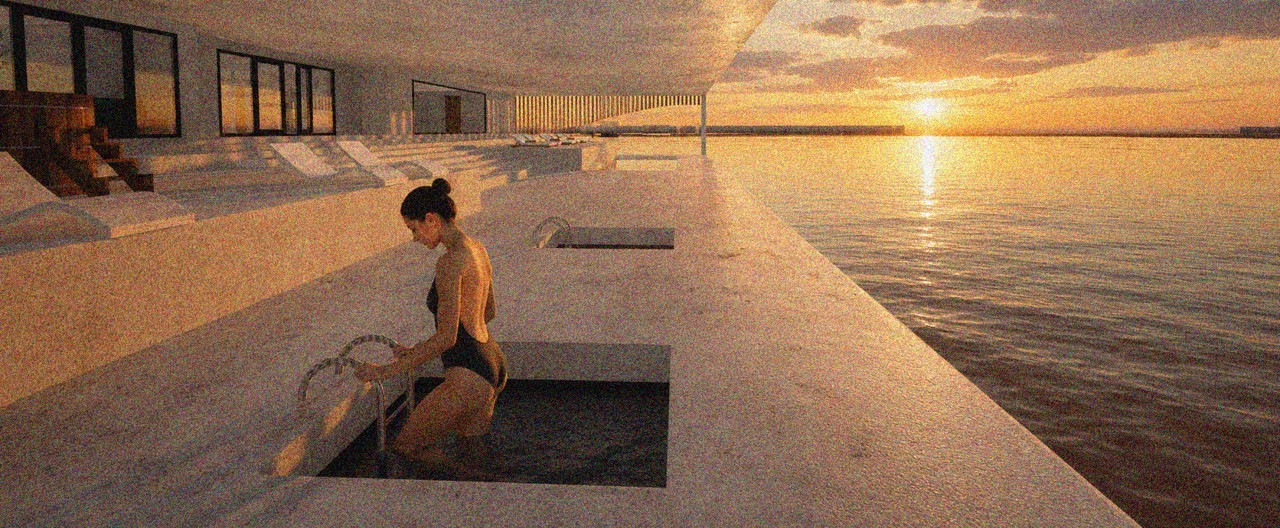
The project is structured around an internal “sound street”, a spatial spine that expands and compresses like a wave in motion. This street is both circulation and social condenser: a place of encounter, informal learning and quiet observation. Its shifting width produces moments for assembly, reflection and exchange, aligning with Herman Hertzberger’s understanding of the school as a micro-city where learning is fundamentally a social act. Sound becomes the invisible architecture that binds these spaces together, music rehearsals bleed into dining, footsteps become tempo, and daily movement forms a shared choreography. Water extends this pedagogy beyond the building envelope. Sea-bathing platforms, hydrotherapy pools and winter saunas transform wellbeing into a visible, communal practice. These are not retreat spaces for individual escape but civic rituals embedded in everyday life. Students begin their day with seasonal swims; evenings bring public bathing, performances and festivals. In this way, the architecture establishes a daily tide, a sequence of recurring acts that structure time, reinforce belonging and reconnect users to natural cycles. The hub operates across overlapping temporalities. During school hours it is a place for secondary education, with acoustically tuned learning rooms, shared creative studios and outdoor classrooms oriented toward the horizon. As afternoon transitions into evening, the music school and performance spaces open to the public, bridging students with local residents, young creatives and the wider cultural life of Copenhagen. When the O-Days Festival arrives, the waterfront transforms into an urban amphitheatre: the playground becomes a concert ground, the dining hall a performance venue, the landscape a field of collective experience. The building never closes; it changes tempo. Ecologically, the architecture behaves like the environment it inhabits. Amphibious edges respond to rising sea levels, biodiverse corridors stitch learning spaces to the landscape, and sea water and rainwater are reused as therapeutic infrastructure. Timber, recycled steel and sea-derived materials root the project in a circular material economy. Seasonal light, tidal fluctuation and climatic change are not resisted but made legible, reinforcing awareness of shared planetary conditions.
The Urban Learning Hub therefore becomes more than a school or a wellness centre. It is a piece of city – a common ground where education, culture and care are interwoven. Through the repetition of shared rituals, such as listening, bathing, performing, eating, moving. Architecture produces familiarity among strangers and transforms individual routines into collective experience. Like waves in water or frequencies in air, the building is never static. It is an instrument for social healing: continuously responding, continuously reconnecting people to one another and to the rhythms of place.
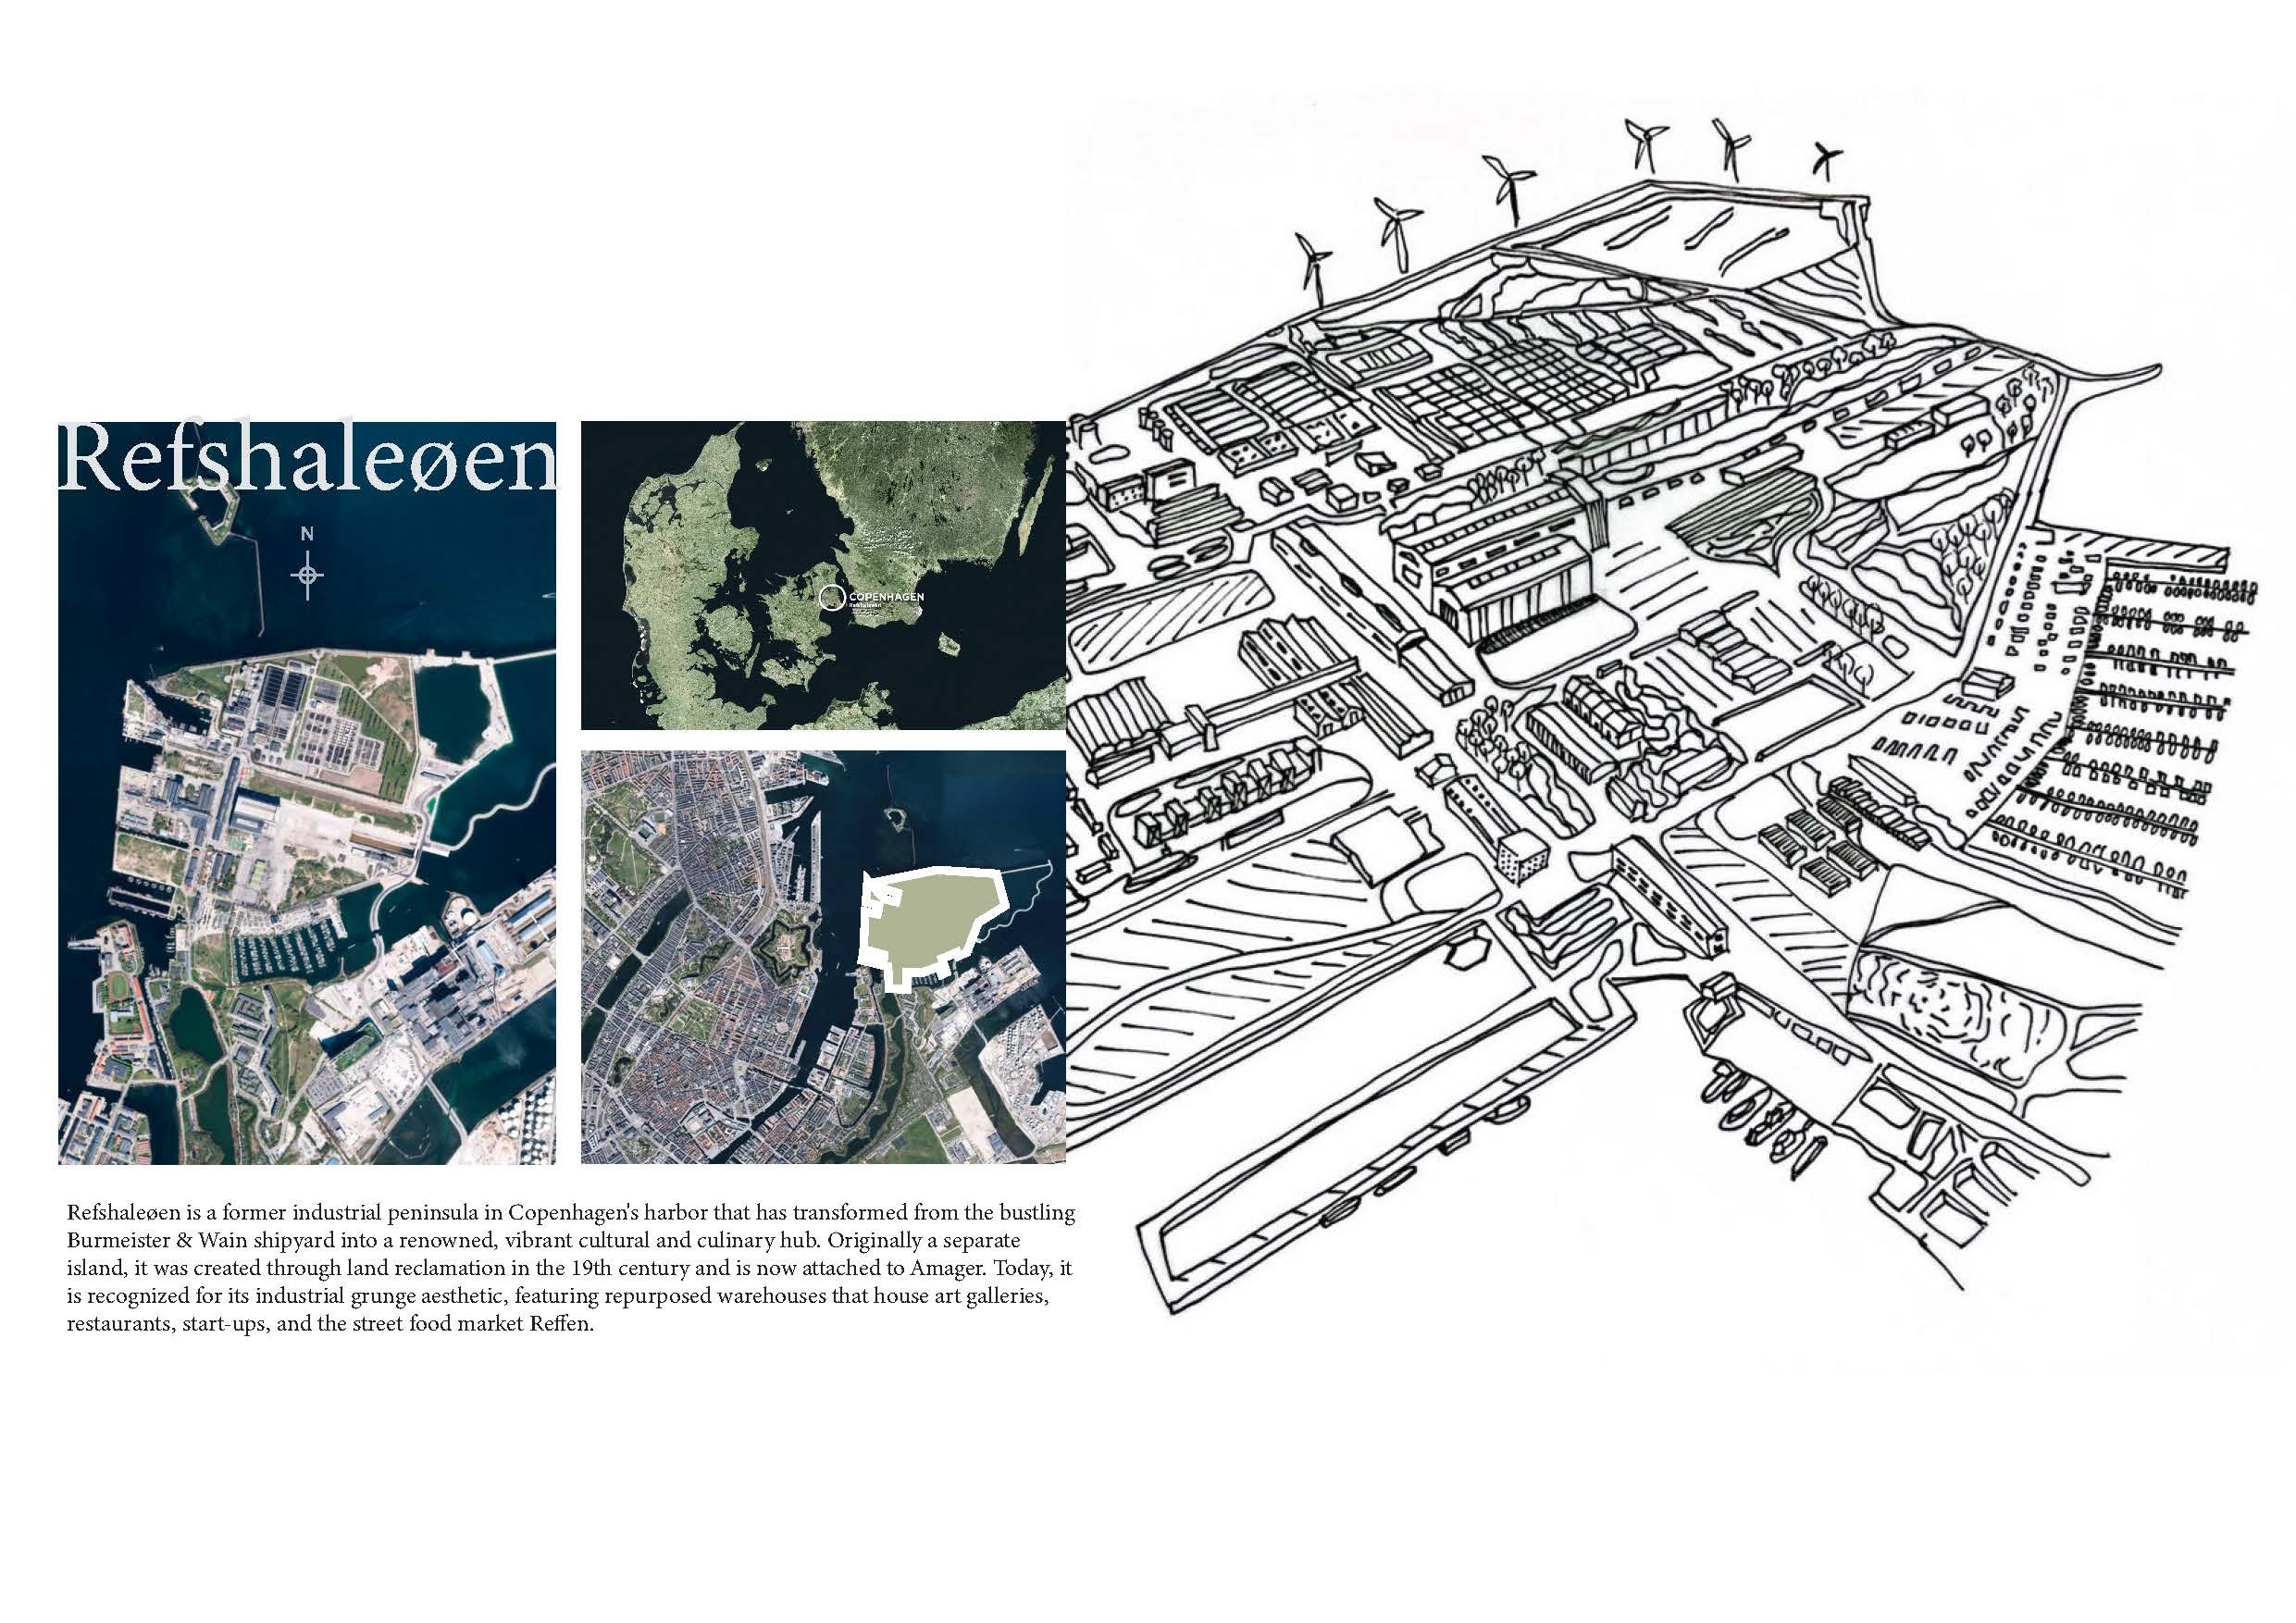
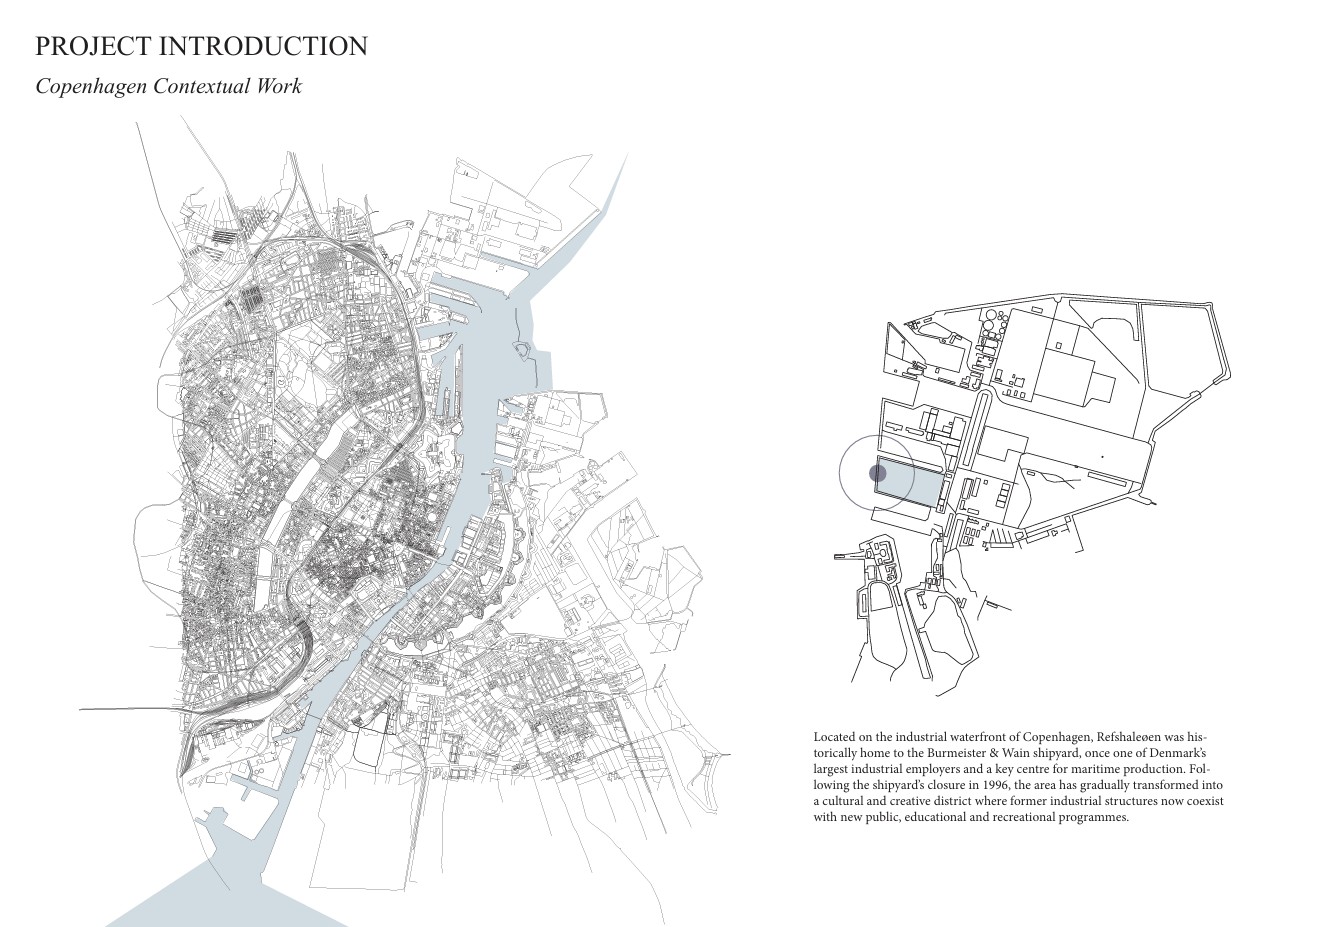
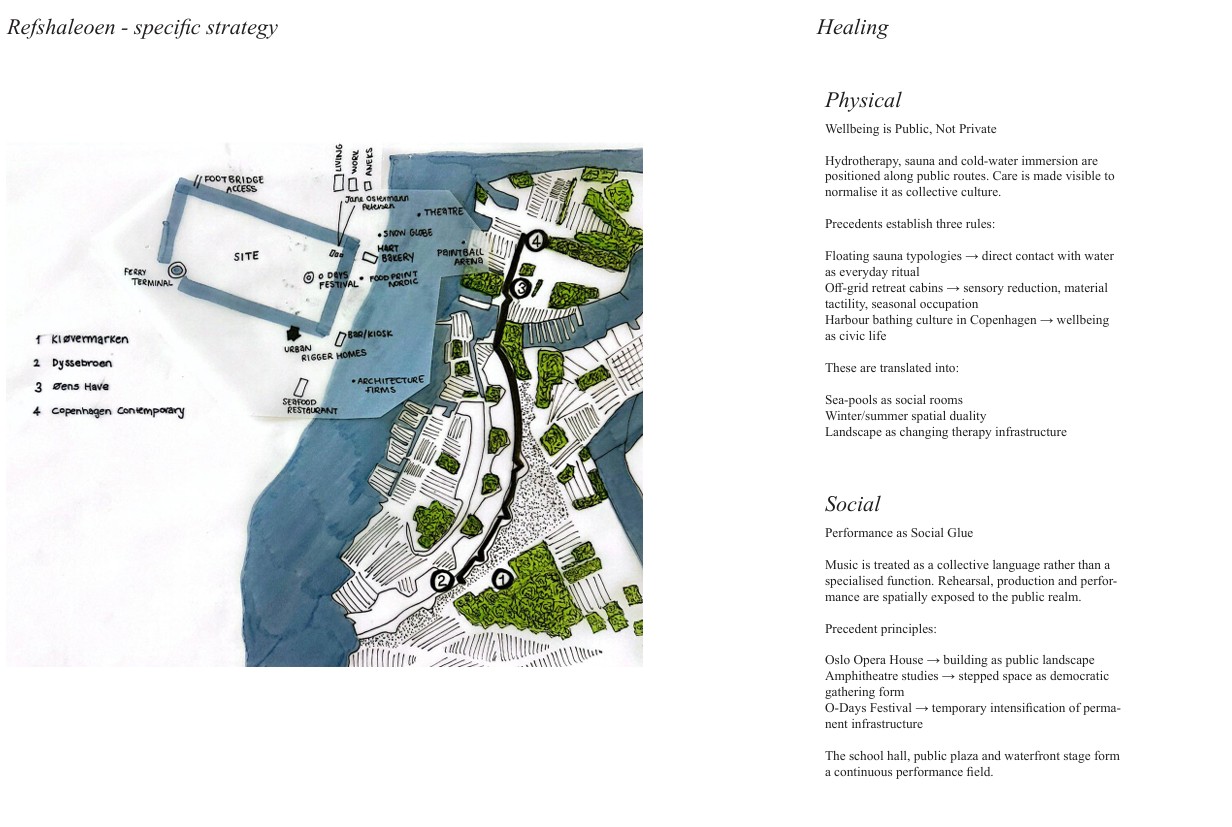
Refshaleøen, Project Location Context
Refshaleøen is a former industrial peninsula in Copenhagen’s harbor that has transformed from the bustling Burmeister & Wain shipyard into a renowned, vibrant cultural and culinary hub. Originally a separate island, it was created through land reclamation in the 19th century and is now attached to Amager. Today, it is recognized for its industrial grunge aesthetic, featuring repurposed warehouses that house art galleries, restaurants, start-ups, and the street food market Reffen.
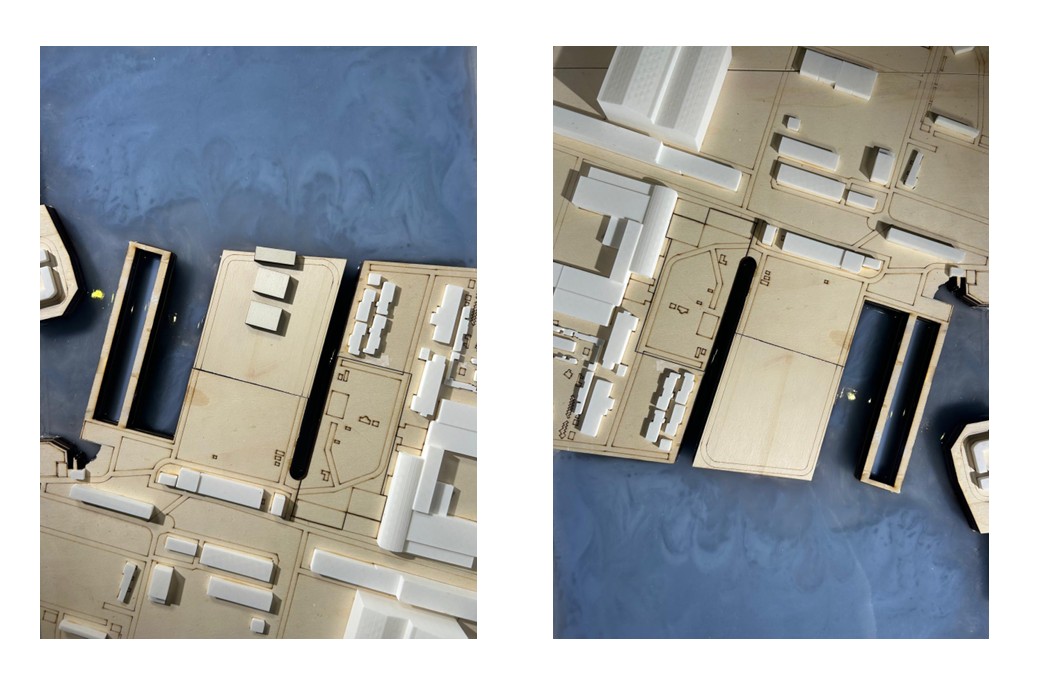
1:2500 Site Model. 3D Printing, Resin and Laser Cutting.
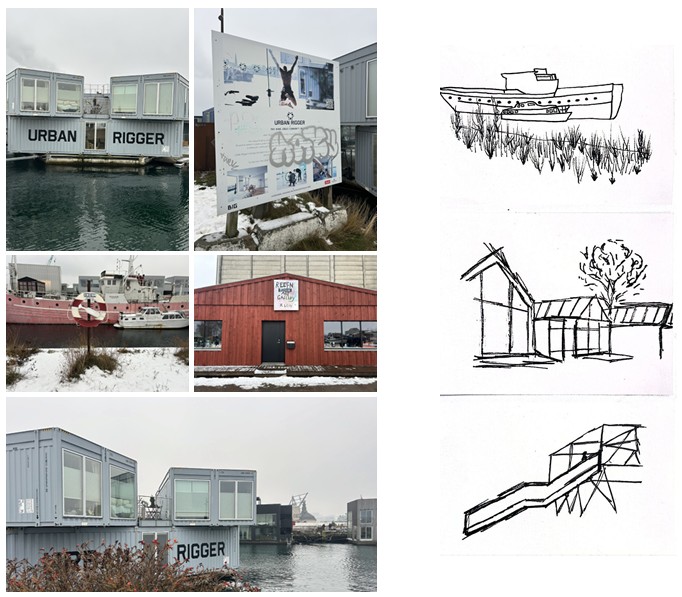
Site Photos and Hand Sketches, Copenhagen.
Design Process Work and Outputs
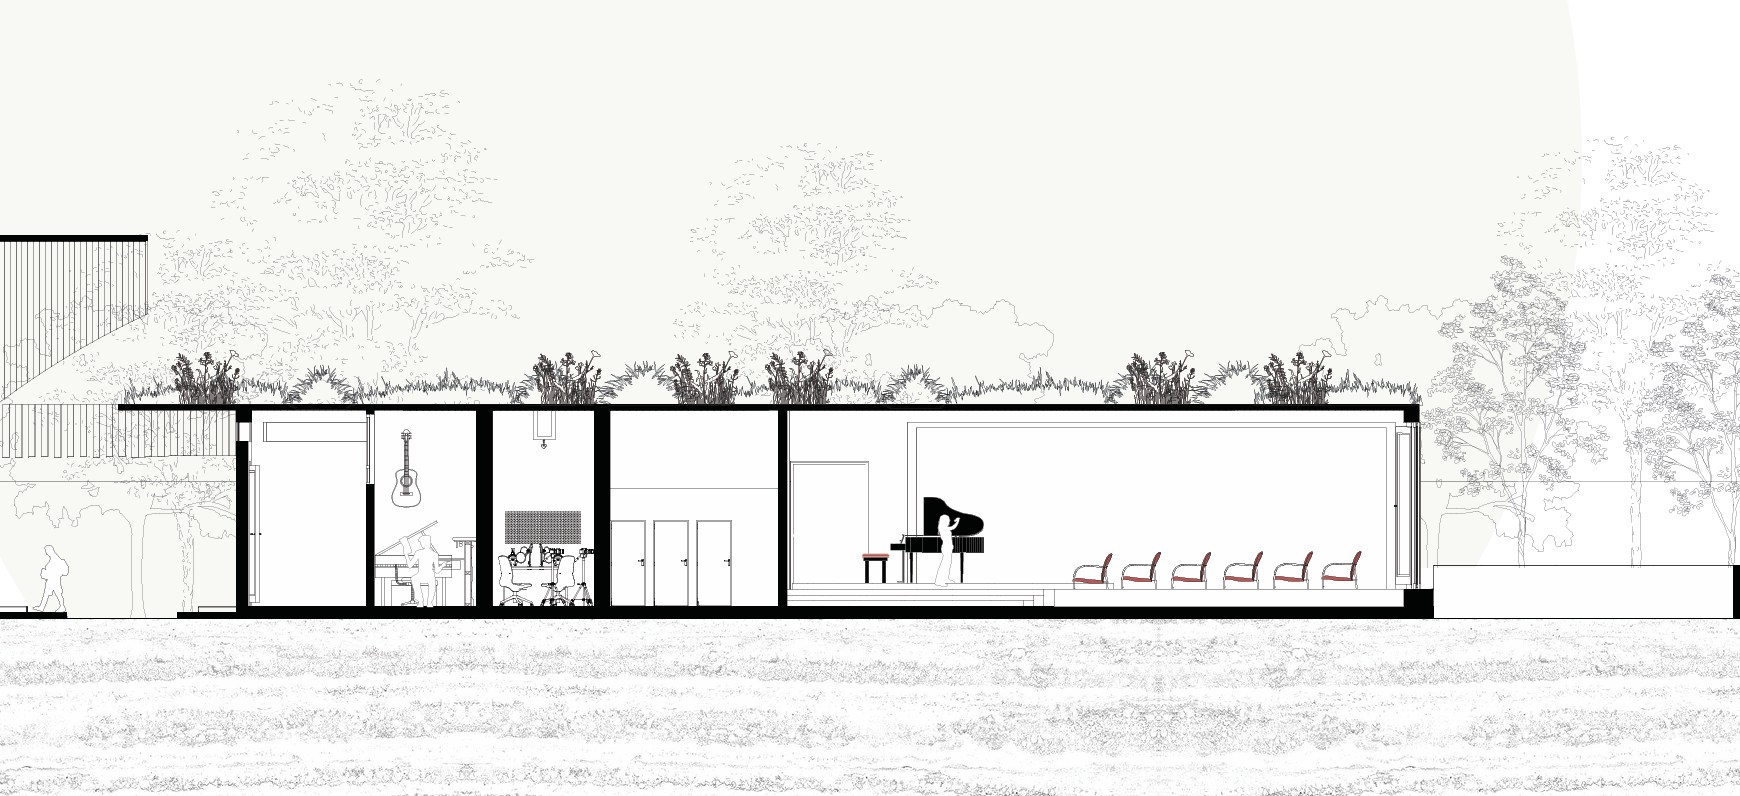
1:100 Long Section
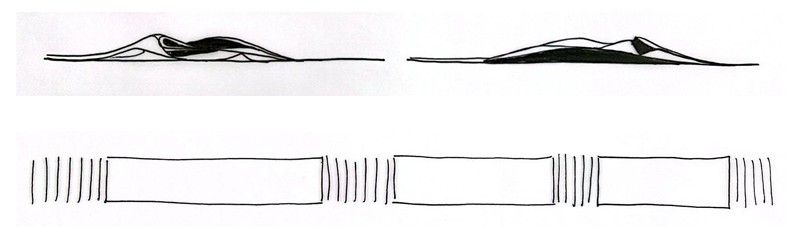
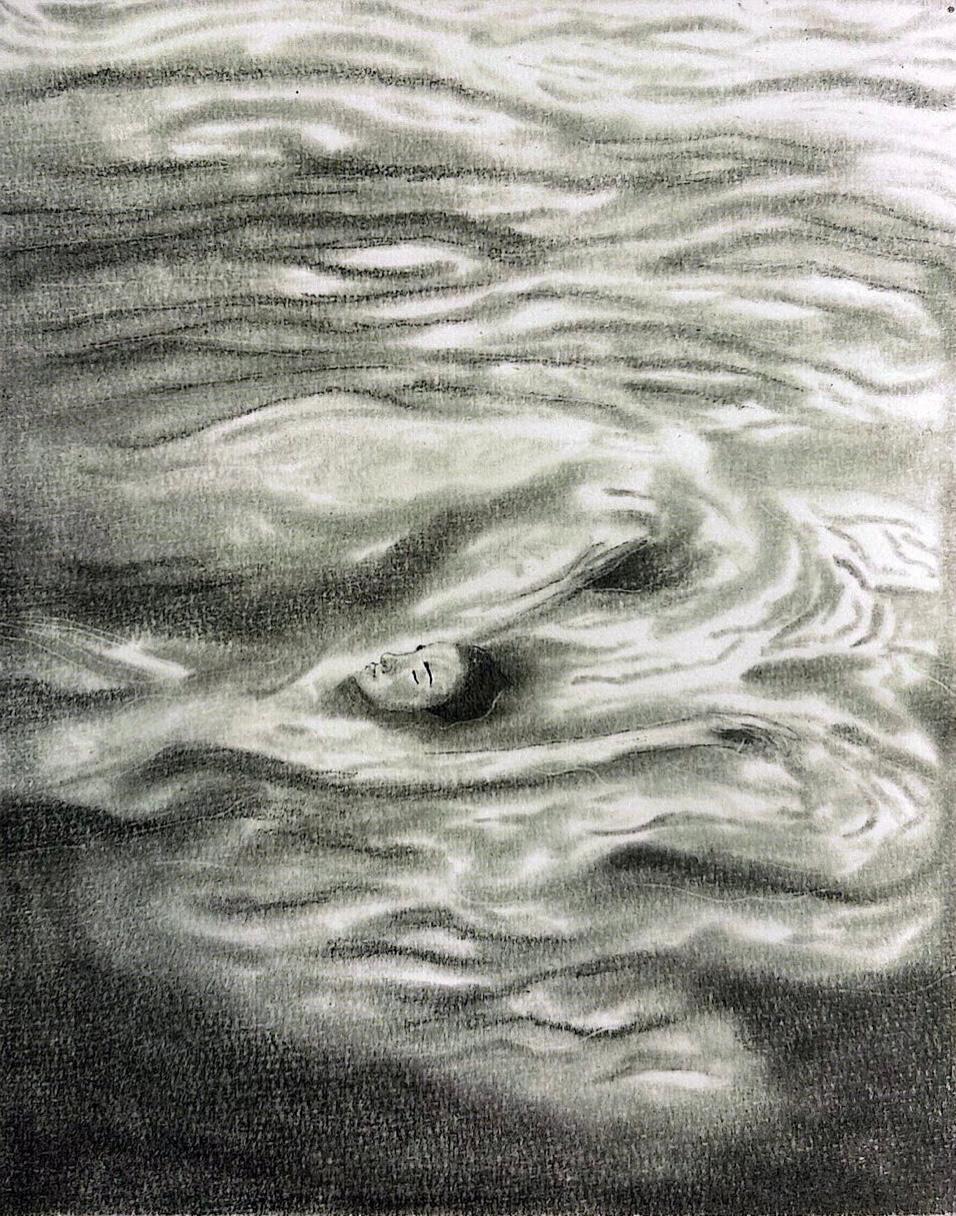
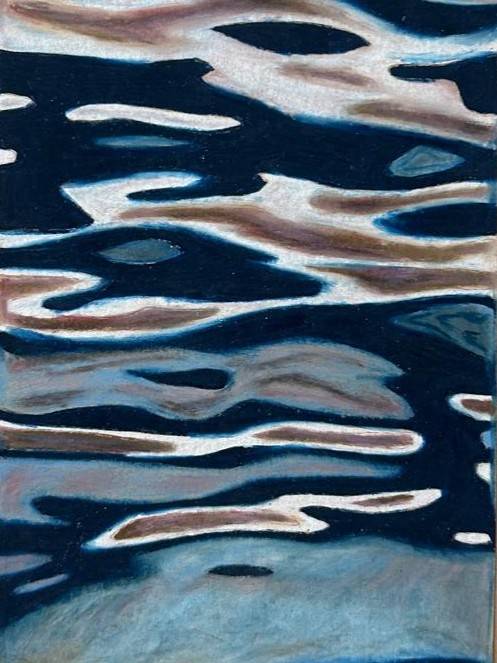
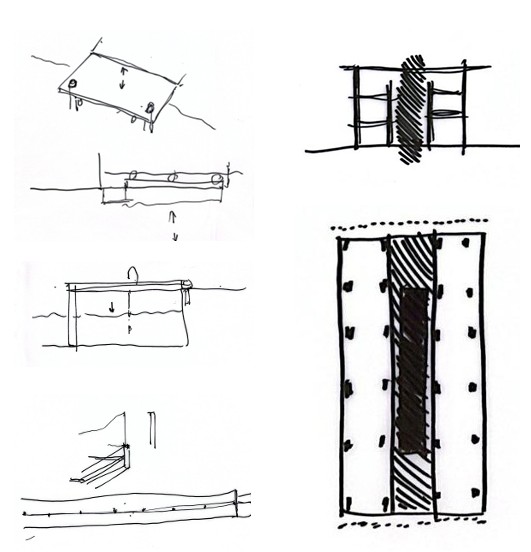
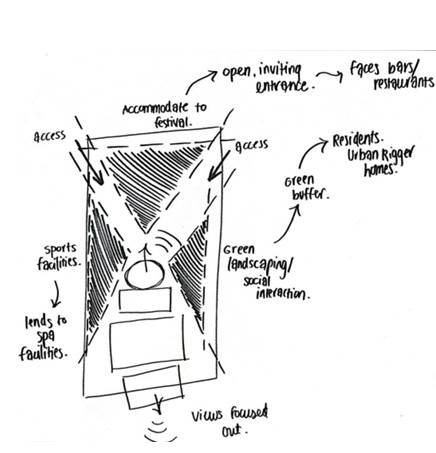
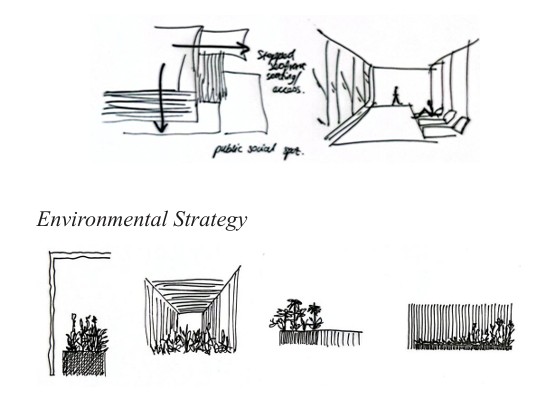
Concept Hand Drawings,Graphite and Coloured pencil.
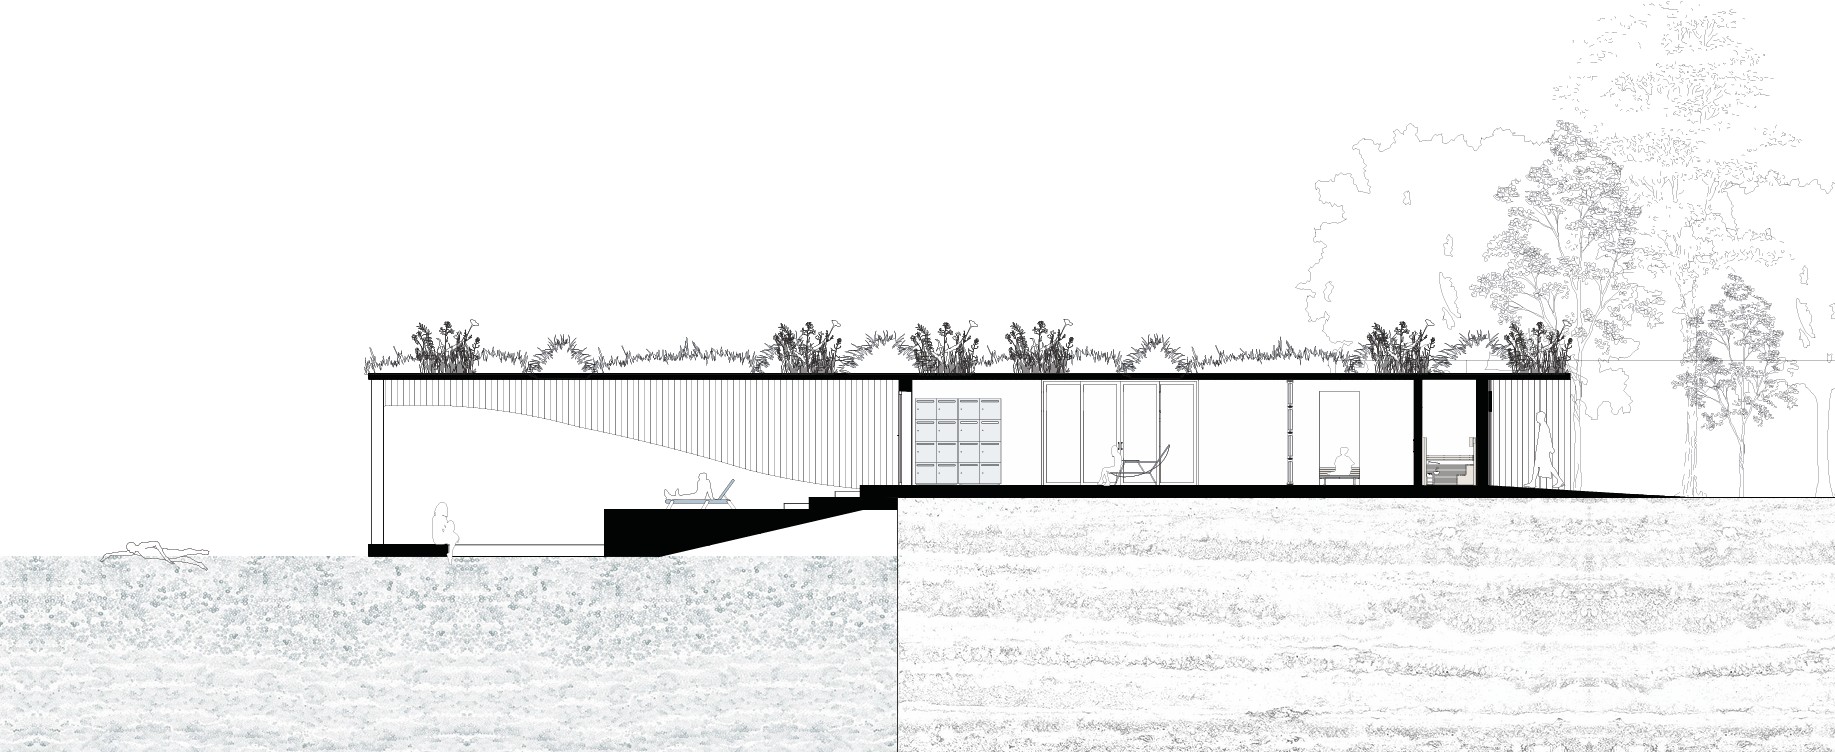
Retreat Perspective Section, From Waterfront
Graphite Conceptual Hand Drawings.
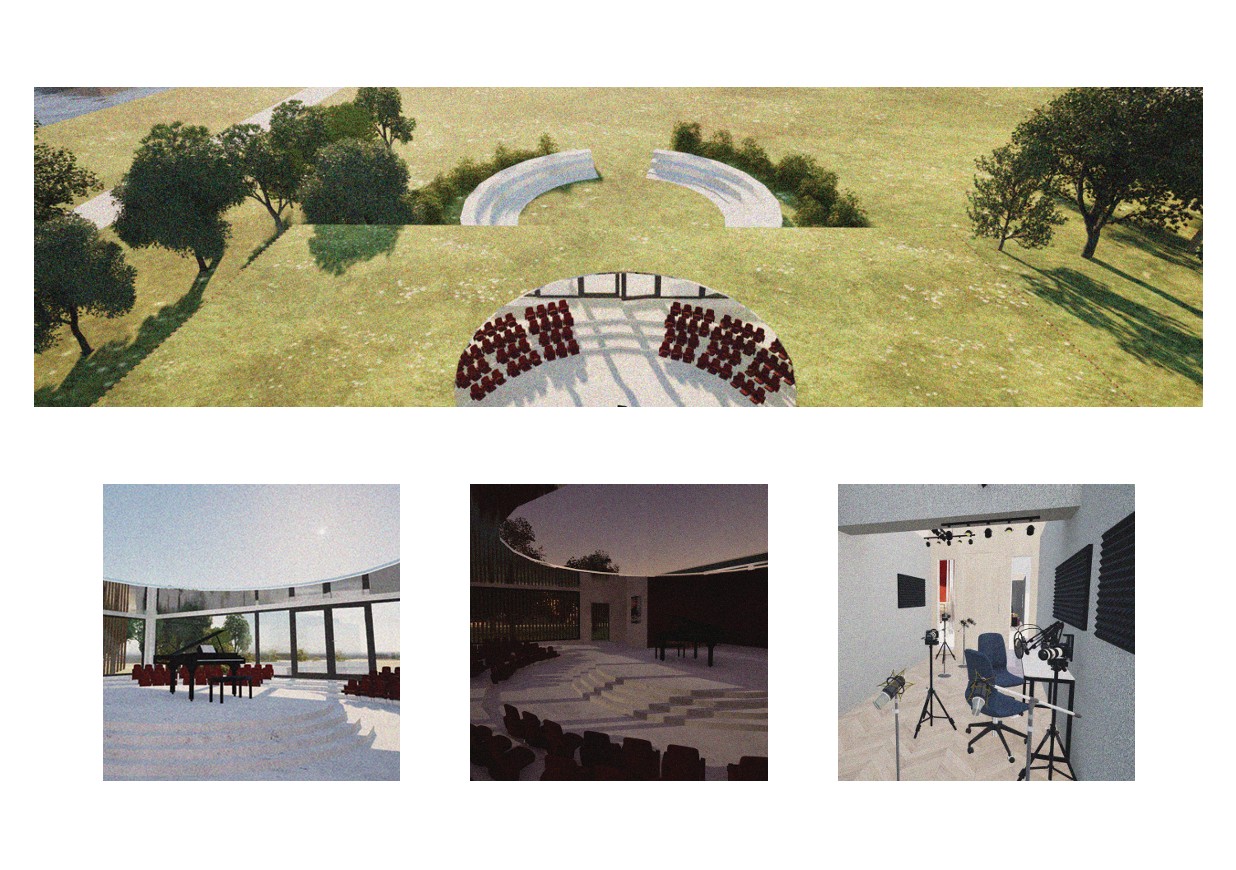
Perspective Section, Indoor/Outdoor Auditorium.
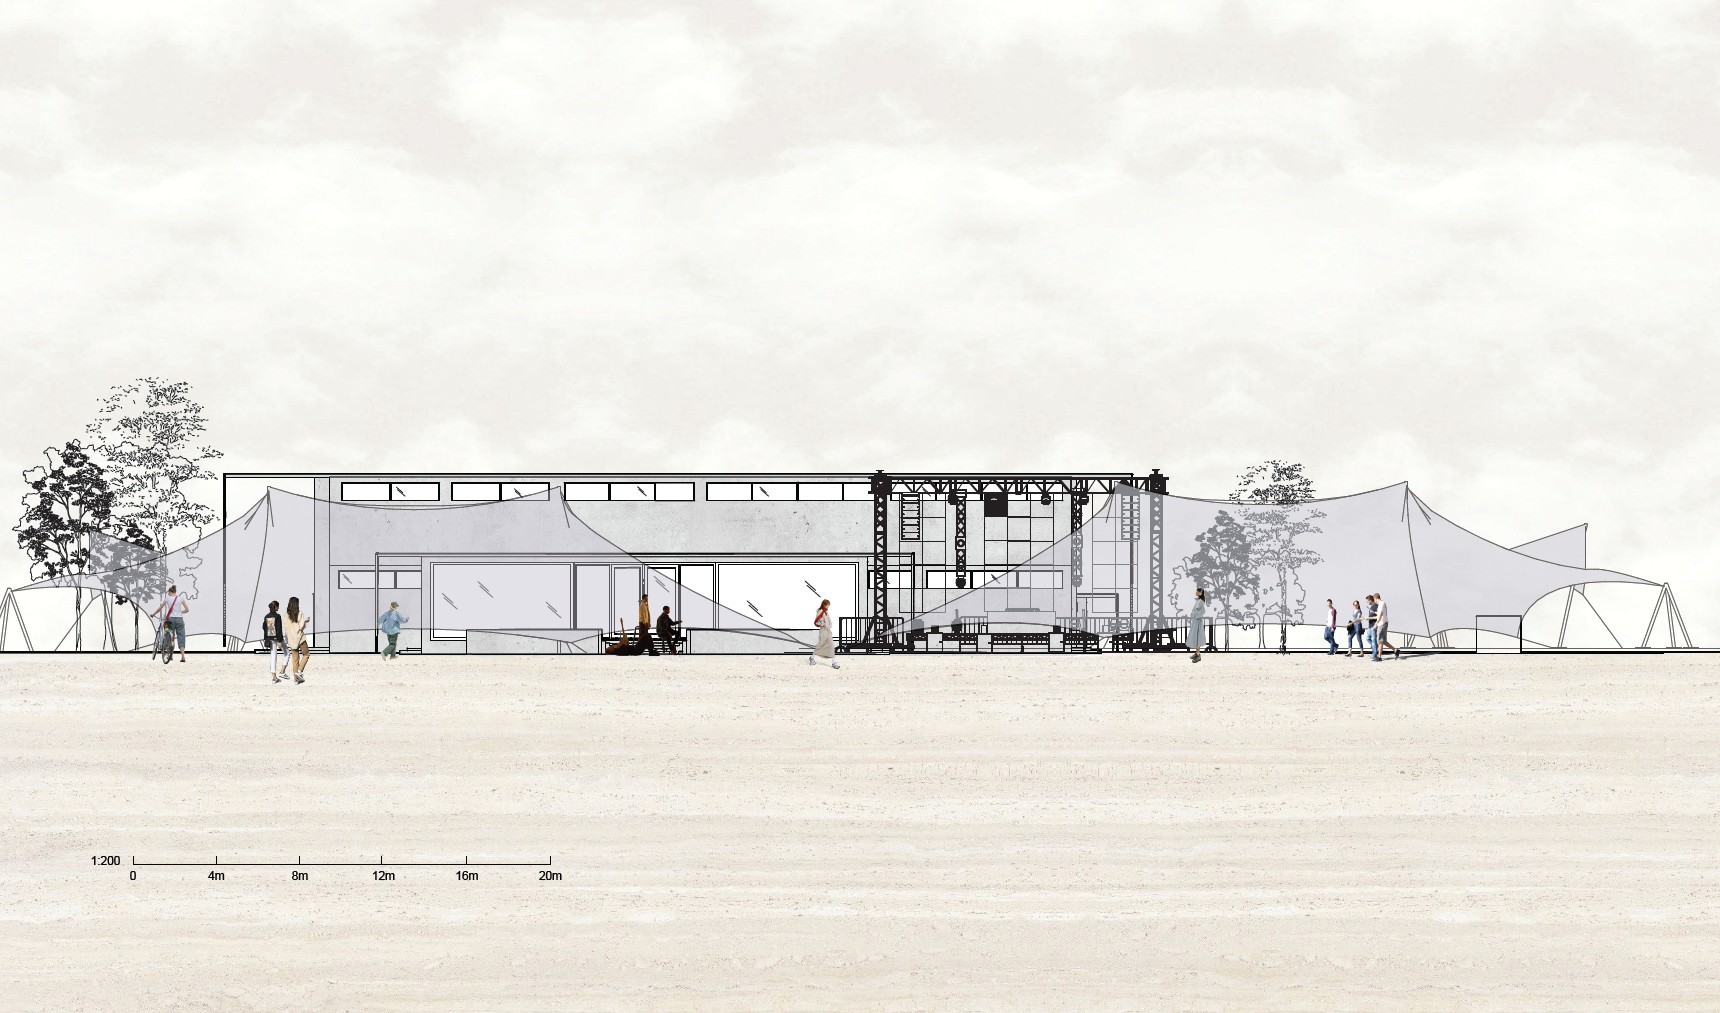
Facade Elevation.
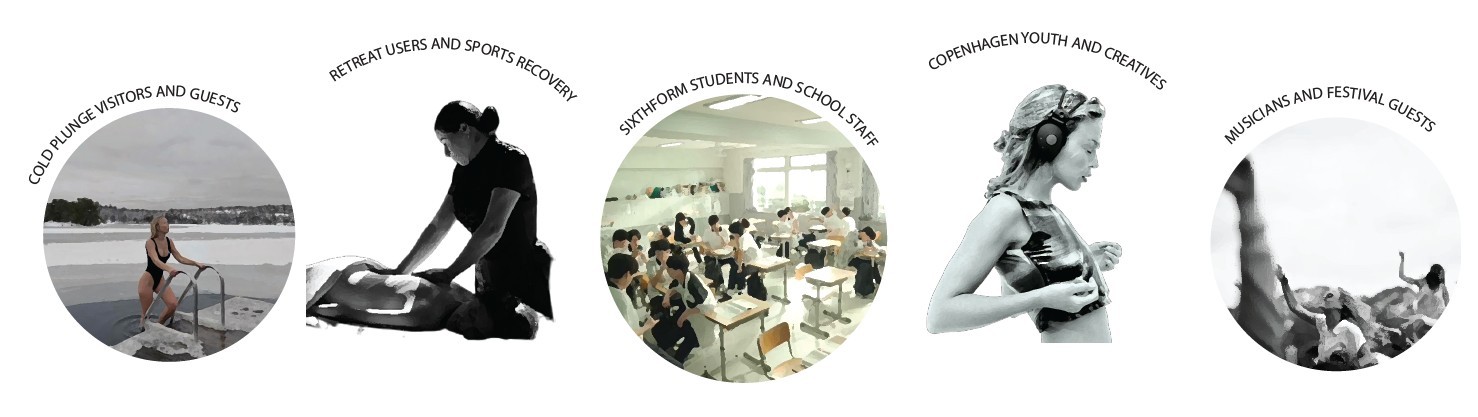
Stakeholder Engagement.
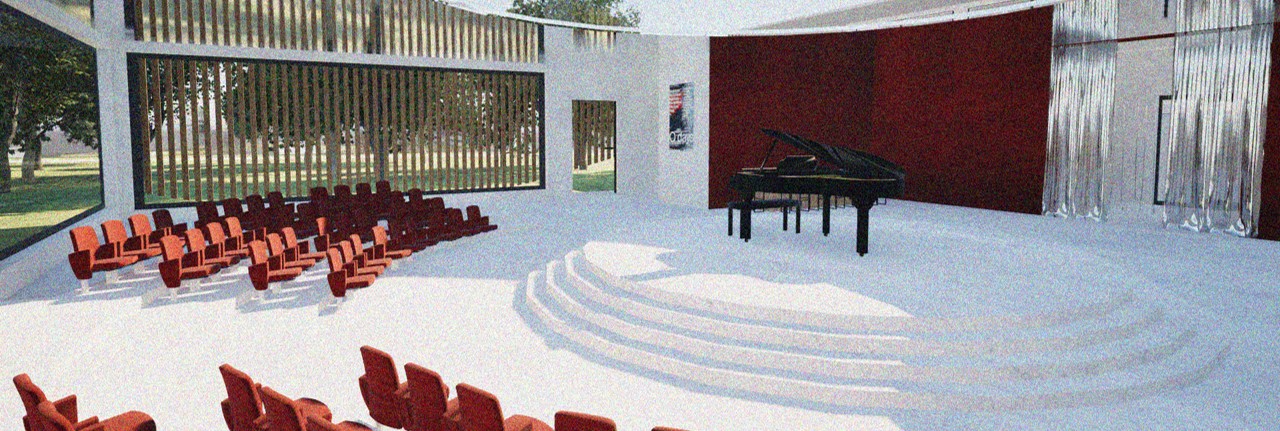
Music Space, Stage and Closed Studios.
1:100 Floor Plan
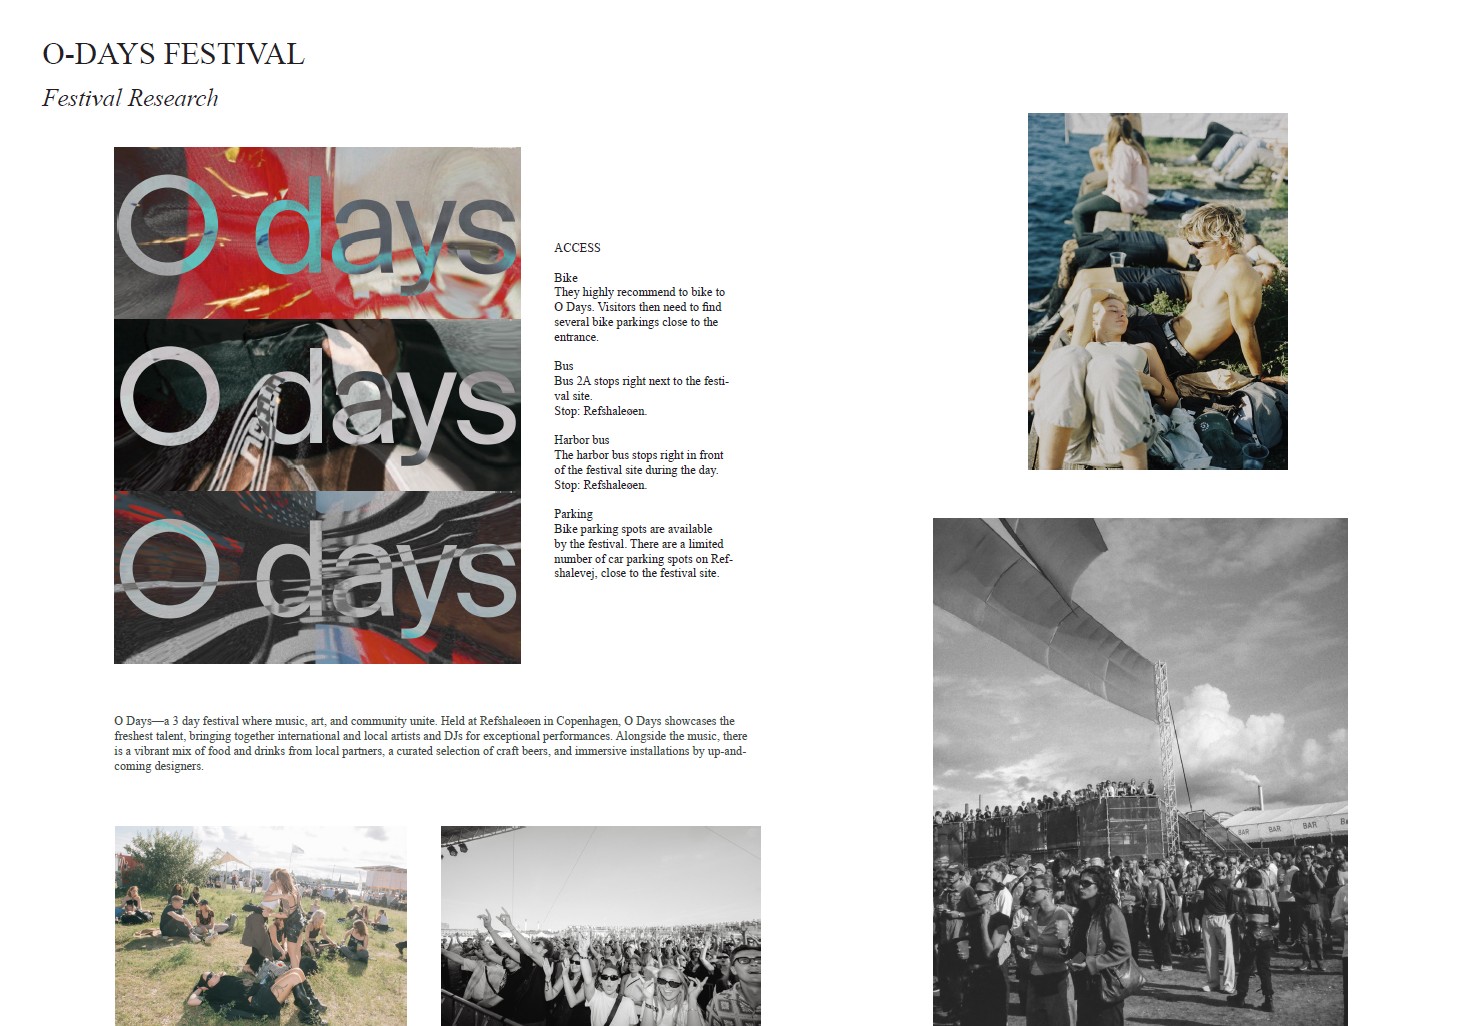
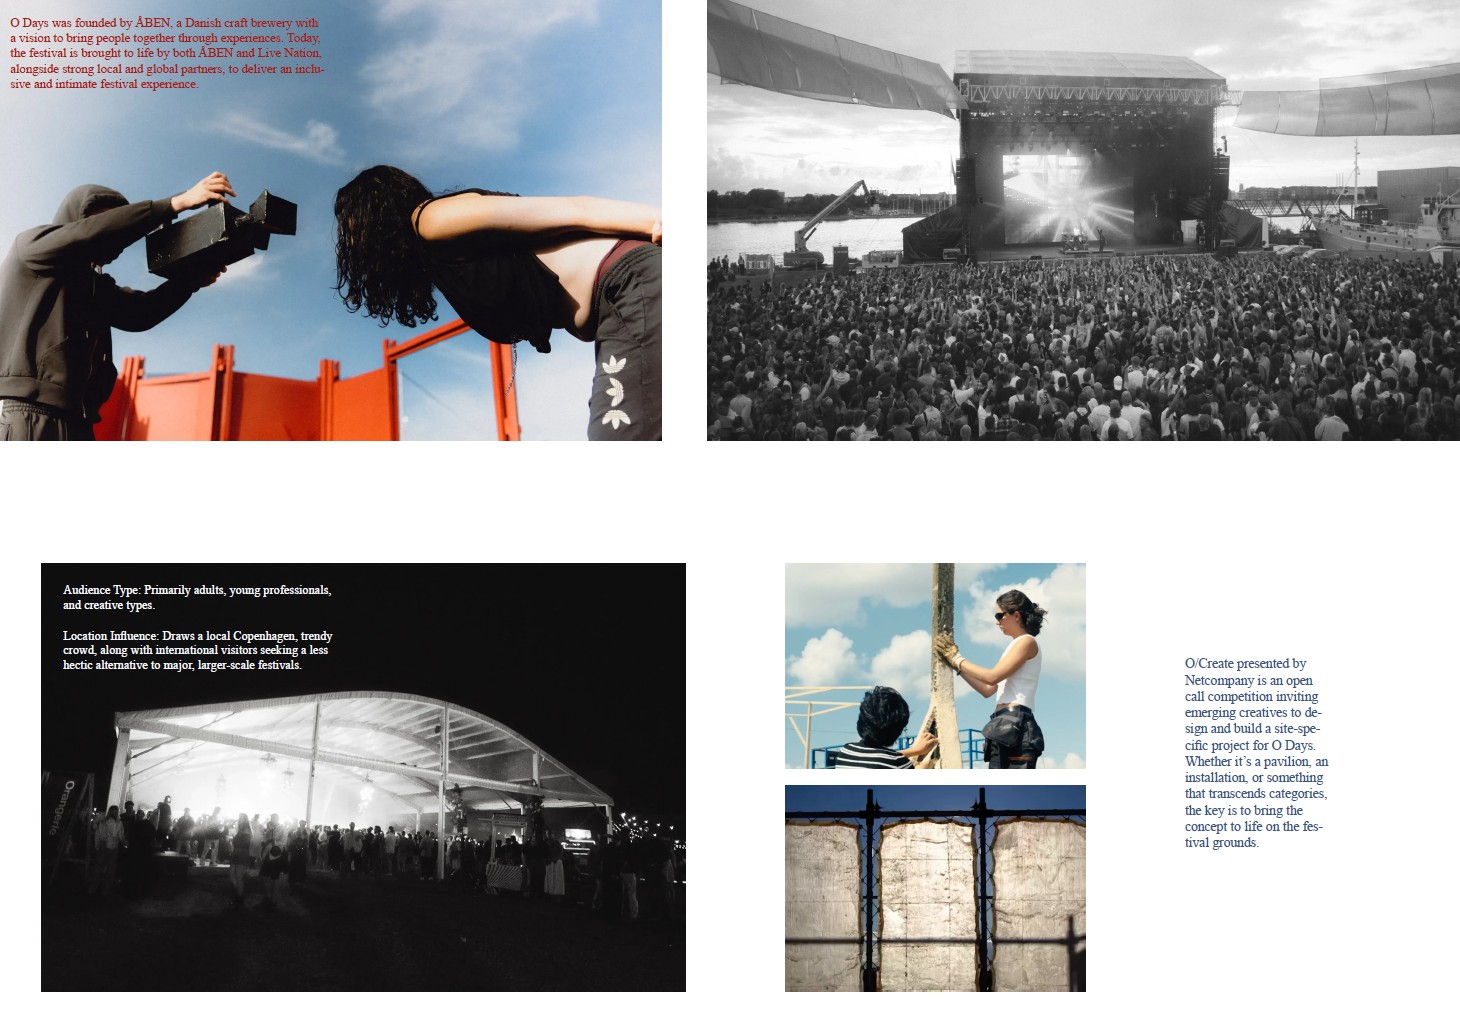
O-DAYS Festival.
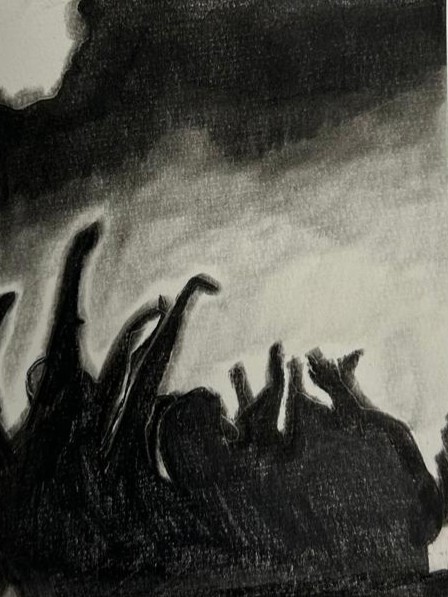
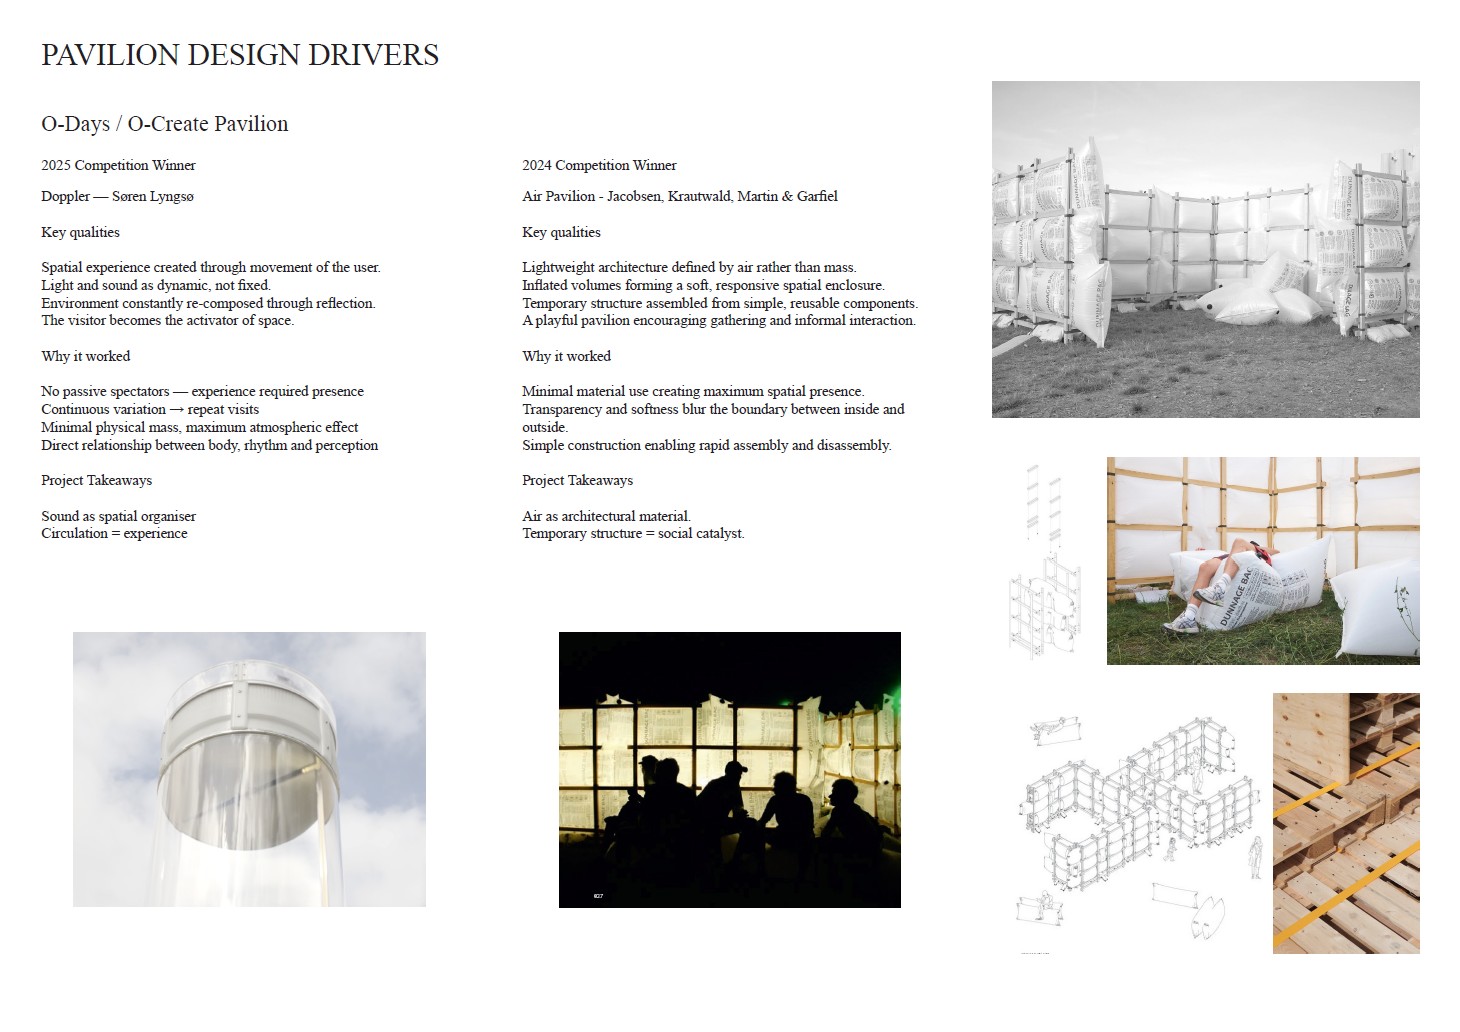
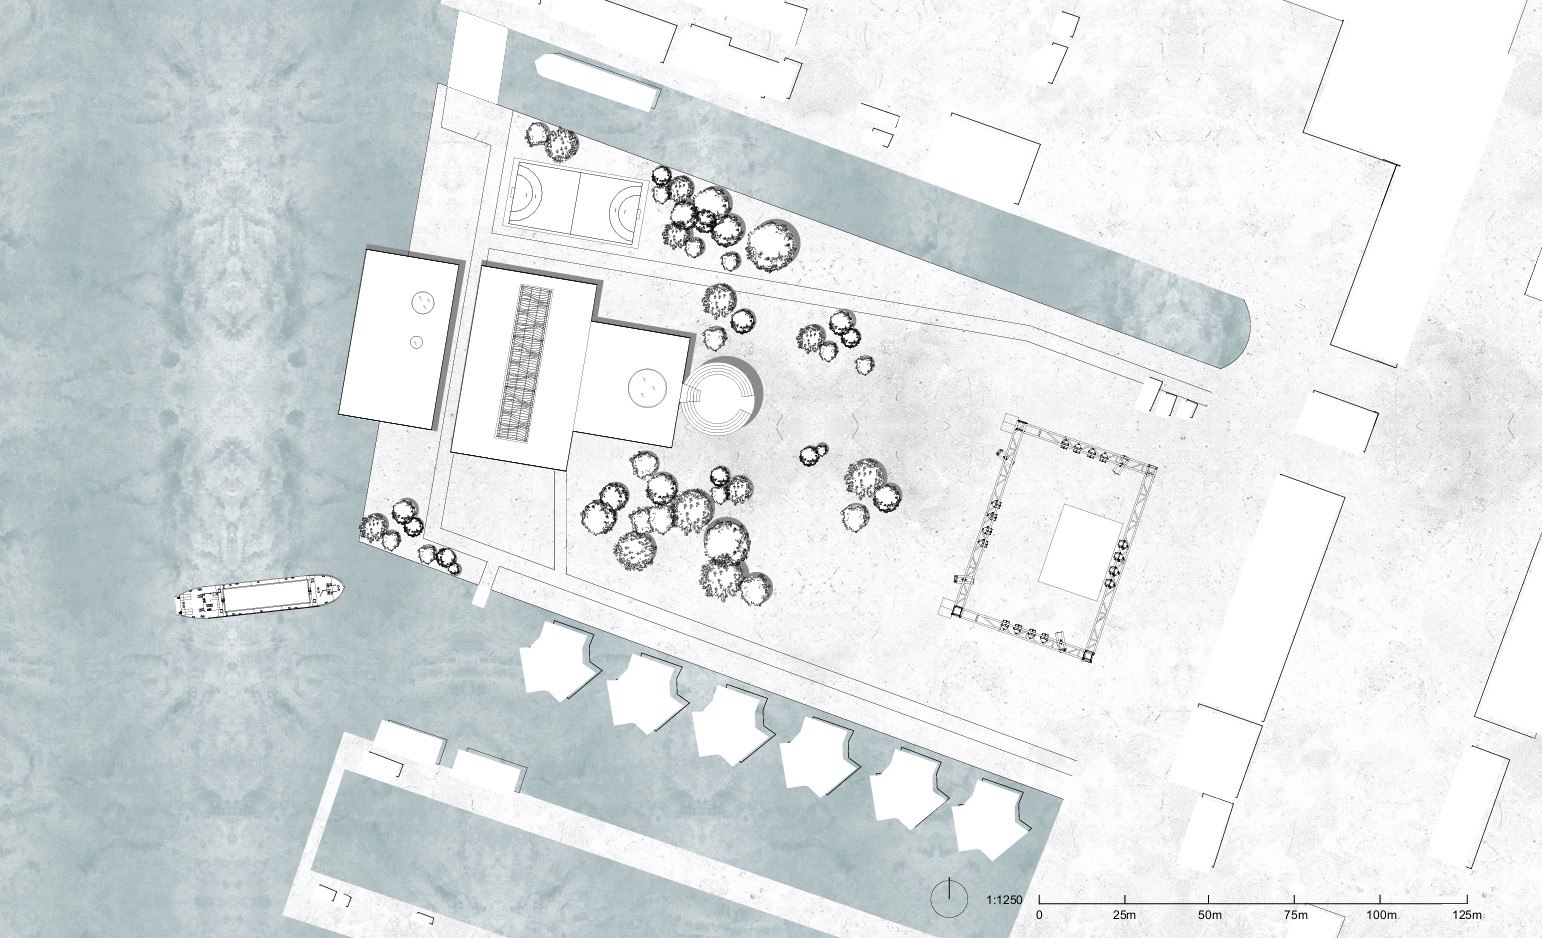
Each year, the O-Days Festival in Copenhagen transforms Refshaleøen into a vibrant landscape of music, gathering and collective energy, bringing together young people from across the city through shared cultural experience. Through live performances, temporary pavilions and open public spaces, the festival creates moments of connection that help combat loneliness in a simple yet powerful way, reinforcing a sense of belonging among strangers. The festival also gives back to the community by hosting architectural competitions in which students design and construct pavilions for the event, allowing young creatives to actively shape the identity of the festival itself. However, outside of festival season, the site returns to an empty and underused landscape, lacking the same social energy and civic purpose that defines it during O-Days. This project therefore proposes a permanent architectural intervention that allows musicians, students and festival-goers to continue gathering year-round, transforming a temporary cultural event into an enduring framework for community, creativity and social wellbeing.
Site Plan, Building in Context.
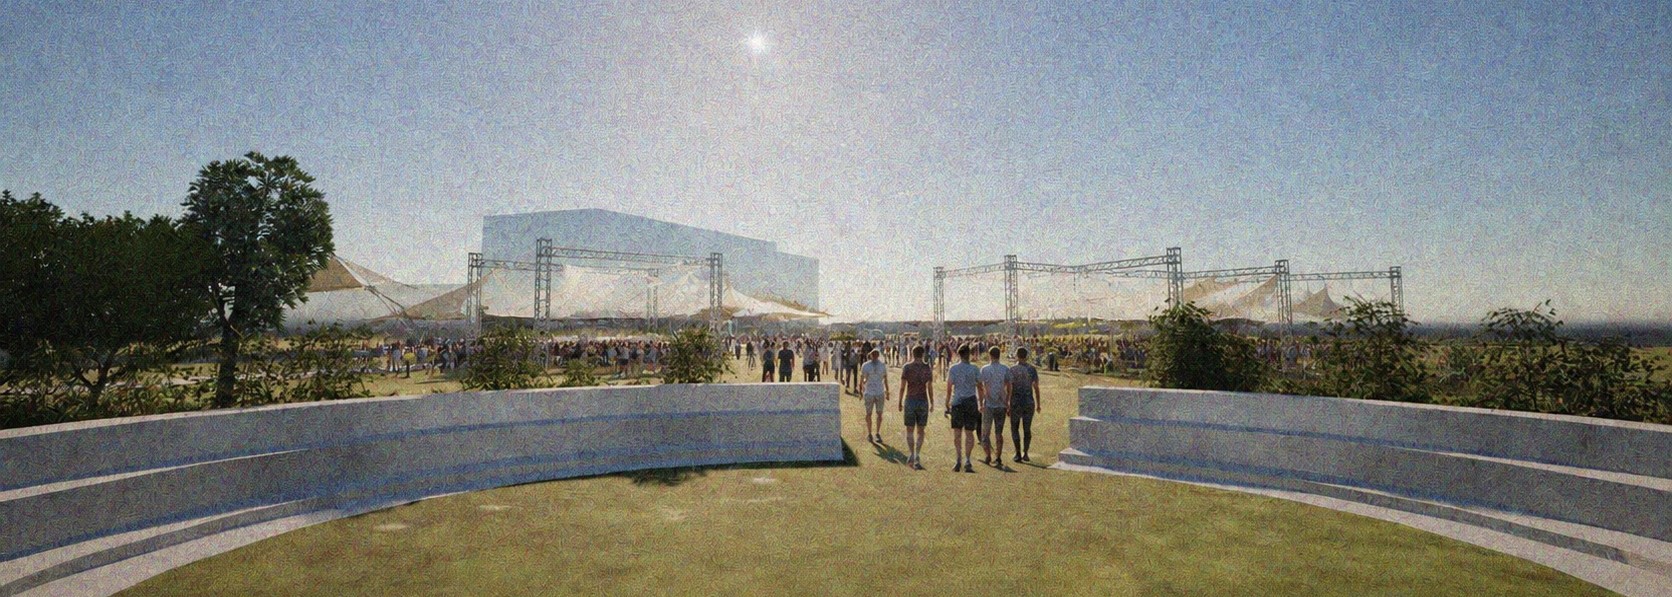
Festival Imagery, Elevation and Render.
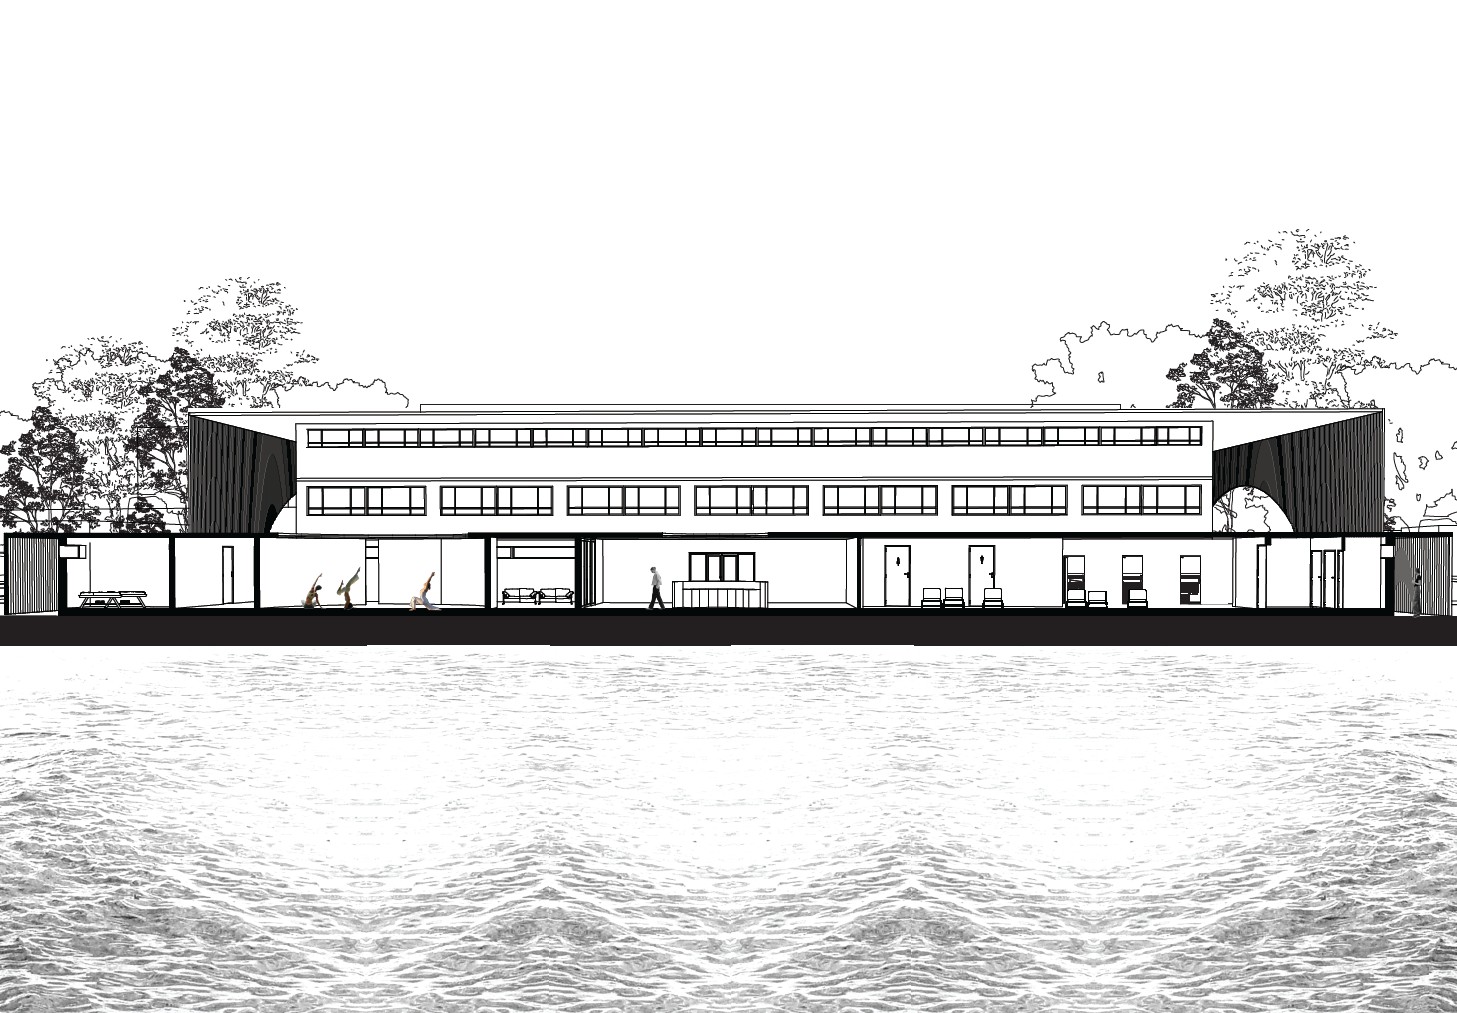
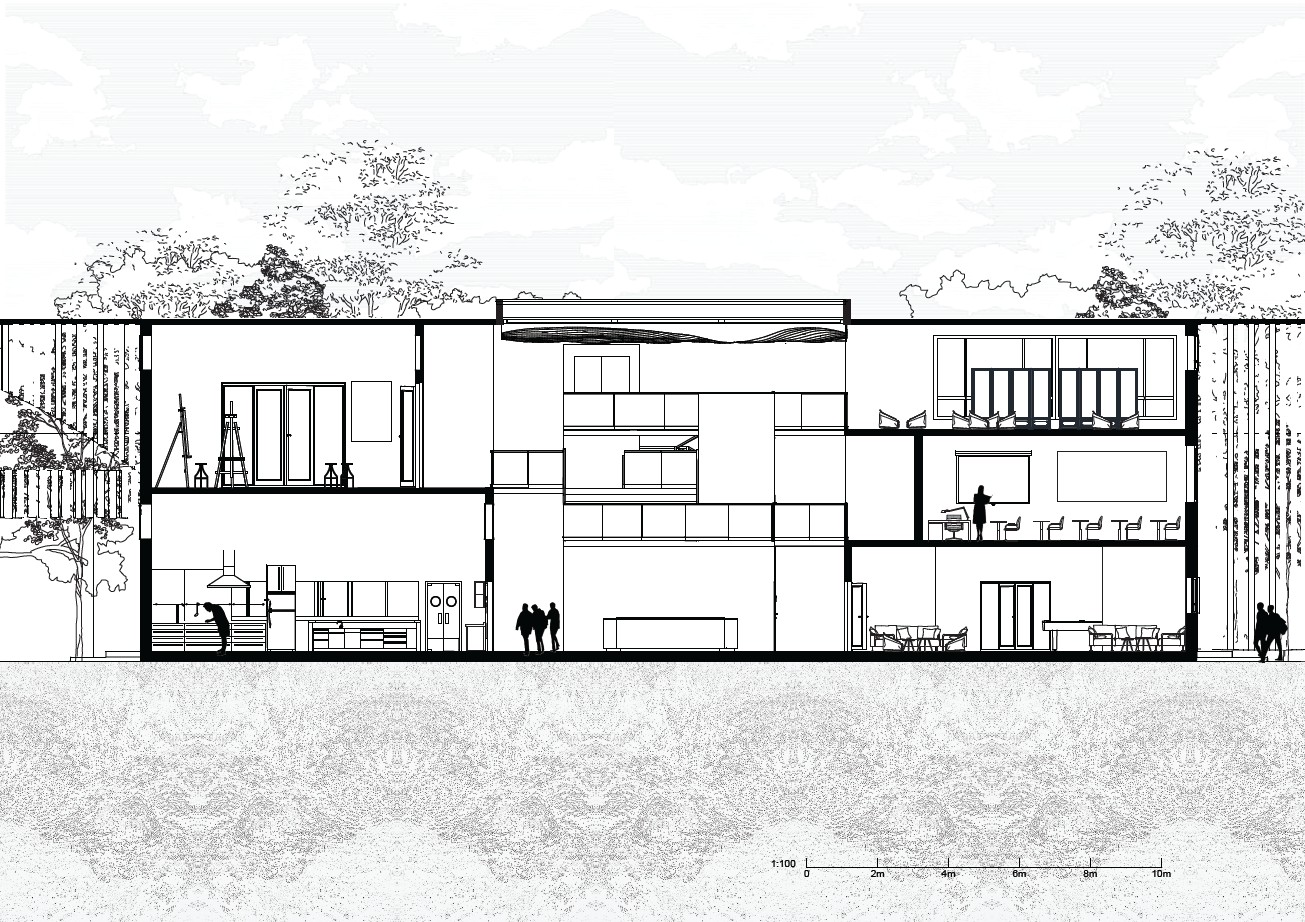
1:100 School Section
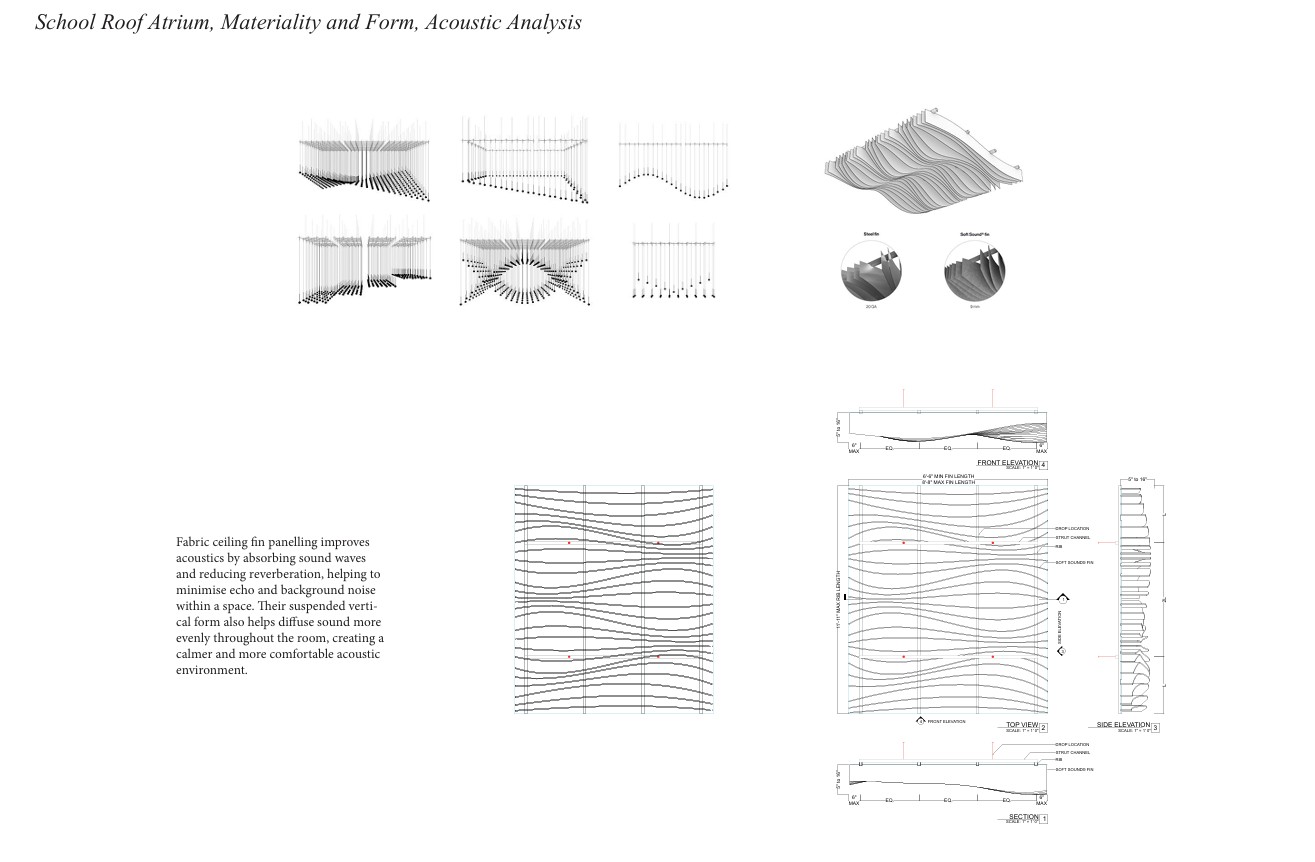
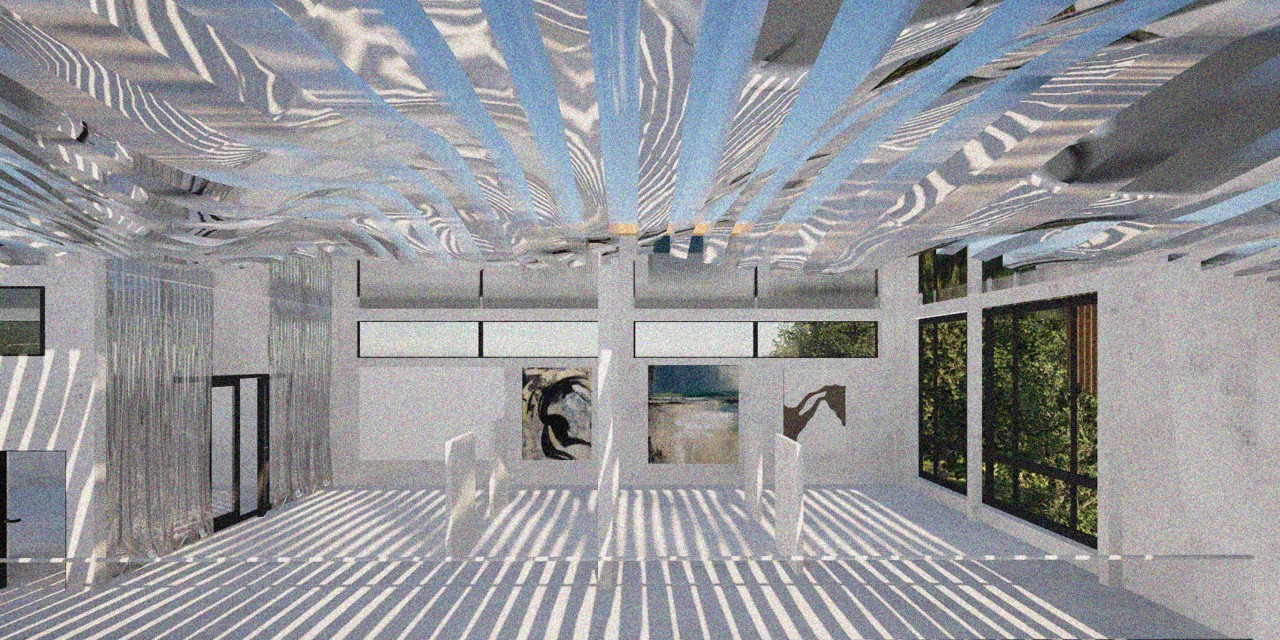
SCHOOL DESIGN, Skylight and Roof.
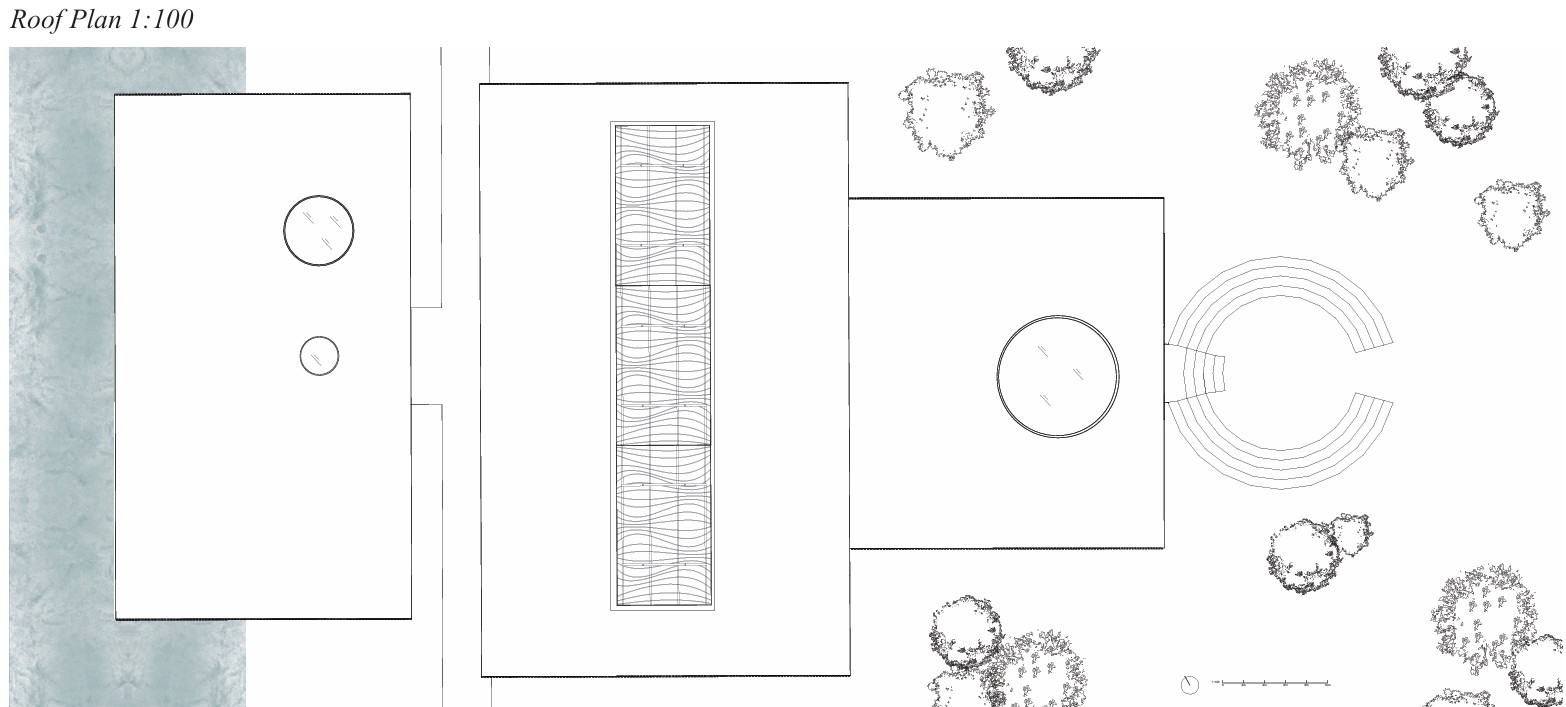
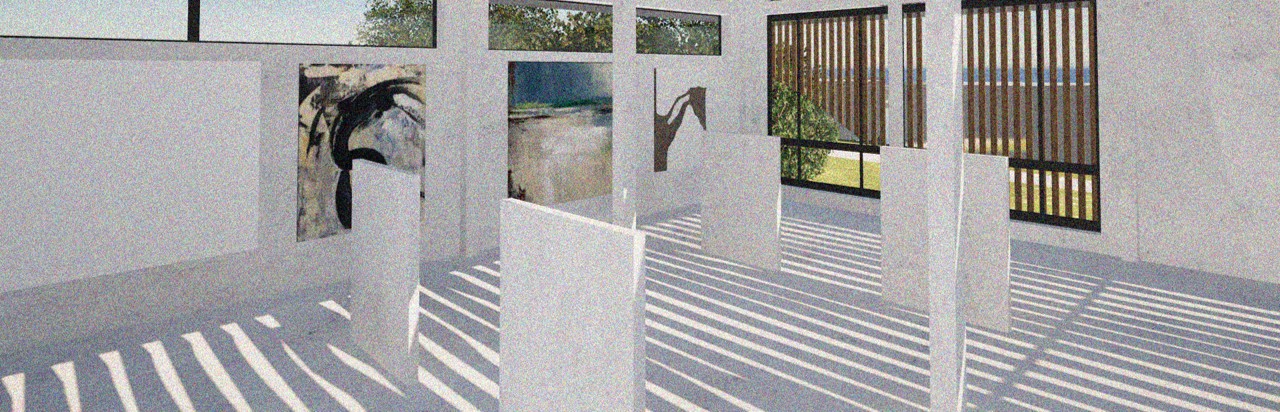
The school is designed around a series of atriums, open classrooms and layered circulation spaces that encourage focus, interaction and creative thought through visual connection and spatial openness. Organised across three floors on one side and two on the other, the building is carefully divided between public and private, open and enclosed, and social and focused zones, creating overlapping thresholds that allow students to move fluidly between concentration and collaboration. Retractable roof fins bring controlled daylight and acoustic modulation into the interior, mimicking the movement of waves while reinforcing the rhythm of the external façade and creating adaptable learning environments throughout the day. Views, light quality and programme placement have been carefully structured according to educational needs, with quieter retreat spaces positioned away from active music halls and studios, while creative and social functions are placed closer to shared gathering areas and the waterfront landscape. Beyond school hours, the building opens to the public, transforming its social spaces into venues for music performances, sporting events and community gatherings, allowing the architecture to remain active as a civic space throughout the day and into the evening.
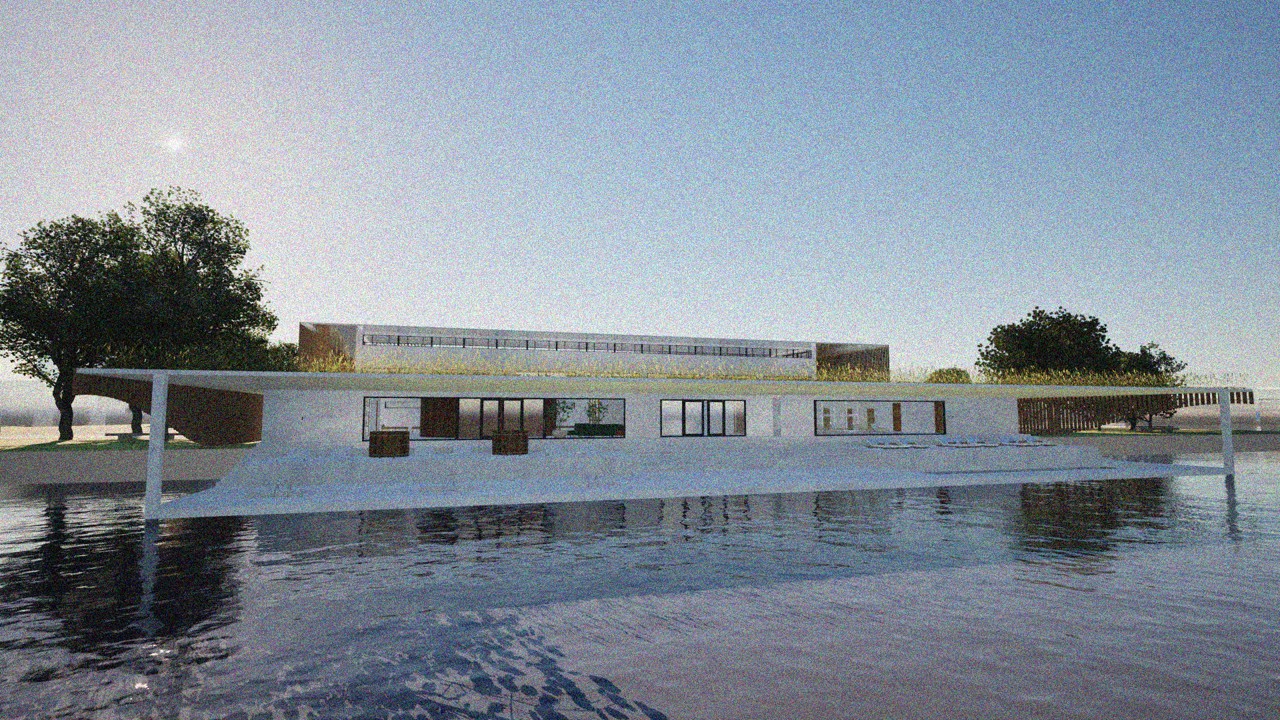
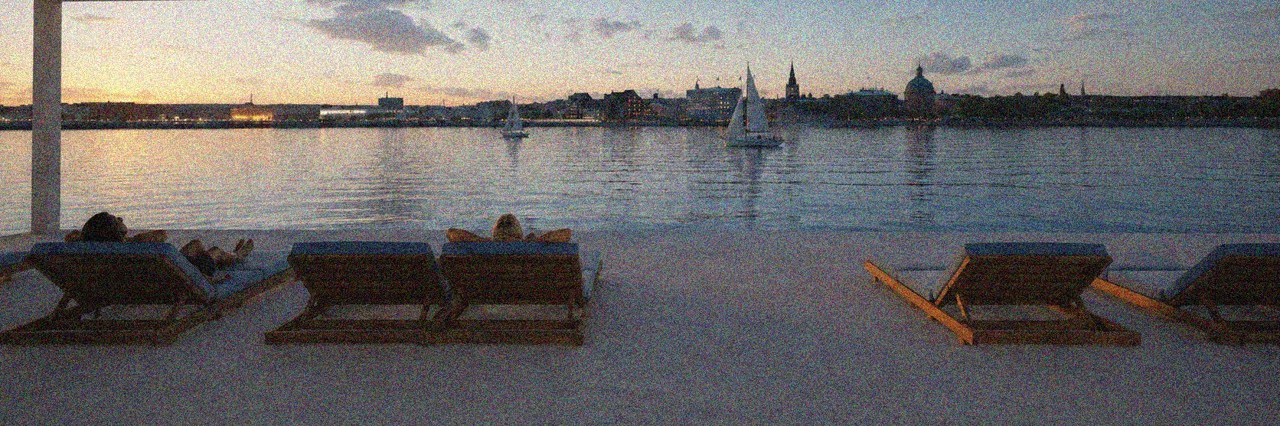
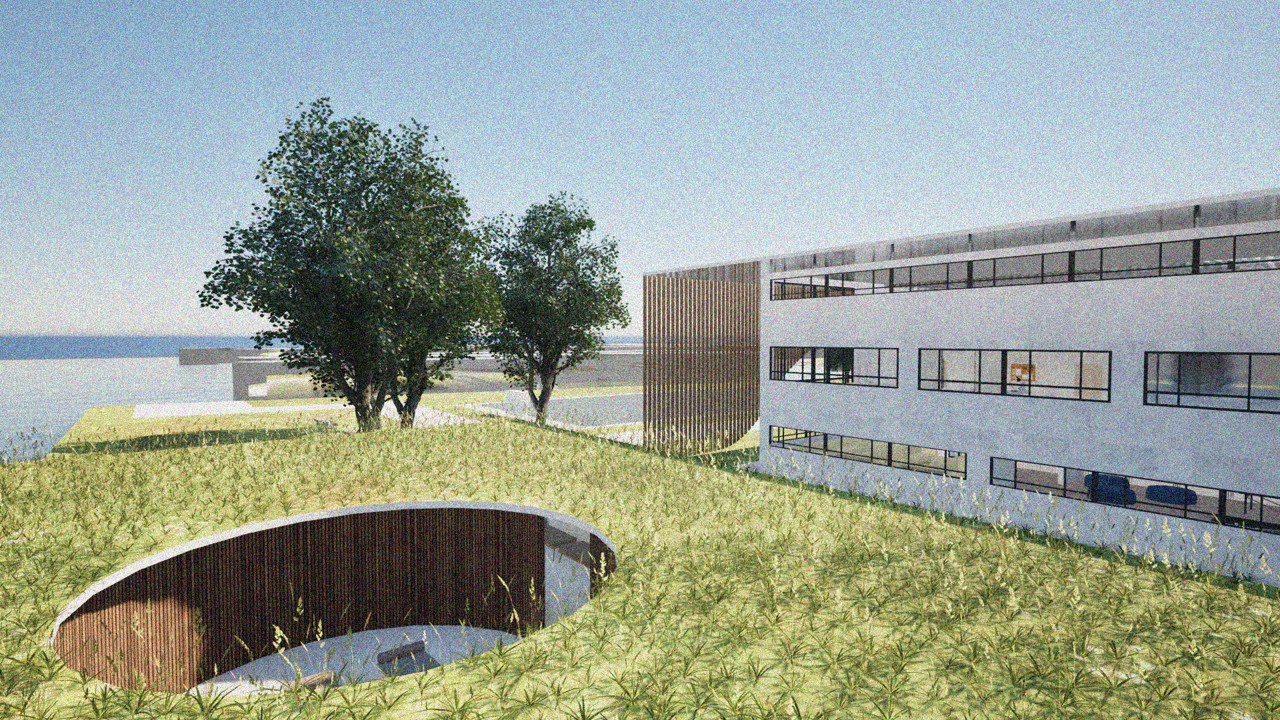
View of Retreat from Waterfront.
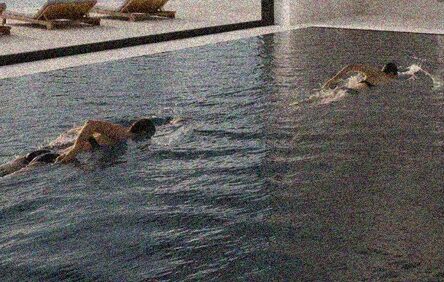
Cold Plunge and Natural Pool Imagery.
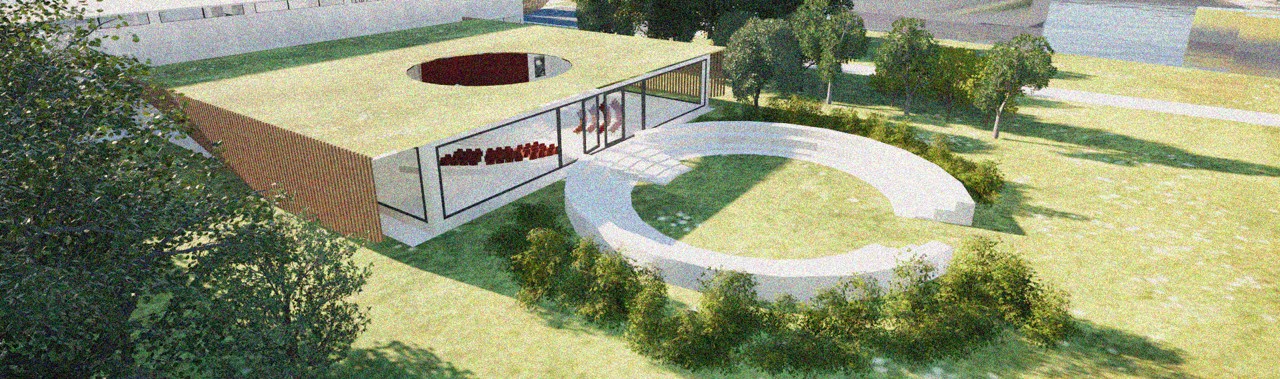
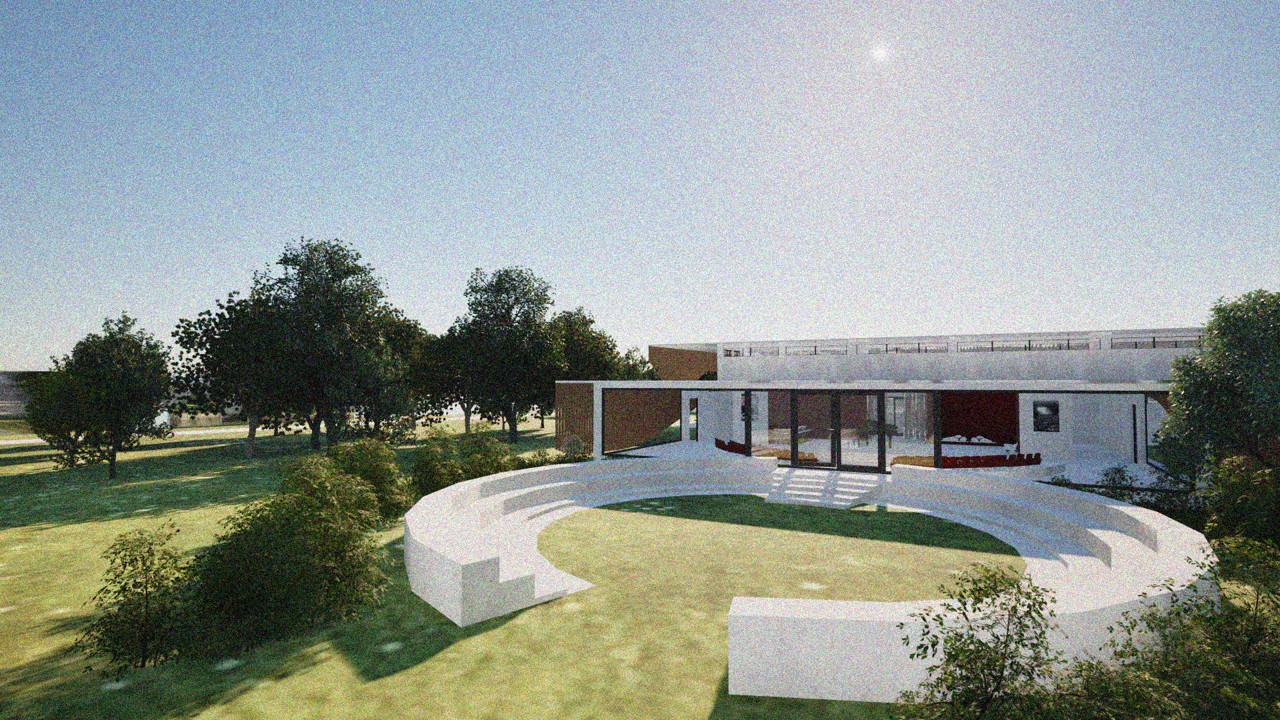
Auditorium, Open Air.
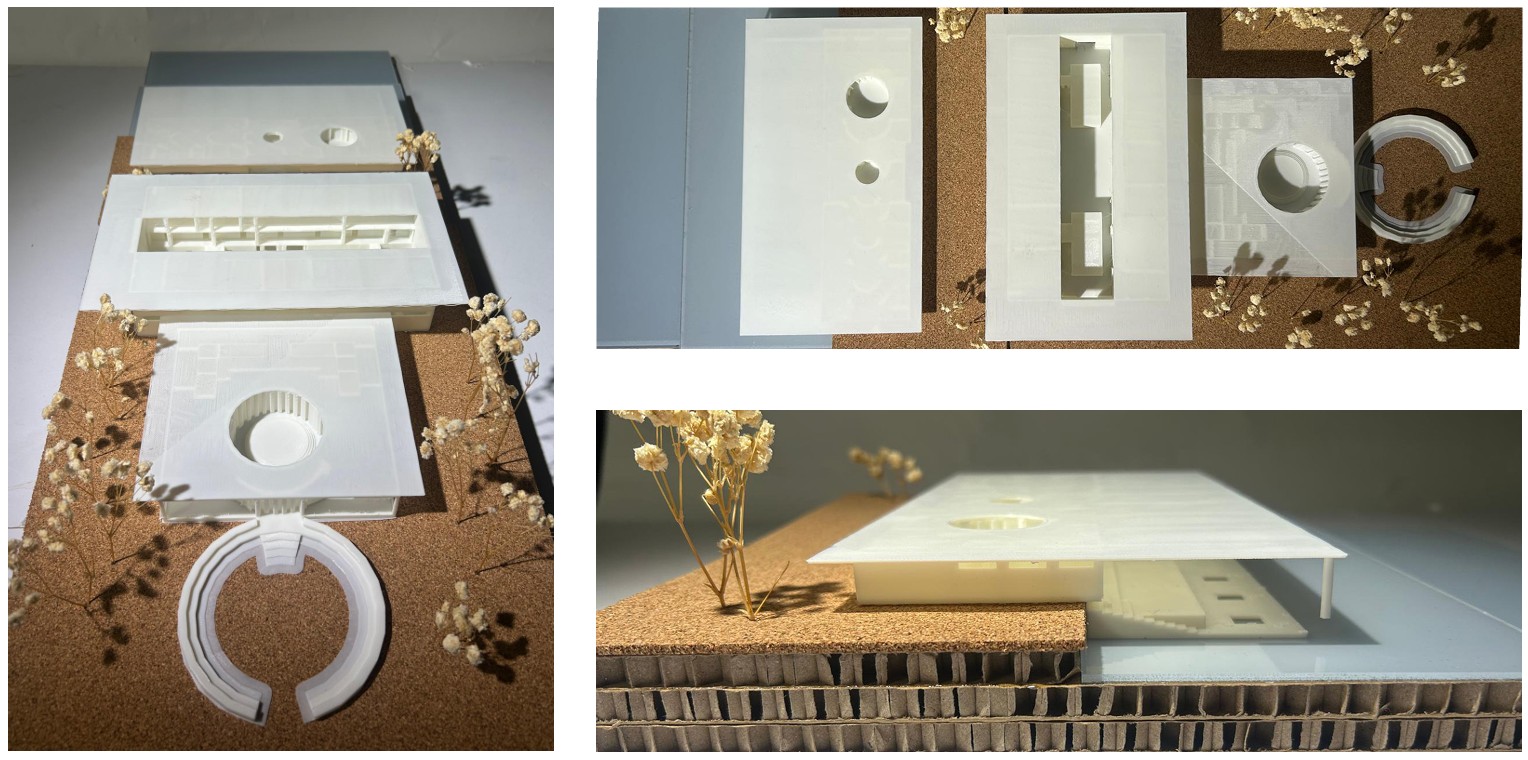
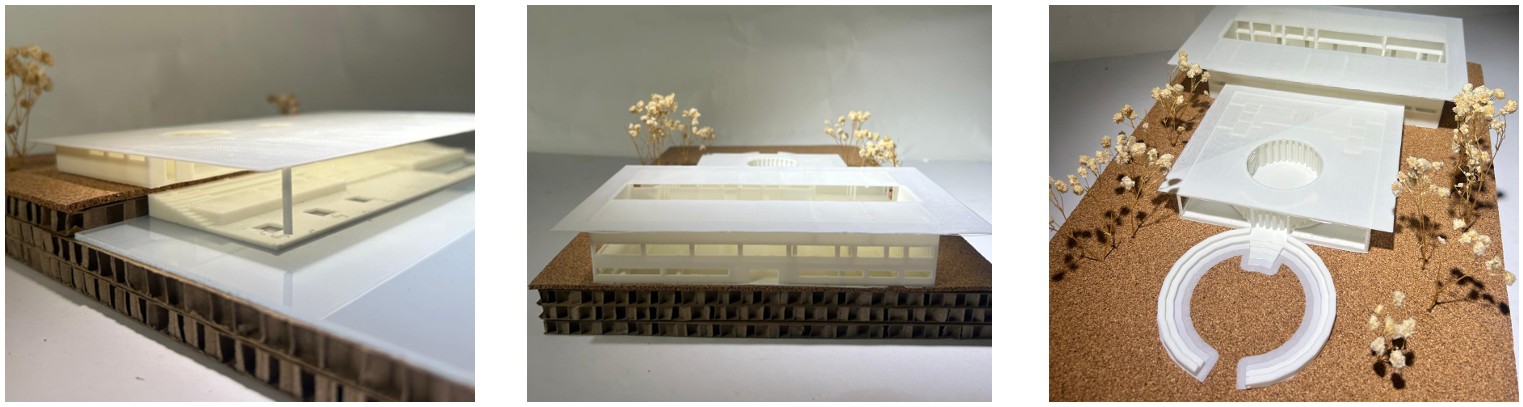
1:200 Physical Building Model, 3D Printing, Blue Acrylic, Cardboard, Cork.