A designer driven by cultural sensitivity and spatial storytelling, exploring how craft and community shape meaningful architecture. I blend analytical clarity with textural, performative design, creating spaces that reconnect people through shared experience and thoughtful material expression.
silk & spice
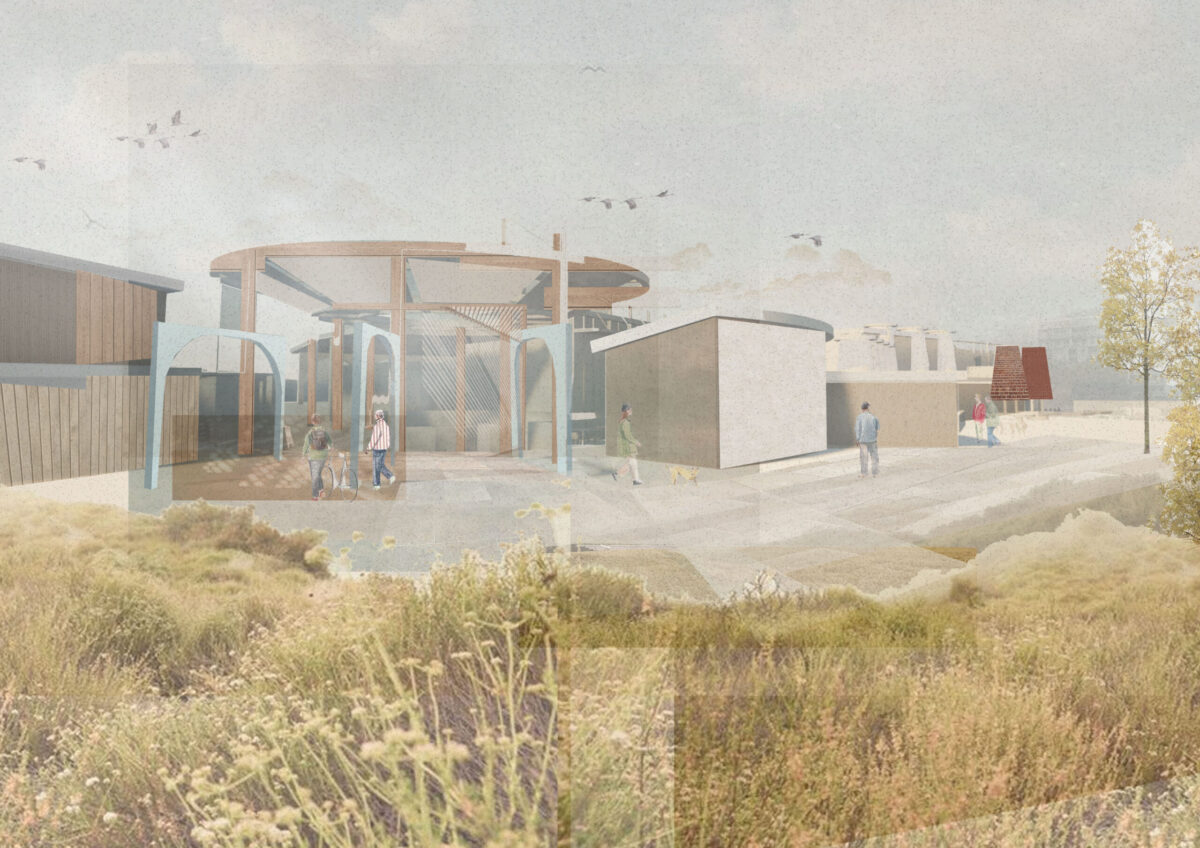
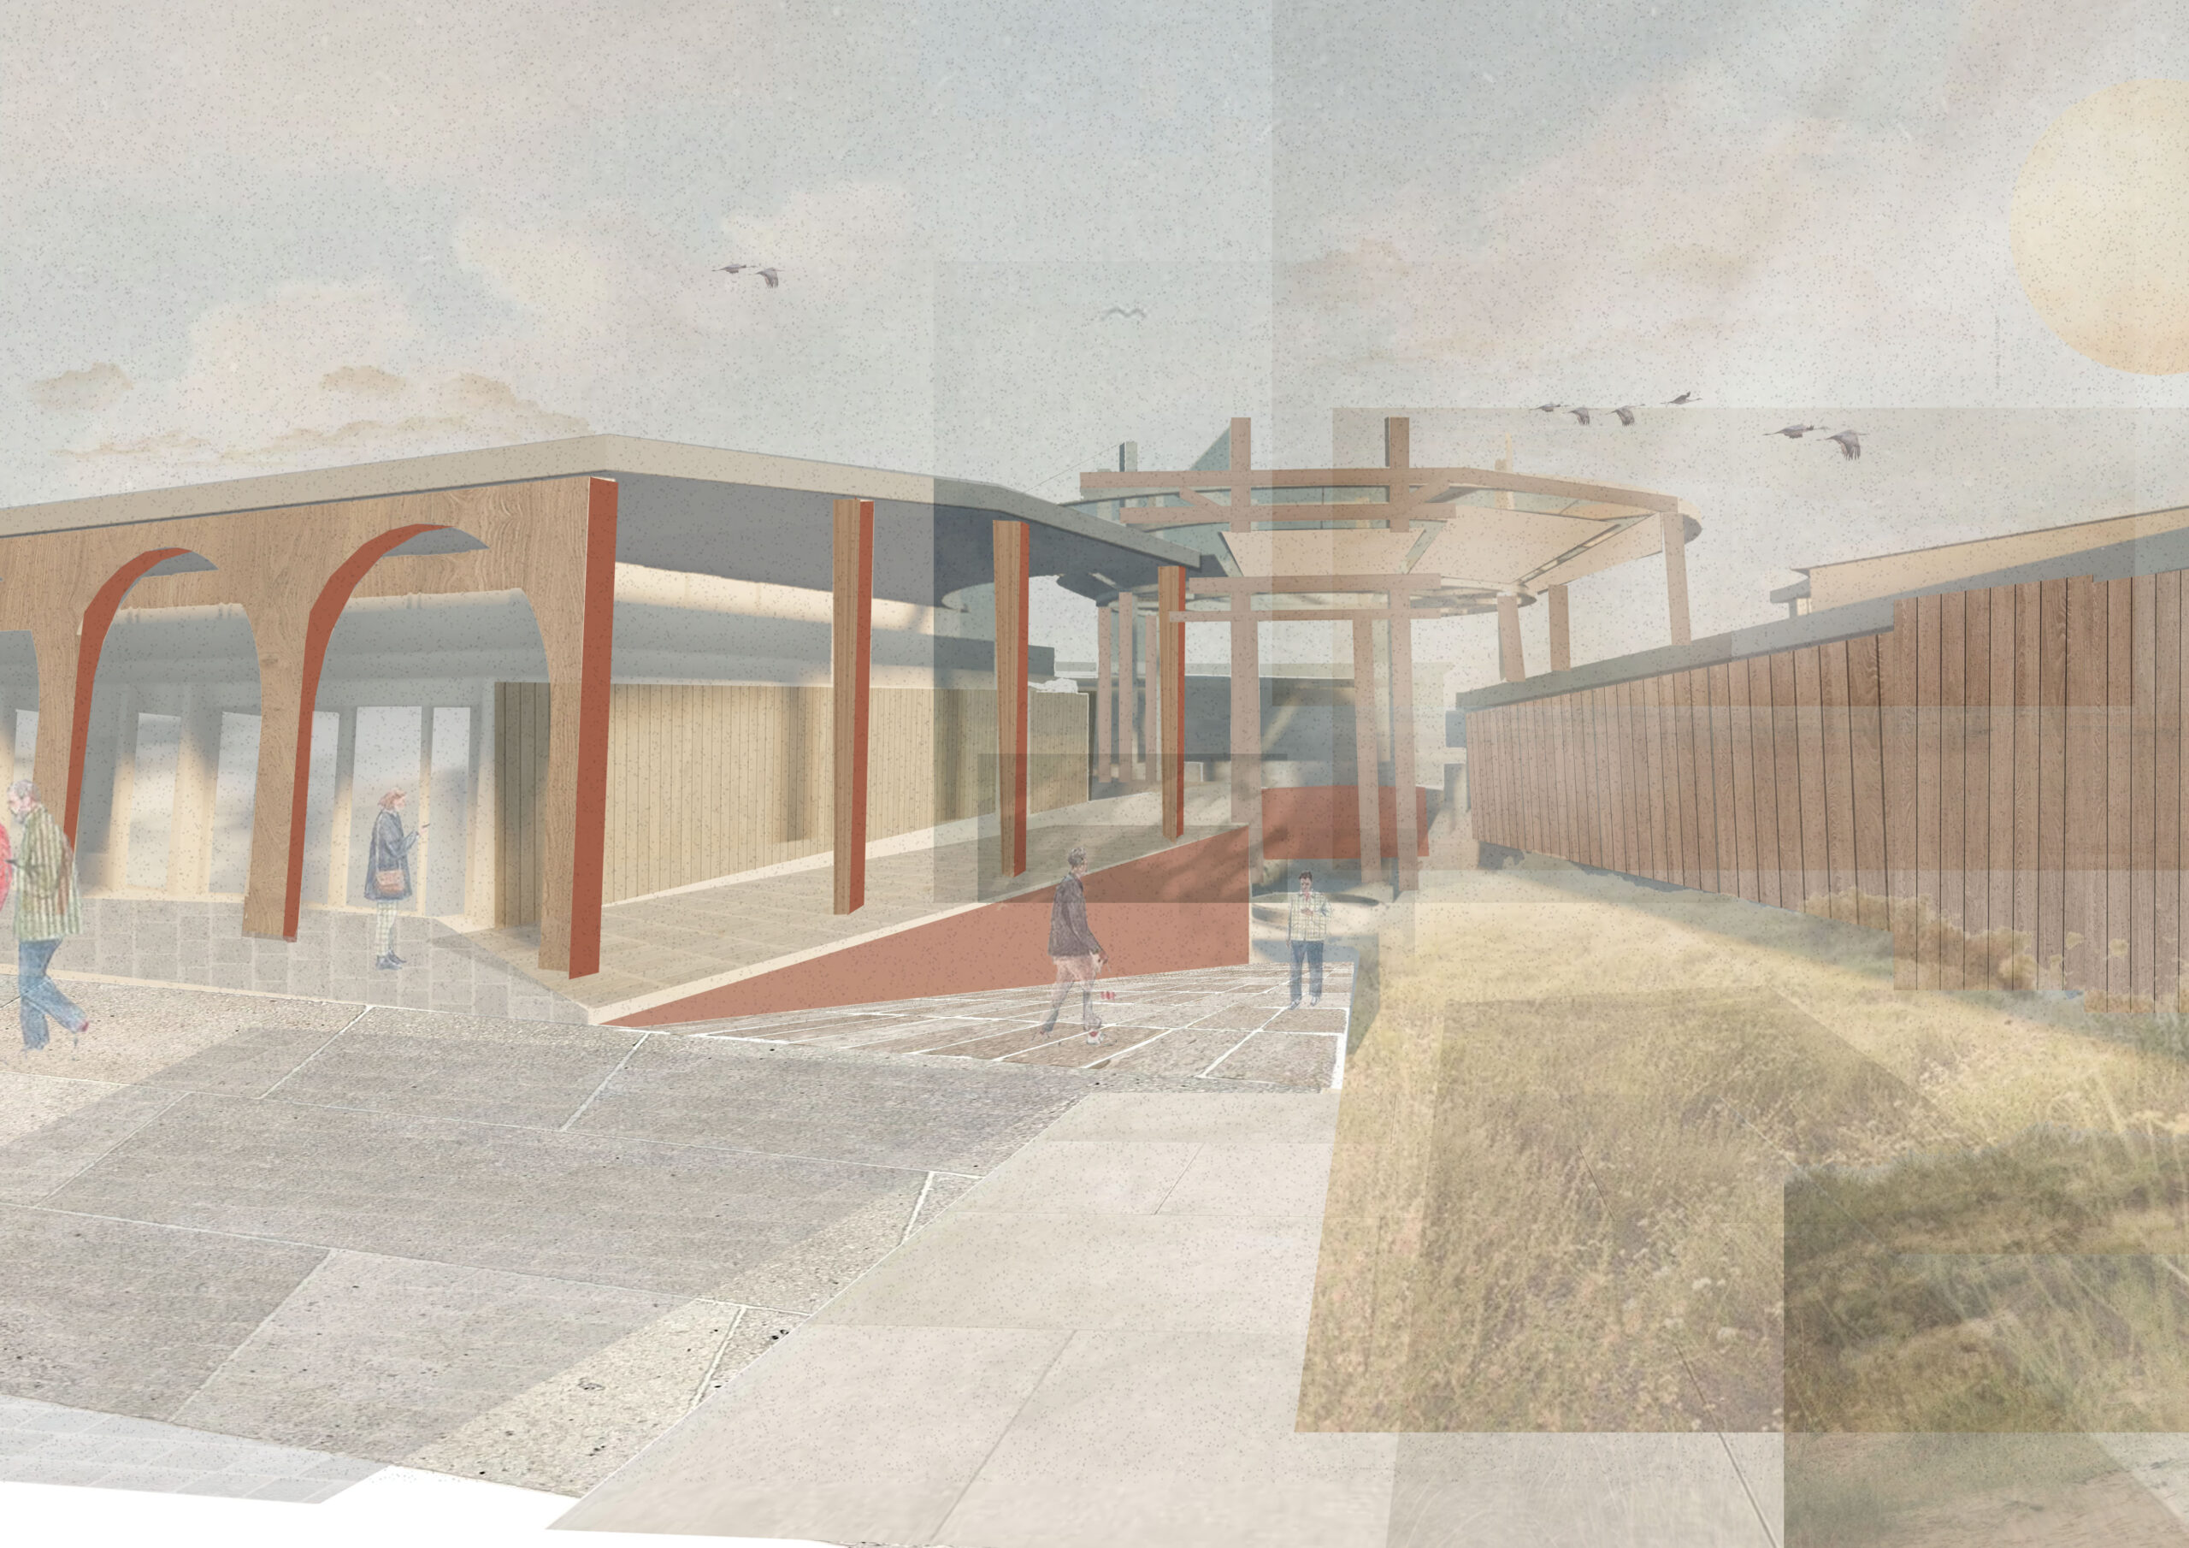
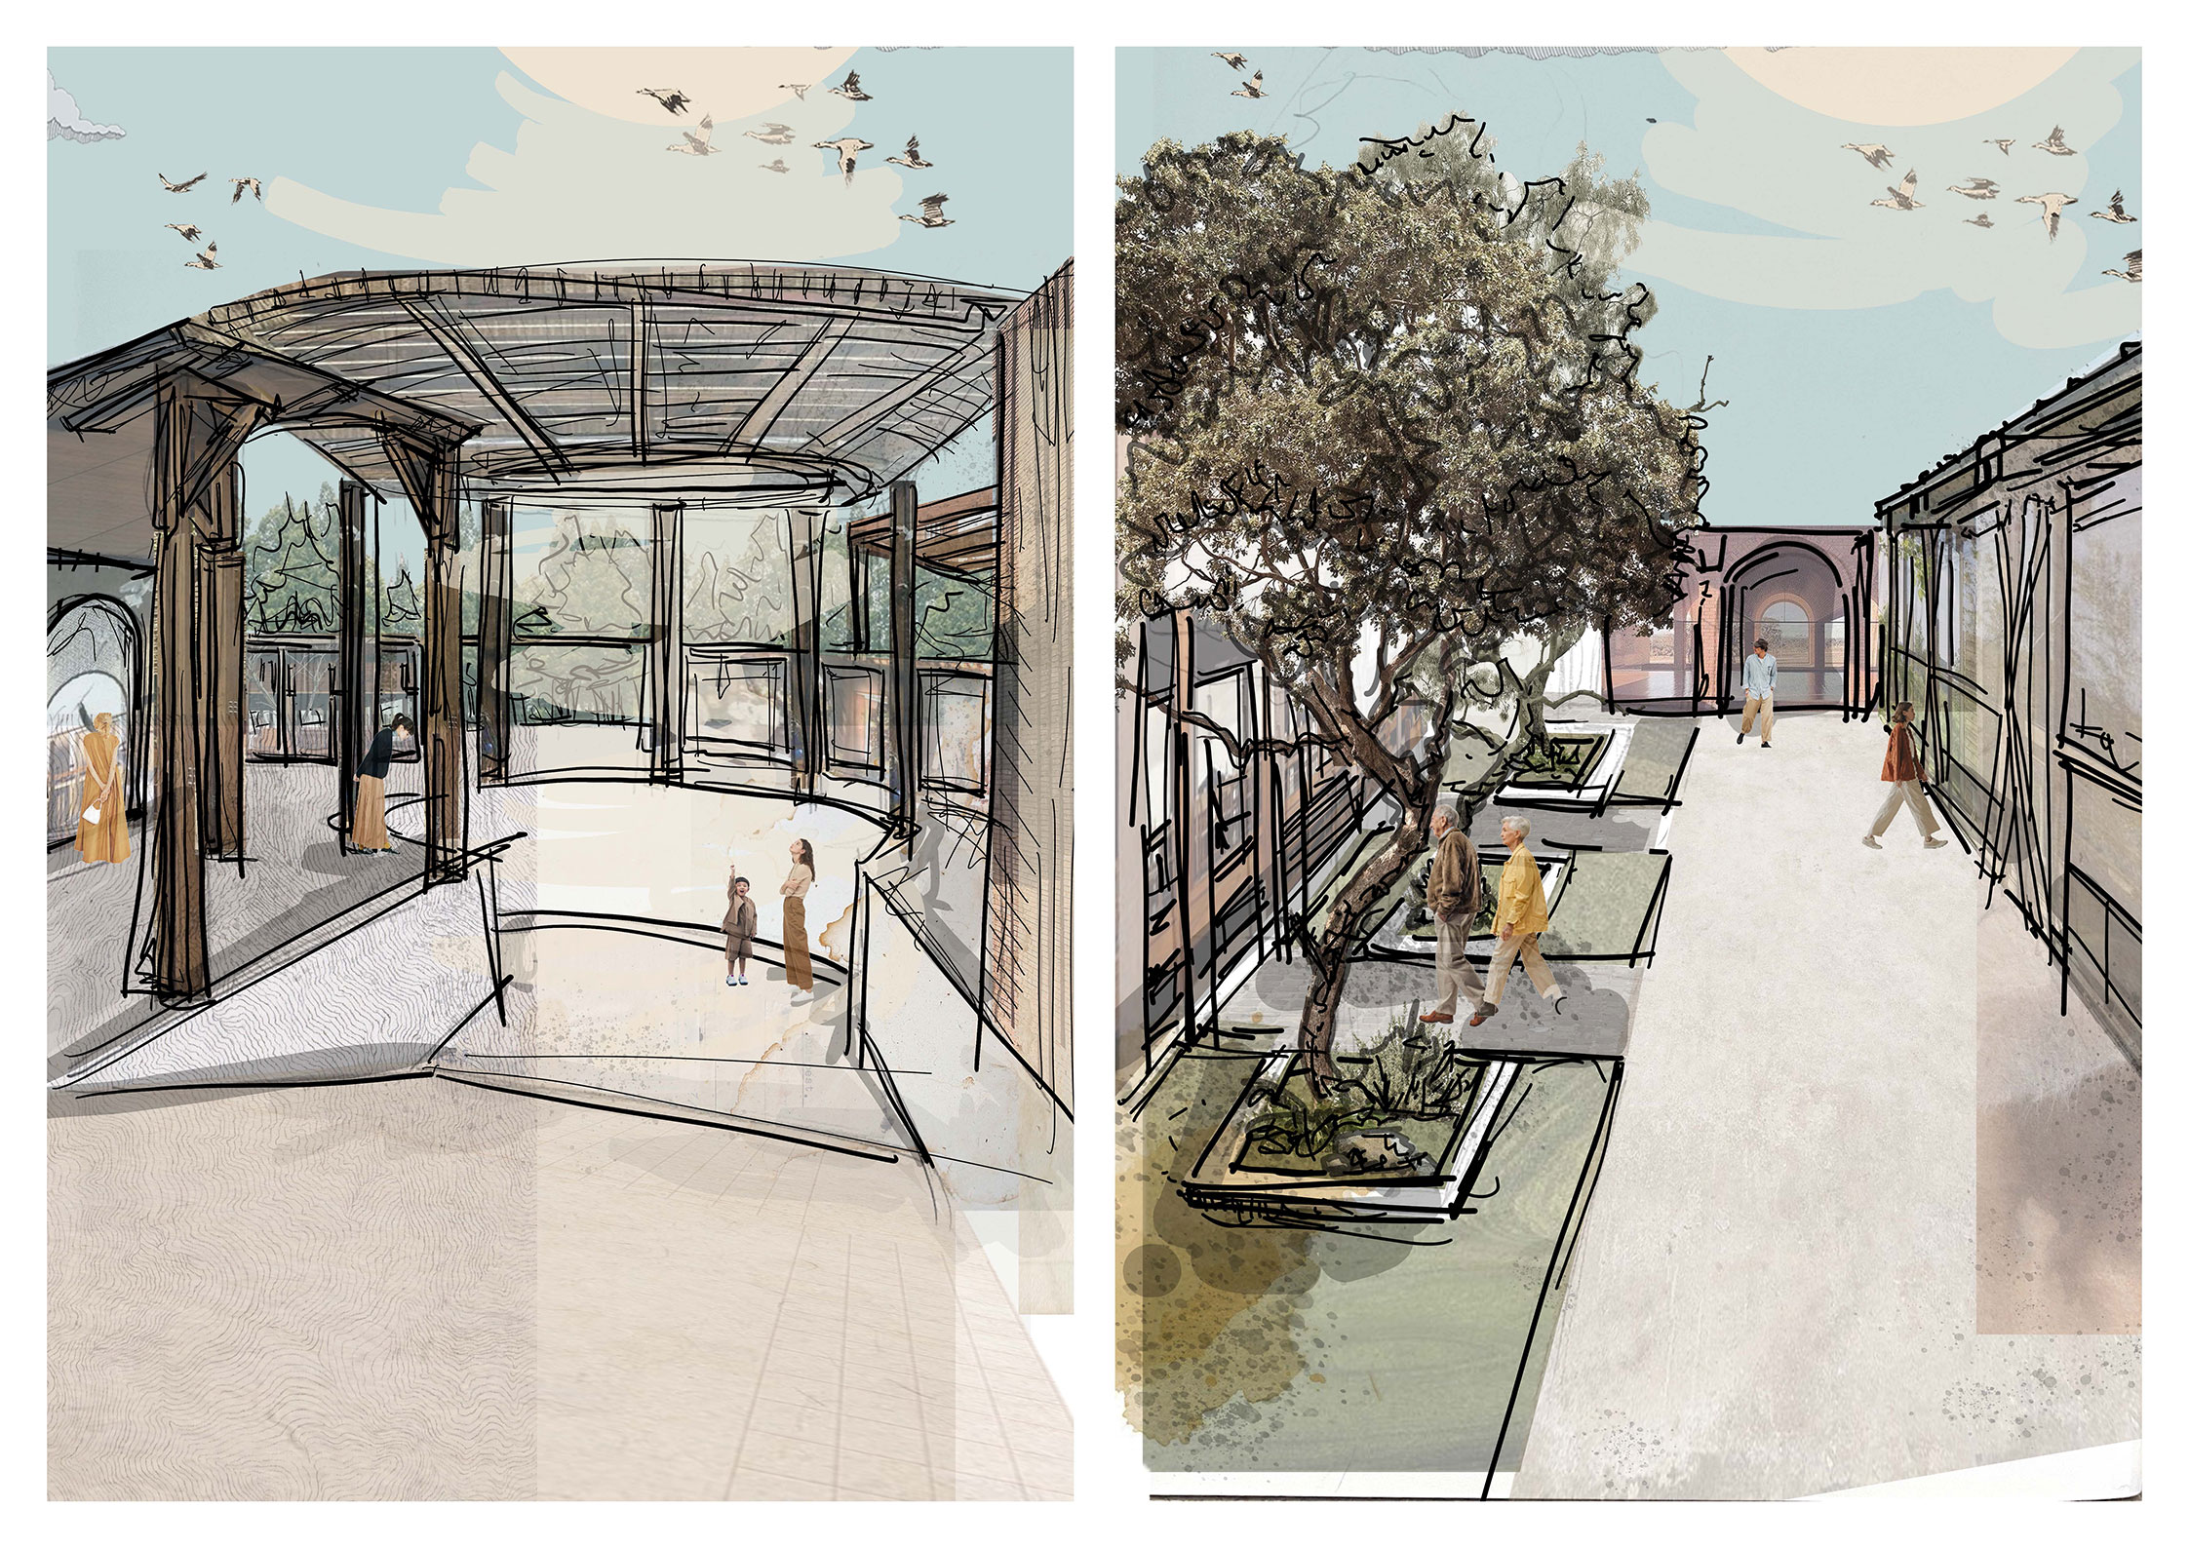
Collage render of south entrance to the site, with the main canopy feature.Collage render of north-west entrance to the site, with the existing building and ramp, and main canopy feature.
project introduction
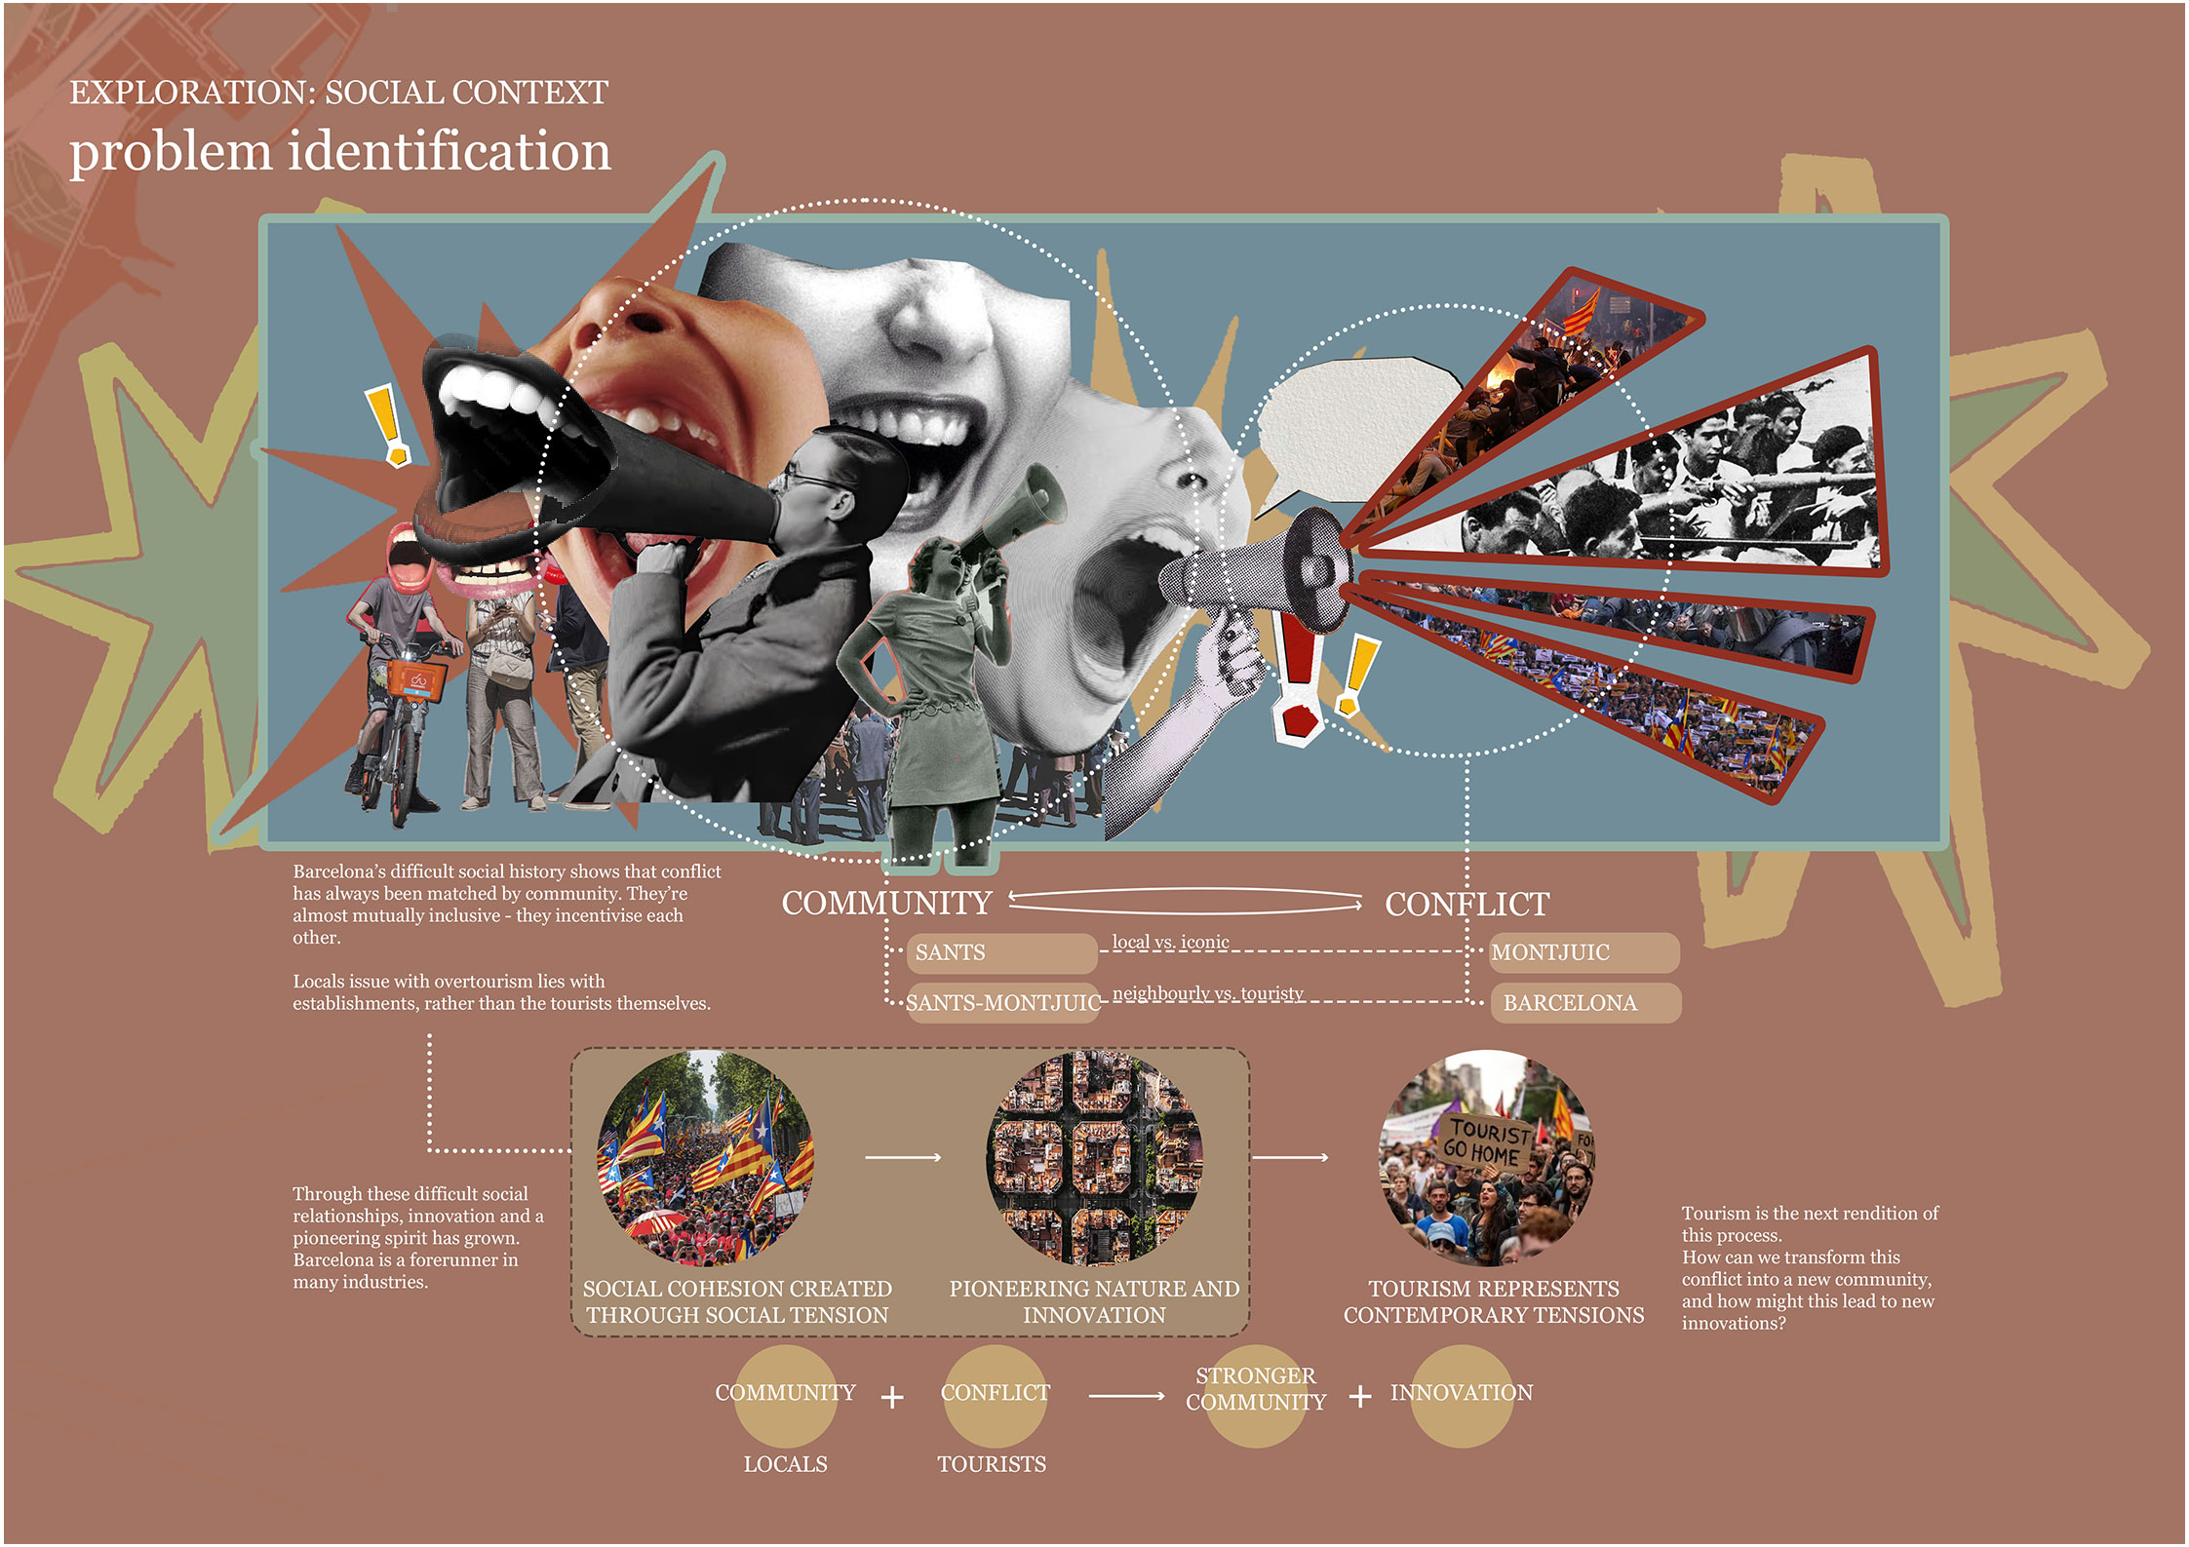
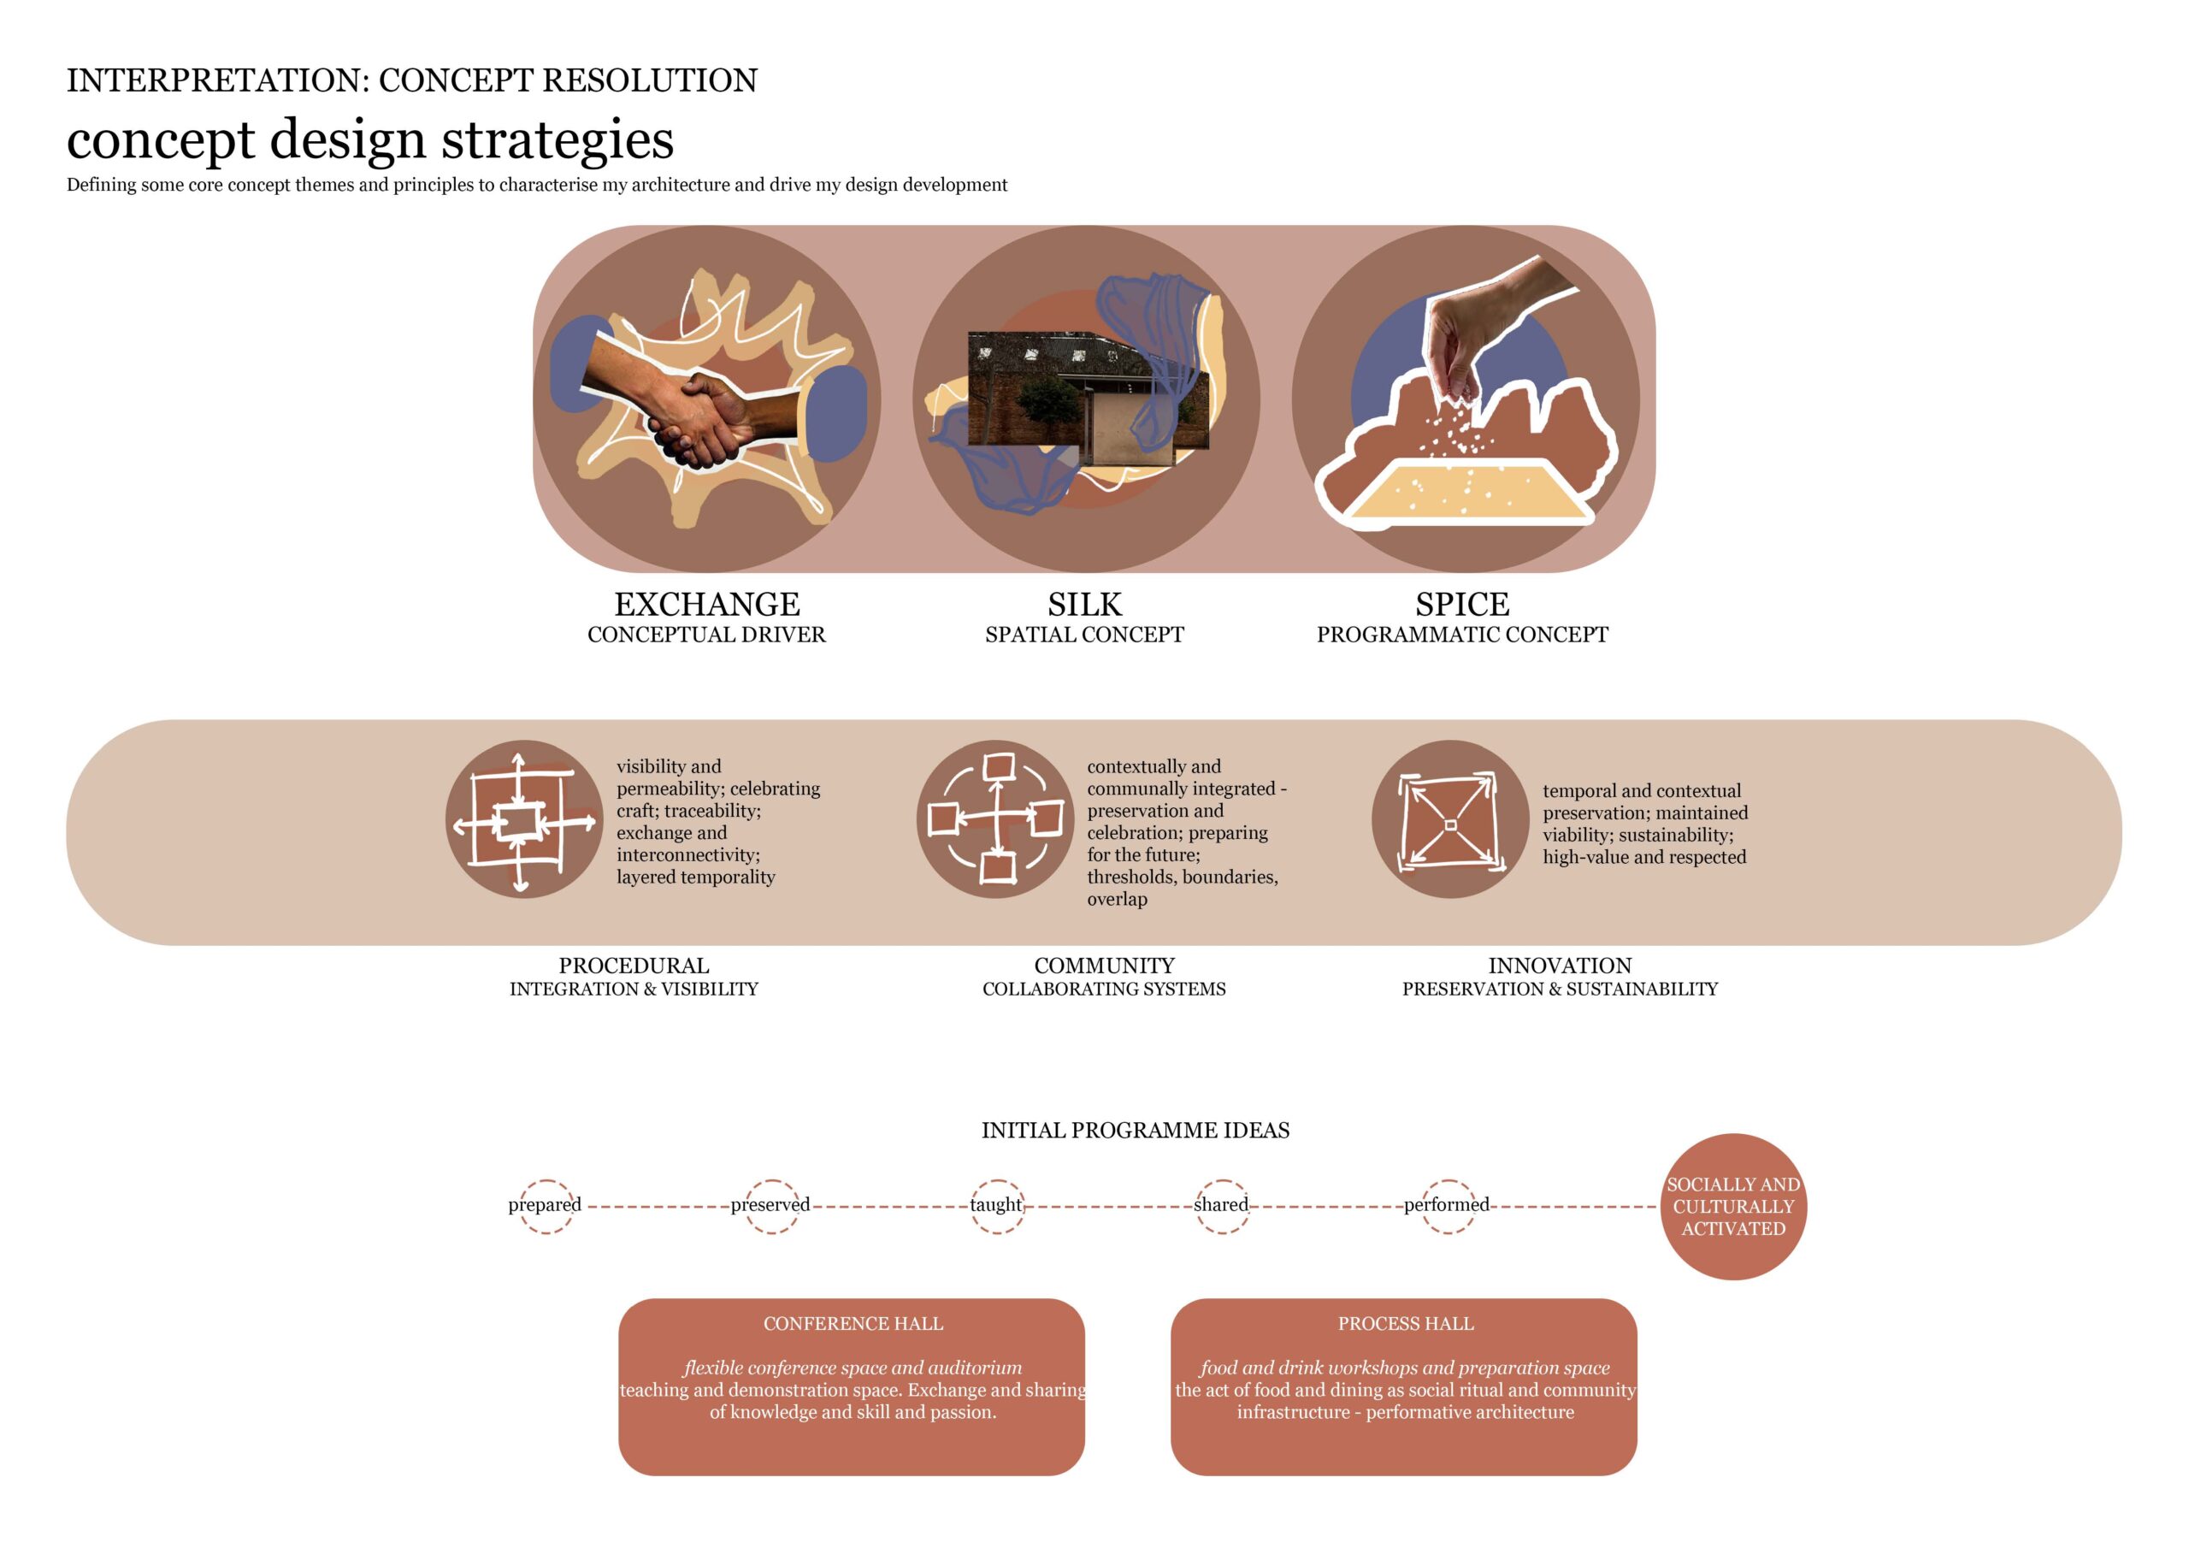
Barcelona’s history is defined by a cyclical relationship between community and conflict, a tension that continues today through the pressures of overtourism. With cultural erosion becoming a growing concern, this project reengages the city’s heritage of silk and spice to propose a new model of connection between locals and visitors. ‘Spice’, and the culinary arts, guide the programme as a culinary conference centre, where dining – one of Spain’s core social rituals – becomes the performance itself, expressed through dynamic, F&B-driven conference space, and an auditorium and active kitchen. ‘Silk’ translates into a textural, permeable architectural language that foregrounds visibility, craft, and care of process, celebrating gastronomic art as a shared experience.
Together, the programme positions food and dining as powerful points of social, cultural, and intellectual exchange. Through this Barcelona can begin to reshape apprehensions around tourism, and cultivate a more collective future grounded in shared experience and renewed appreciation for the culinary arts.
Identifying the core problems I wanted to address with my architecture proposition
Defining core concept themes and design principles to drive my architecture
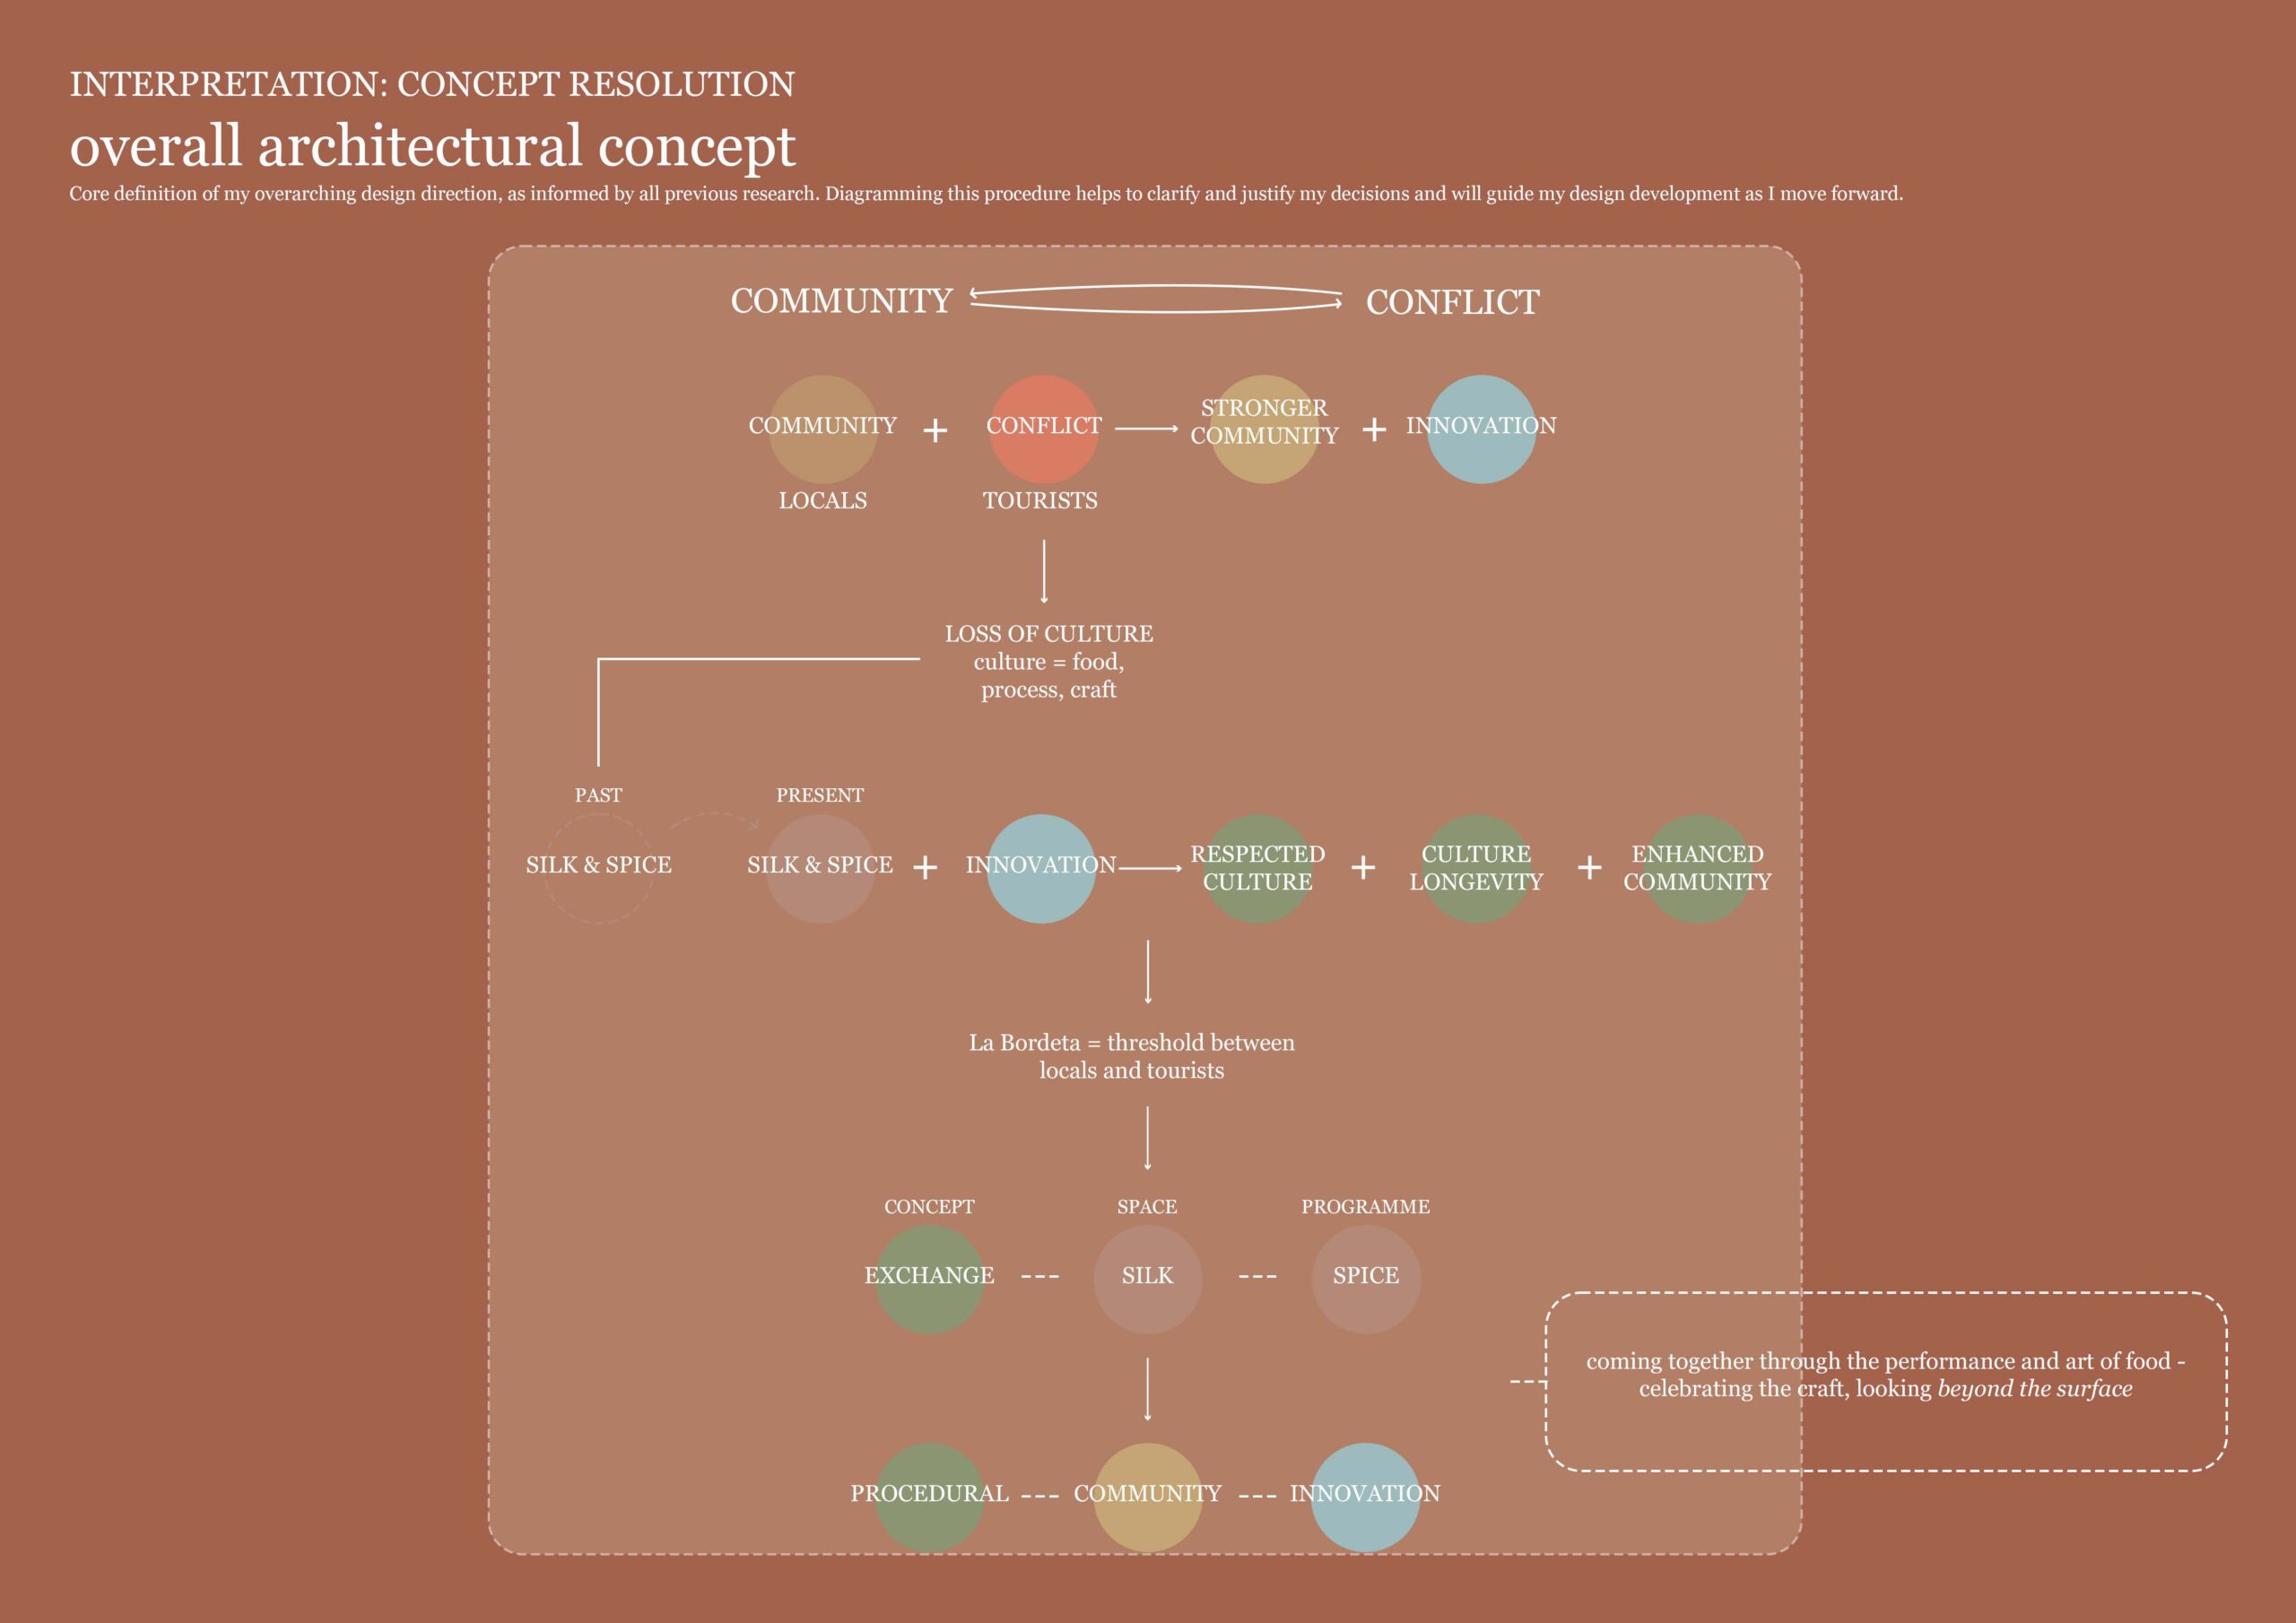
Core definition of my overarching design direction, as informed by all previous research
Architectural design
Through comprehensive research and design development, I was able to define an architectural proposition which effectively addressed the problems I identified, and goals I wanted to achieve.
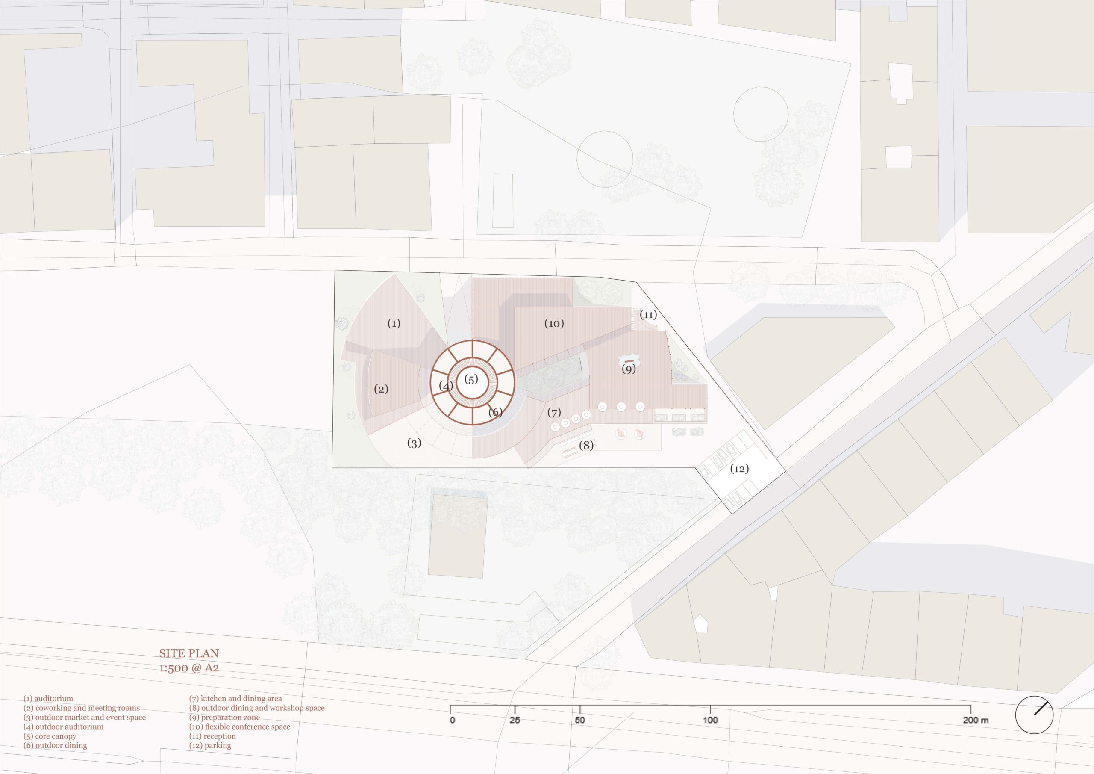
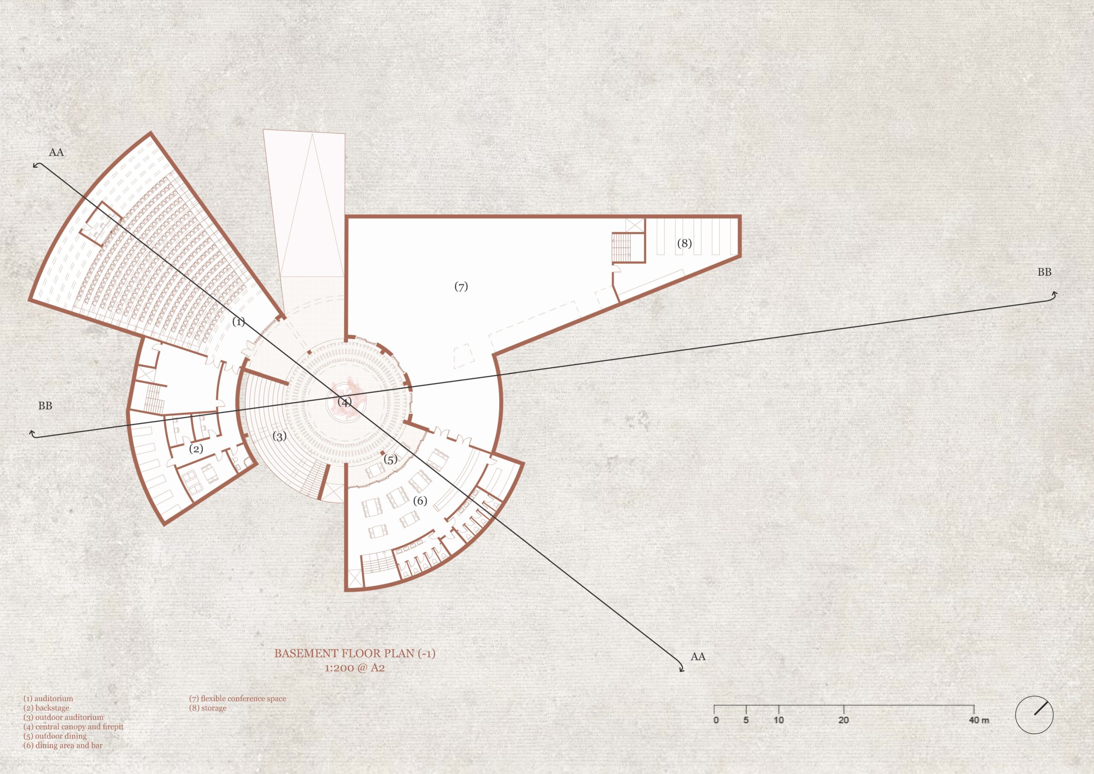
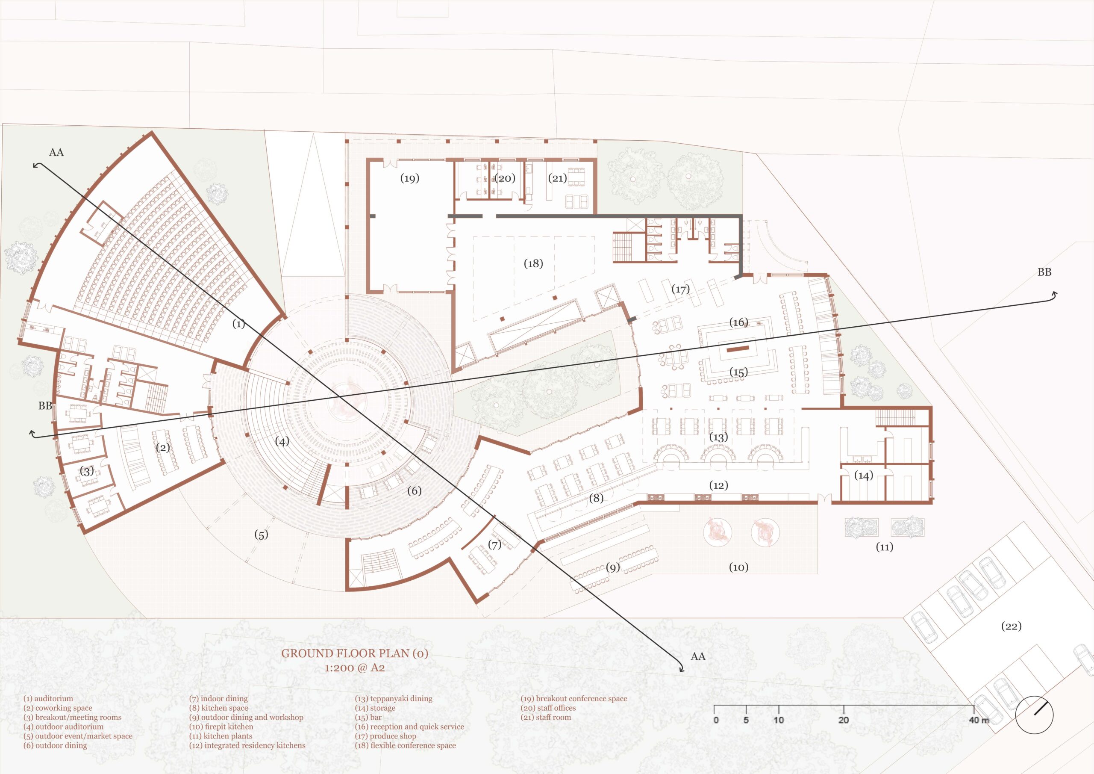
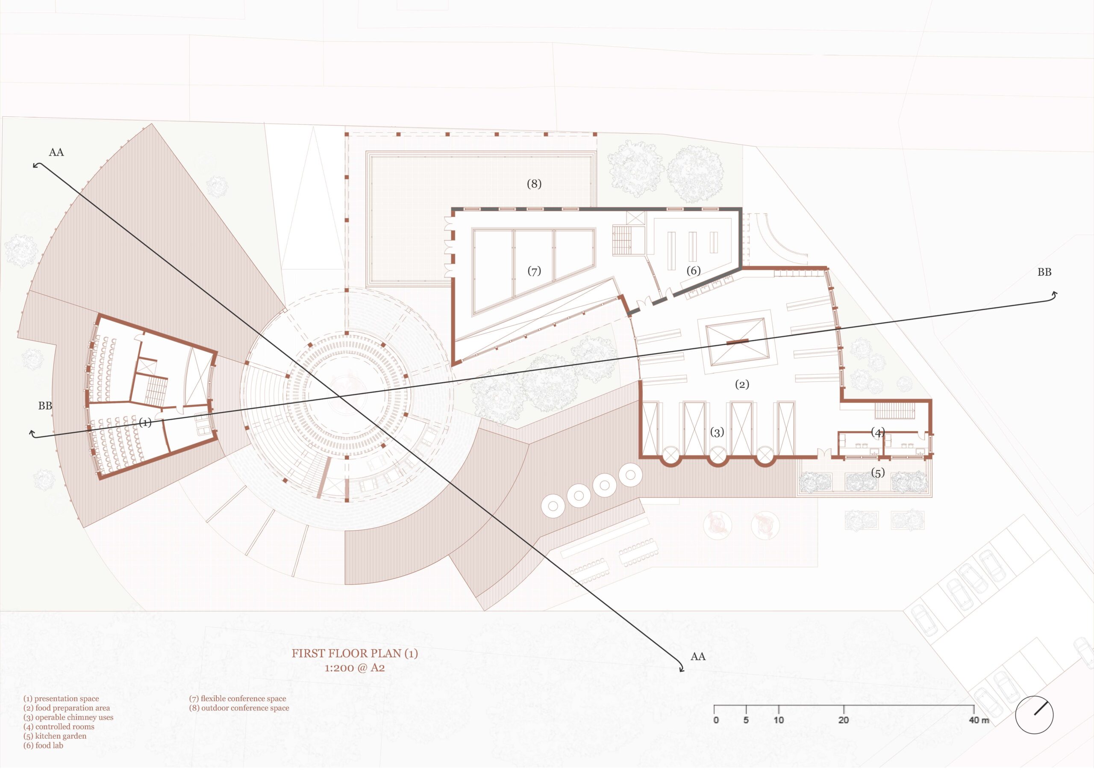
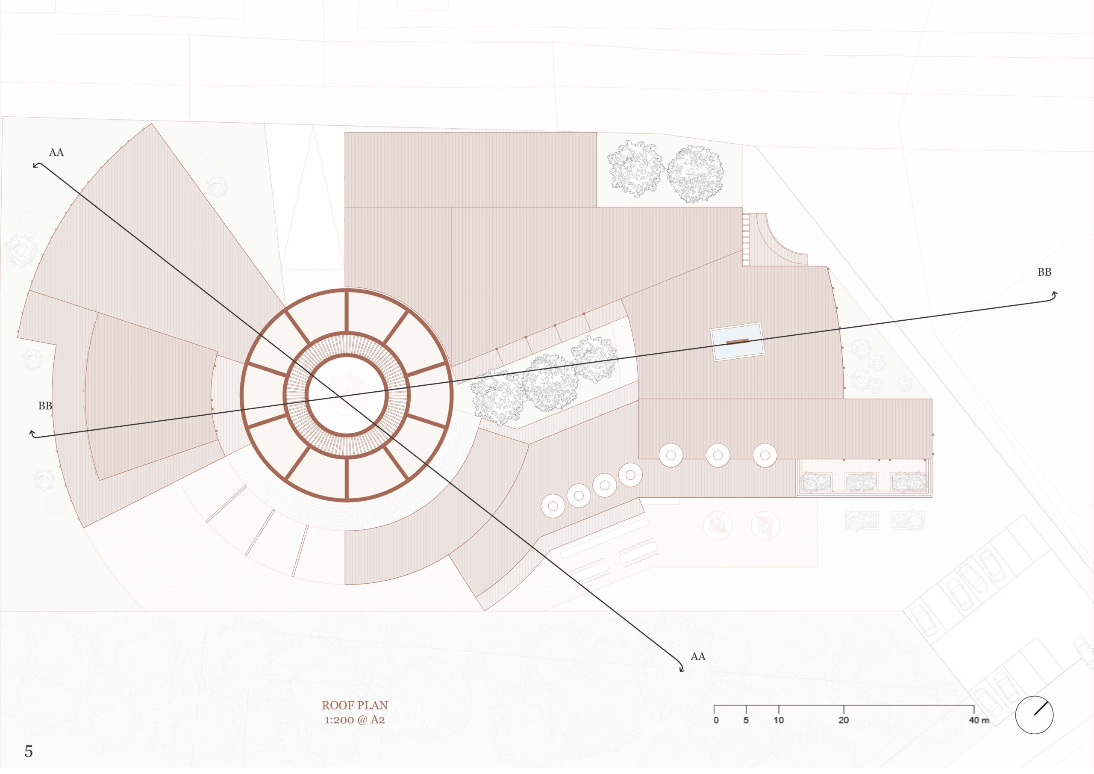
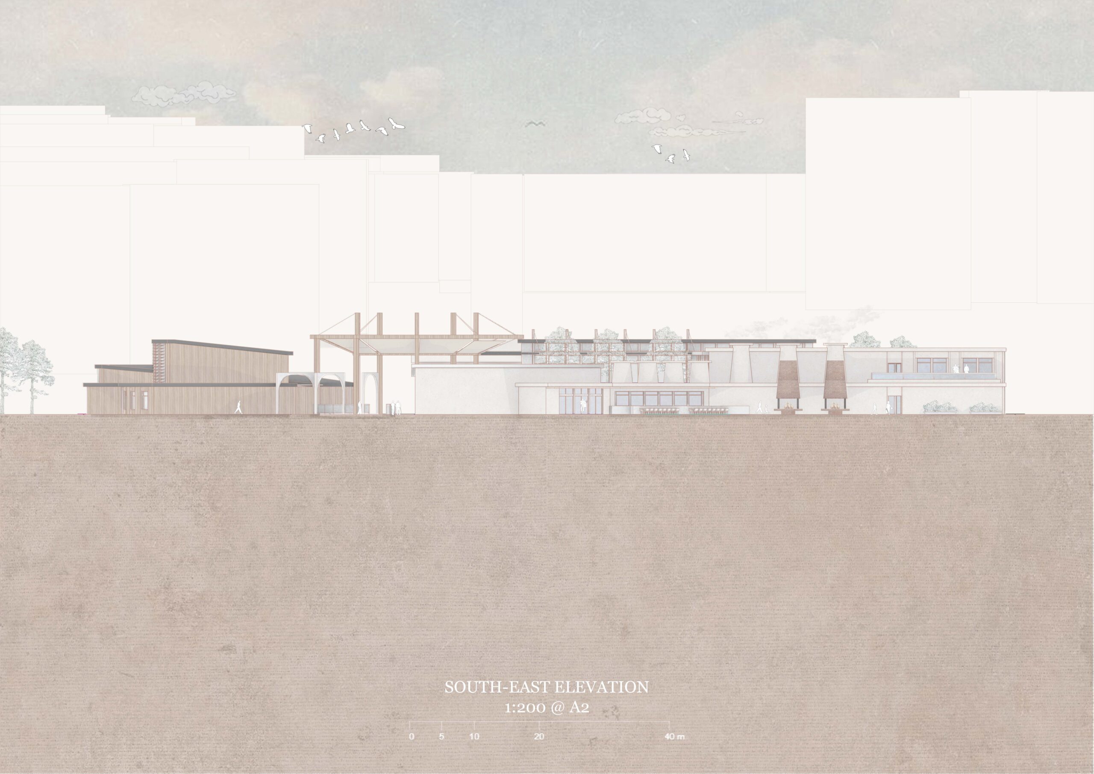
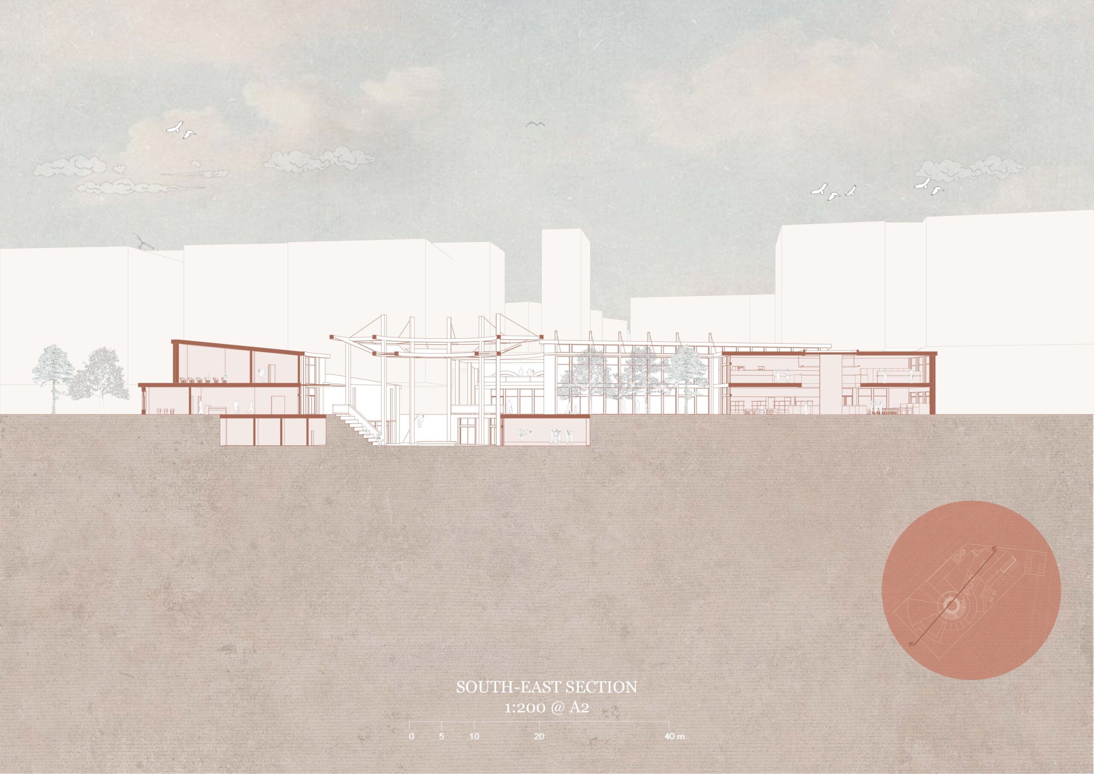
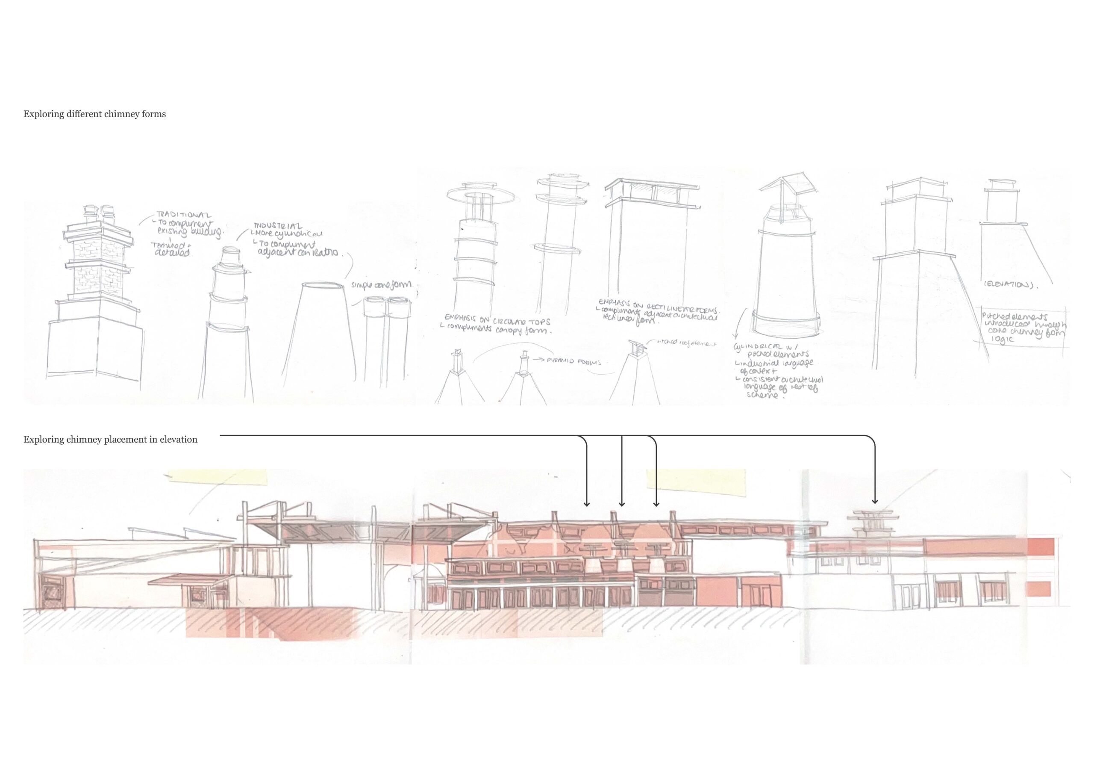
This culinary centre foregrounds process, exchange, and community, and this is translated through architecture which emphasises visibility and permeability – through internal and external connections, through multi-level space, through structural honesty. This is materialised through several active features, including daylighting louvres, and a core dynamic canopy at the centre of the scheme, which acts as a visual anchor and supports and actively shades the outdoor auditorium below. In addition to these elements, chimneys dot the elevation as markers of the culinary craft they support inside. In these integrated kitchen and dining areas, food preparation becomes a performance, as mezzanines above display enhancing, preserving, and infusing zones, and teppanyaki stations allow guests to experience the culinary craft up close. As well as these chimneys, the conference area features a dynamic first floor, visible from the glazed curtain wall lining the existing tree promenade. This floor is divided into three suspended platforms that move vertically on requirement – the adaptability respecting the flexible nature of the industry, and allowing a stage to be formed, or areas to be separated, for instance.
Materiality reinforces these ideas: the flexible, permeable kitchen and dining spaces use a rough, traditional concrete finish, which gradually transitions into a more refined timber character as the programme moves into fixed, formal areas such as the coworking space and auditorium.
Together, these elements come together to help rekindle community relationships between locals and tourists through the performing art of food, reinstating Catalan culture through cuisine, craft, and experience.
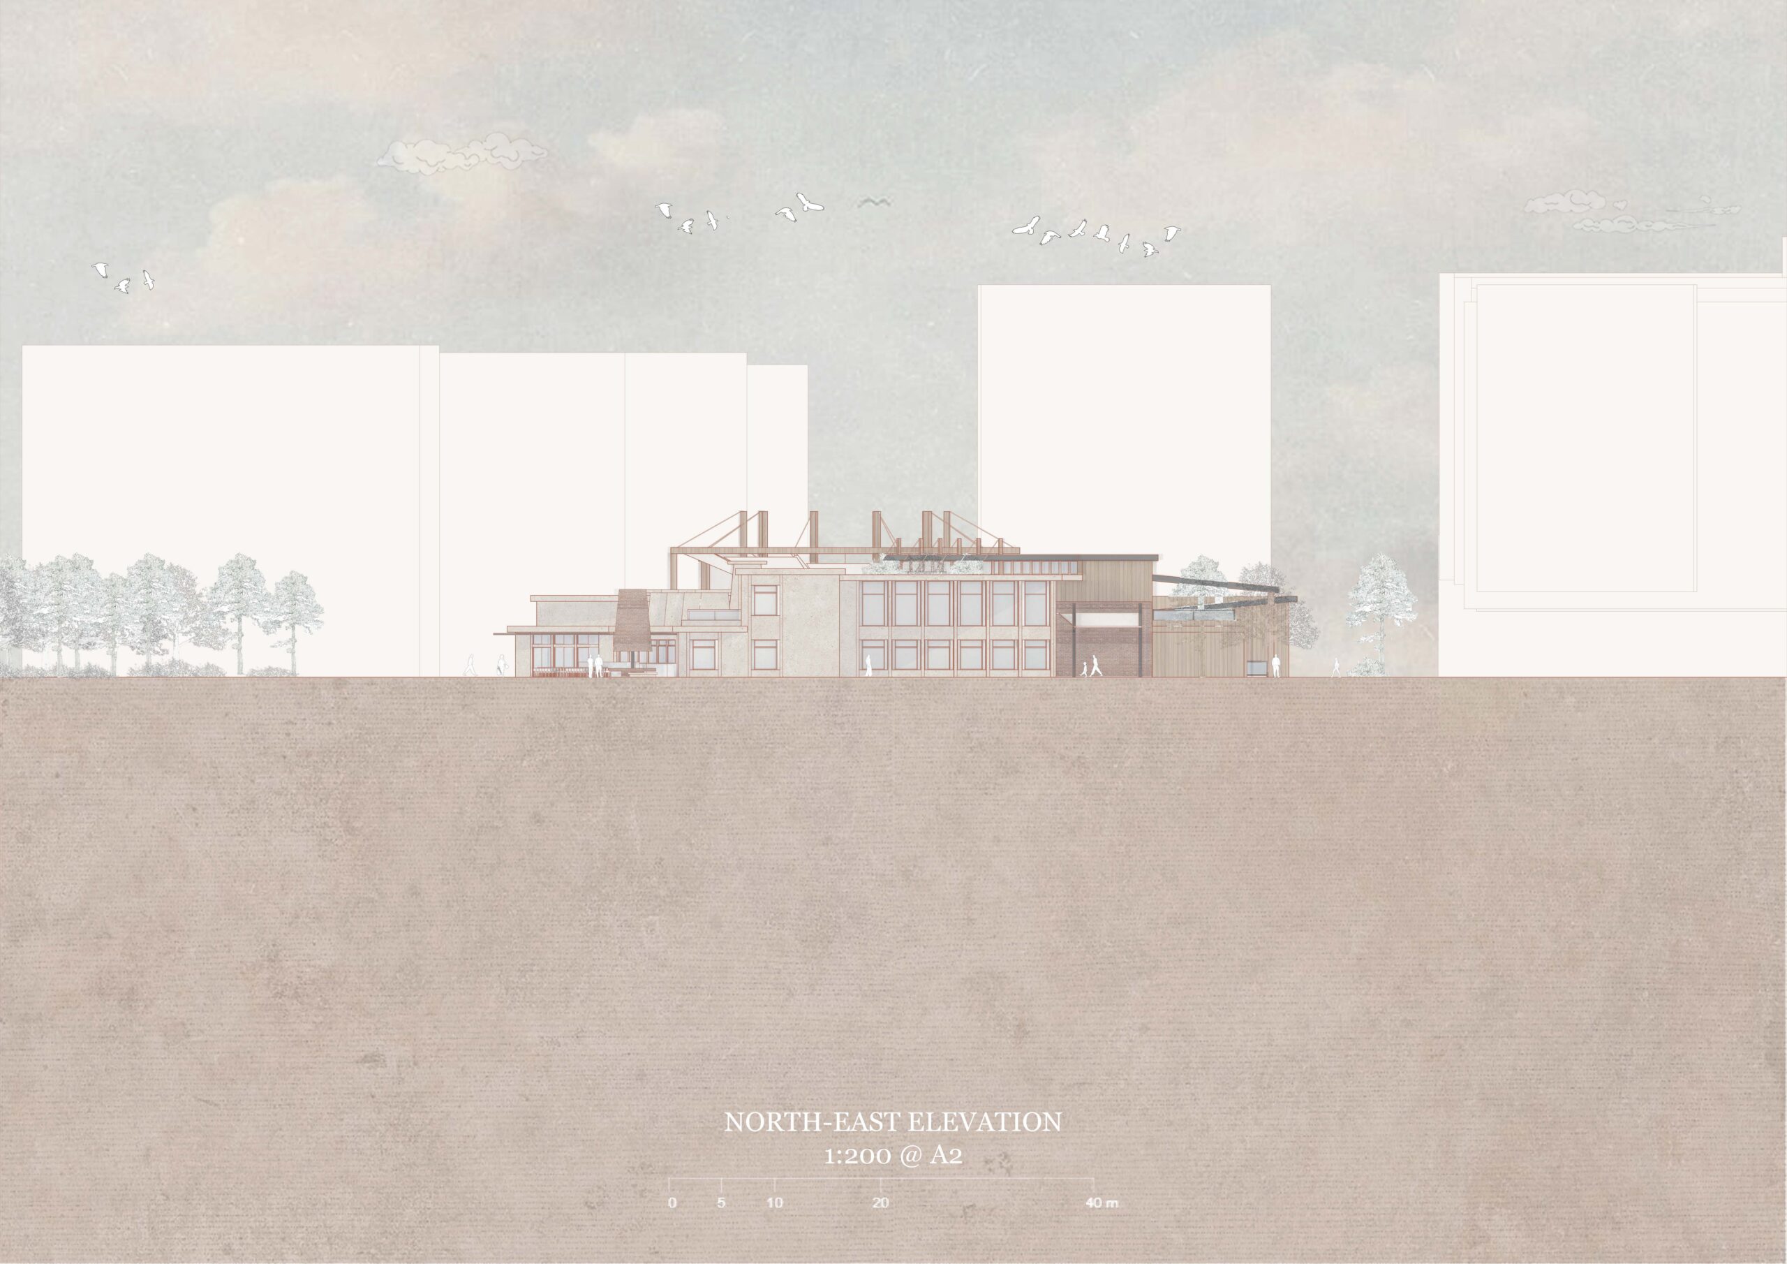
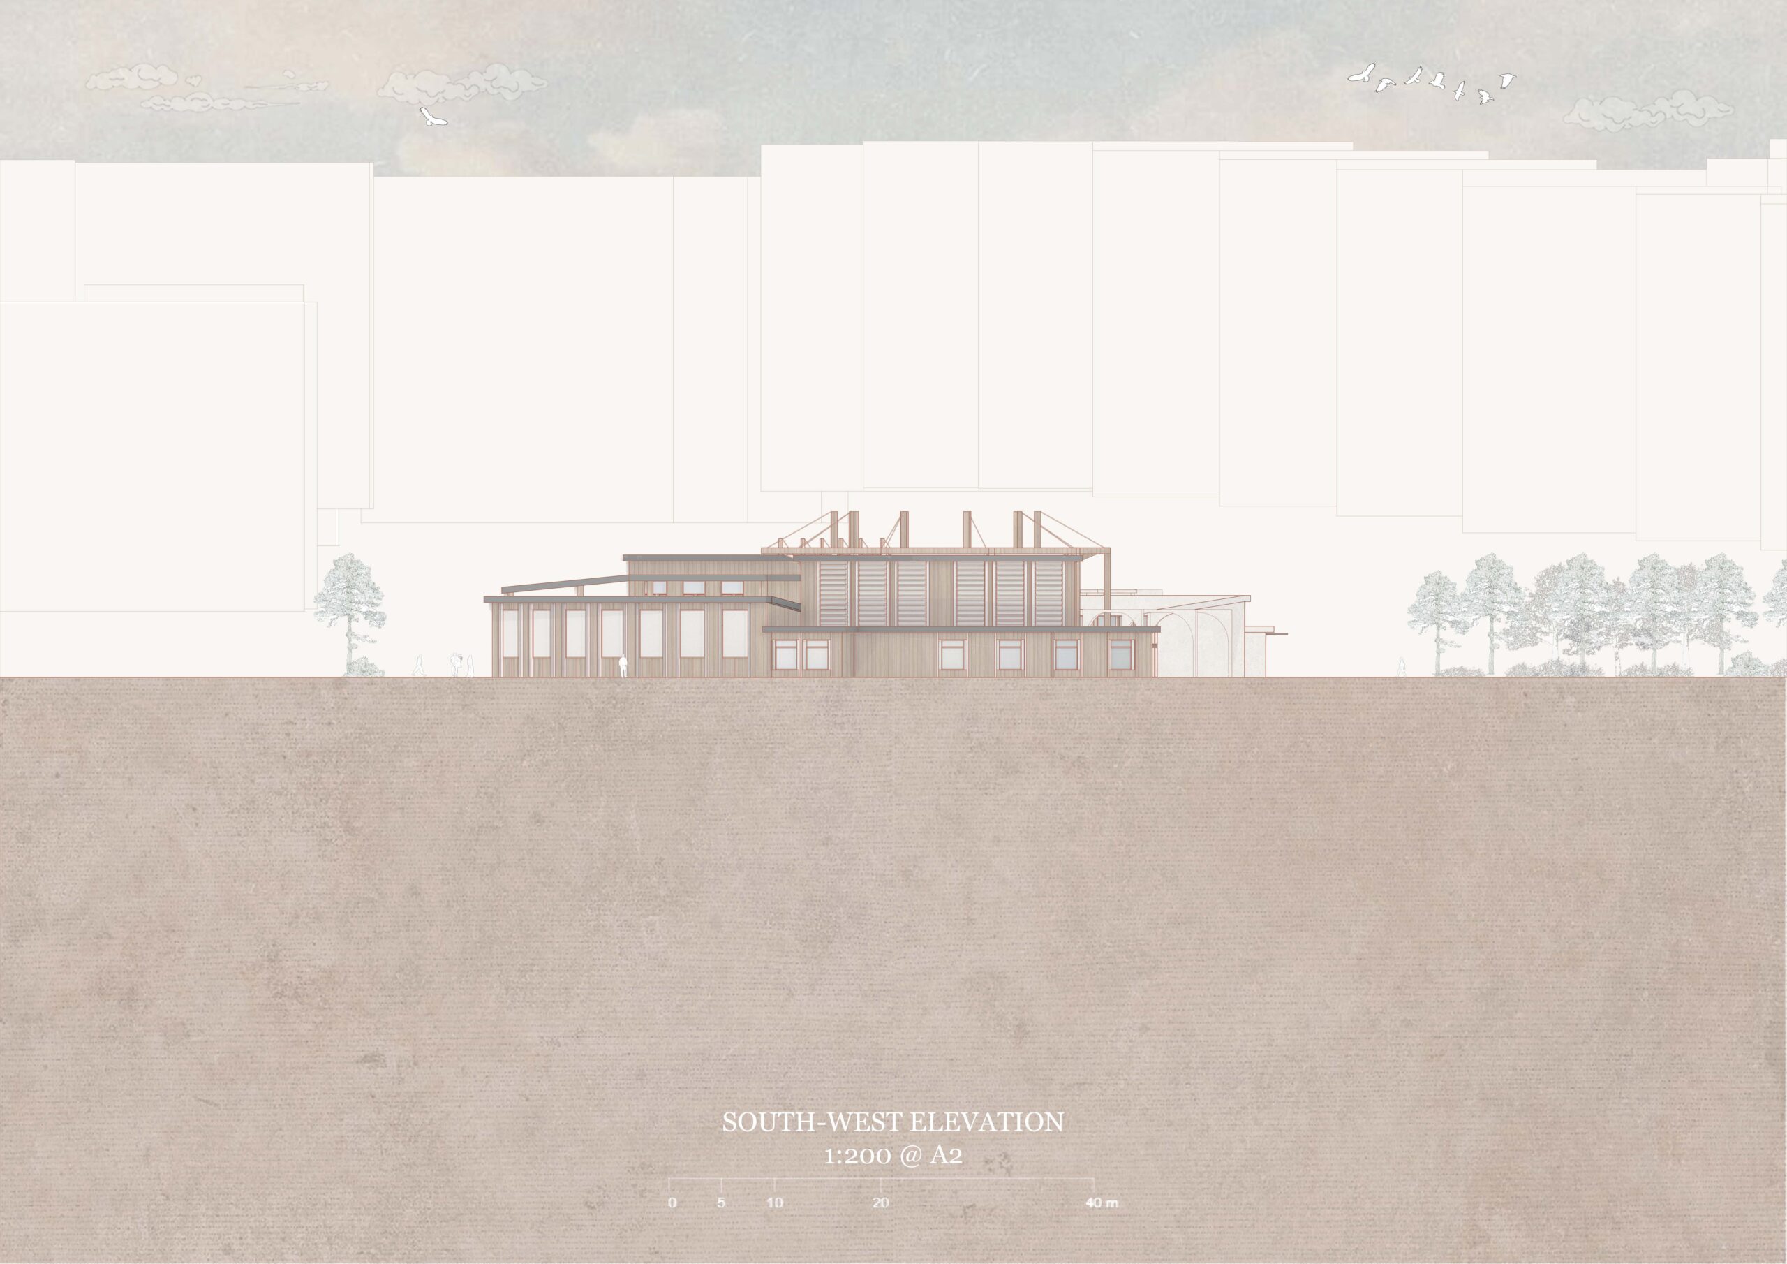
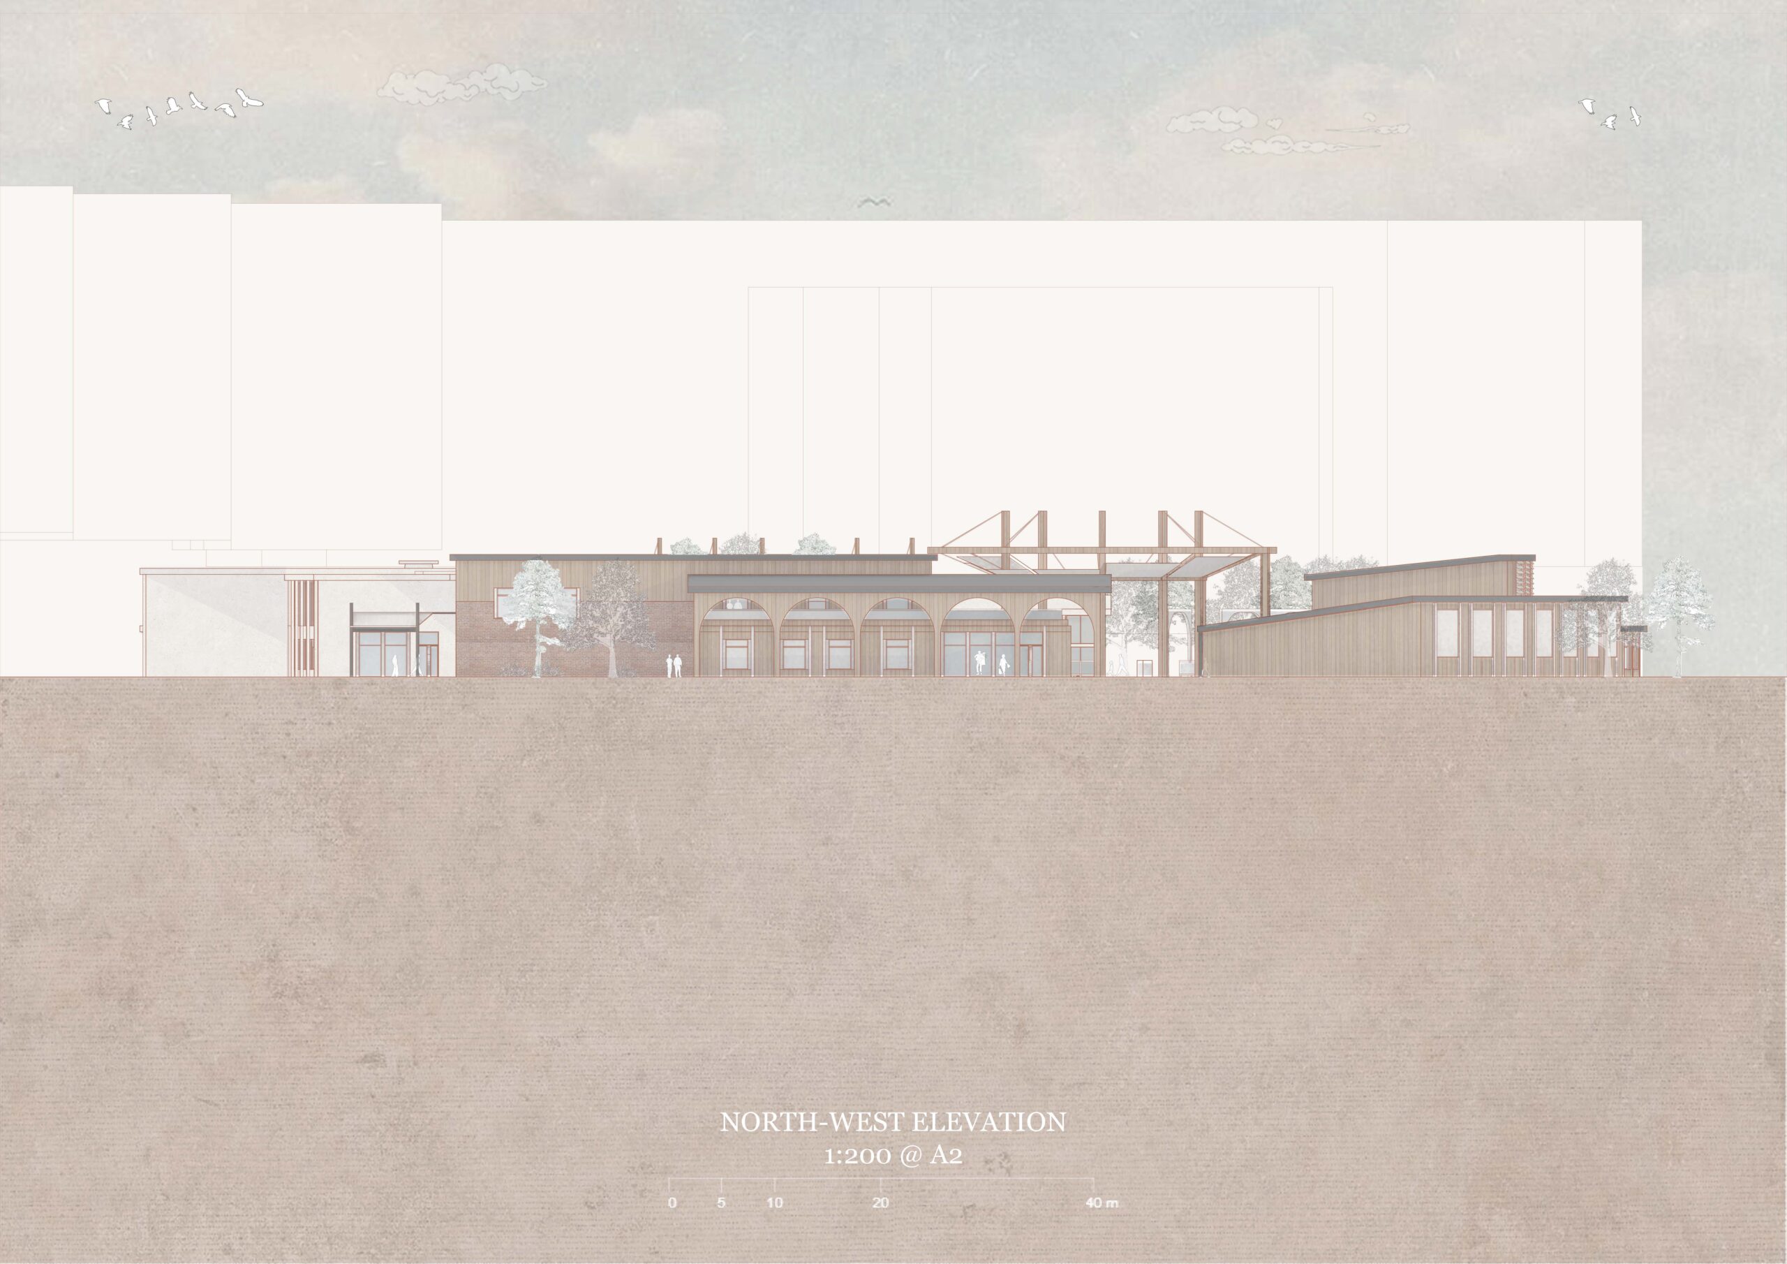
I used elevations and sections to help me to develop vertical relationships, which were key to my core design concepts of visibility, traceability, and community connections. Creating such dynamic architecture enhanced the spatial experience of my design, therefore elevating the performance of the culinary arts and craft.
North-East Elevation – 1-200 scale @ A2 size
South-East Elevation – 1-200 scale @ A2 size
South-West Elevation – 1-200 scale @ A2 size
North-West Elevation – 1-200 scale @ A2 size
North Section (AA) – 1-200 scale @ A2 size
South-East Section (BB) – 1-200 scale @ A2 size
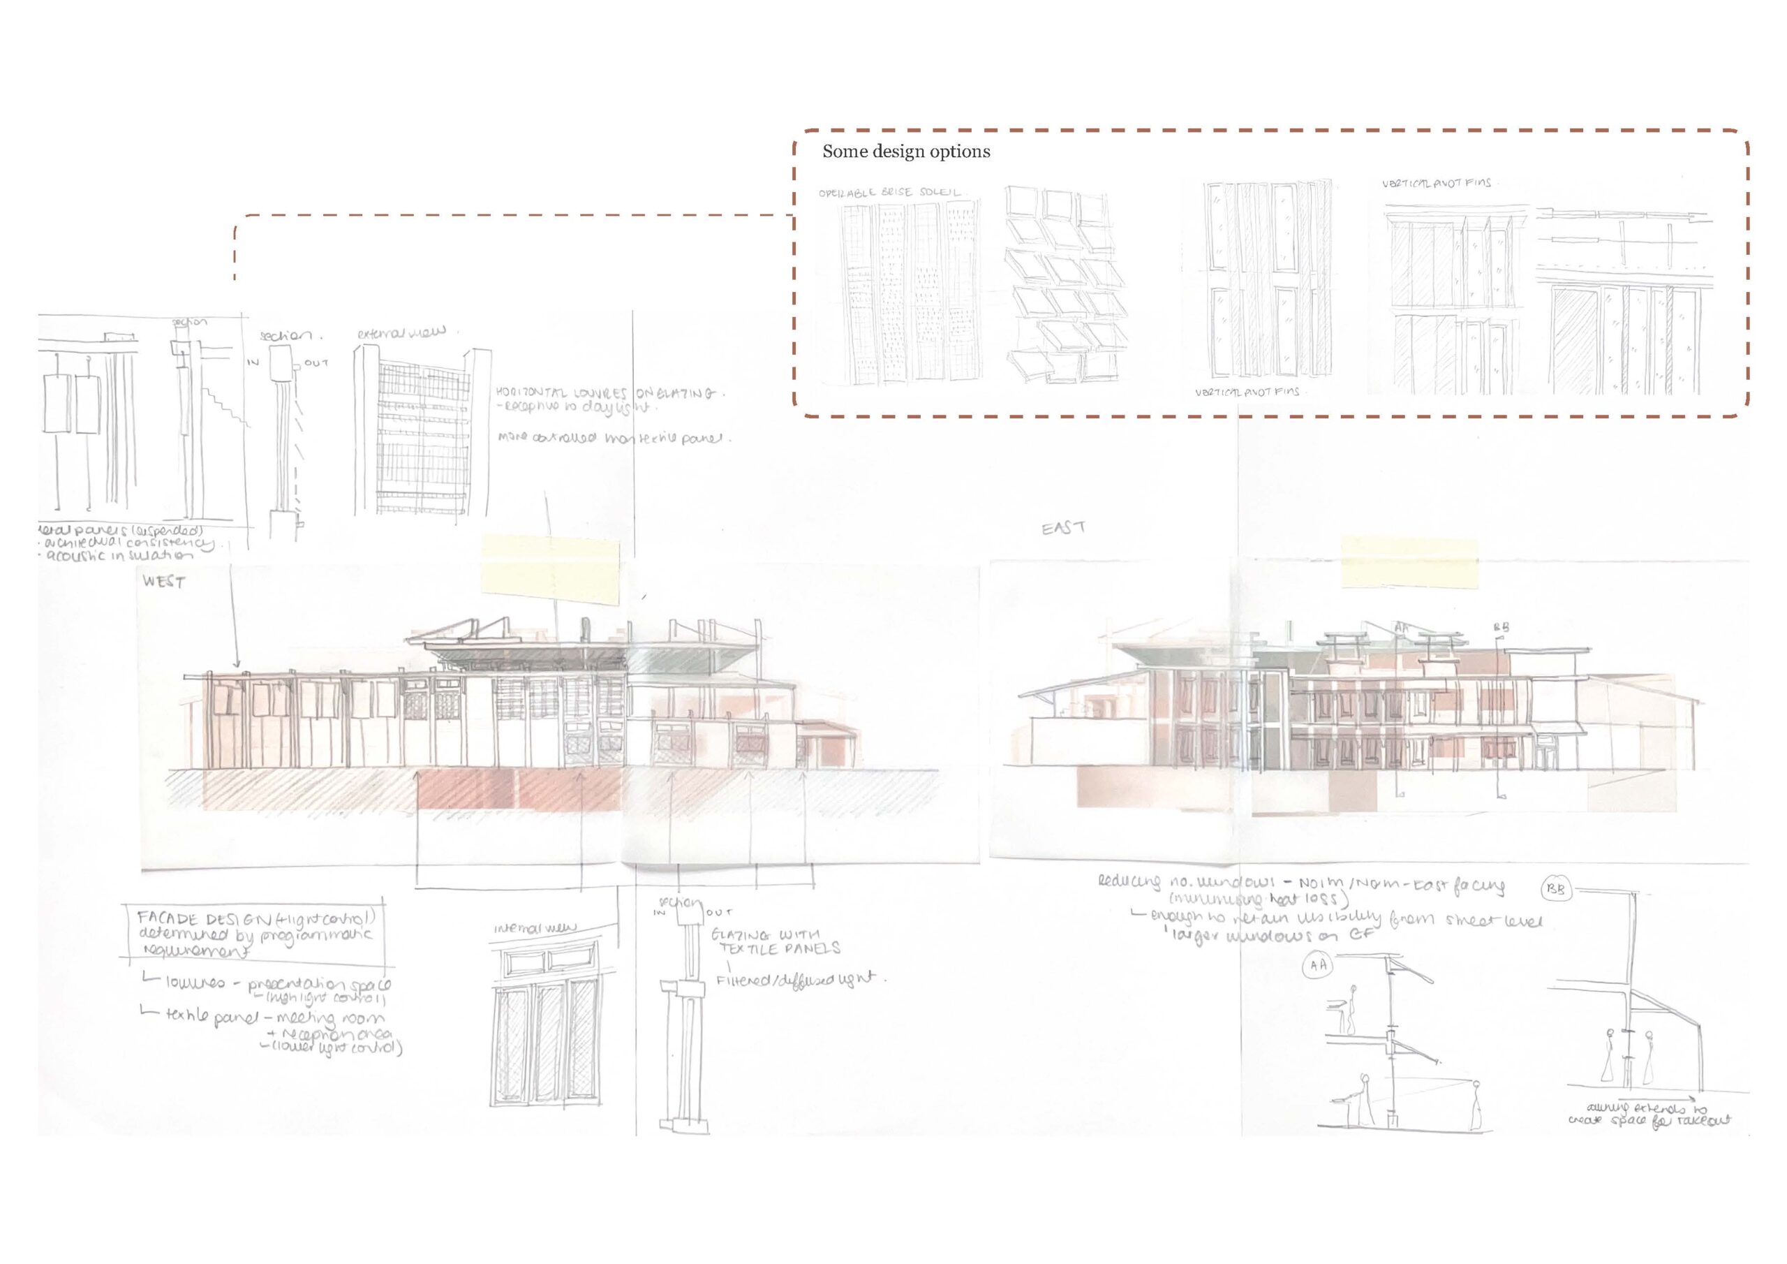
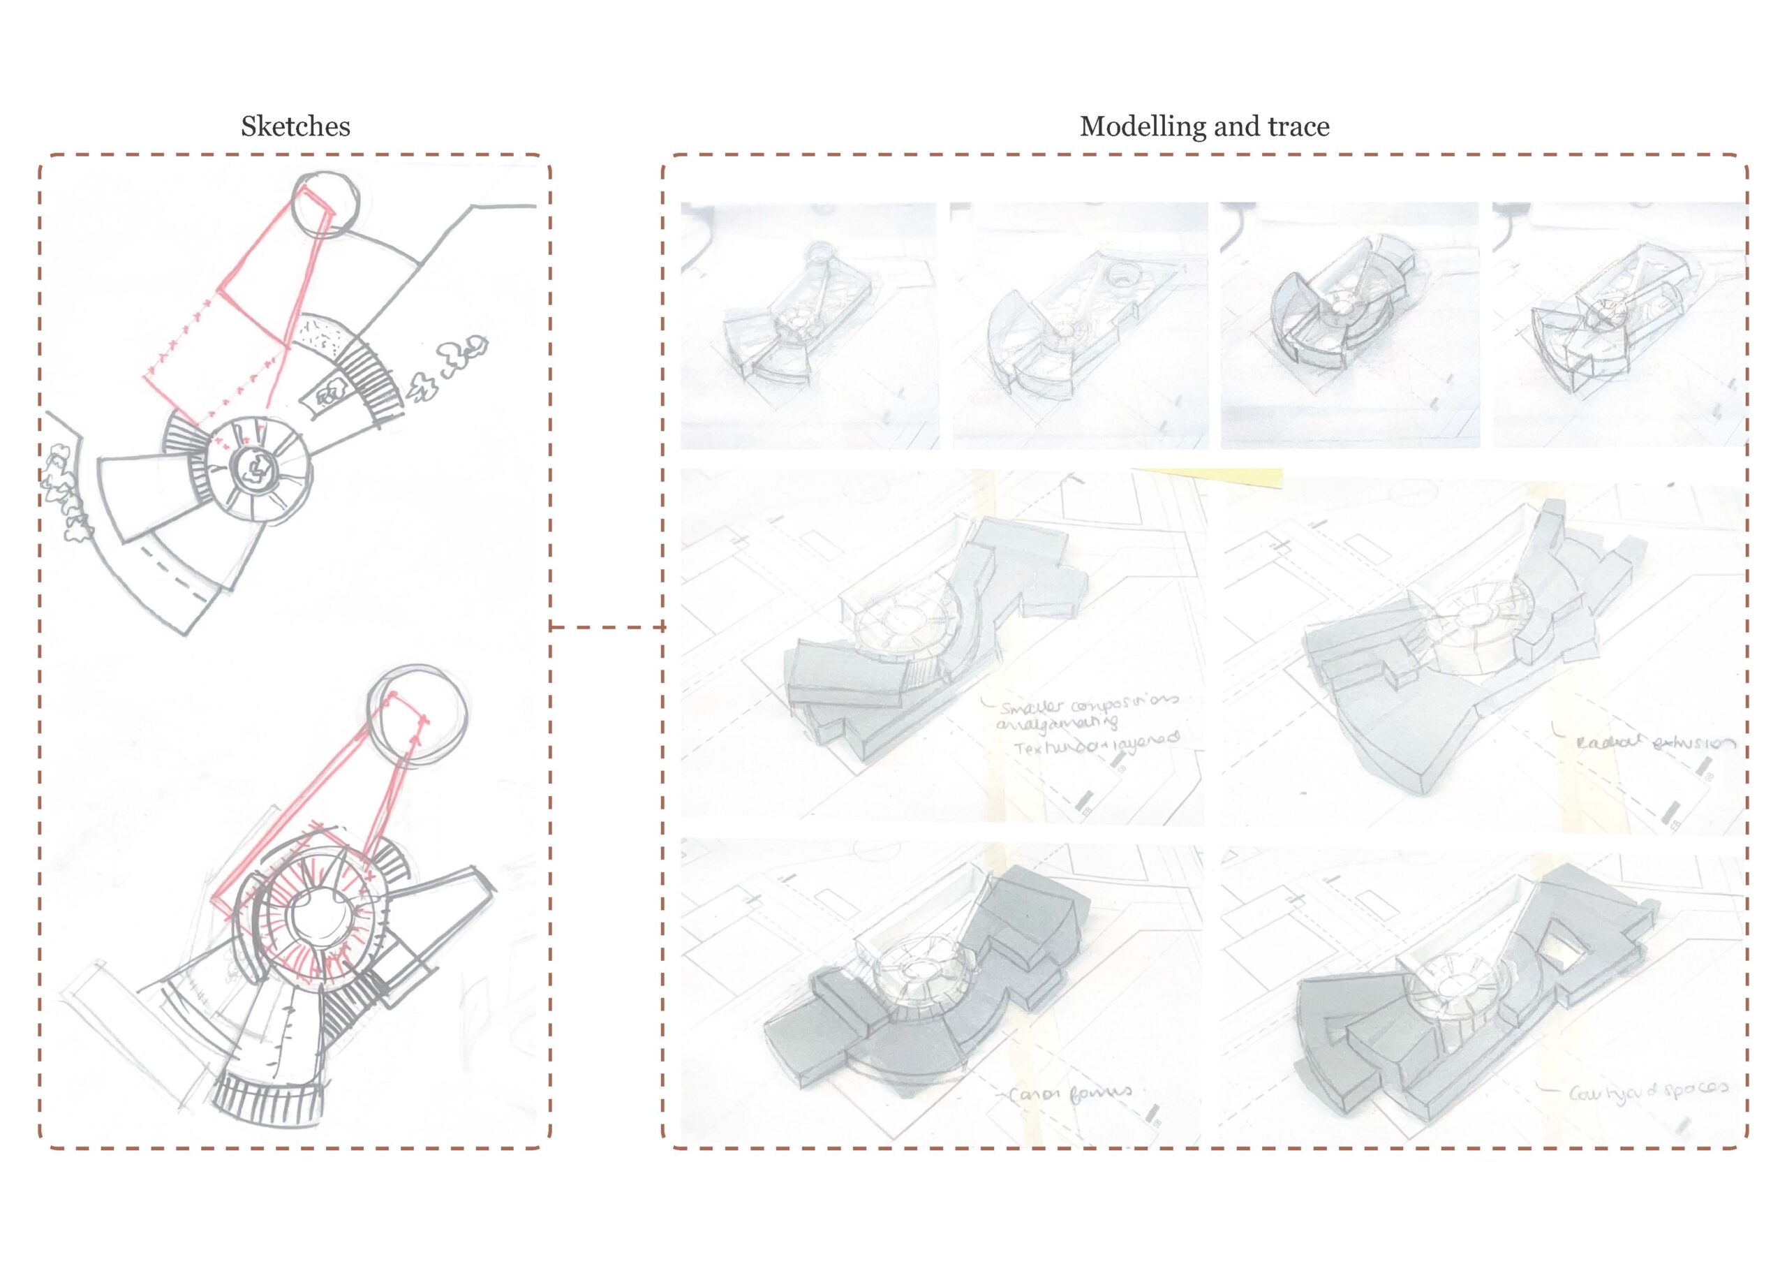
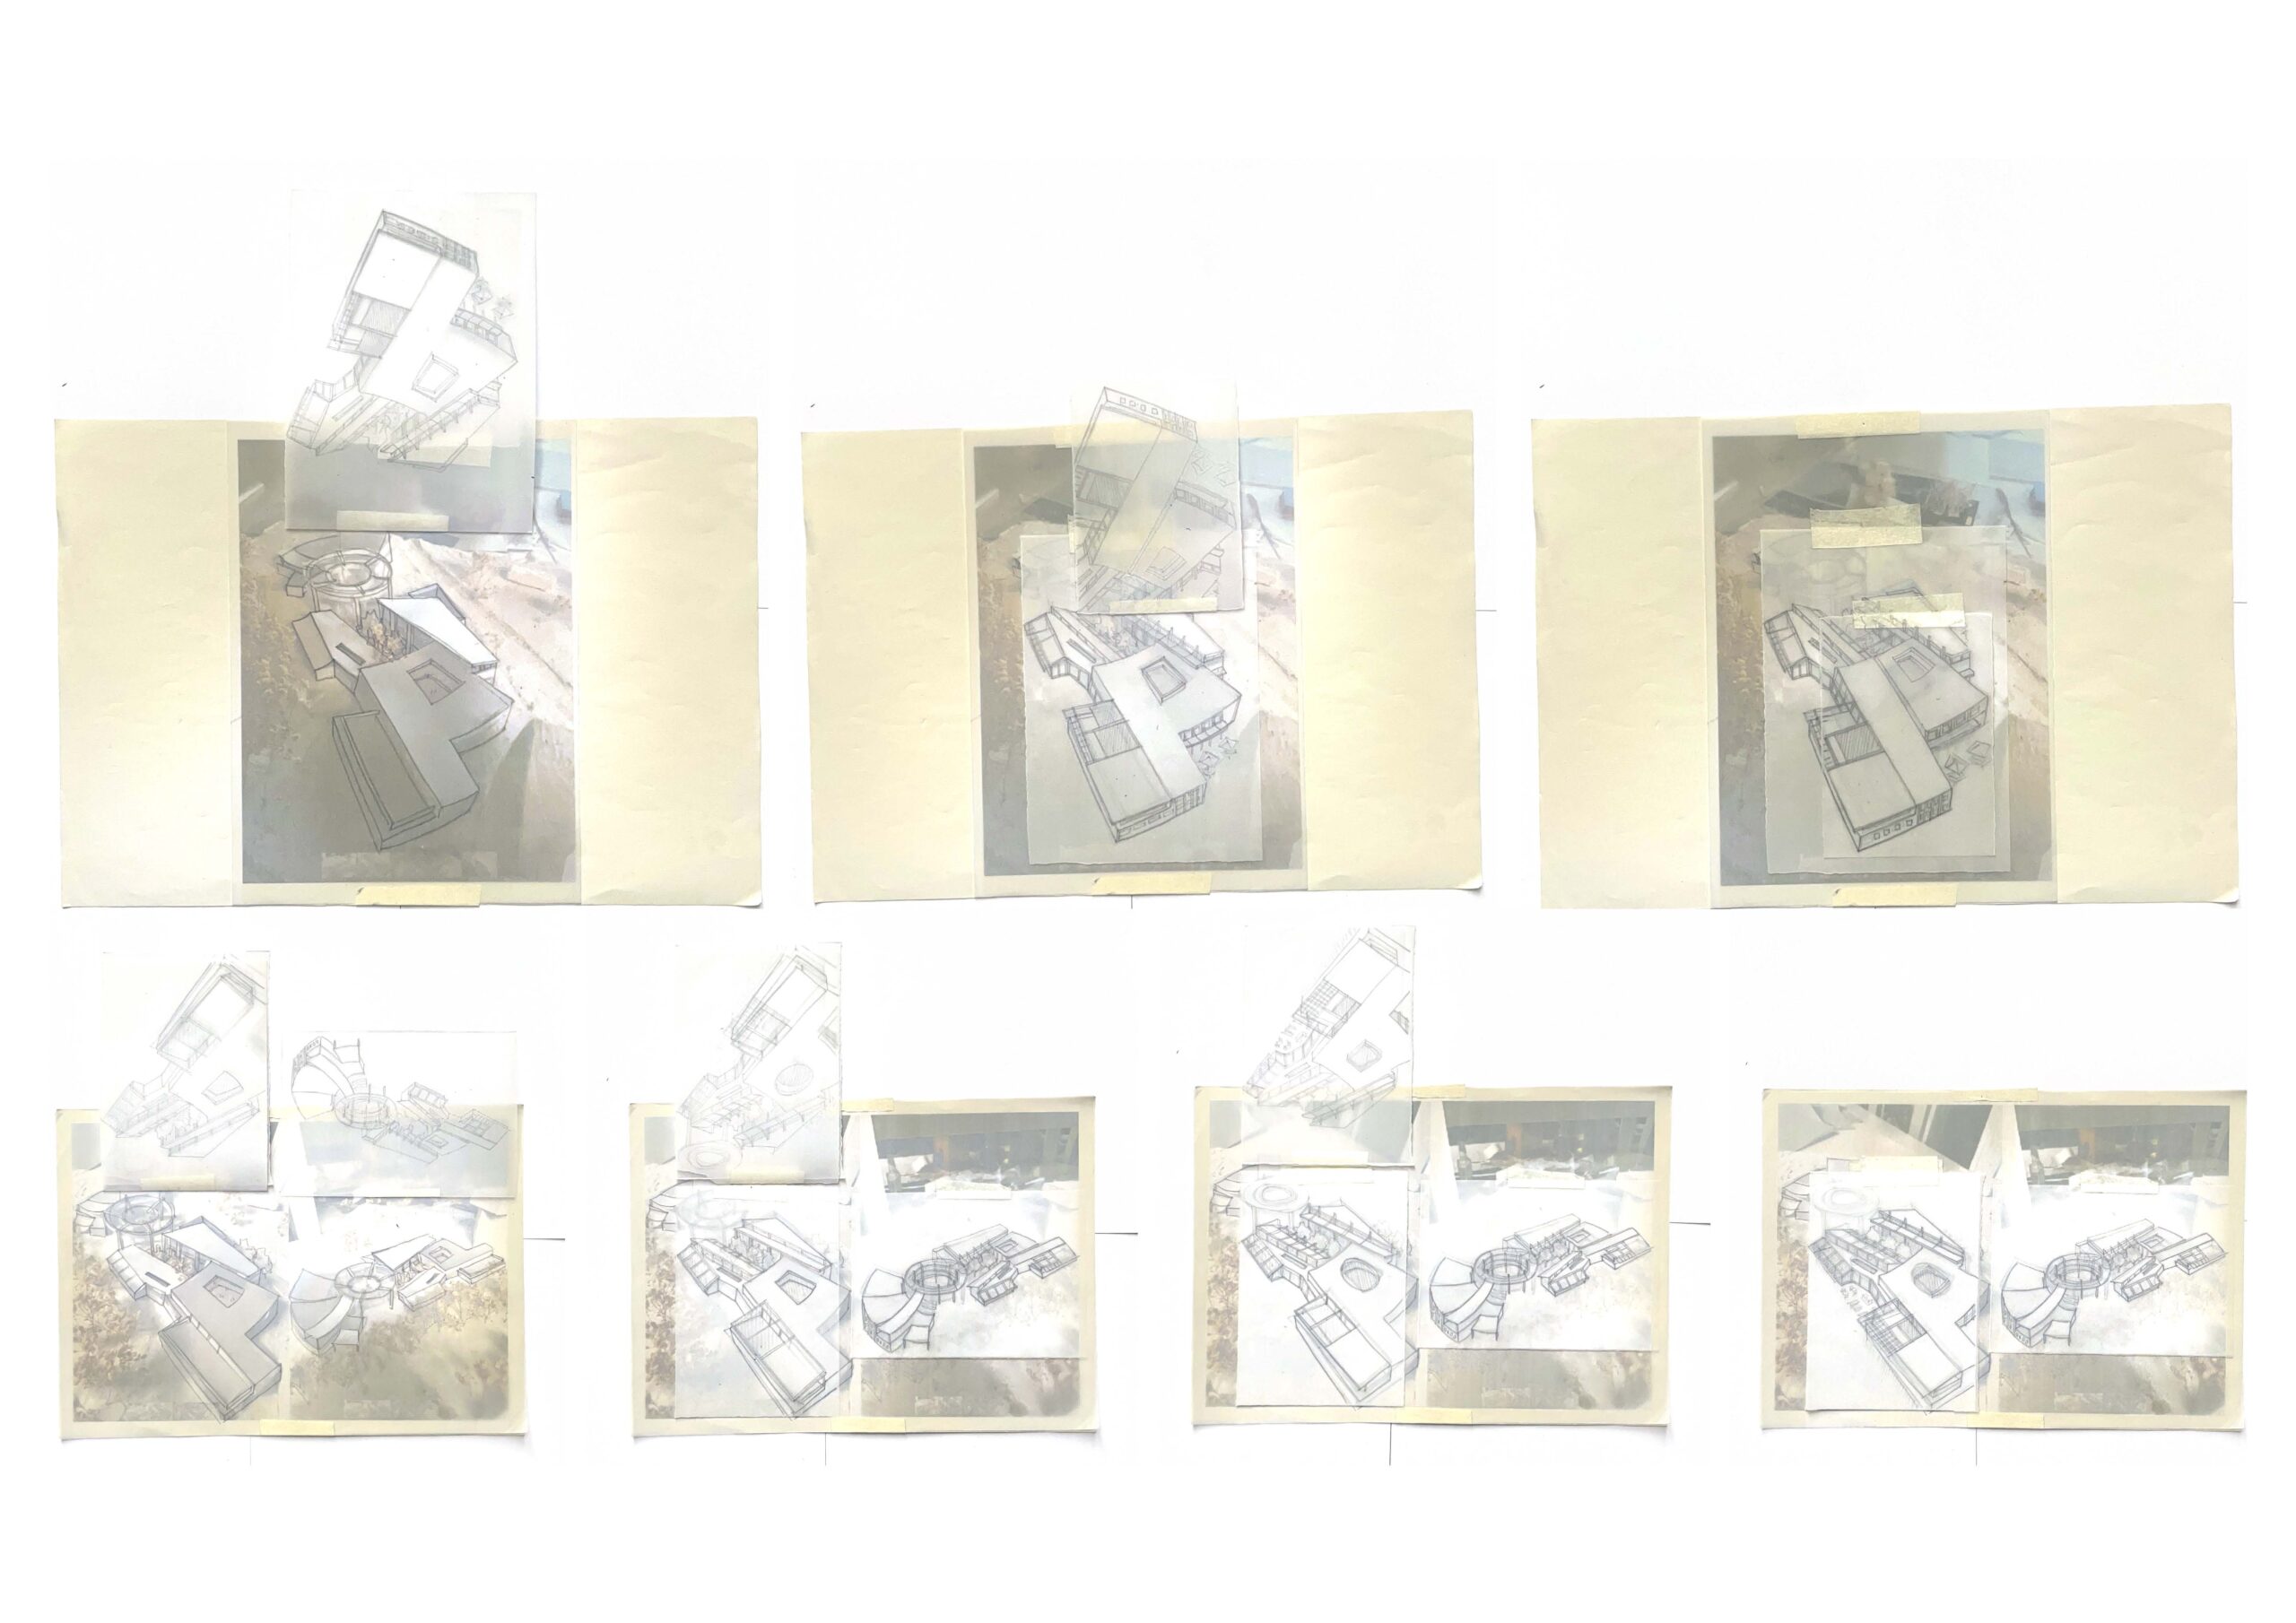
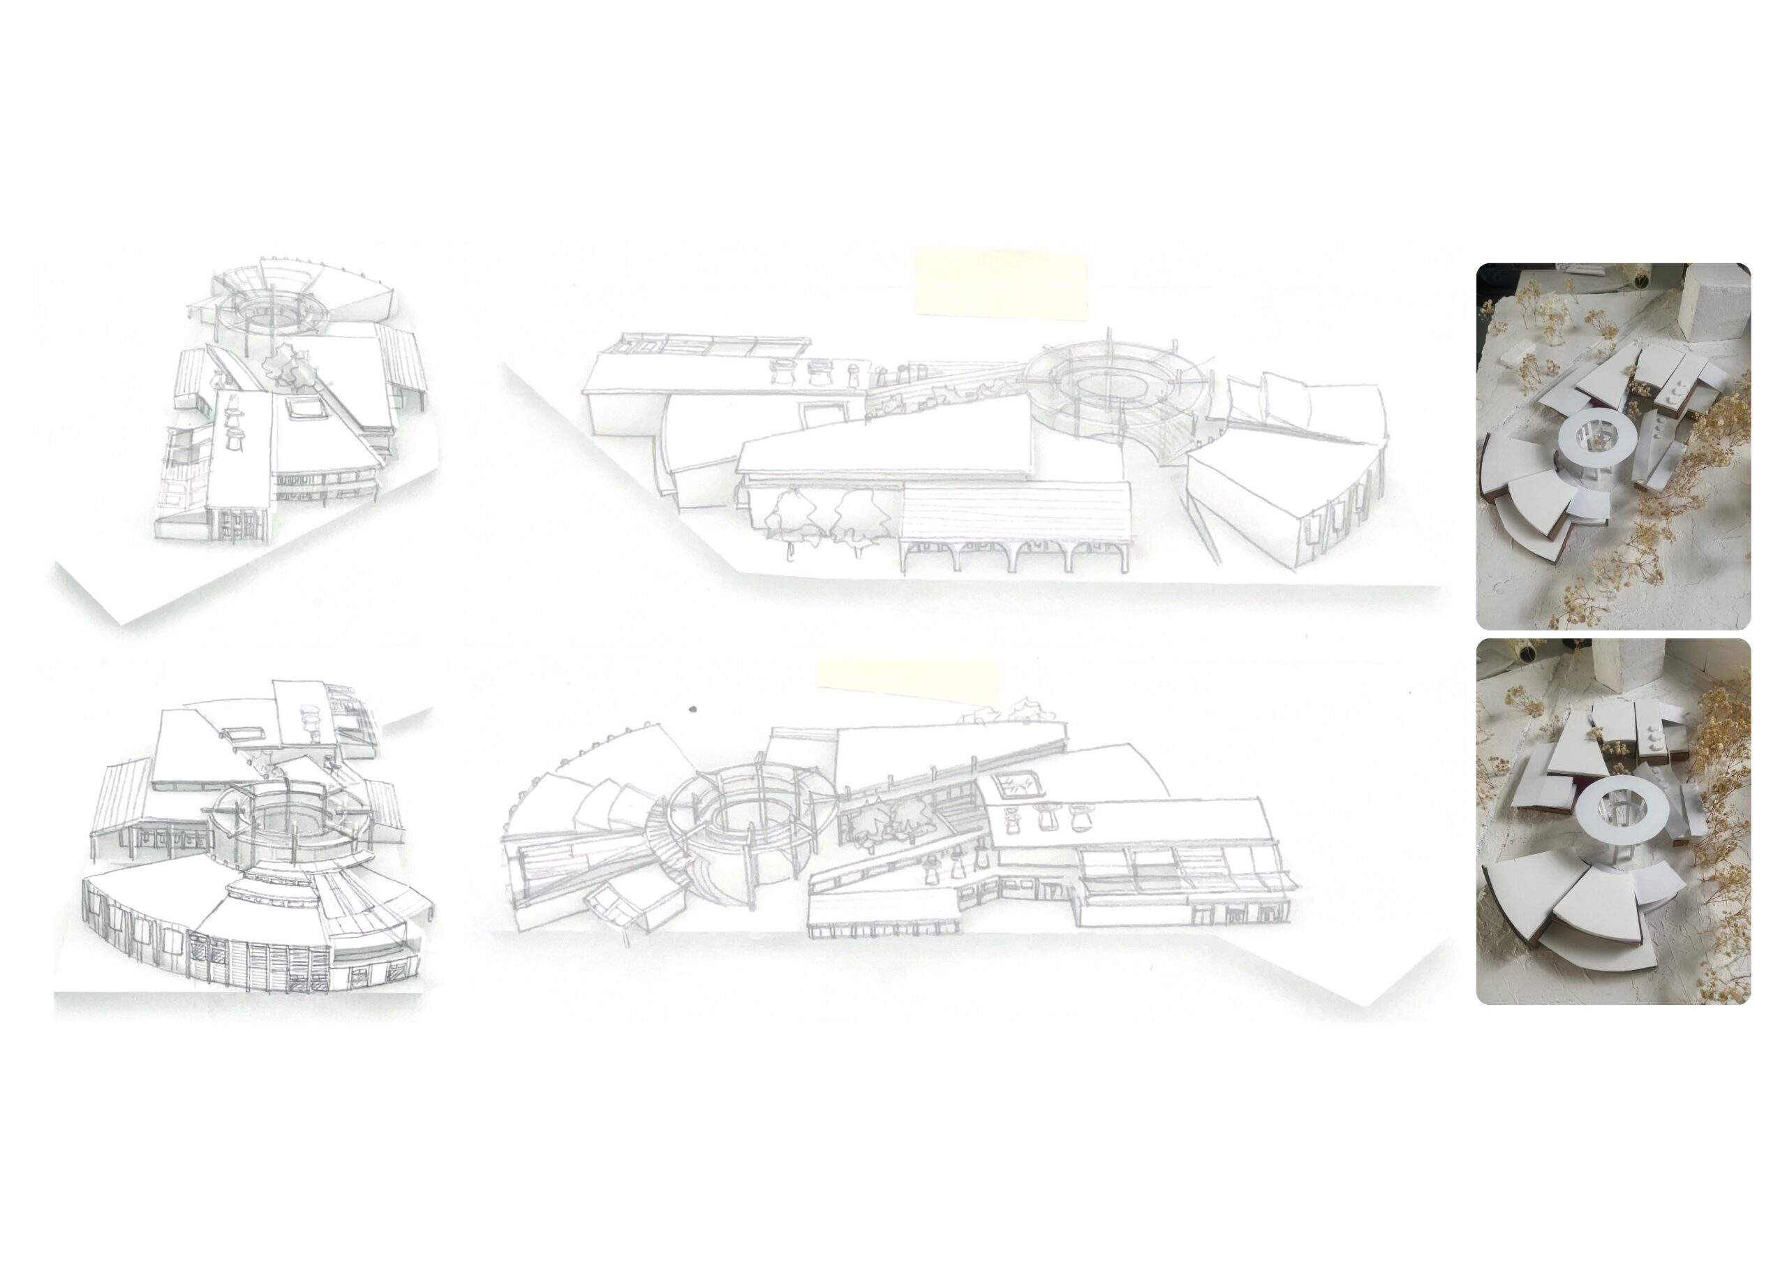
During design development, using tracing paper over elevation and section drawings helped me to develop these architectural relationships in an iterative and cohesive way. This was in line with consistent digital and physical modelling, and constant sketching.
Design development using elevations and traced sketches
Design development using elevations and traced sketches
Design development using physical models and traced sketches
Design development using physical models and traced sketches
Design development using physical and digital models and traced sketches
Design development using quick collages and sketches