

An emerging architectural designer driven by cultural curiosity, material exploration, and conceptual depth, translating ideas across creative mediums into socially responsive and creative architecture.
An emerging architectural designer driven by cultural curiosity, material exploration, and conceptual depth, translating ideas across creative mediums into socially responsive and creative architecture.
Barcelona’s vibrant identity conceals growing tensions between governance, tourism and the communities that once defined the city. Forgotten histories and everyday voices risk becoming overshadowed by rapid urban development and political systems detached from public life.
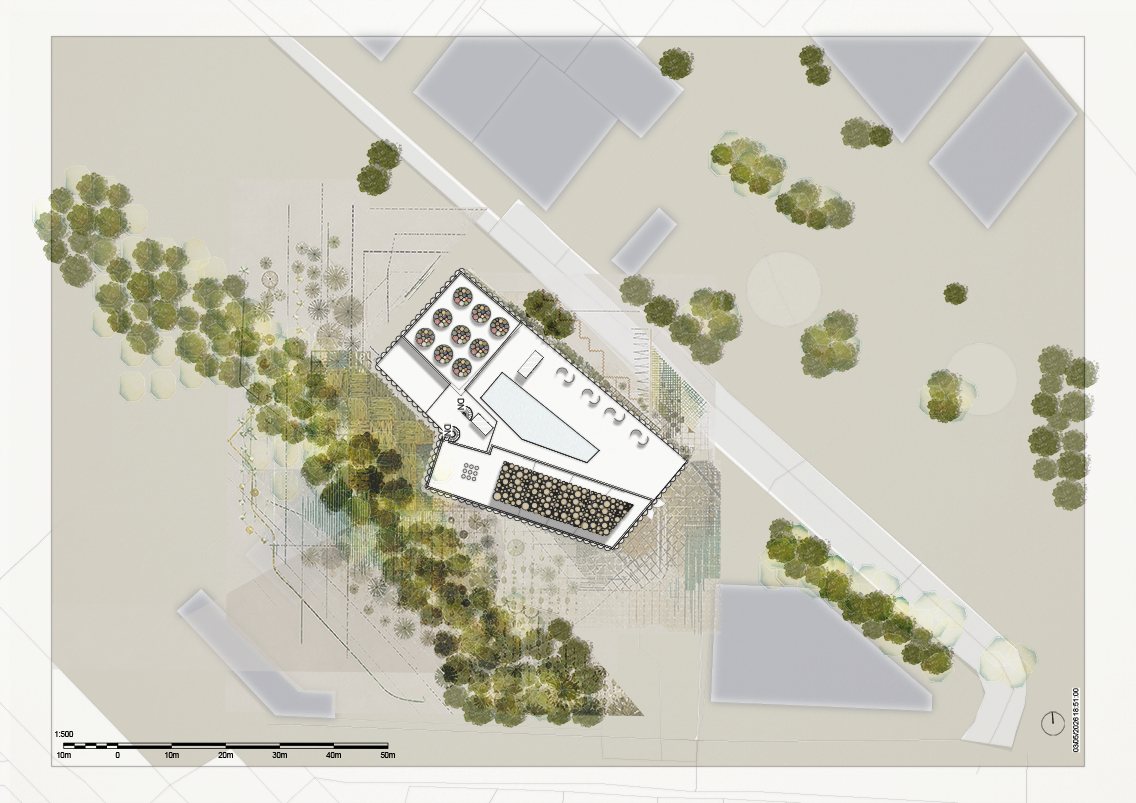
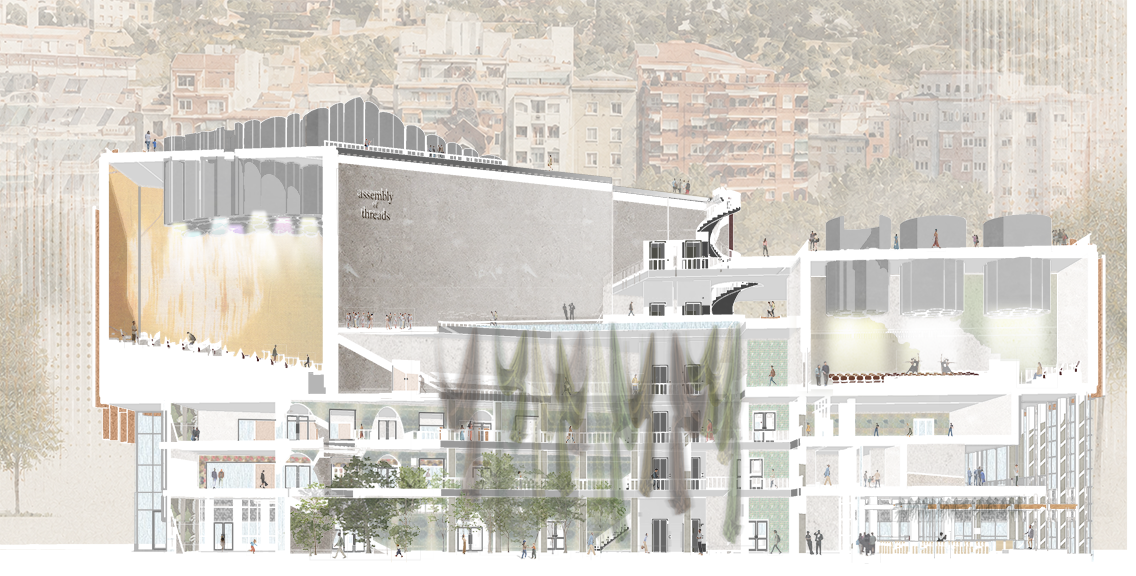
This project responds through an Assembly of Threads — a civic architecture that reconnects culture, politics and community. Threads become both spatial and symbolic, representing collective memory, participation and the strength formed through unity.
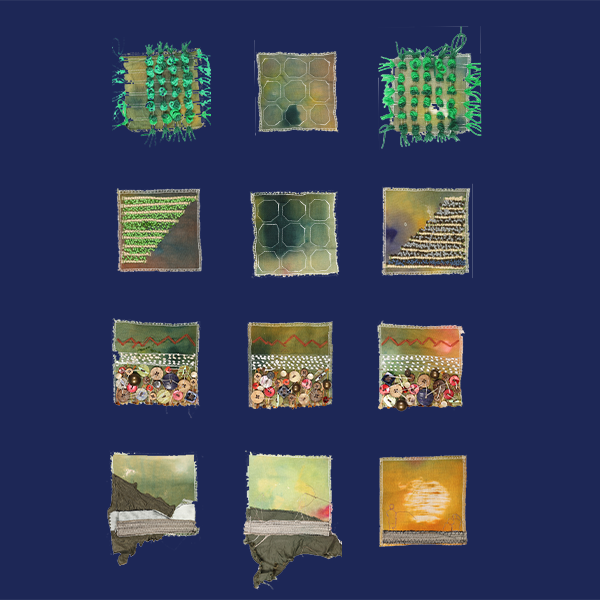
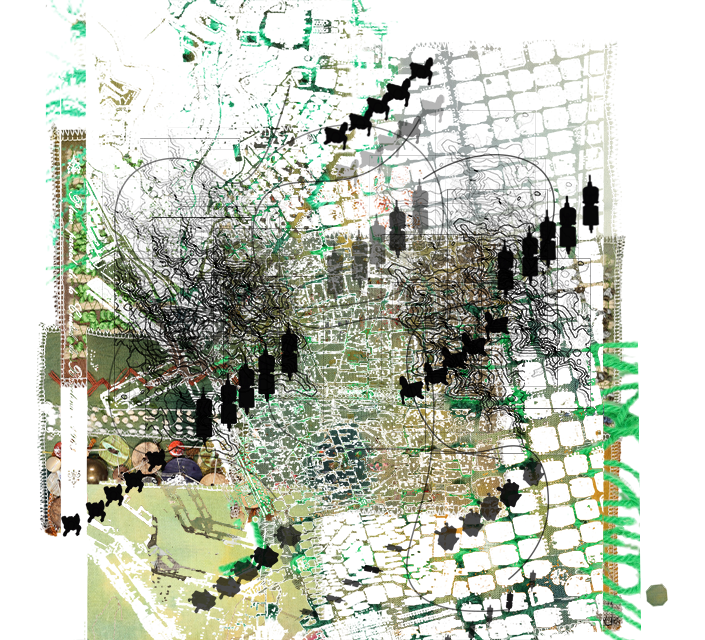
[the gaze upon the perceived is a powerful thing,
when pre-constructed to tell a narrative,]
[upon the surface a story is told,
and down below the labour breathes,]
[the forgotten hands hold the fabric of the surface together,
whilst the labour, memory of those below pave the way for the new modern day age spectacle.]
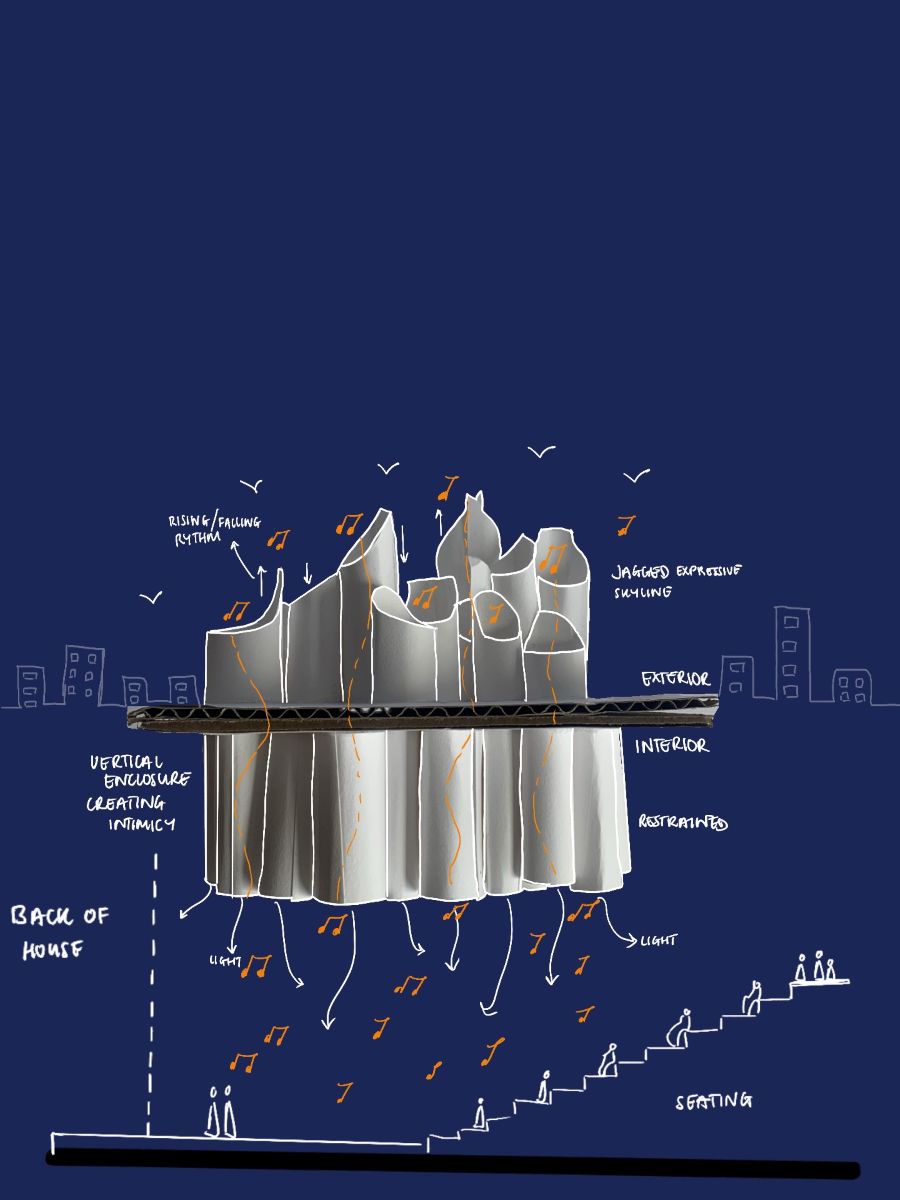
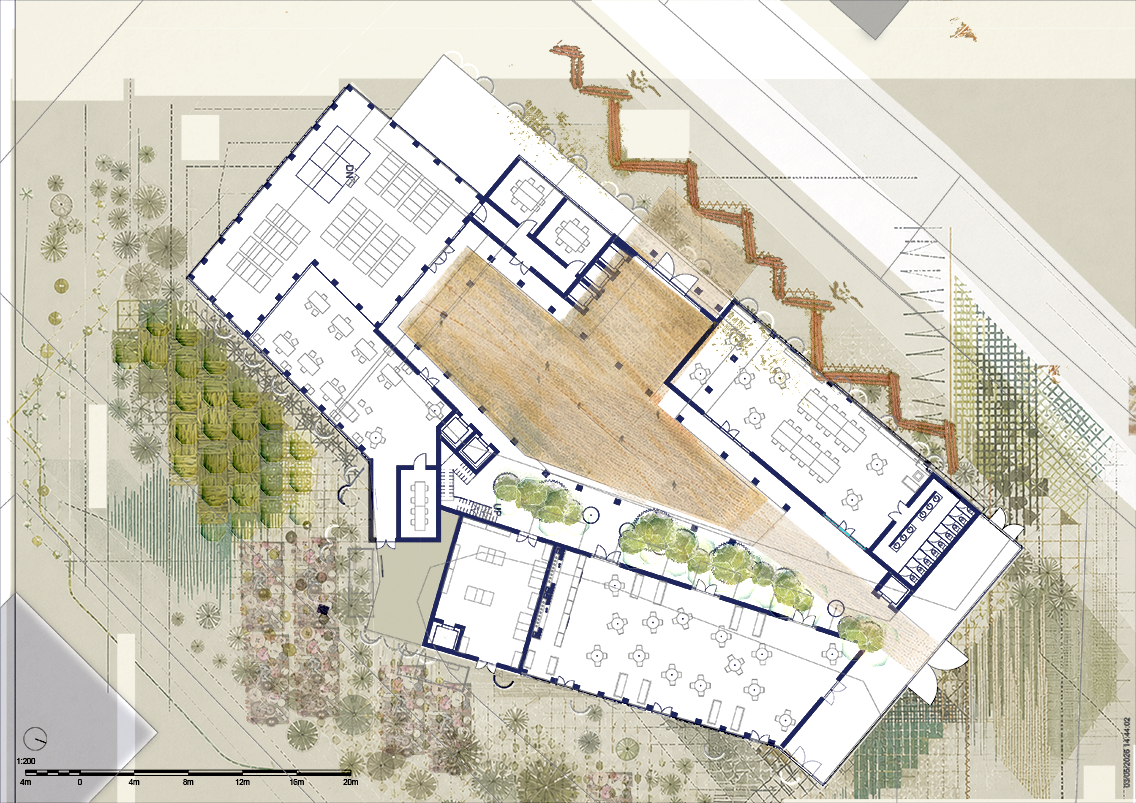
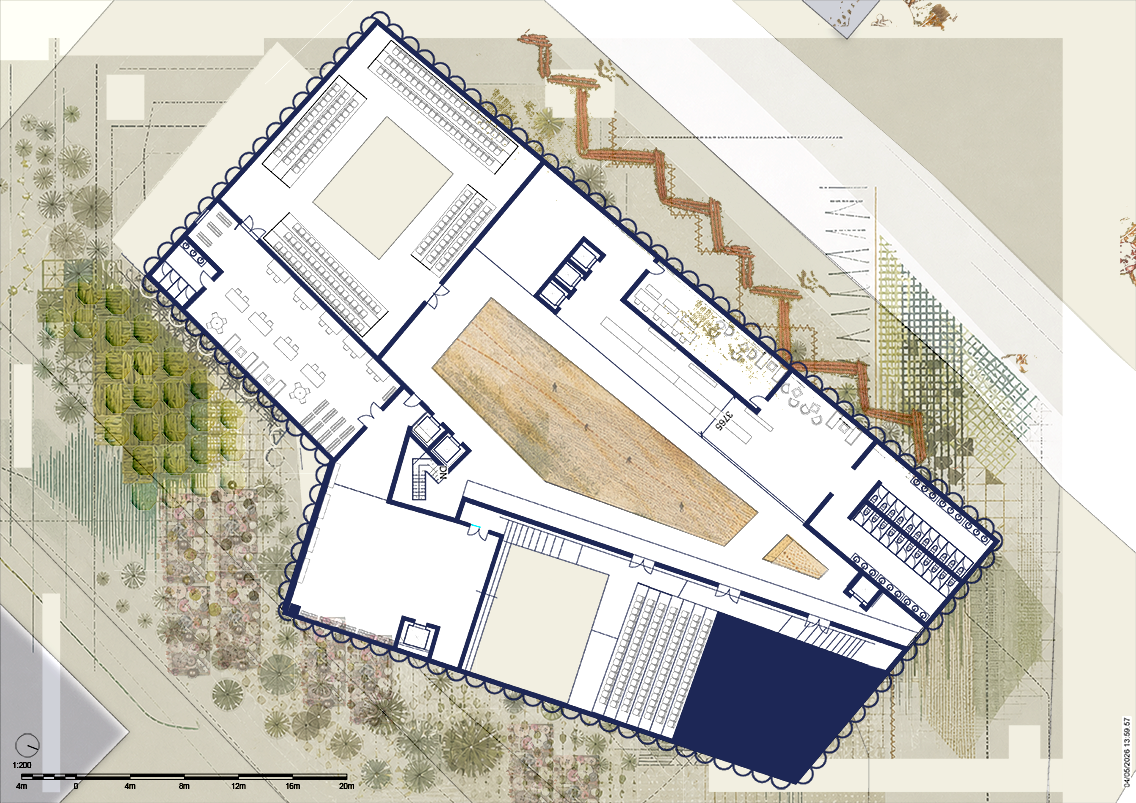
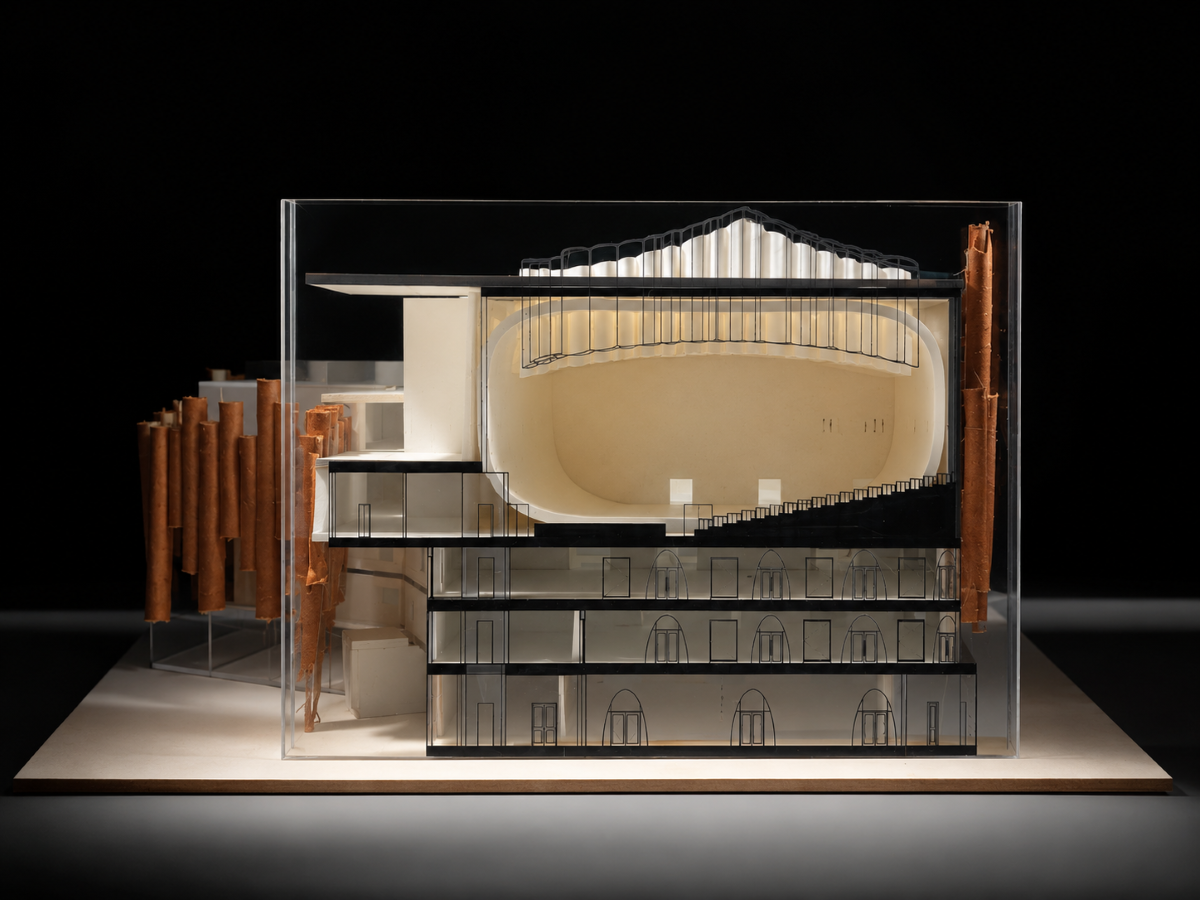
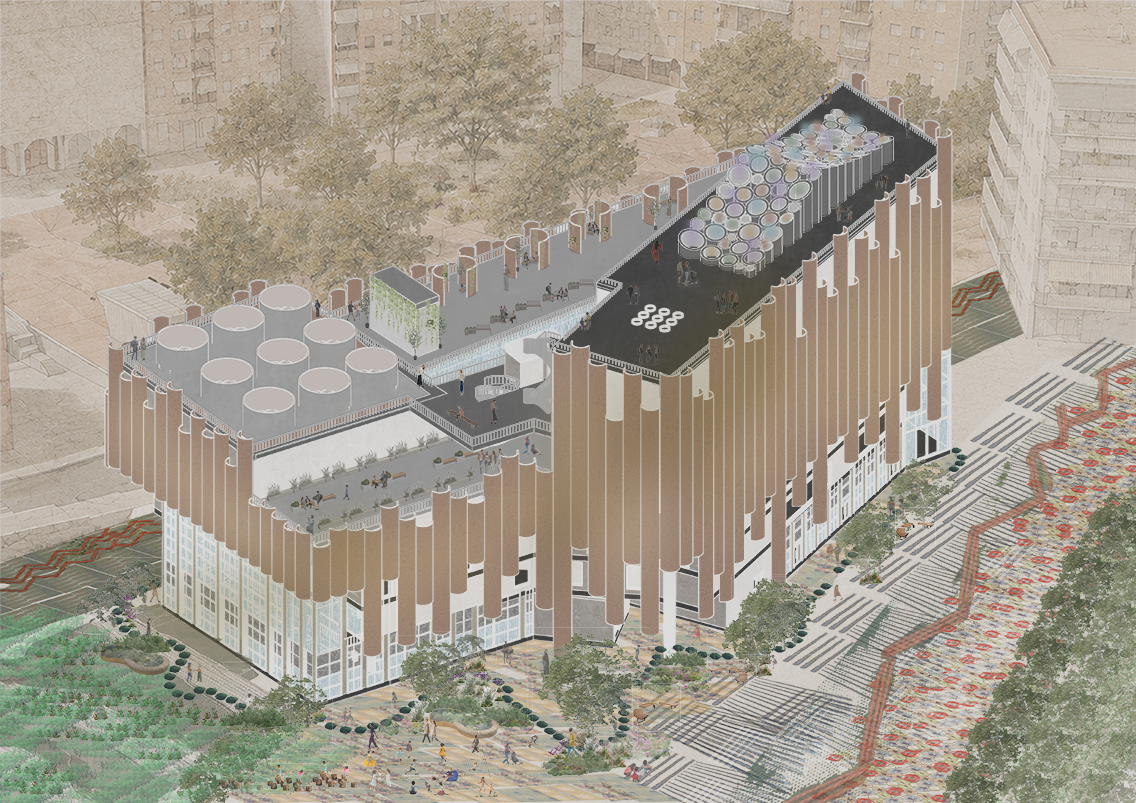
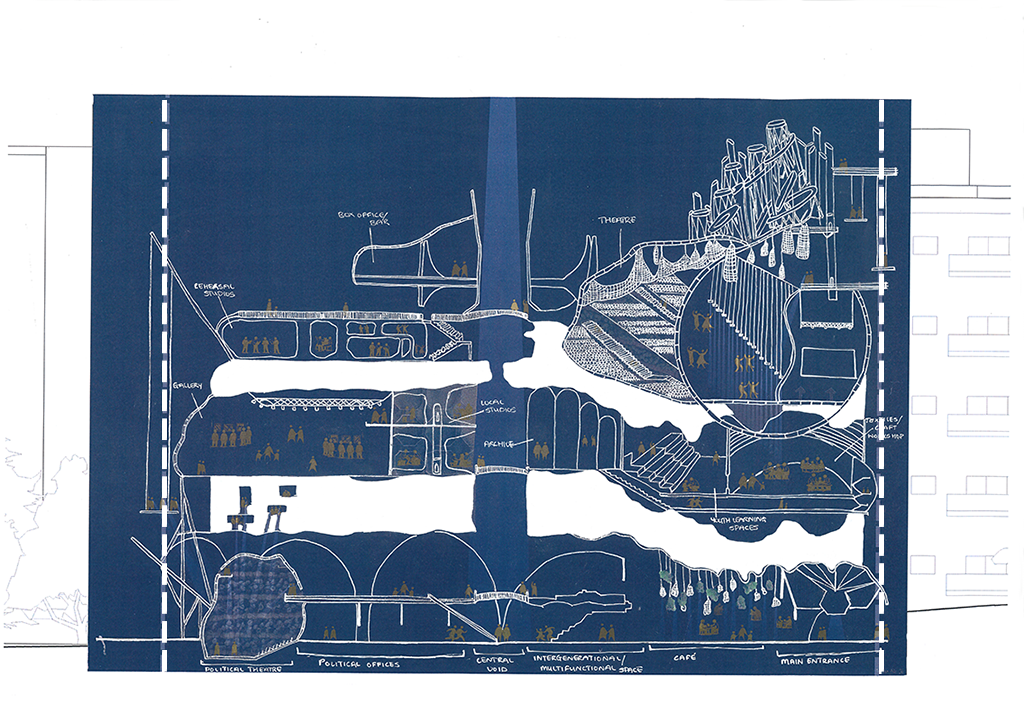
The building emerges from the existing rhythms and movement of the site, with a central courtyard shaped by public circulation and gathering. A grounded political forum places governance within everyday life, reversing traditional hierarchies by allowing the public to observe and engage with civic processes directly.
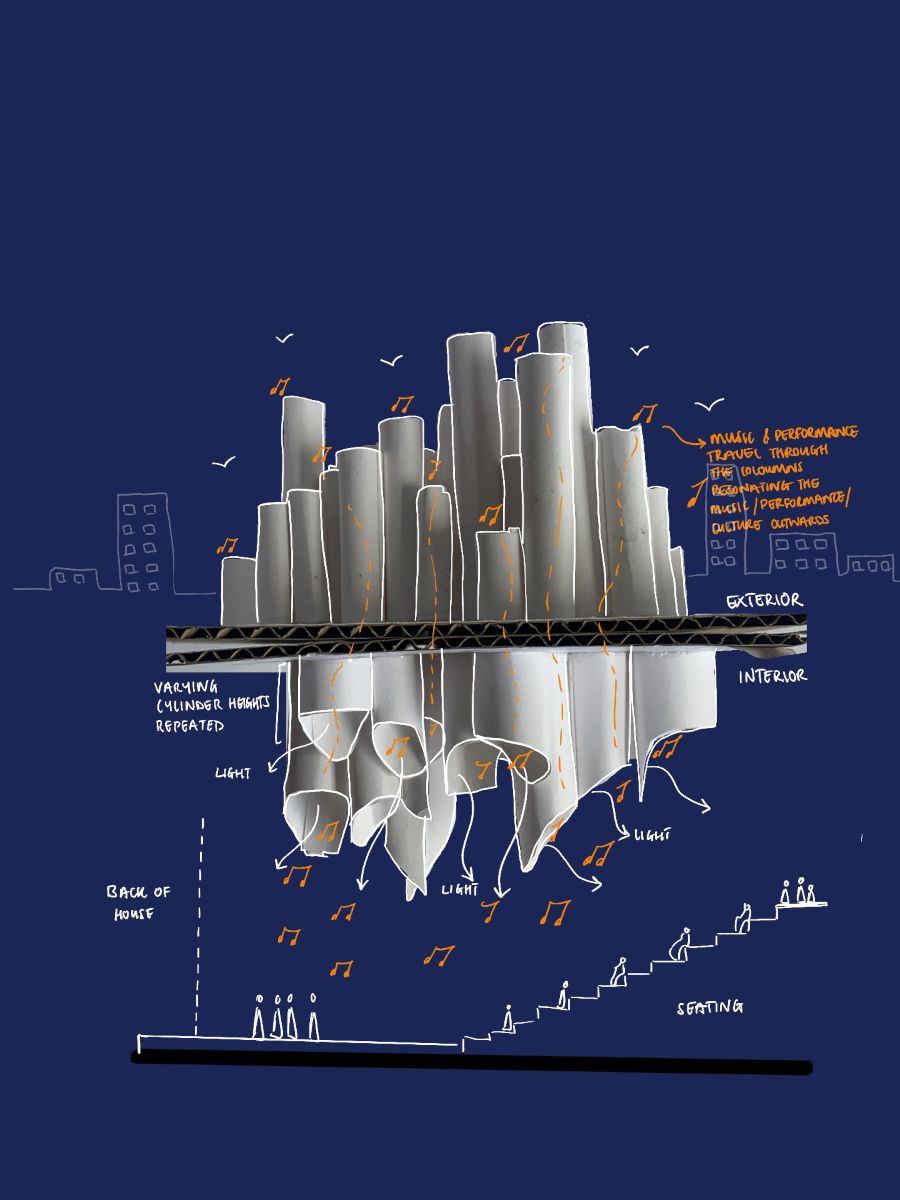
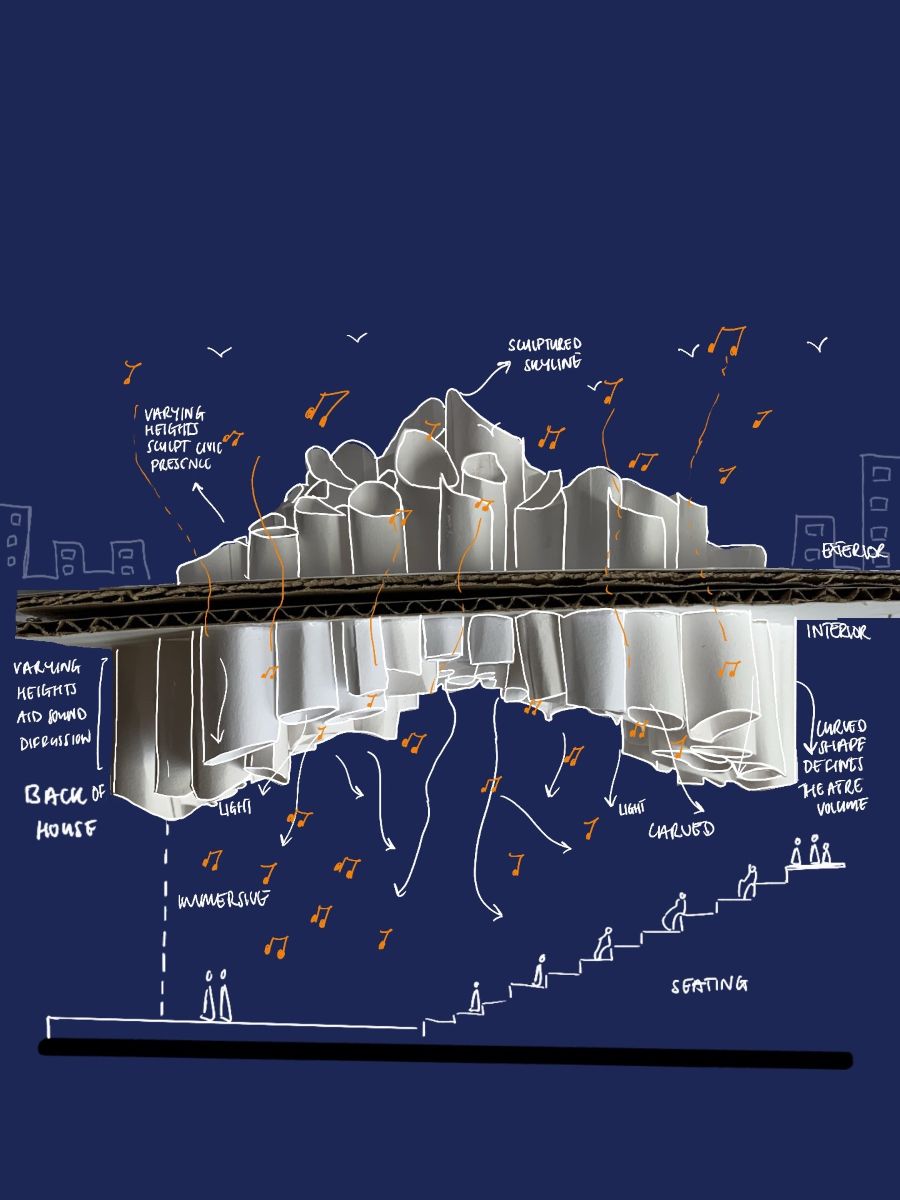
Elevated theatres and cultural spaces celebrate collective expression, while reclaimed structural forms inspired by La Bordeta’s textile heritage transform fragments of industrial history into a new civic landmark. Workshops and craft spaces revive intergenerational traditions, stitching together hidden voices, culture and community once again.