Completed graduation year learning about phenomenological design and evoking emotion and feelings in space, through Peter Zumthor's book of atmospheres. My dissertation researched: Identity and Spatial Impact: Architecture and Fashion: Reciprocal Influence through the Lens of Global Power Dynamics.
GRADUATION PROJECT: PARCO ALTO, NAPOLI
PROJECT NARRATIVE
Napoli is one of the most densely populated cities in Europe, with some northern areas reaching up to 98% urbanisation. Due to its ancient narrow street layout, in many neighbourhoods, space is fully utilised for housing and infrastructure, with little room left for green areas. Many public spaces, particularly in large residential complexes like the ‘Vele Di Scampia’, suffer from lack of maintenance and a low perceived safety level, making them unusable and unattractive as green areas. Green areas are failing to be introduced and are replaced with hard, grey materials with recent developments favouring ‘minimalist’ or ‘touristy’ designs.
This has led to economic vulnerability and land abandonment, as rural areas face significant depopulation, with a 10% reduction in utilised agricultural areas between 2010 and 2020. The Land Reform Act in 1950 distributed large tracts of land among citizens, previously primarily owned by the rich. Though partially successful, many farm were too small for viability: scattered in parcels located in infertile uplands. The expanding and discontinuous urban fabric is replacing agriculture with industrial and residential areas, leading to agricultural decline and loss of farm-able, fertile soil. The remaining green spaces are fragmented, creating patchy landscapes disrupting the continuity of agricultural land, making traditional farming more difficult.
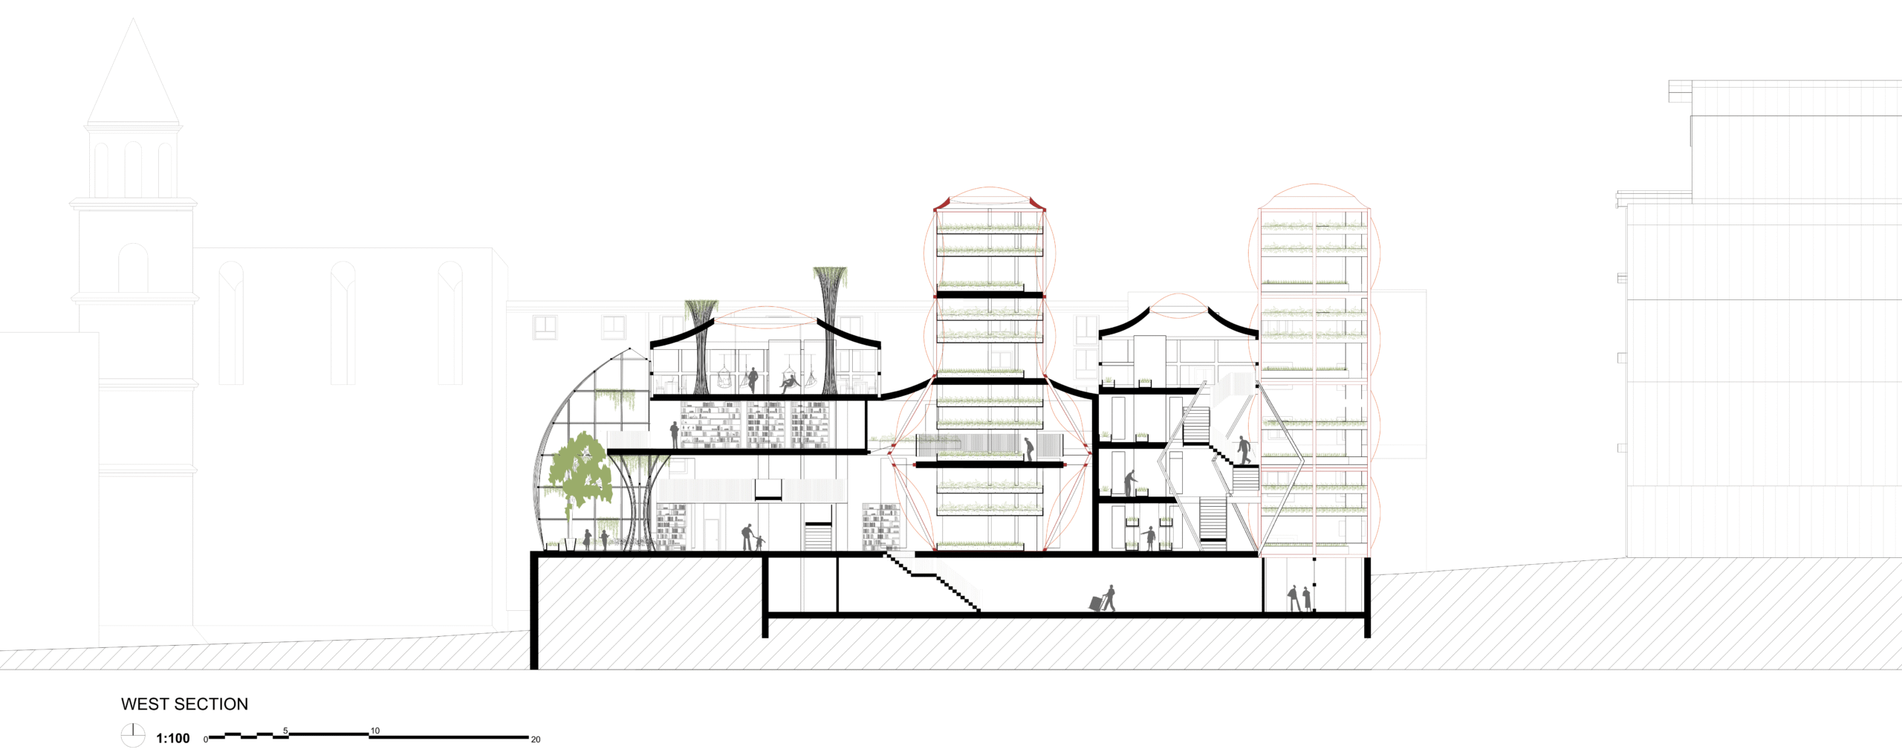
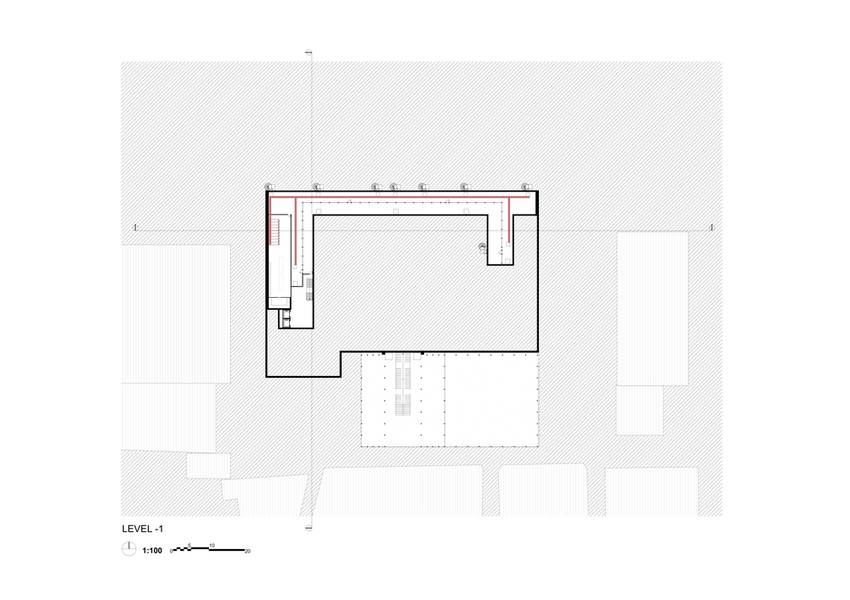
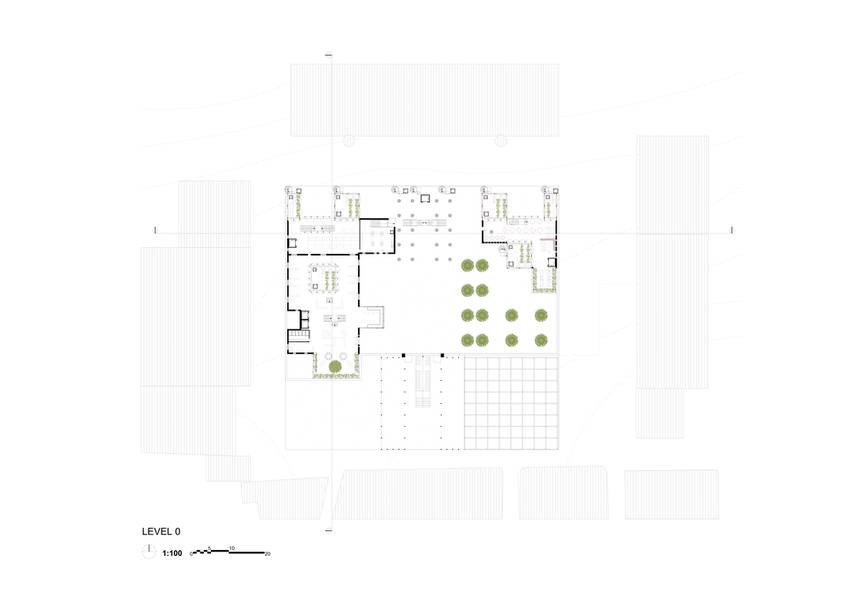
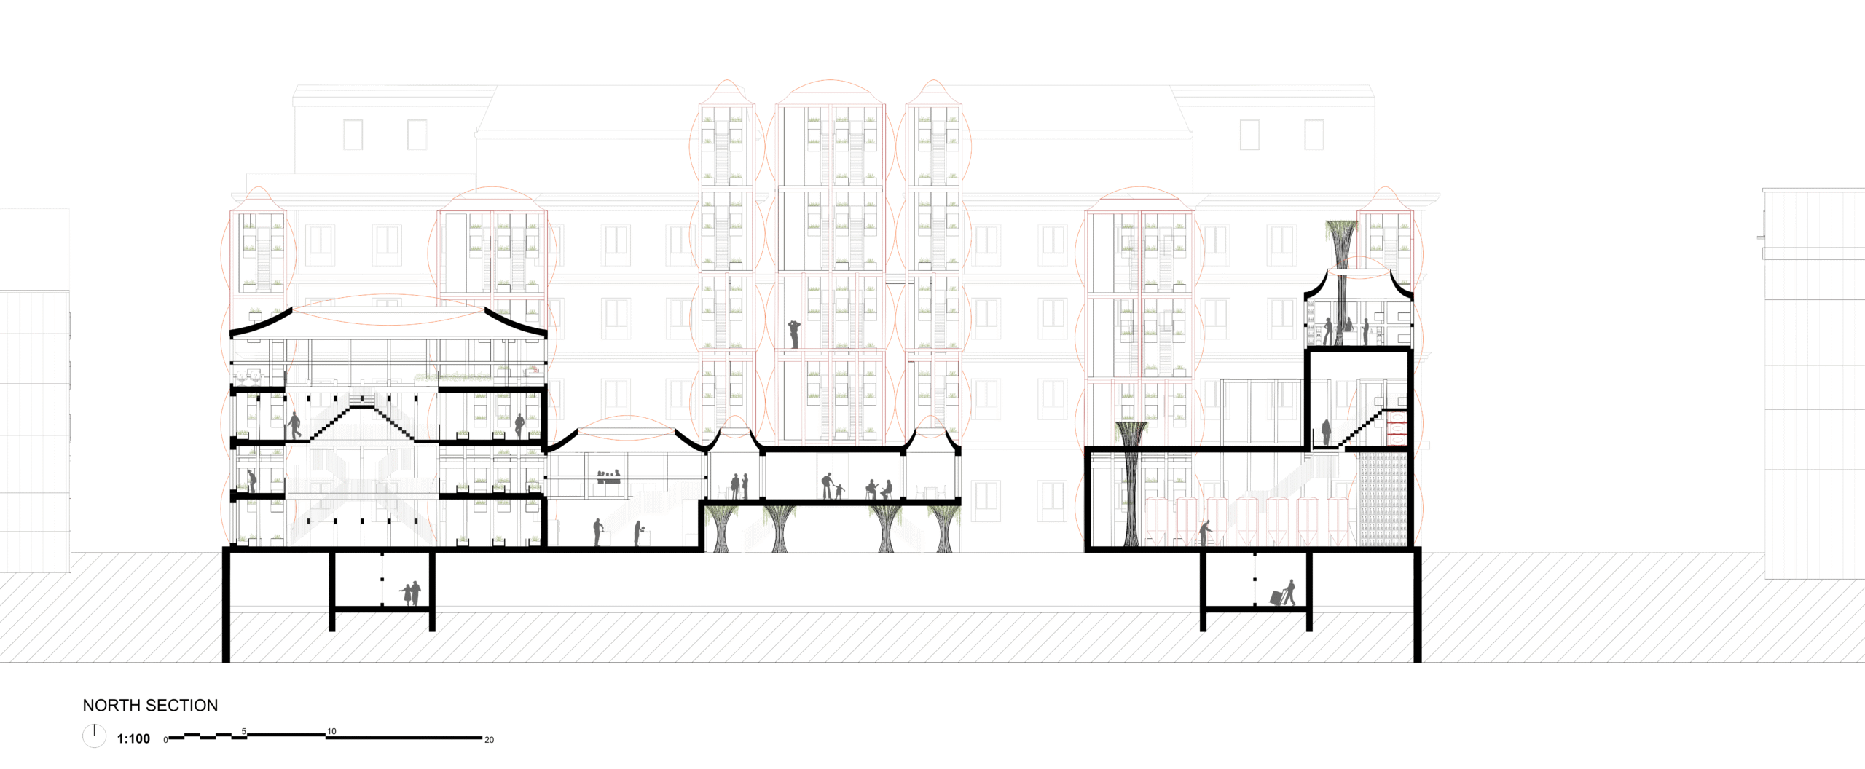
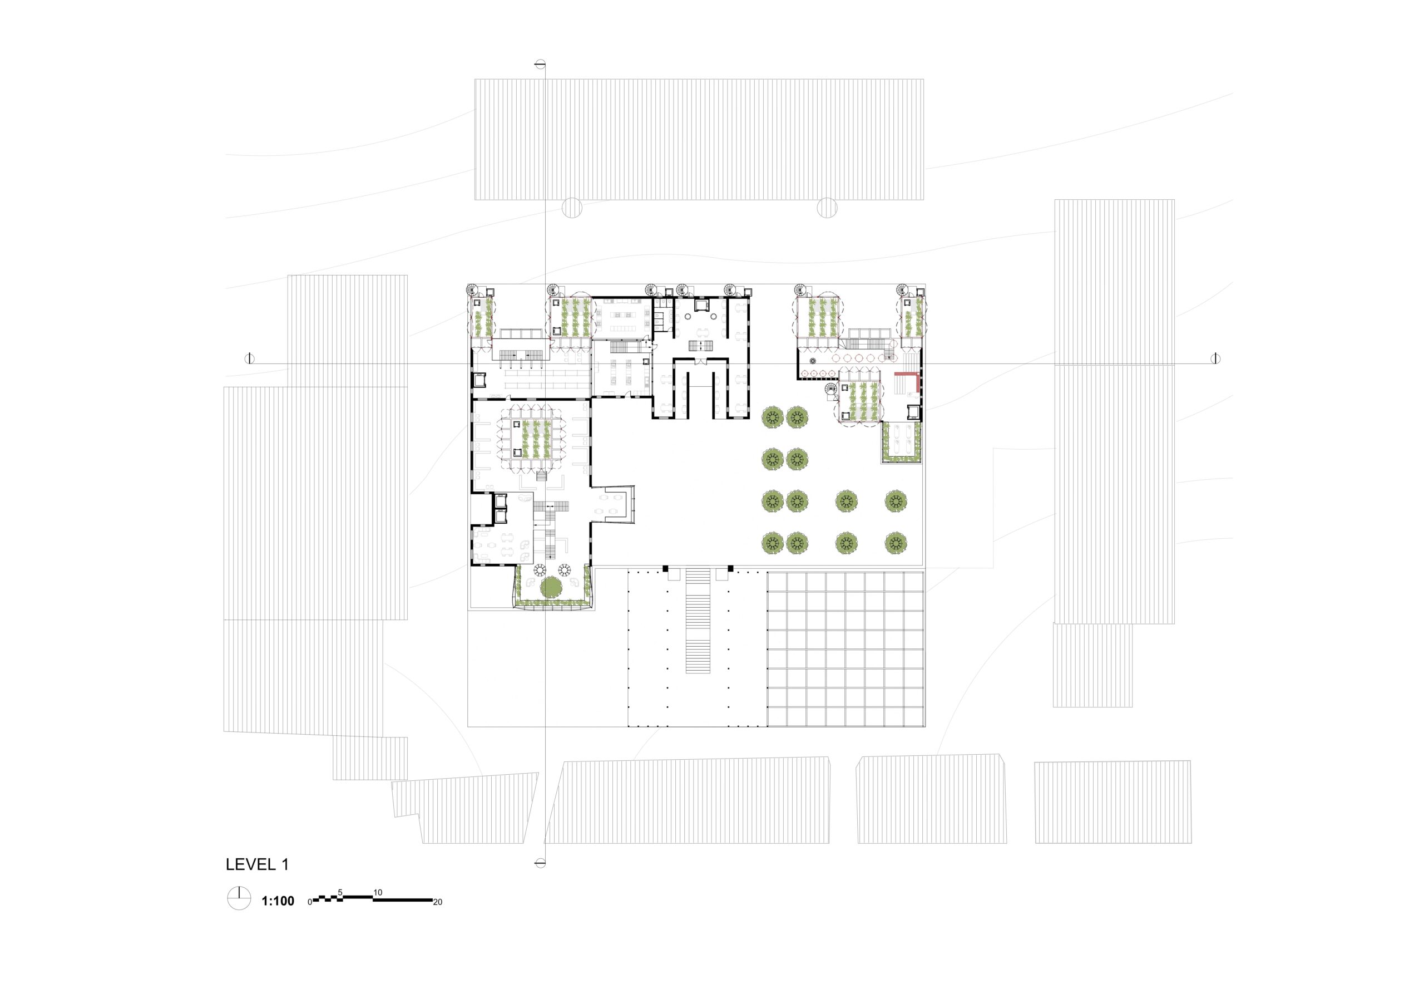
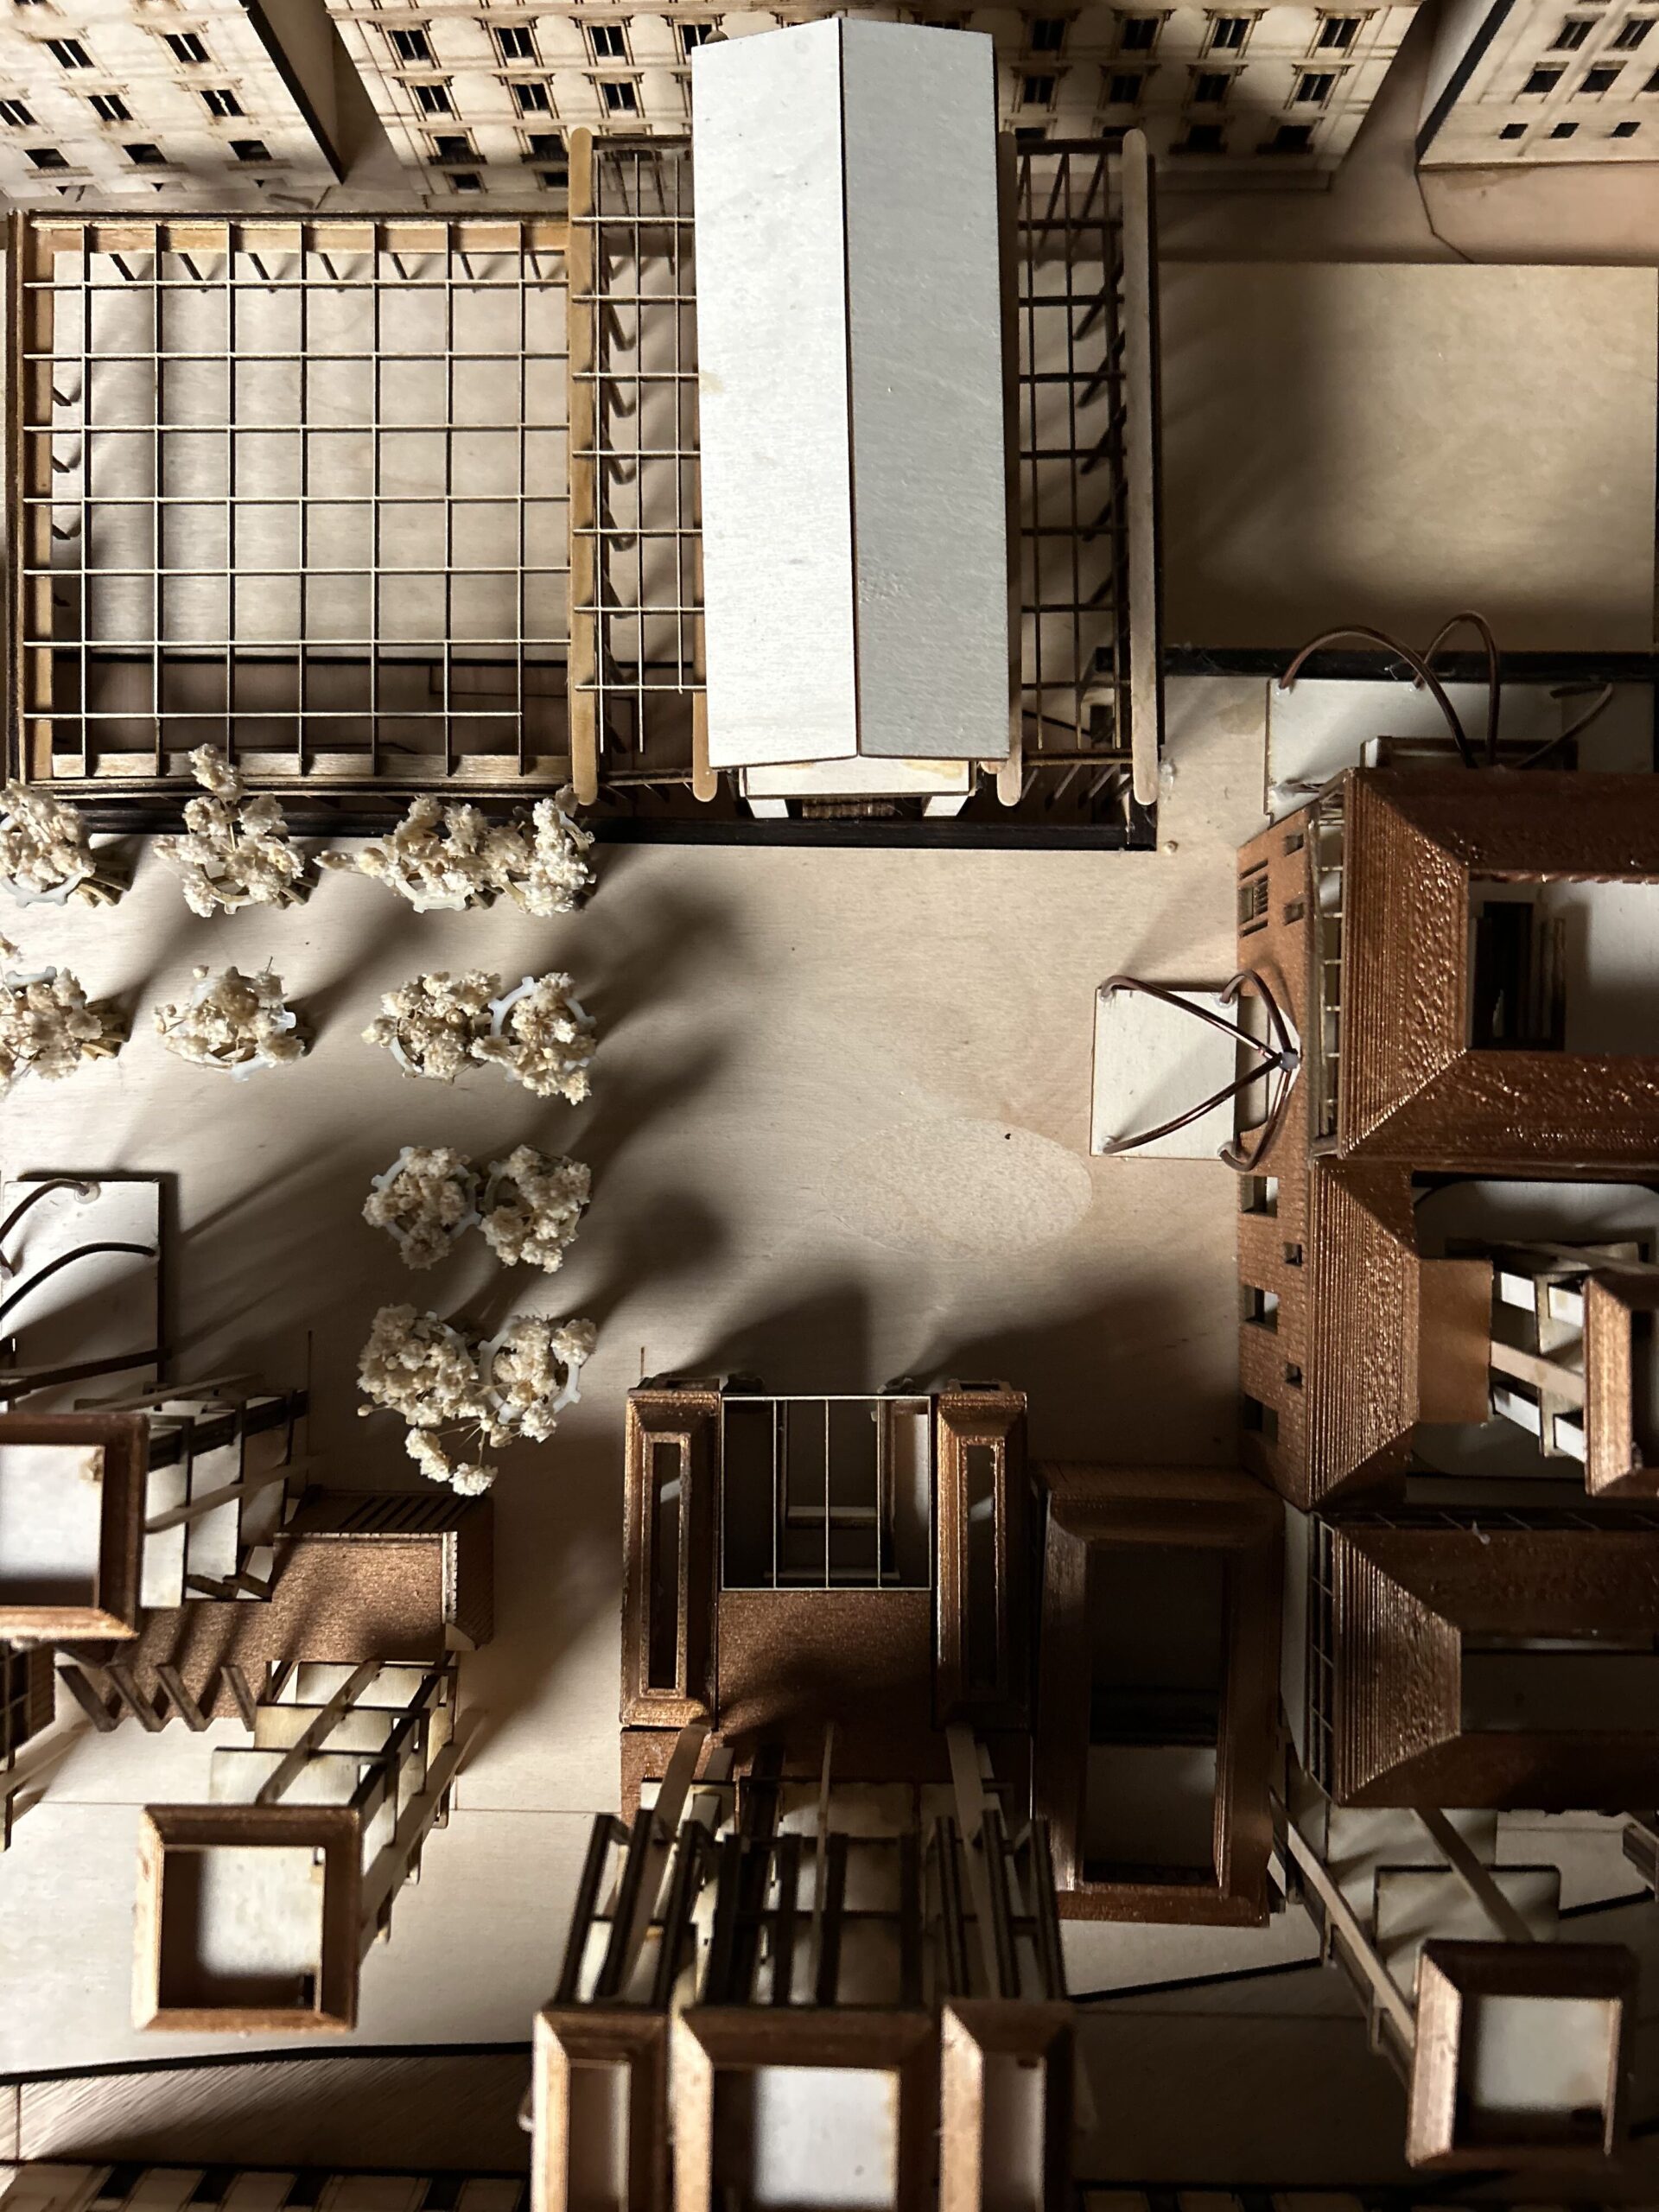
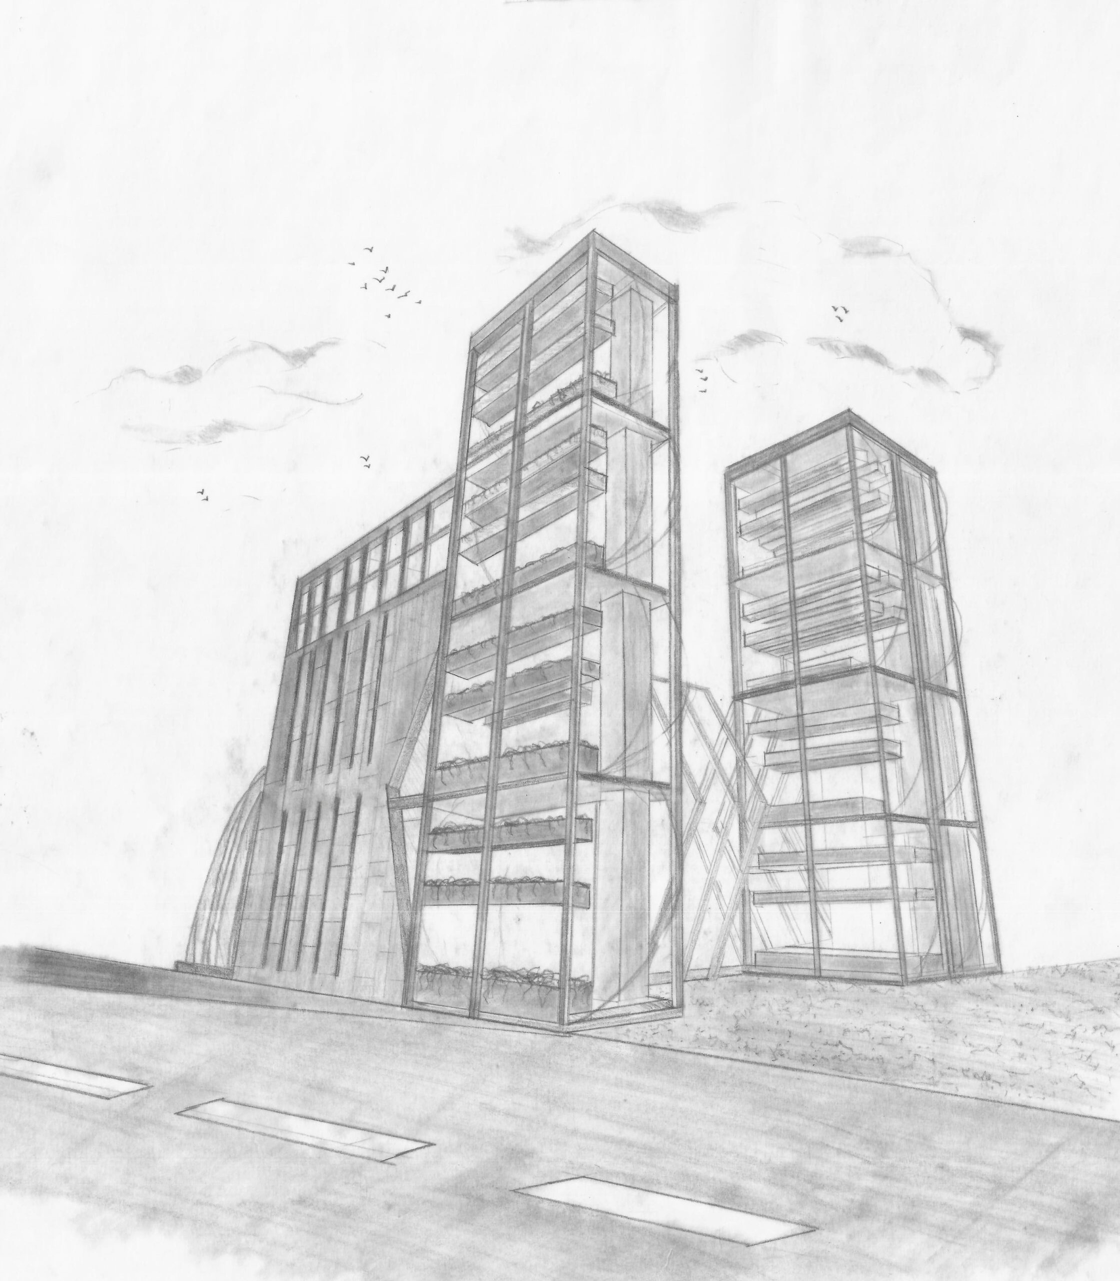
The primary focus of the project is to introduce a new technique of farming to Napoli in response to its rapid urbanisation. Reproducible by design, the project aims to reach across Italy to relieve agricultural demand. The agricultural sector is dominated by older farmers with nearly 90% of Italian farms managed by those over 40, and a significant portion over 65. Many older farmers reject modern farming technologies; however, this project provides exposure for the Napolitan community to vertical farming techniques to entice the younger generation to partake in the farming trade. To allow traditional techniques to flourish, allotments provide the community with space to plant and consume their own. Beyond farming techniques, the design is organised following a process of learning, making, producing, consuming, and selling, a cyclical programmatic journey through the building teaching the importance of responsible food production. The building programme consists of hydroponic farms, library, workshop, kitchen and culinary school, restaurant, cannery, and an outdoor market. The design includes an underground tunnel, connecting the vertical farms, to collect and store produce, inspired by the Hypogeum Gardens experiment in the Catacombs The tunnel also allows for the commercialisation of the building, encouraging the community to take tours into the vertical farms.
DESIGN PROPOSAL: GENERAL ARRANGEMENT
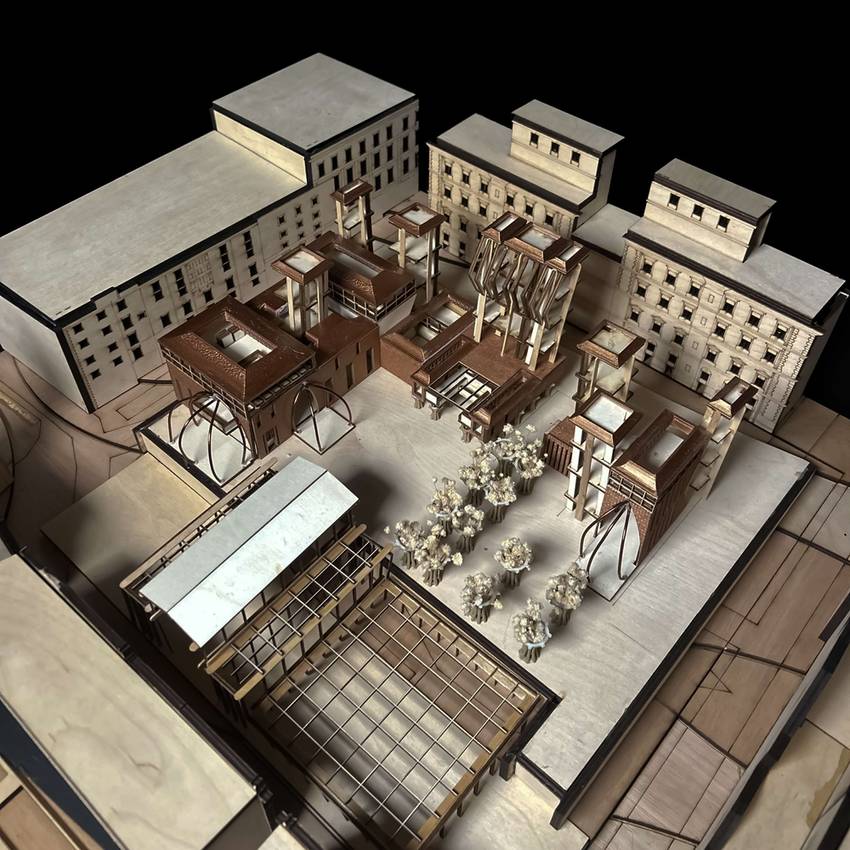
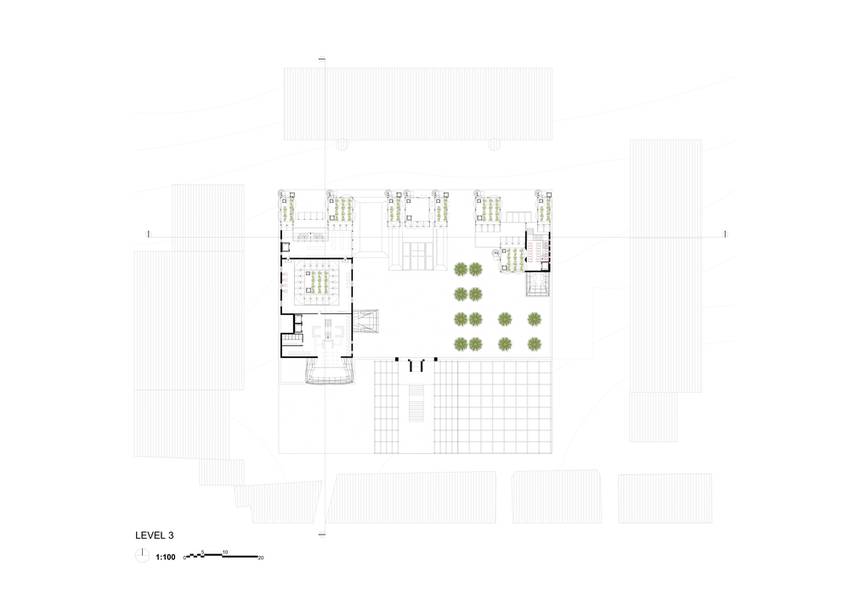
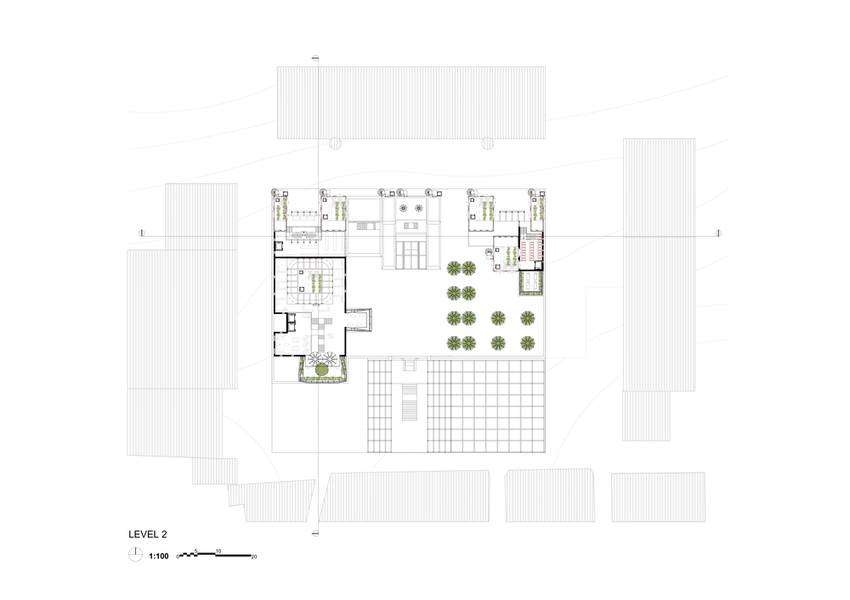
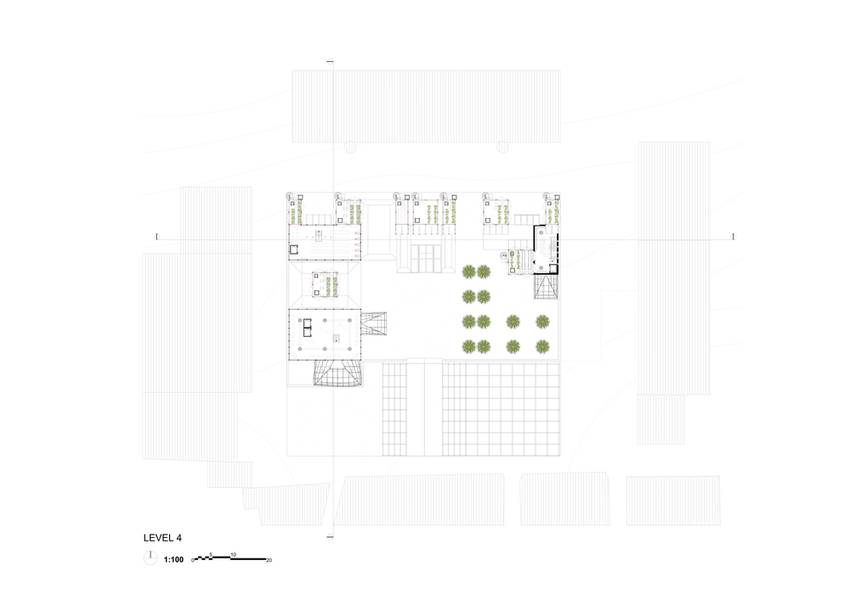
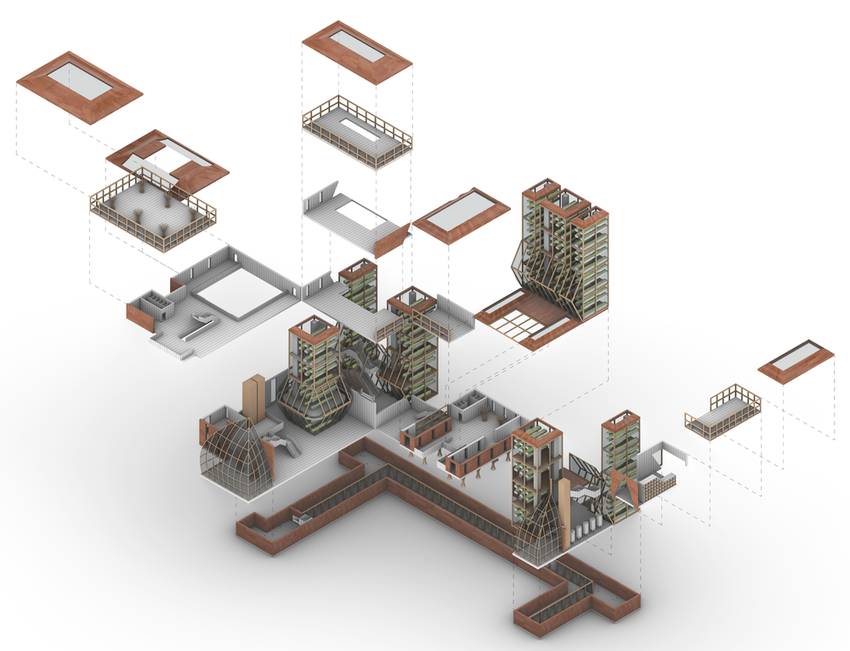
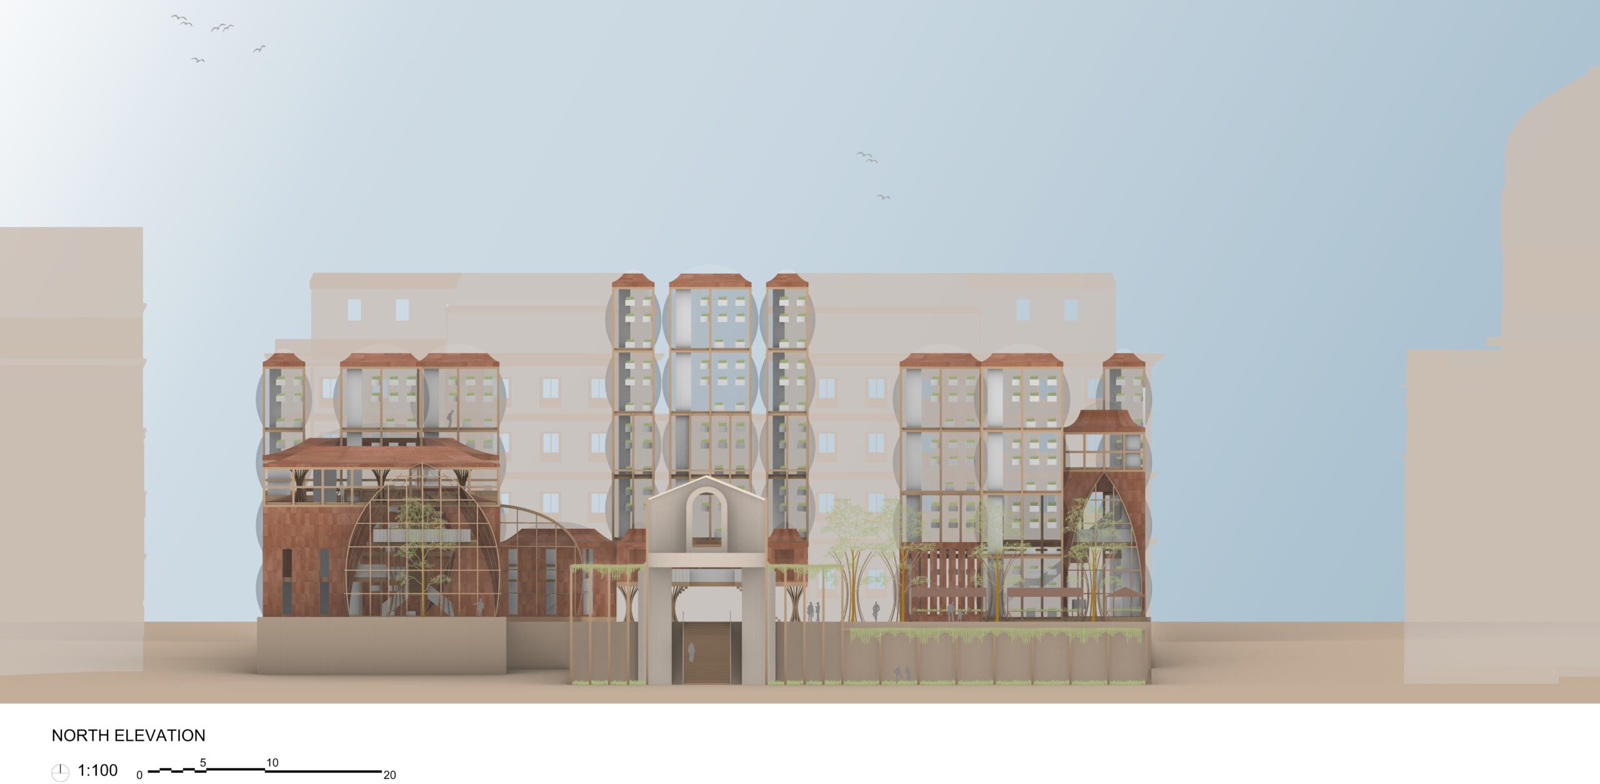
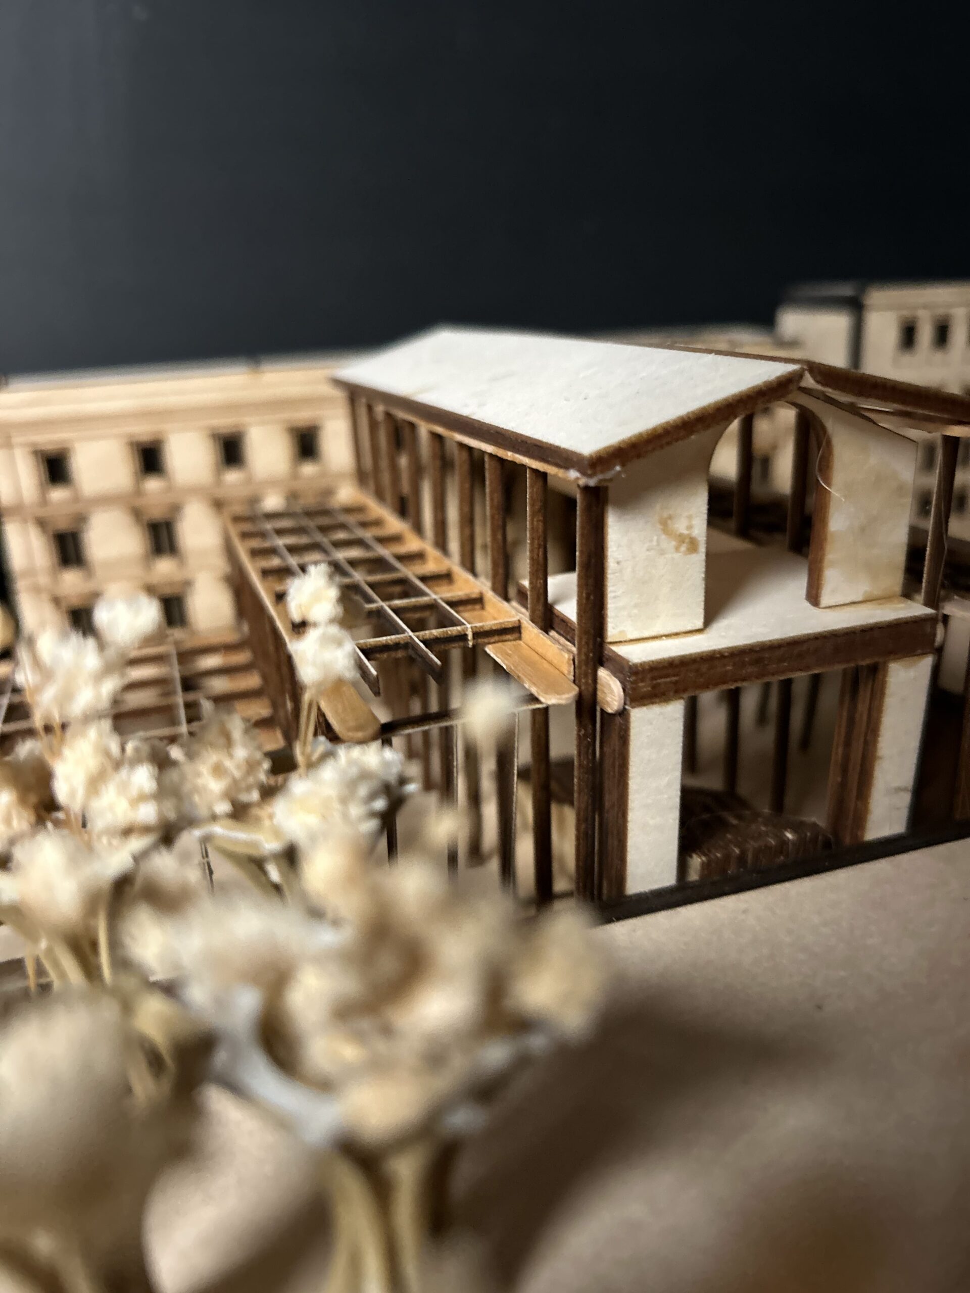
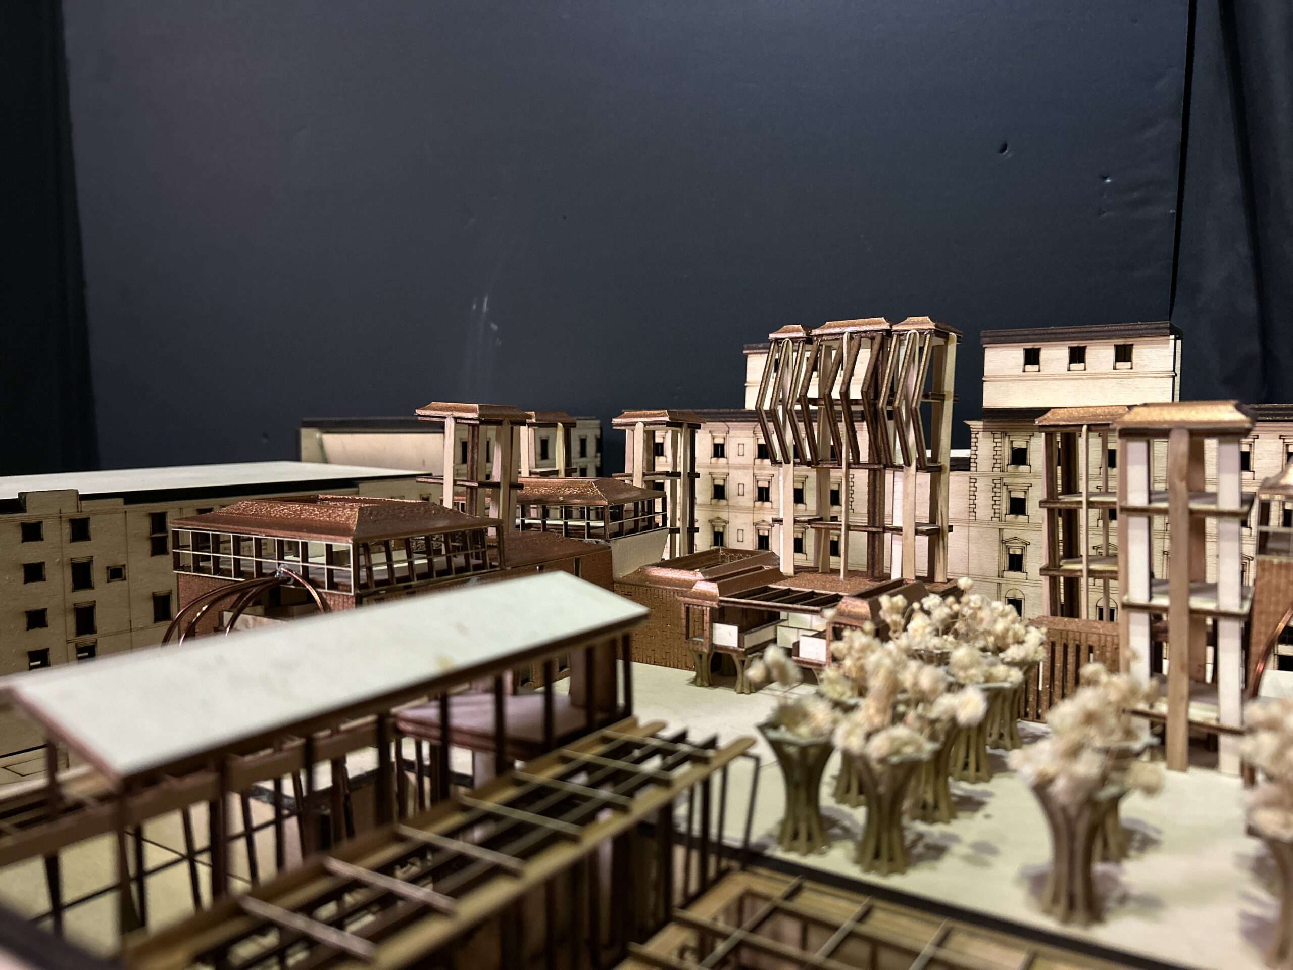
This design emerges from Napoli’s urban structure to create a conceptual distillation of space navigation. The boolean volume is an interpretation of Napoli’s street archways, creating a visual threshold and an illusion of size. The staggered nature of Napolitan buildings is interpreted through an interleaved skyline and Napoli’s one way streets are translated through a controlled journey. By conceptualising the urban structure of Napoli, the design will demonstrate how to tackle urban sprawl programmatically through naturalising, while relating to the context of the city. The journey begins in the library, which provides the nearby University students with a place to study, including a collection of books on all three floors, with the top floor being agriculture-specific, a café, a computer lab, and a plant research lab. The library leads to the four-storey workshop to teach planting techniques. The kitchen, accessible from the workshop and attached to the culinary school mezzanine, allows participants to observe and learn how food is made, using produce from the vertical farms. In the restaurant, accessible from the kitchen, customers can consume the food. Finally, with its own entrance, creating a buffer zone, the cannery includes a quality control and labelling room on the ground floor, leading to bottling, to fermentation, accompanied by a tasting bar on the top floor. This allows for the storing and selling of produce. An outdoor market is provided to sell the products made in the vertical farms and the cannery. The vertical farms are seen internally from each building, allowing this to be a continuous learning journey.
DESIGN PROPOSAL: BUILDING EXPLODED AXONOMETRIC
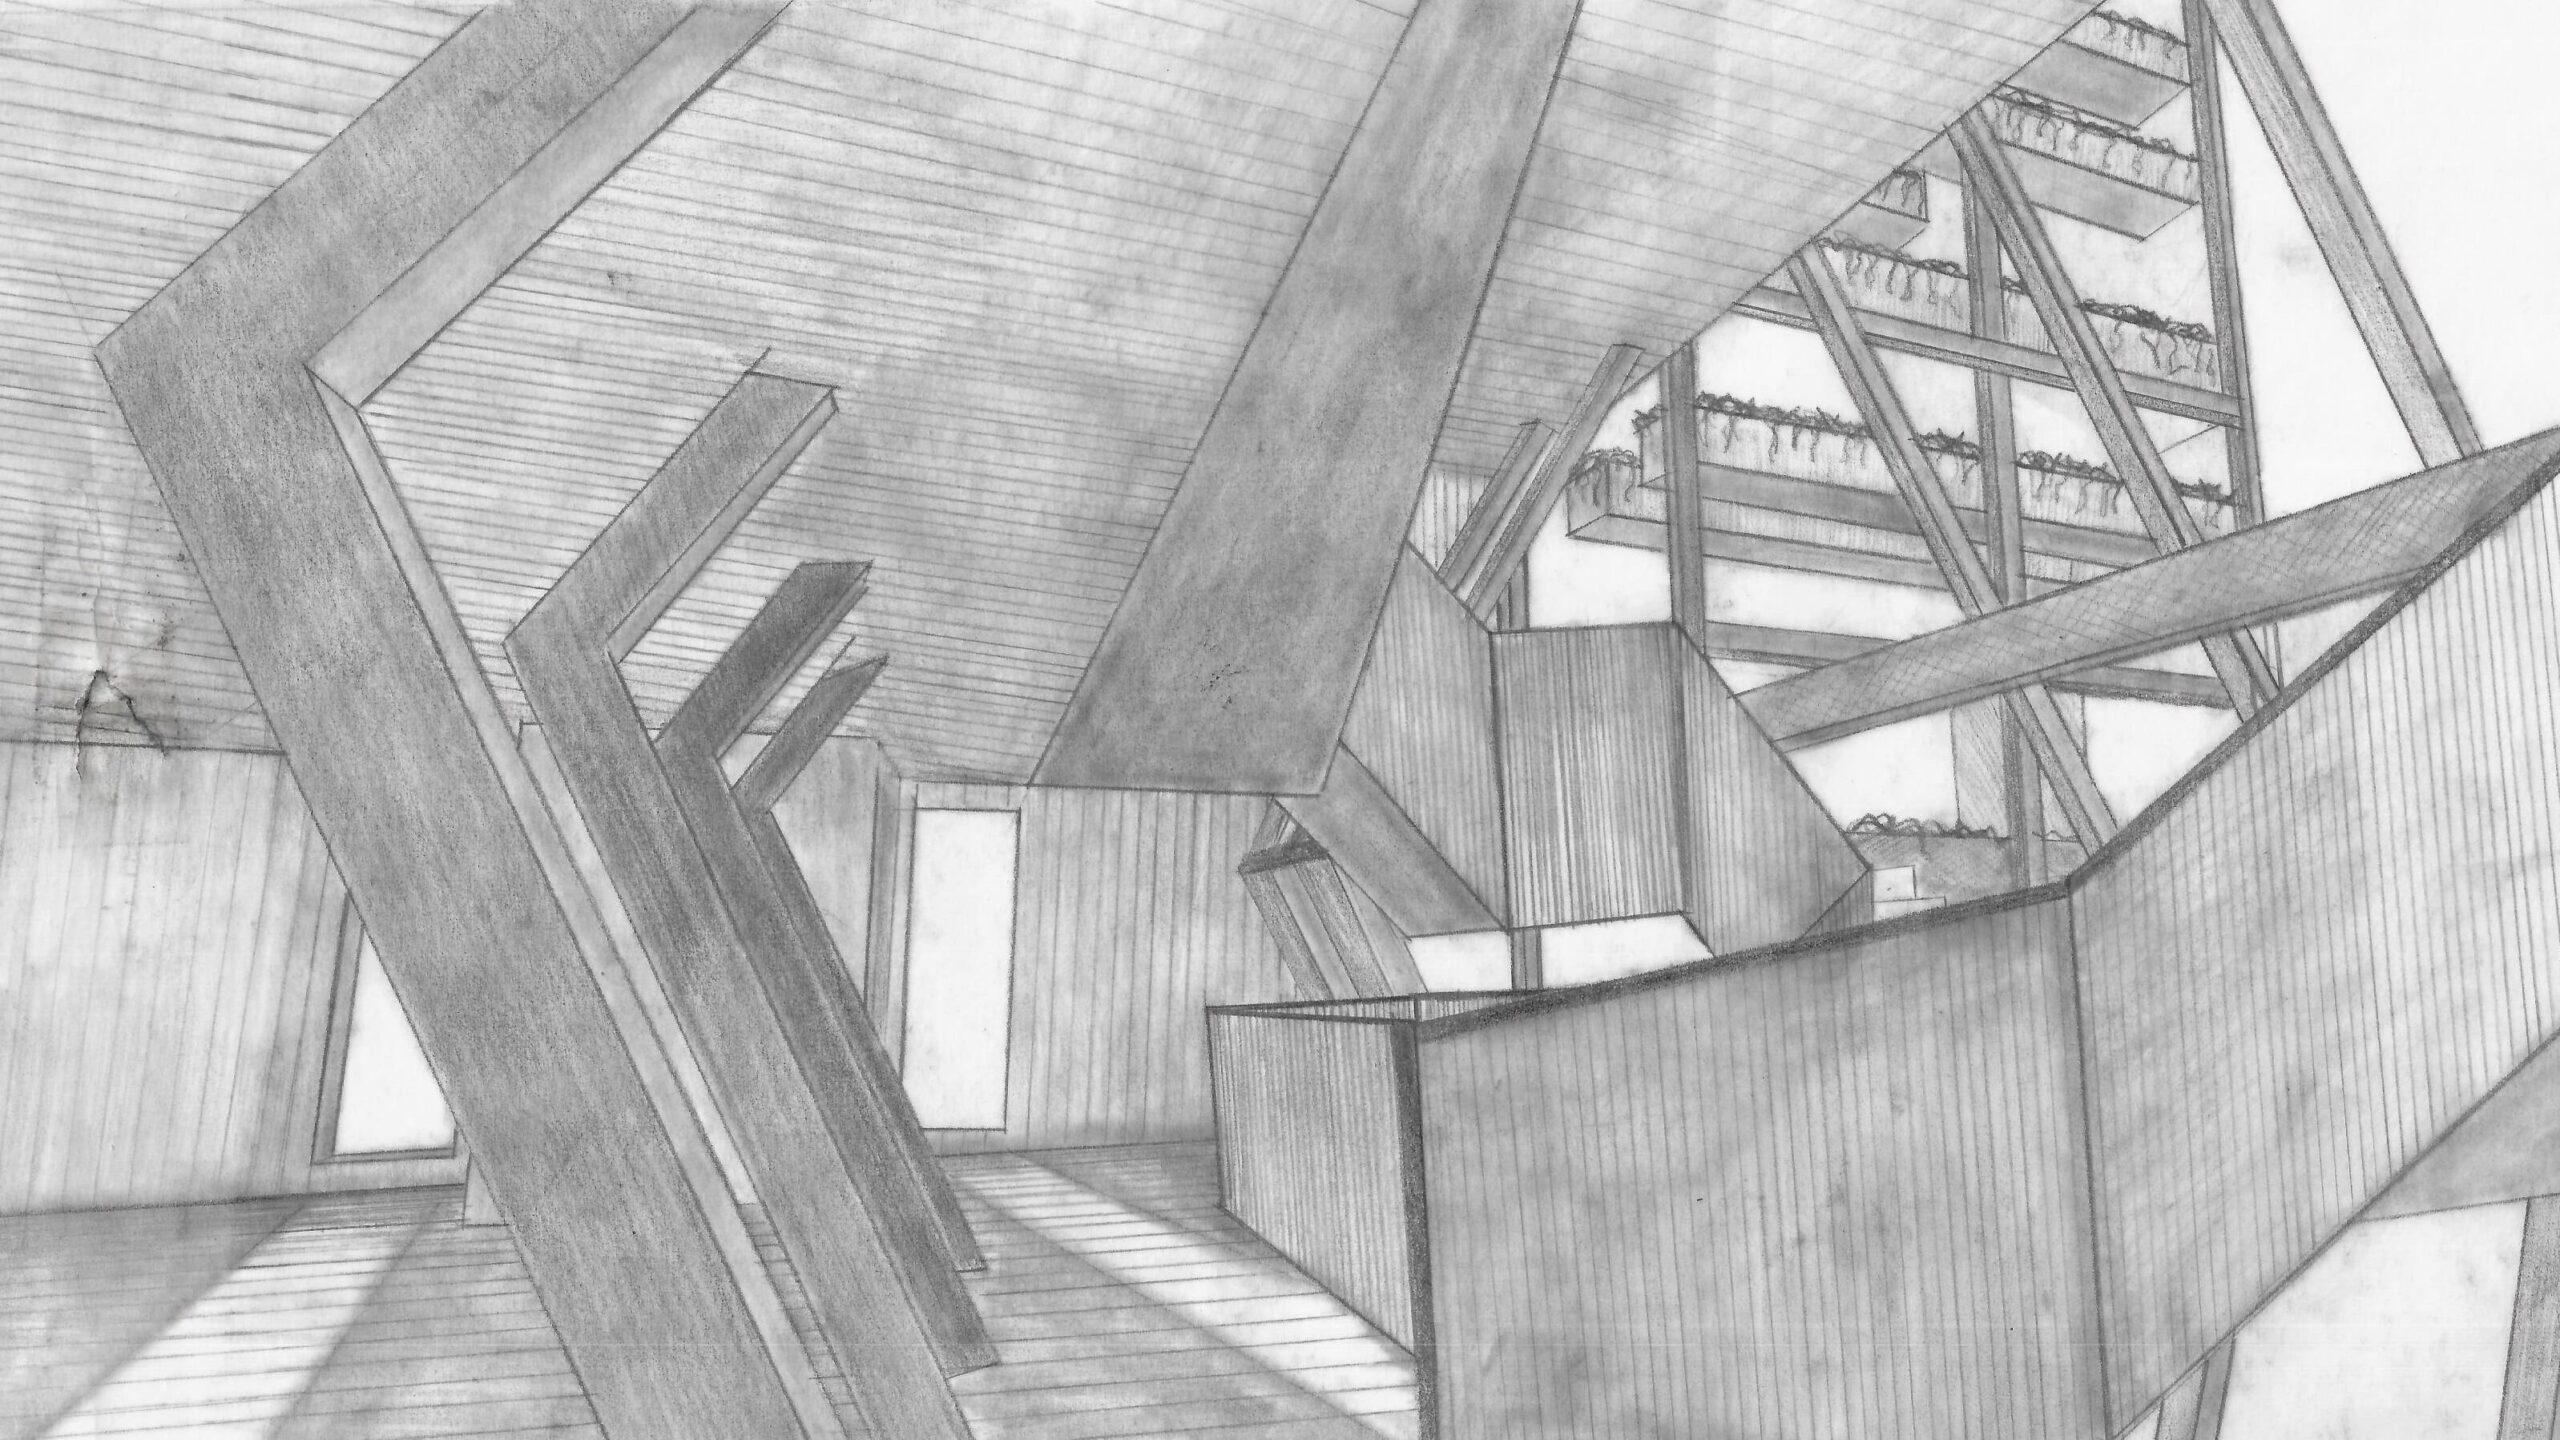
DESIGN PROPOSAL: VISUALISATIONS
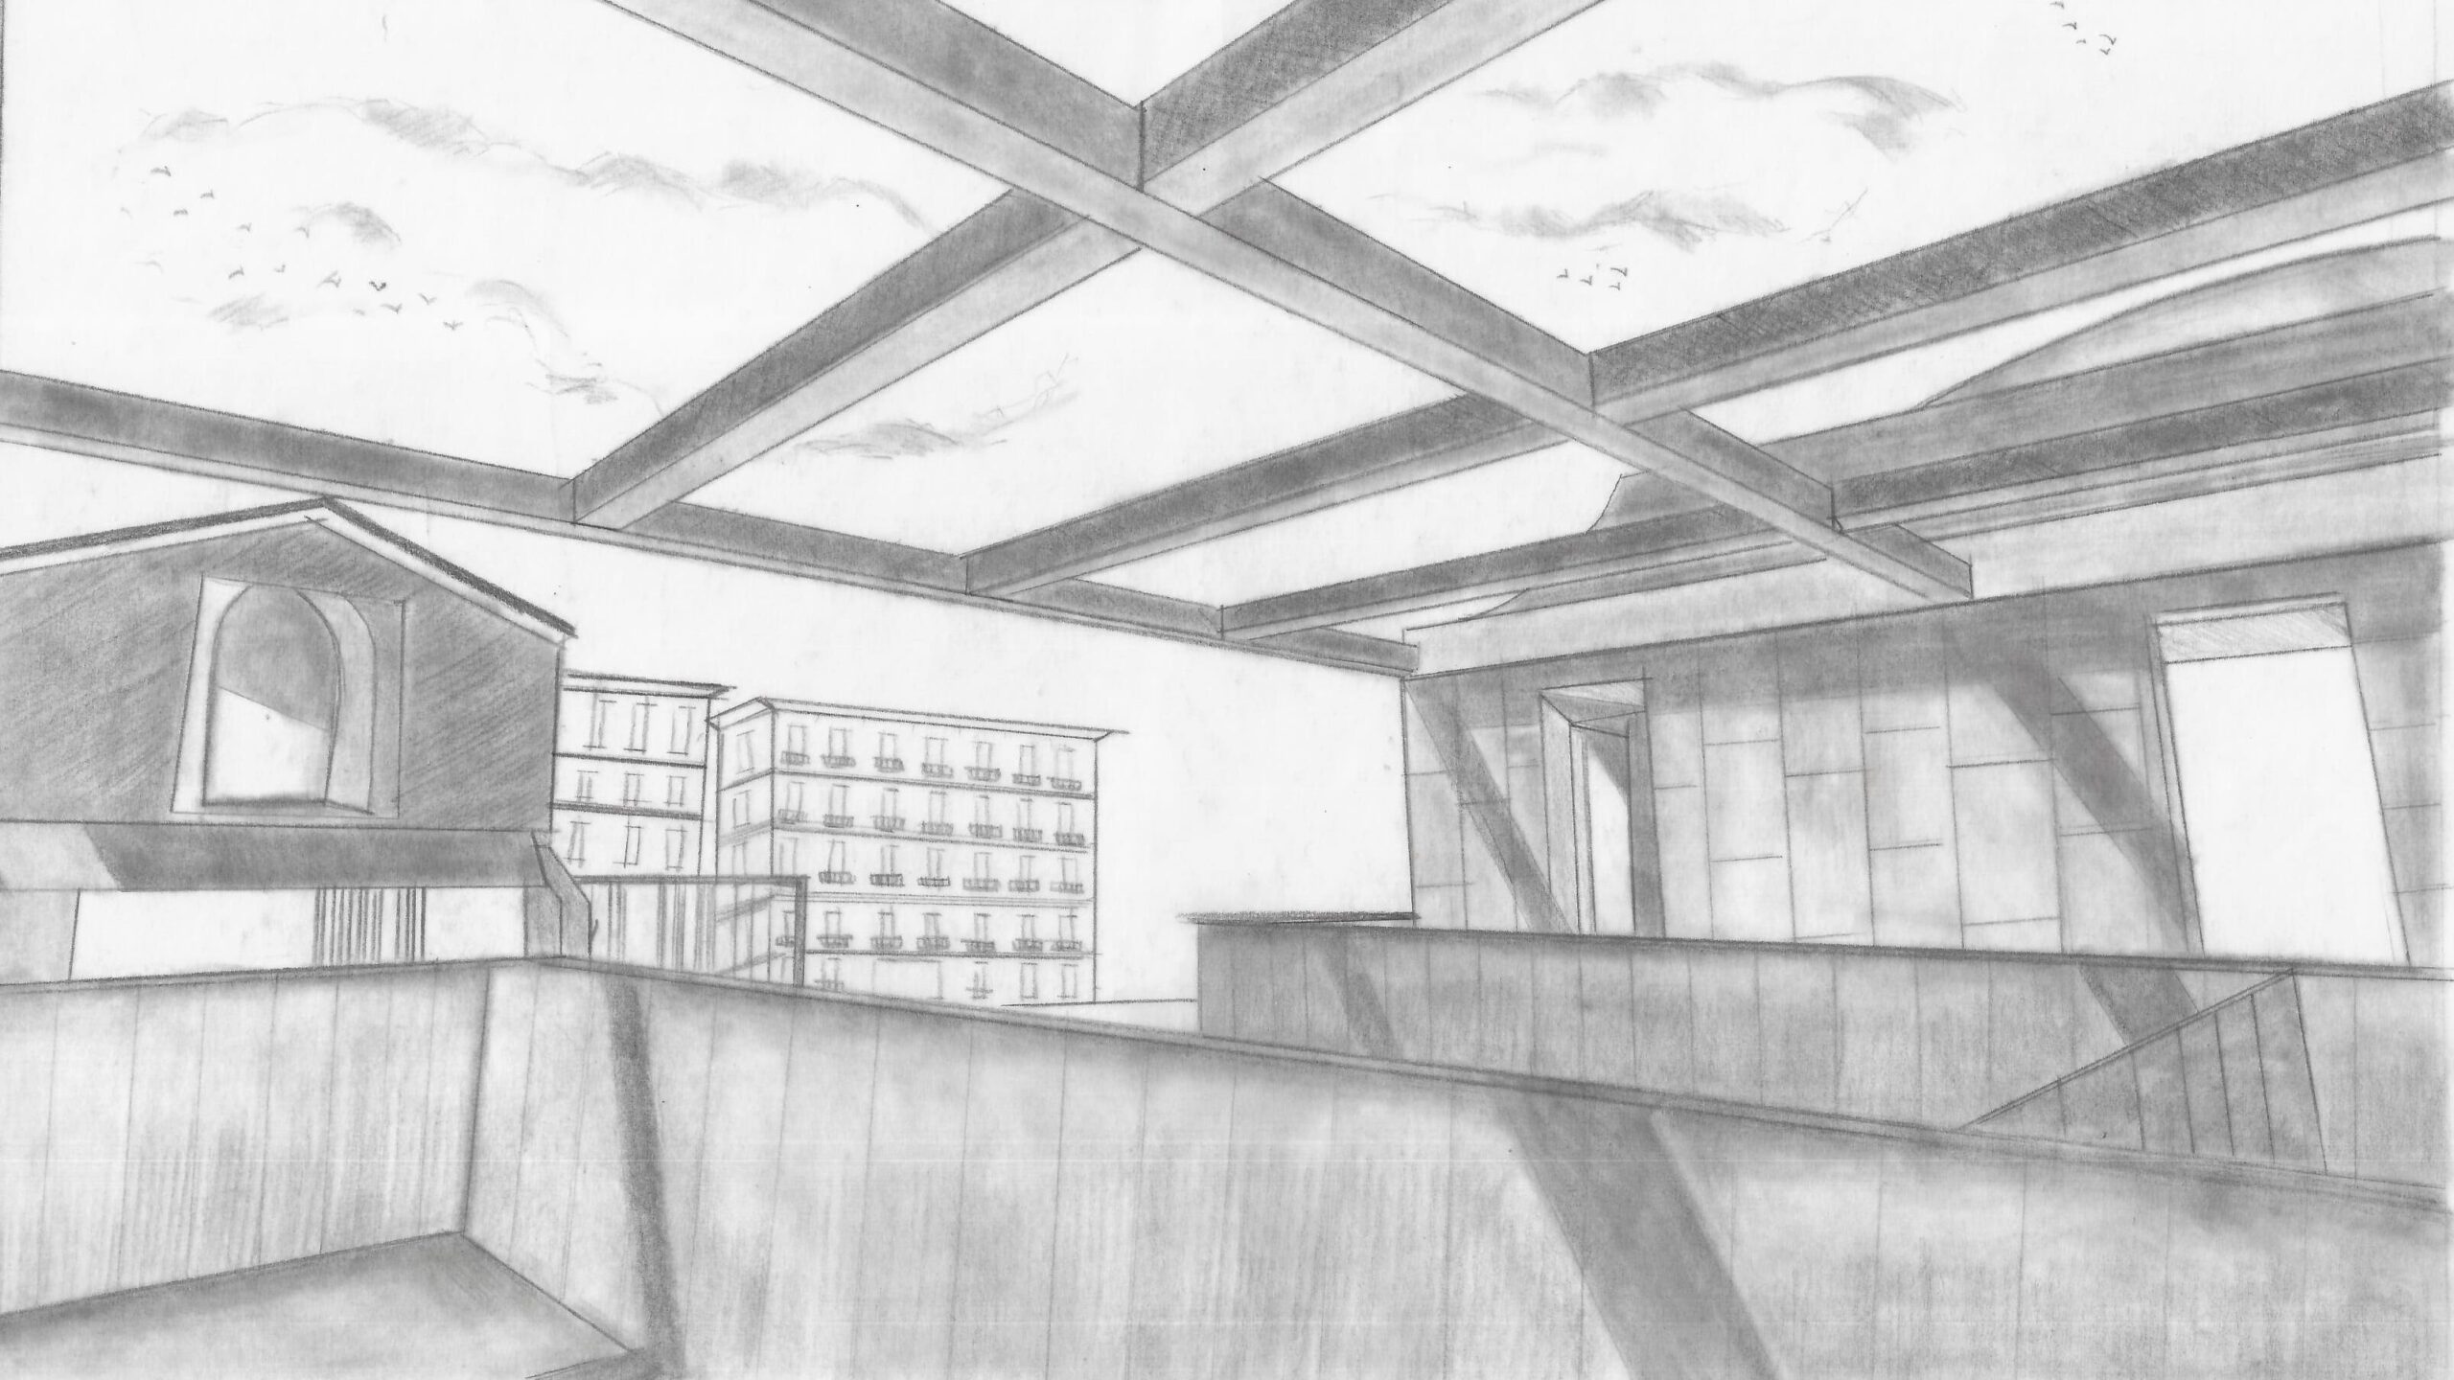
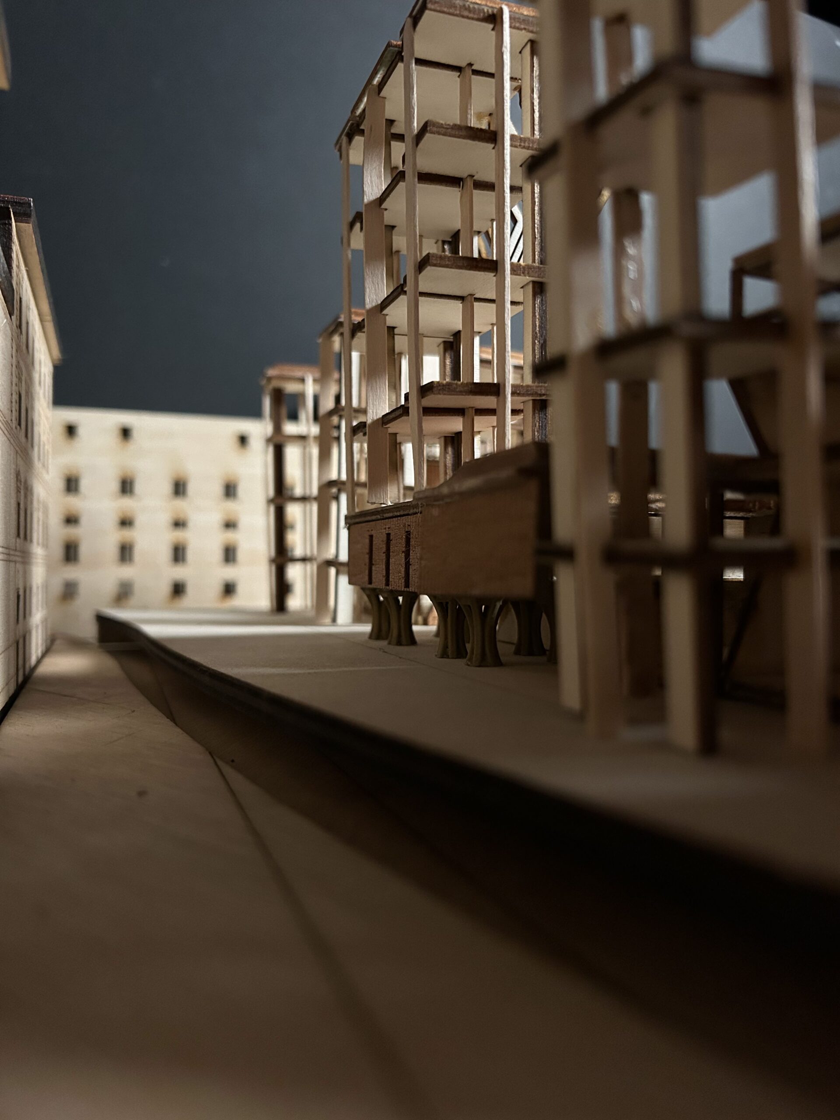
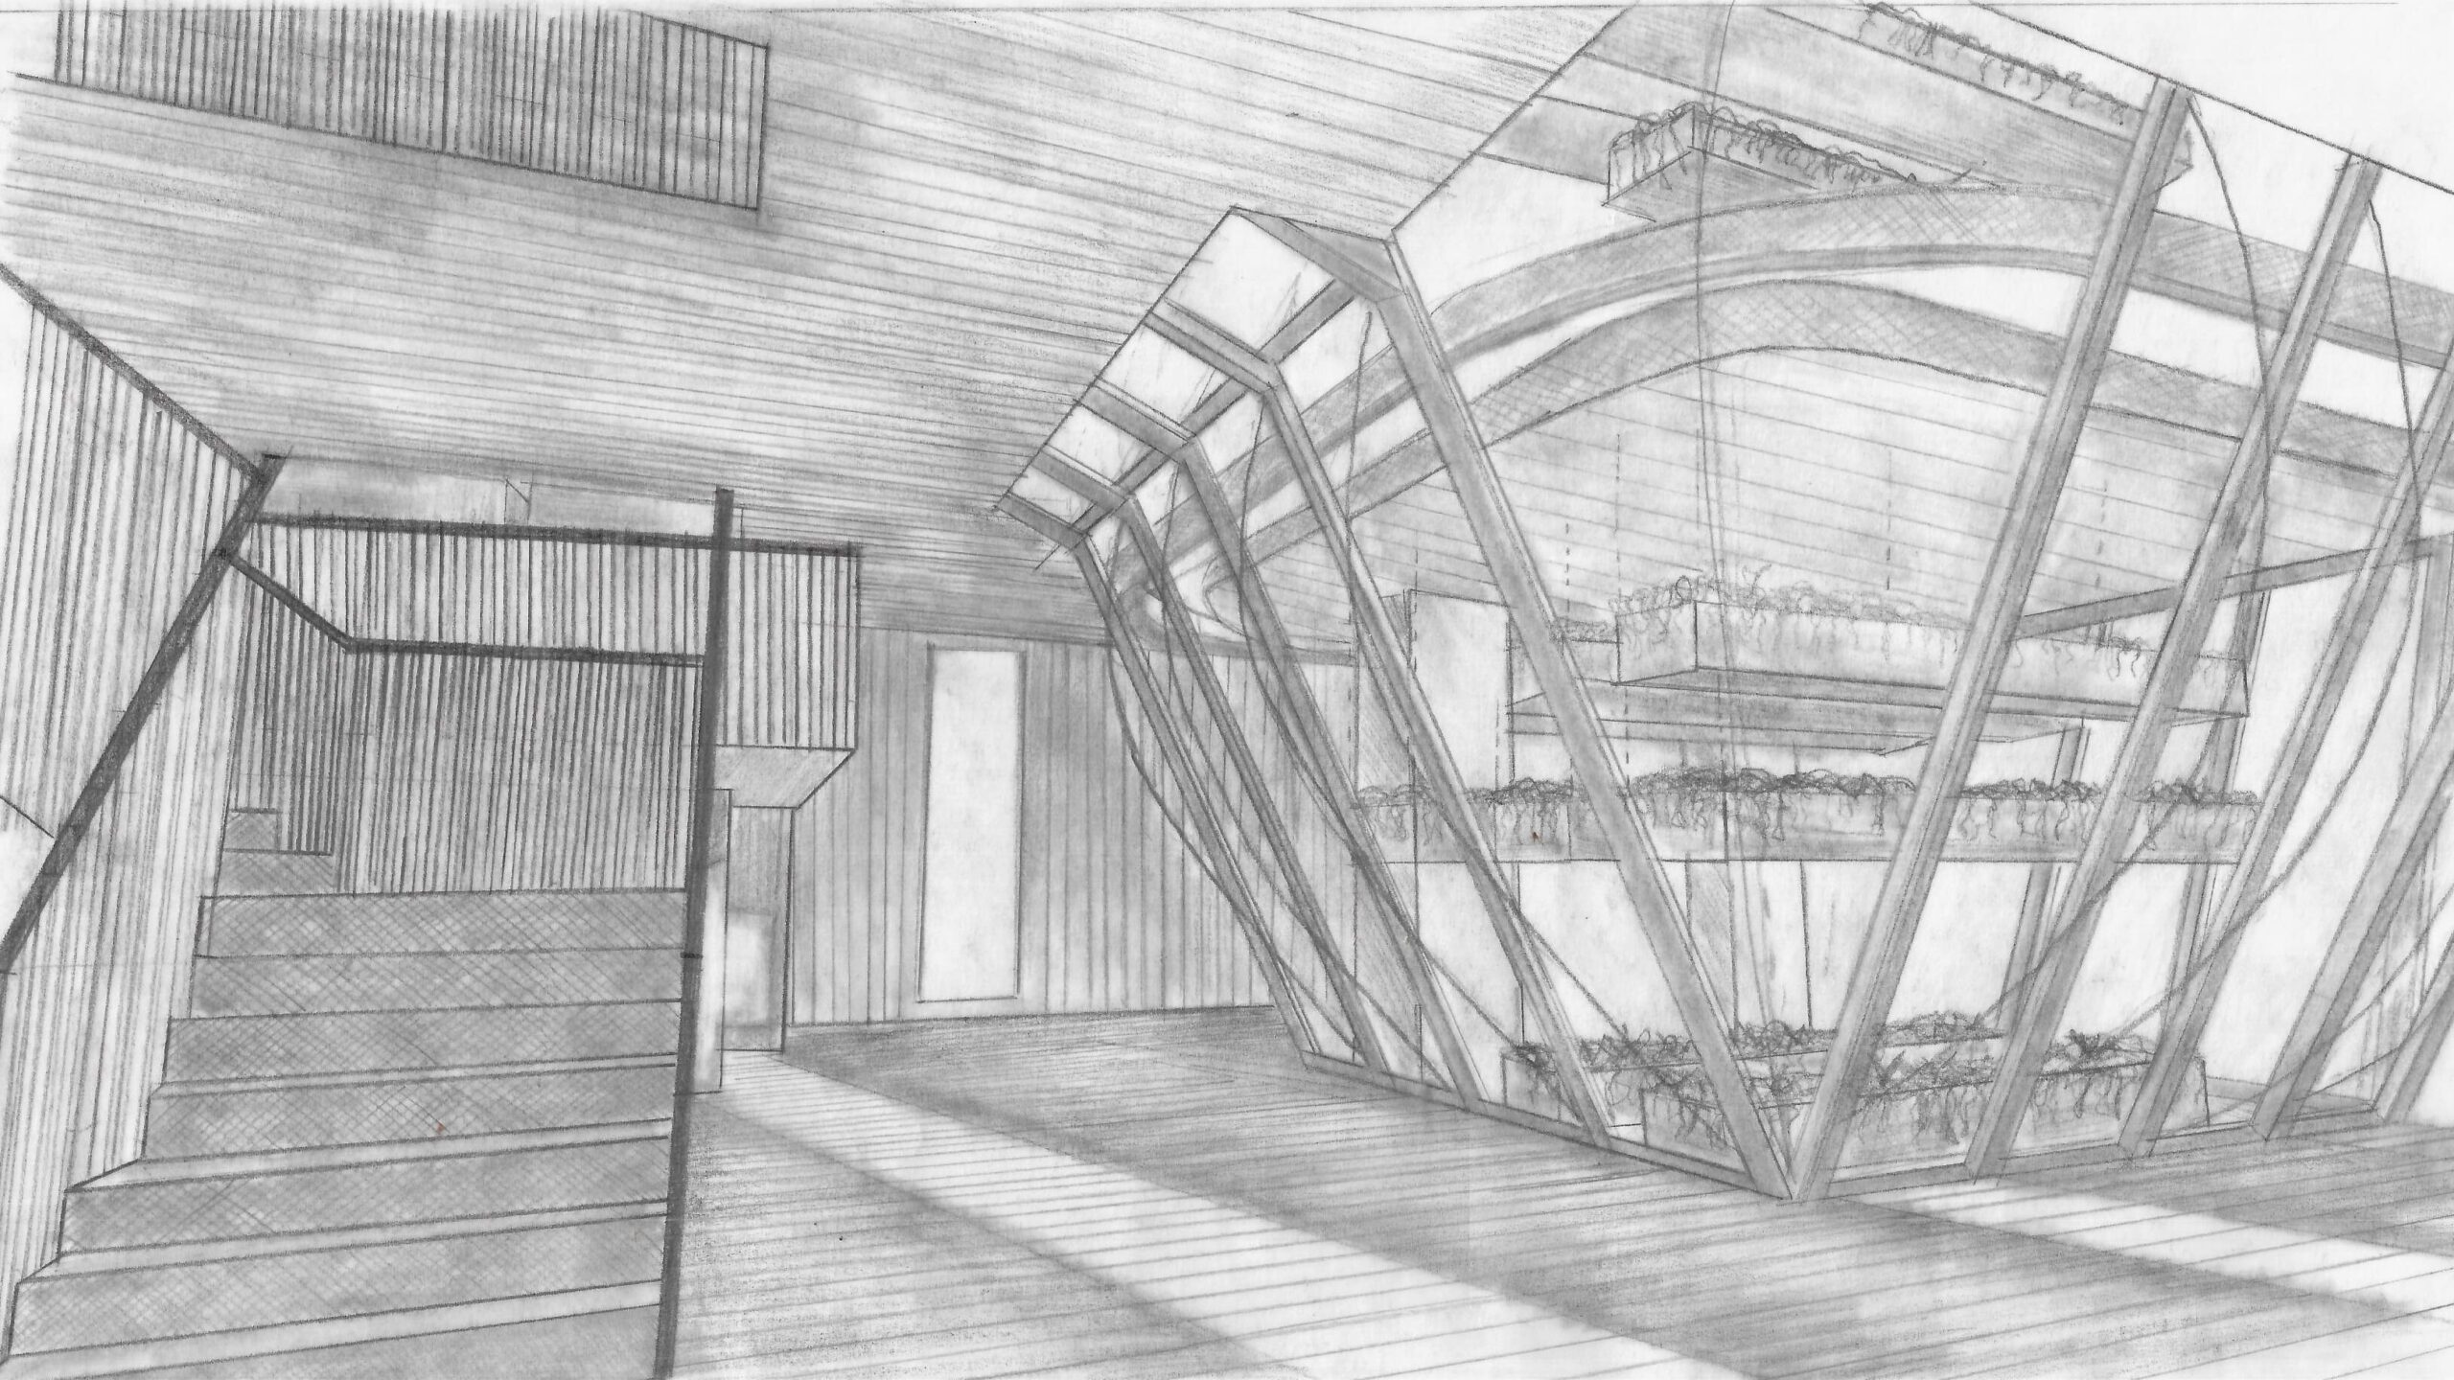
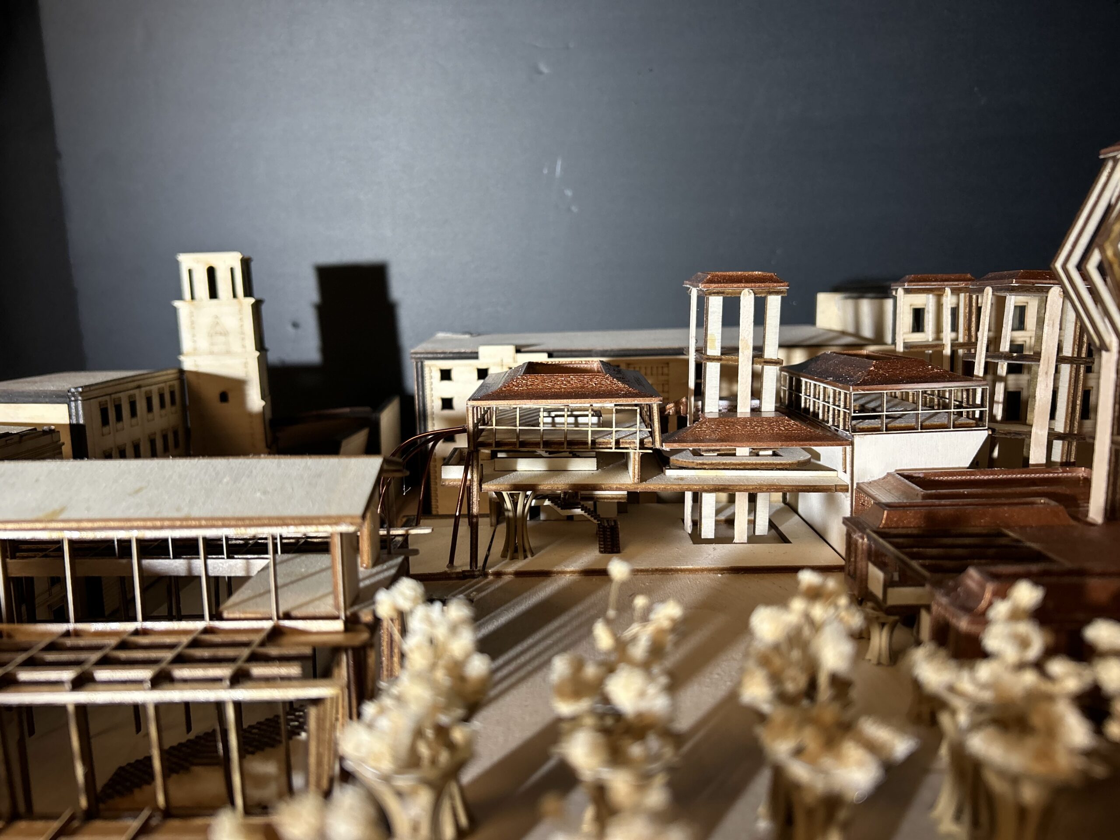
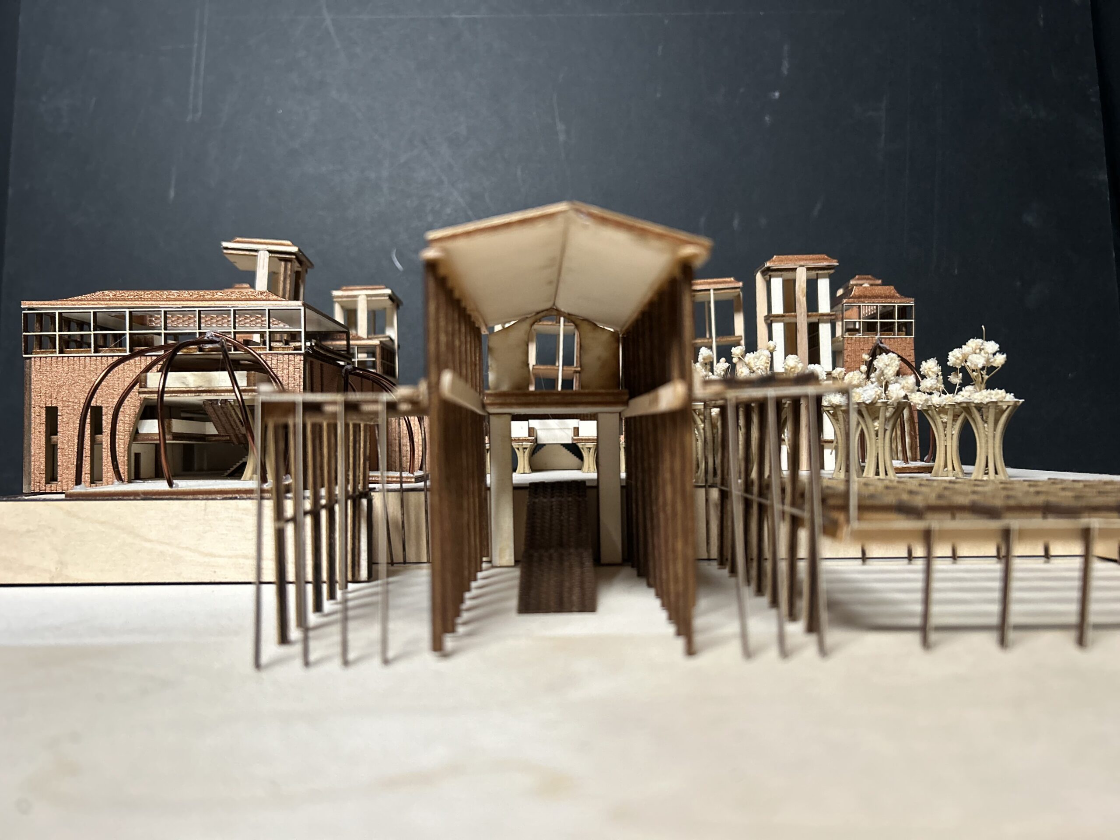
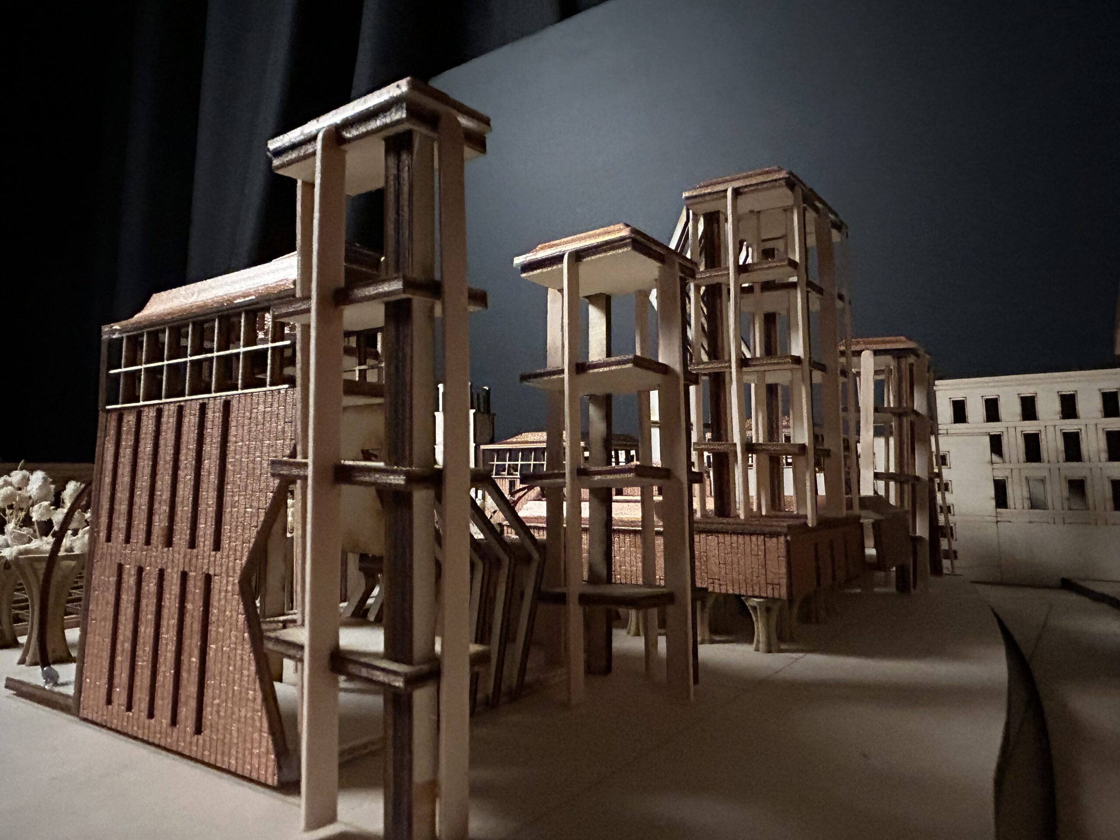
Materiality plays a vital role in the design. Copper cladding used externally, chosen for its natural ageing process, oxidises and changes colour over time, mirroring plant growth. Vertical timber boards are used internally throughout all the spaces, eliciting a soft and natural atmosphere, recalling the healing aspects of nature. The internal materiality of the building responds to the existing hospital on site, with its verticality providing a calming and stable environment for patients, relieving stress and anxiety. The project is conceptually inspired by the urban structure of Napoli. The arches within narrow streets are defining elements of the city’s historic core, preserving the charm of the ancient orthogonal grid and the dense medieval expansions, acting as thresholds. The design encapsulates this by puncturing the buildings with the vertical farms and timber columns, mirroring a tree growing out of the ground. The design also responds to Napoli’s scattered buildings and staggered elevations. Differing roof levels and their domed profiles are reminiscent of a hilly landscape, further responding to the concept of nature.
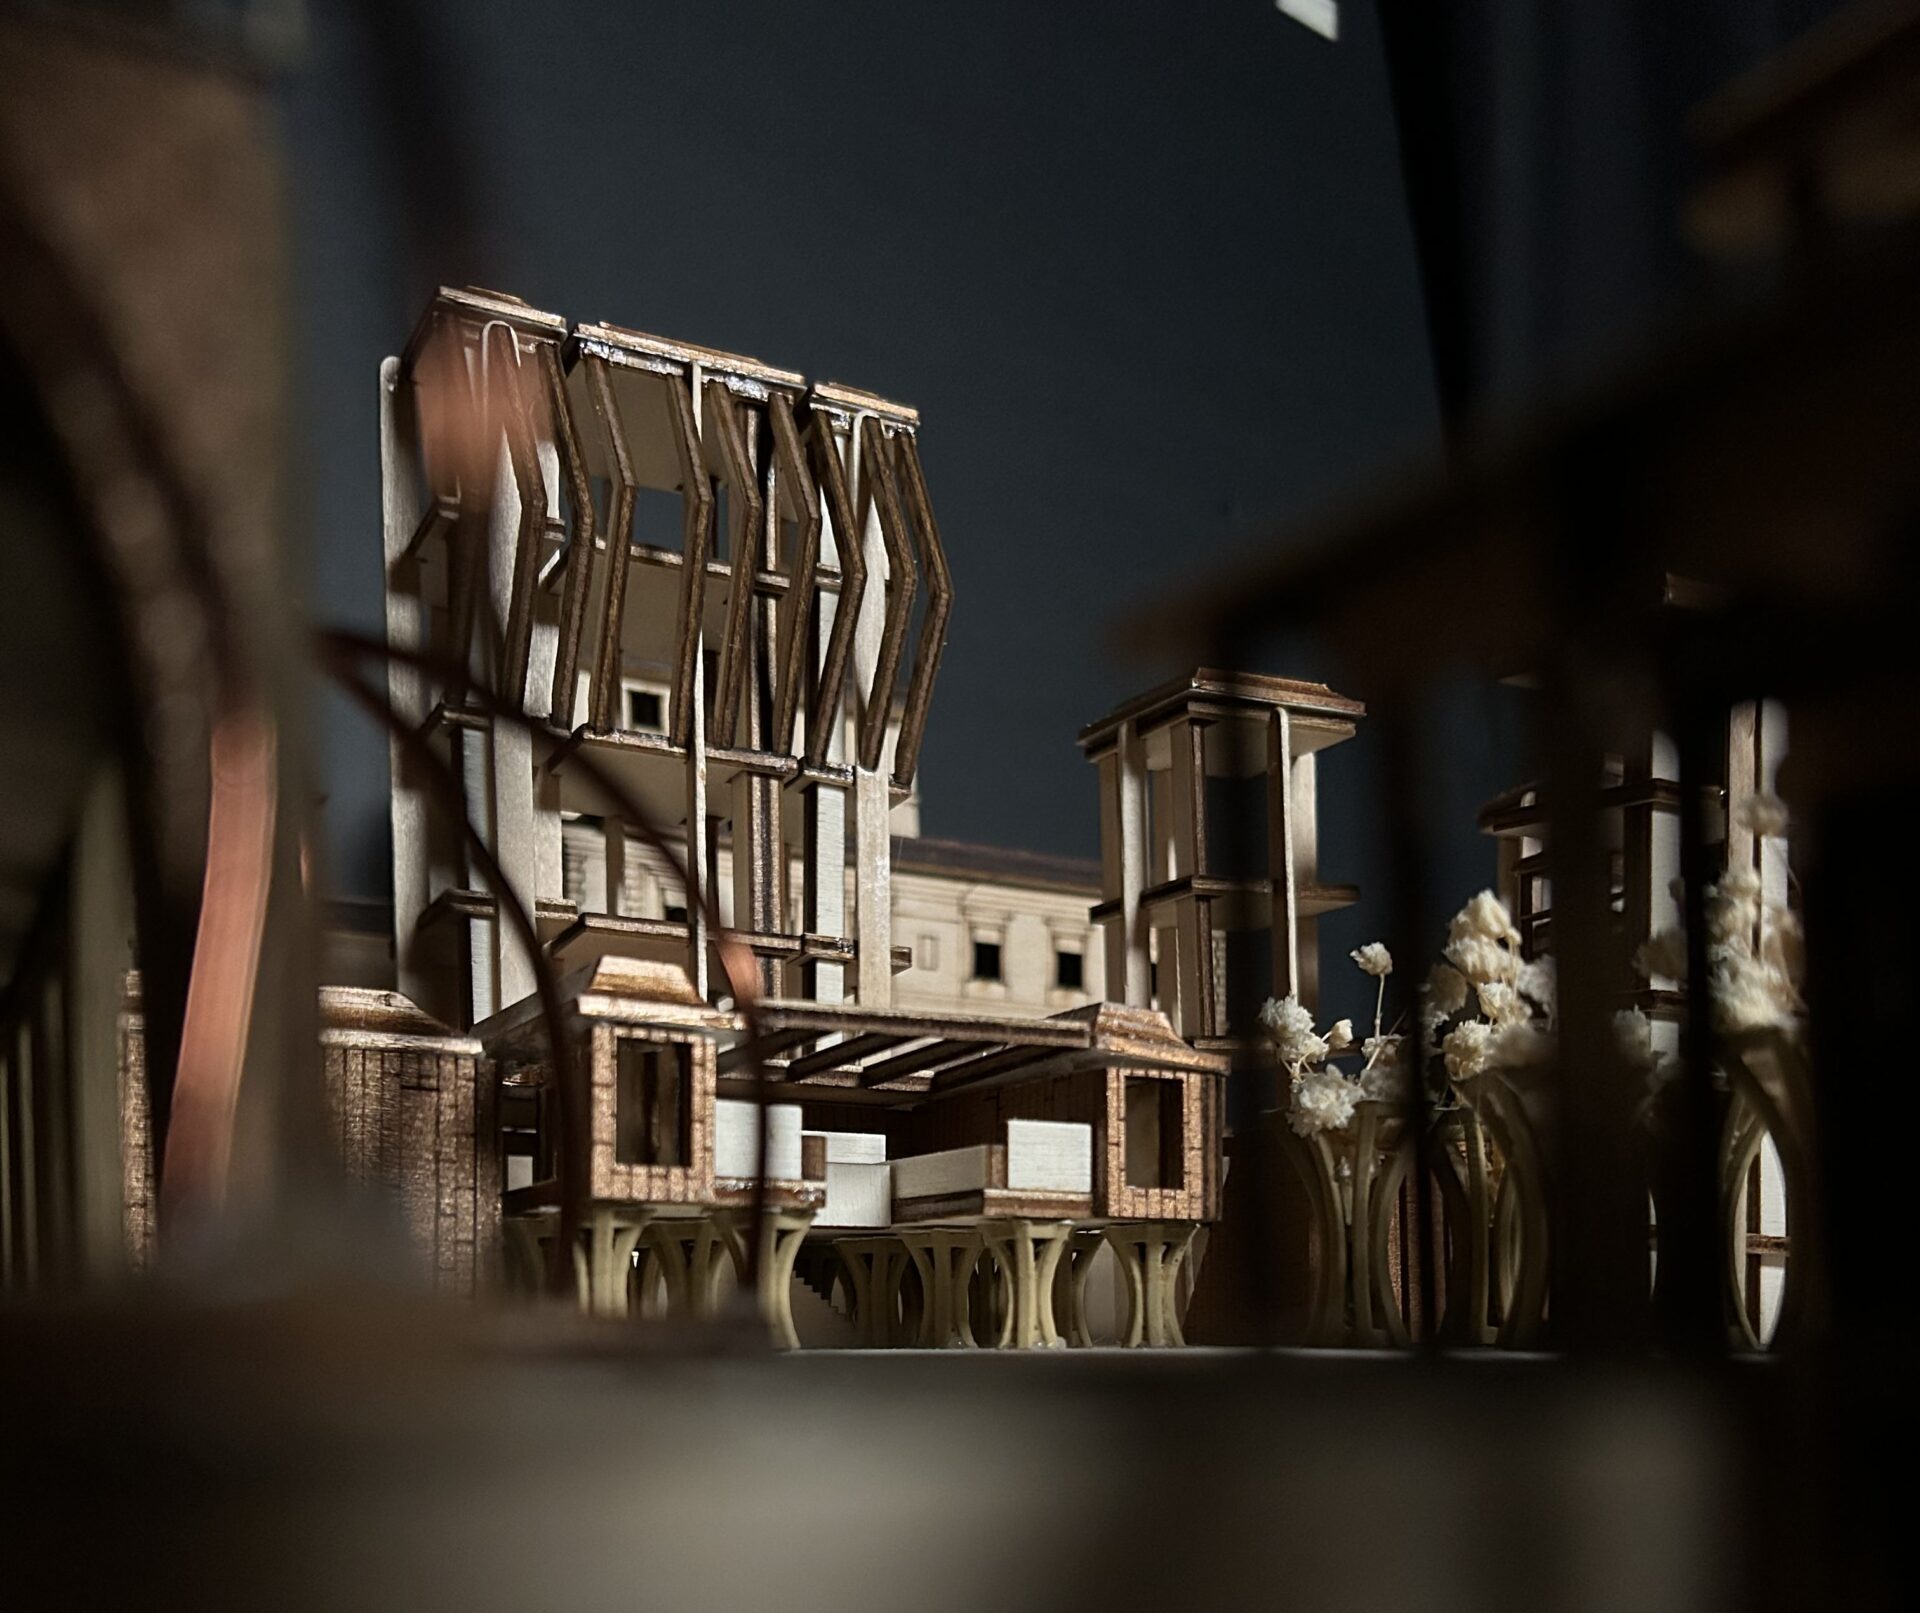
RESTAURANT TERRACE1:200 PHYSICAL MODEL
LIBRARY INTERIOR1:200 PHYSICAL MODEL
1:200 PHYSICAL MODELWORKSHOP INTERIOR
CANNERY EXTERIOR
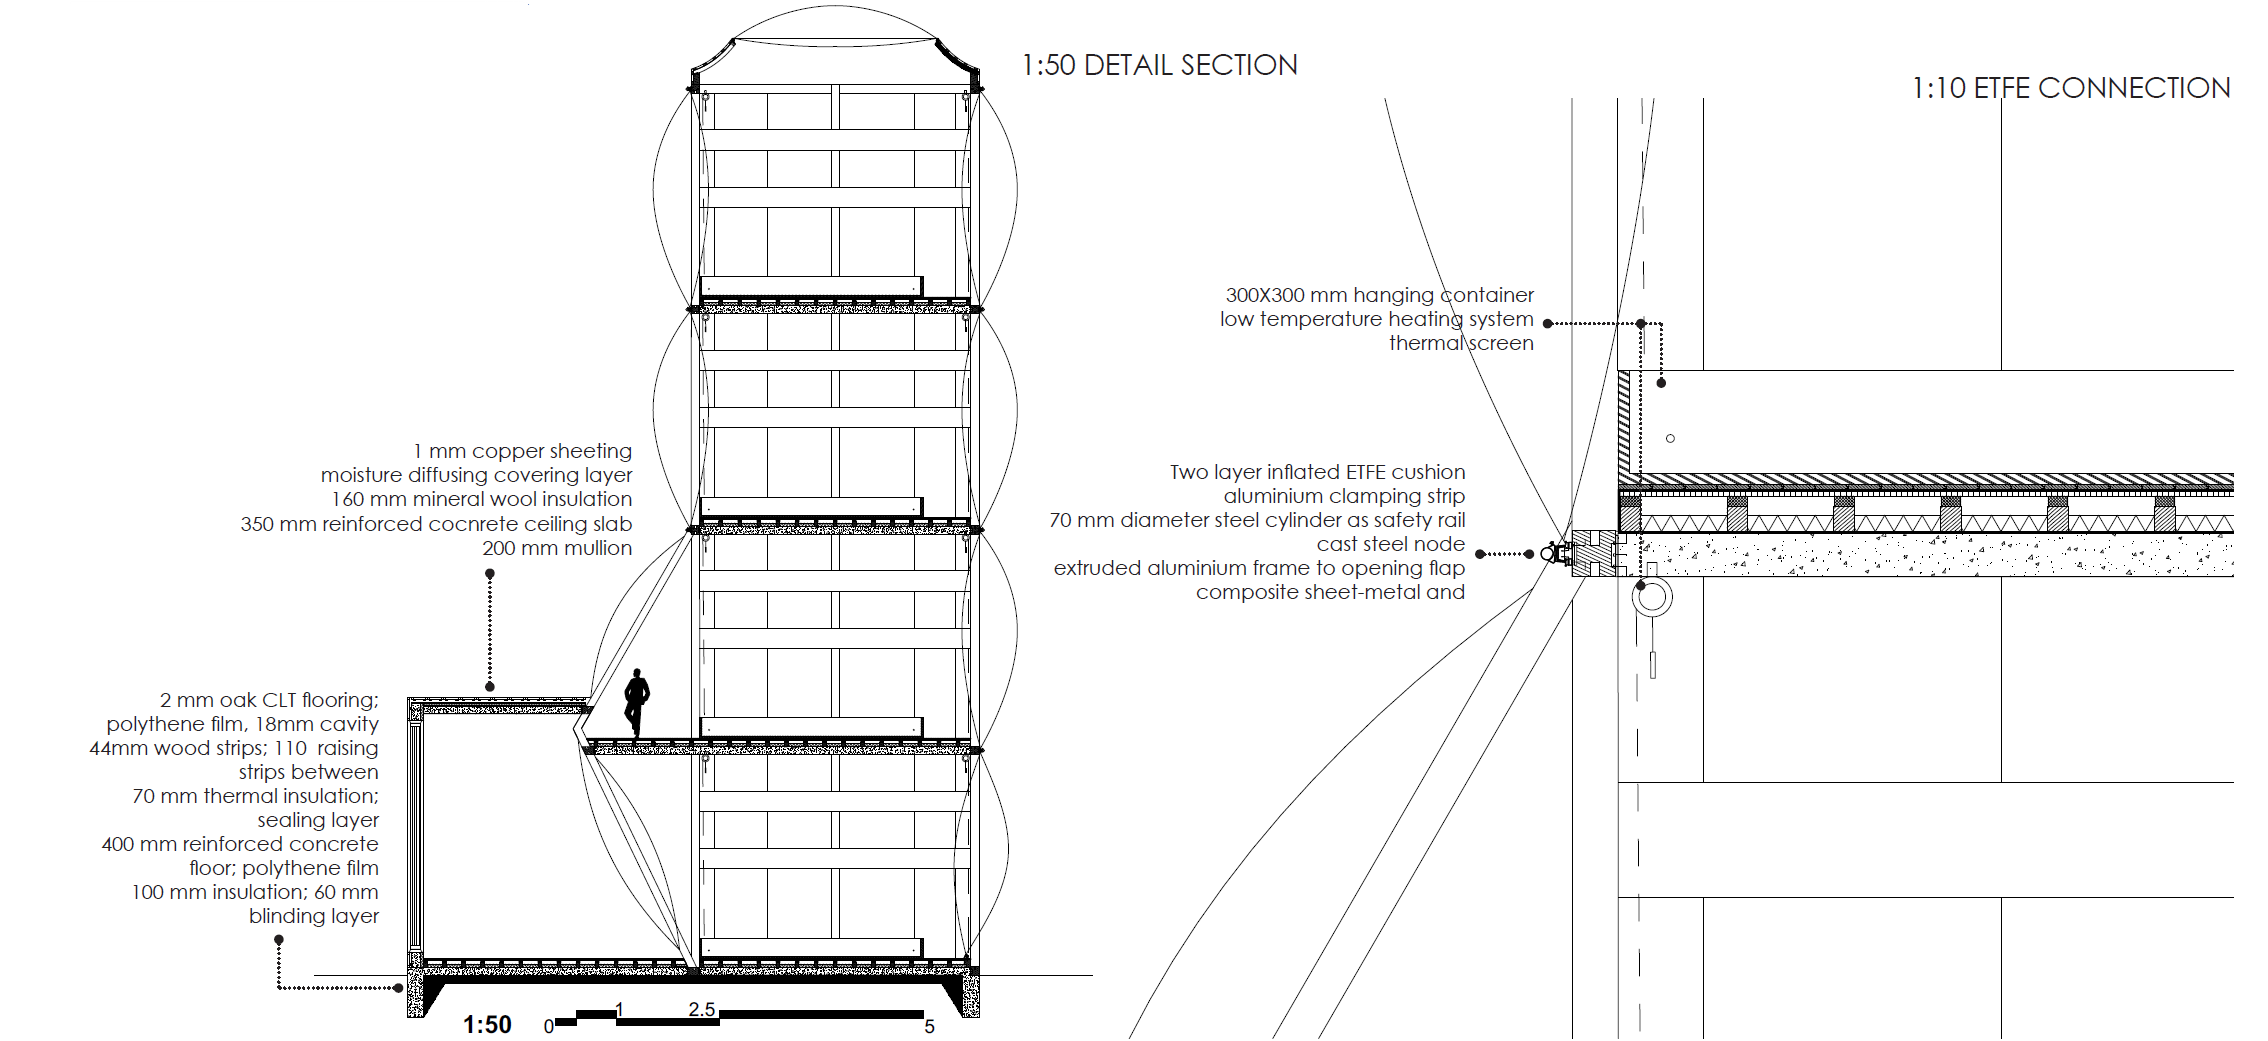
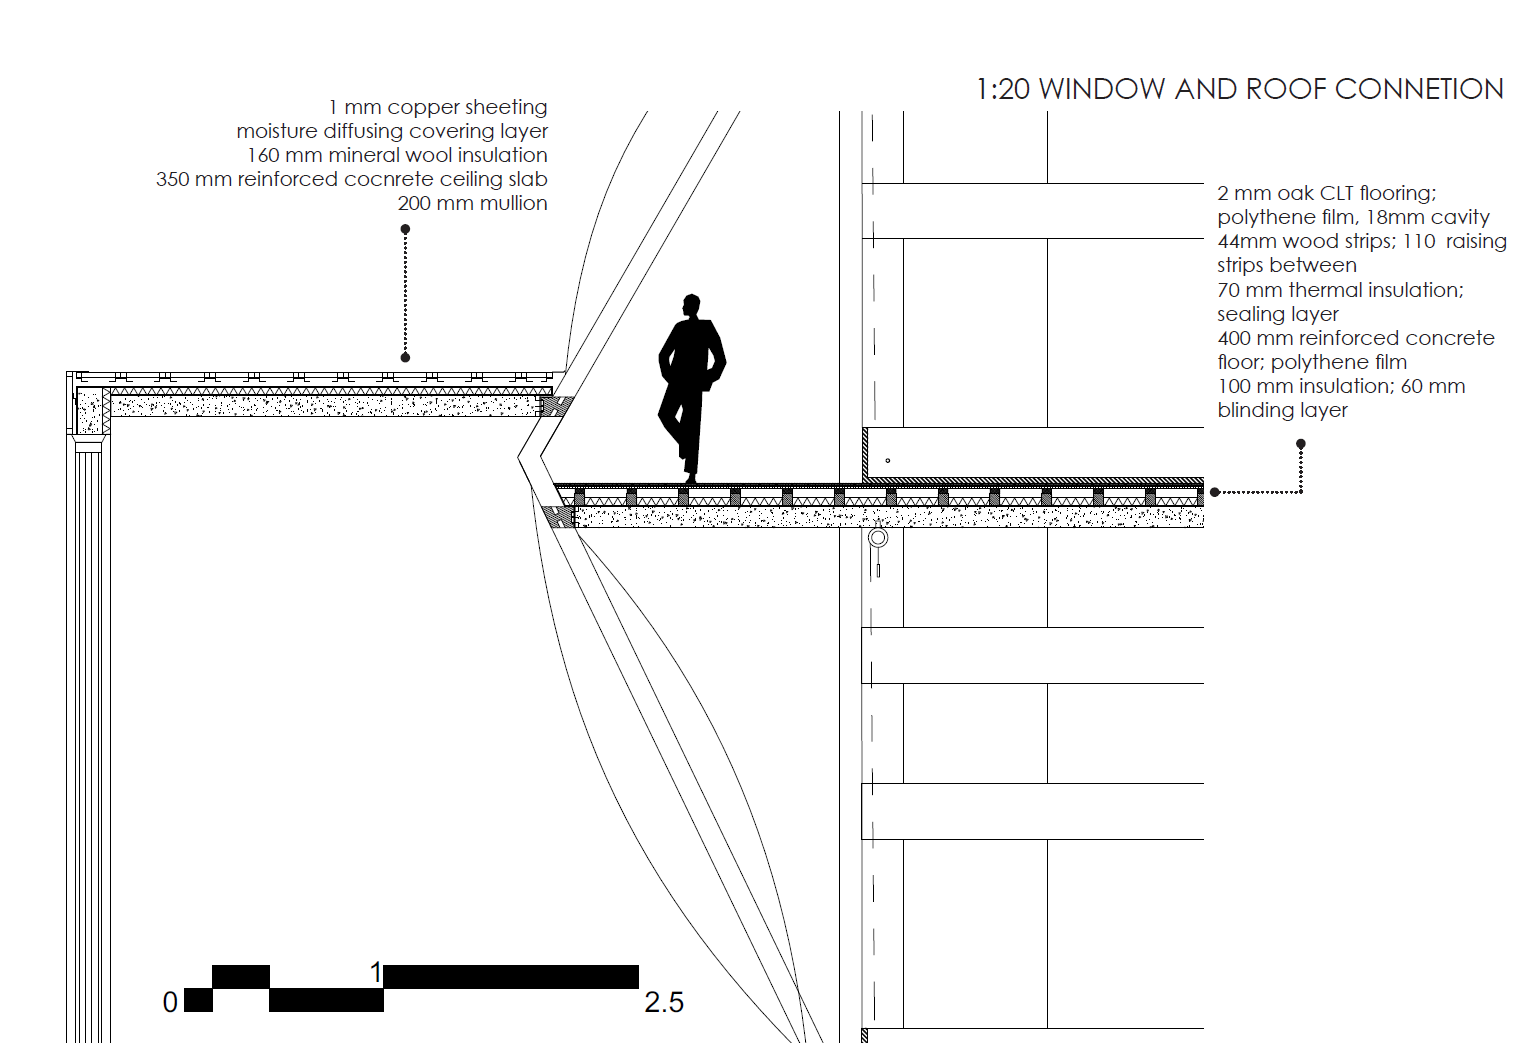
DESIGN PROPOSAL: CONSTRUCTION DETAIL
PART I WORK EXPERIENCE
3 months at Gresford Architects, Oxford, United Kingdom