Lara Backeberg


I was inspired to study housing in my final year as homes are very personal places and where we spend the most time. I wanted to explore the details that support simple tasks and spaces that bring people together.
I was inspired to study housing in my final year as homes are very personal places and where we spend the most time. I wanted to explore the details that support simple tasks and spaces that bring people together.
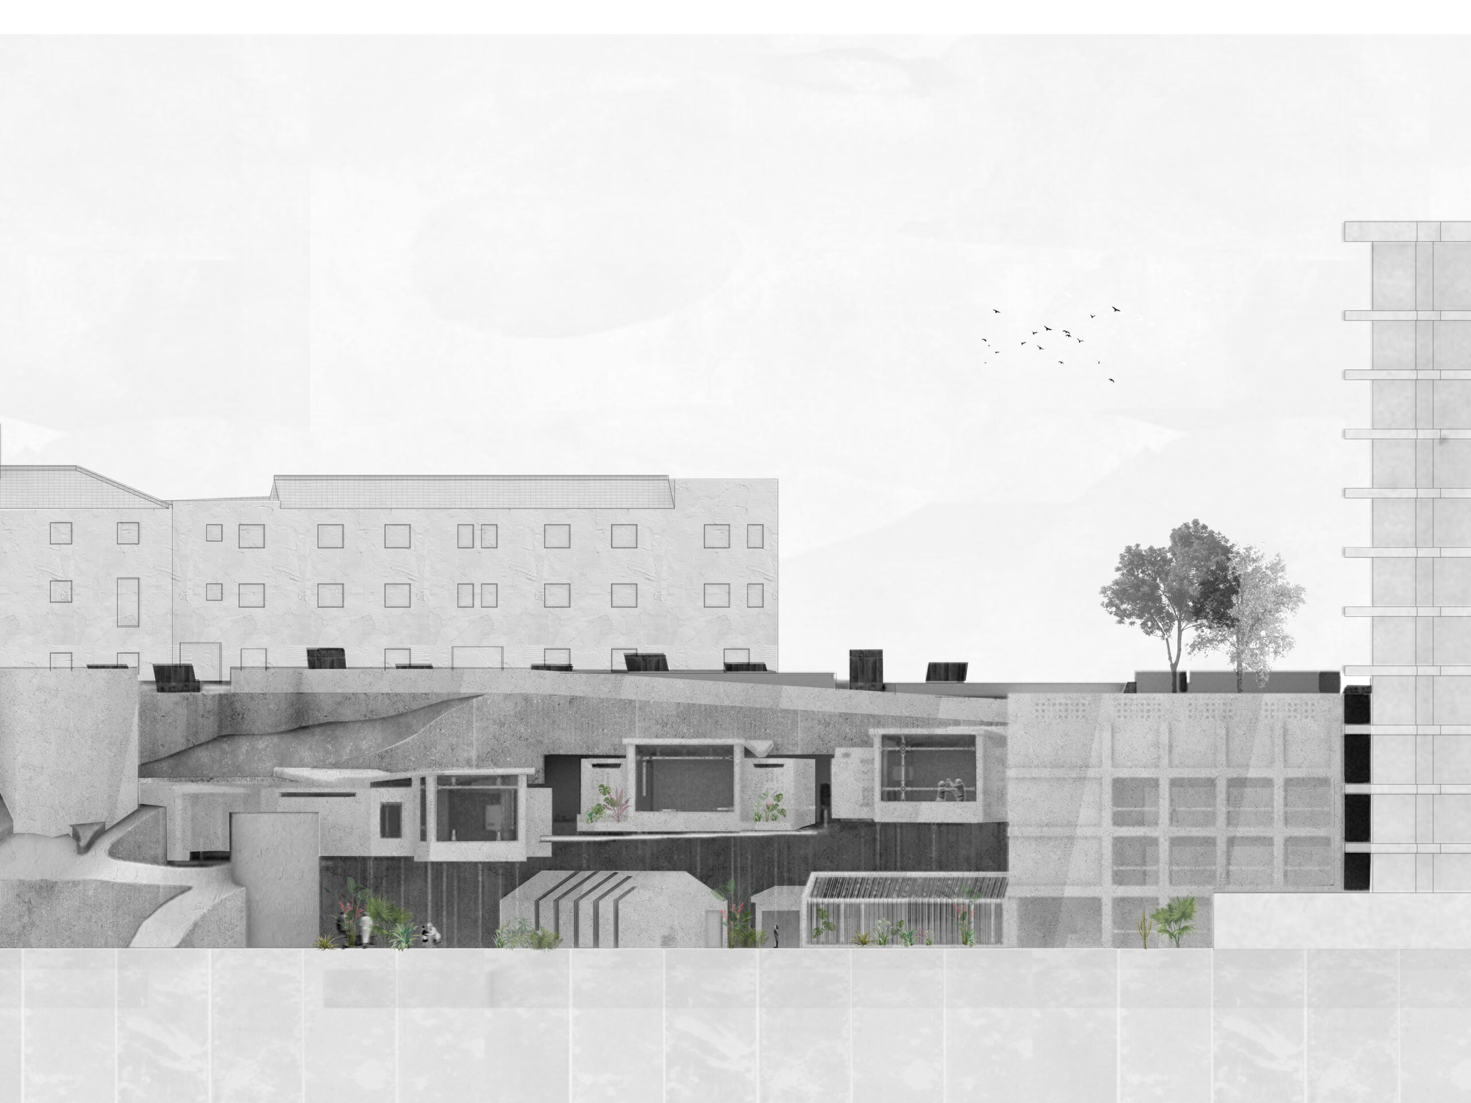
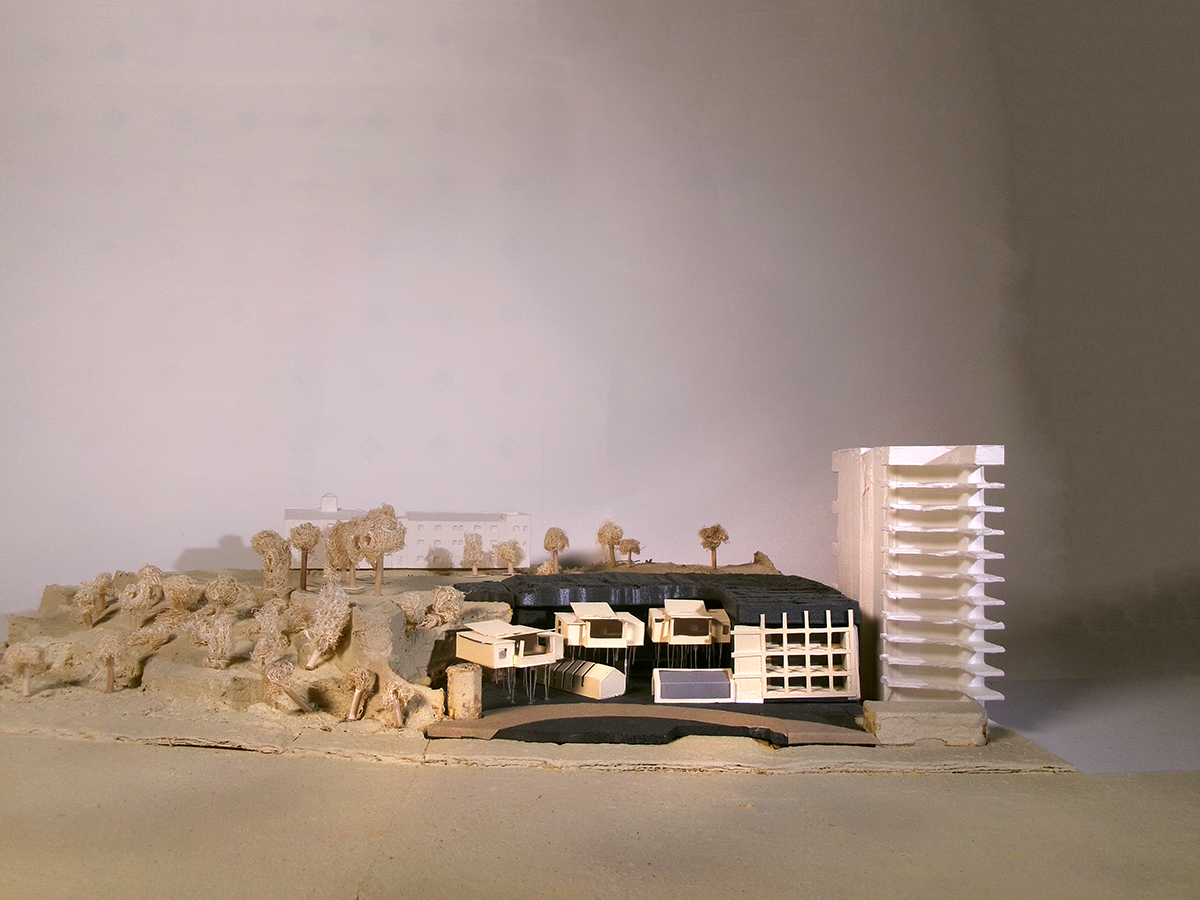
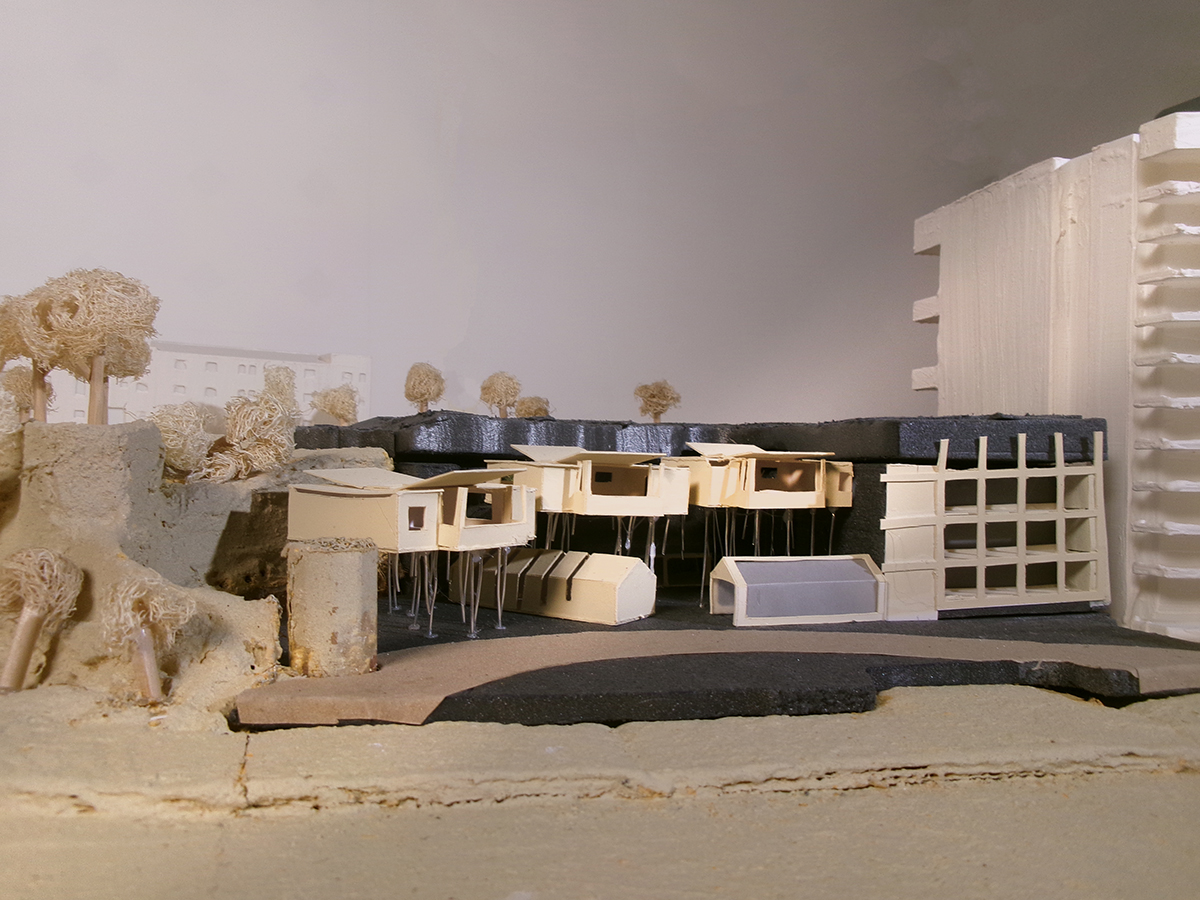
Casa Cuevo is a housing project in El Terreno, Palma de Mallorca. It uses local materials in a simple and dignified way. Drawing on the nearby cave systems, the design explores aging as a spatial condition as much as a social one. Conceived for older single people without a partner or family support, the project responds to changing social patterns in a context where family-based care has traditionally been central. By bringing residents together, it seeks to reduce loneliness and foster a supportive retirement community.
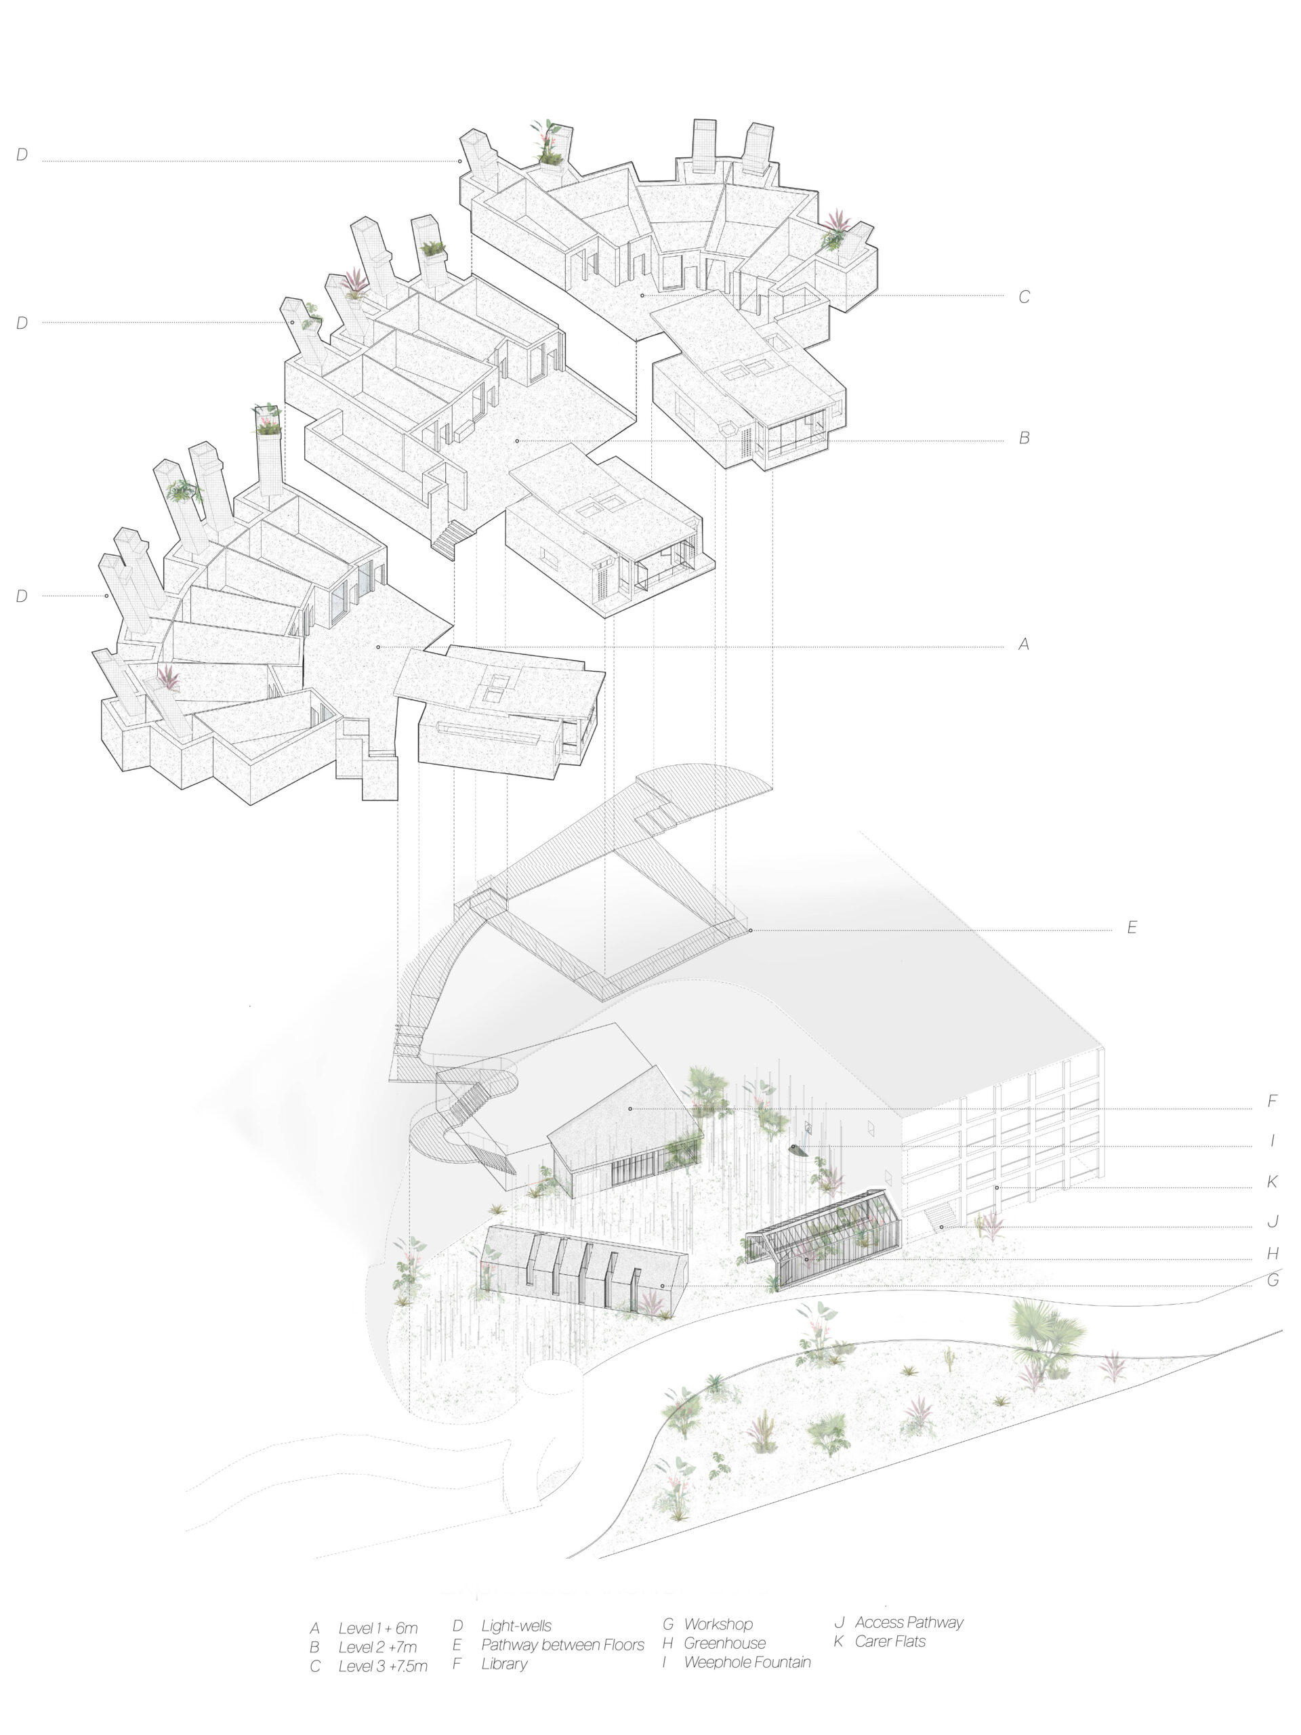
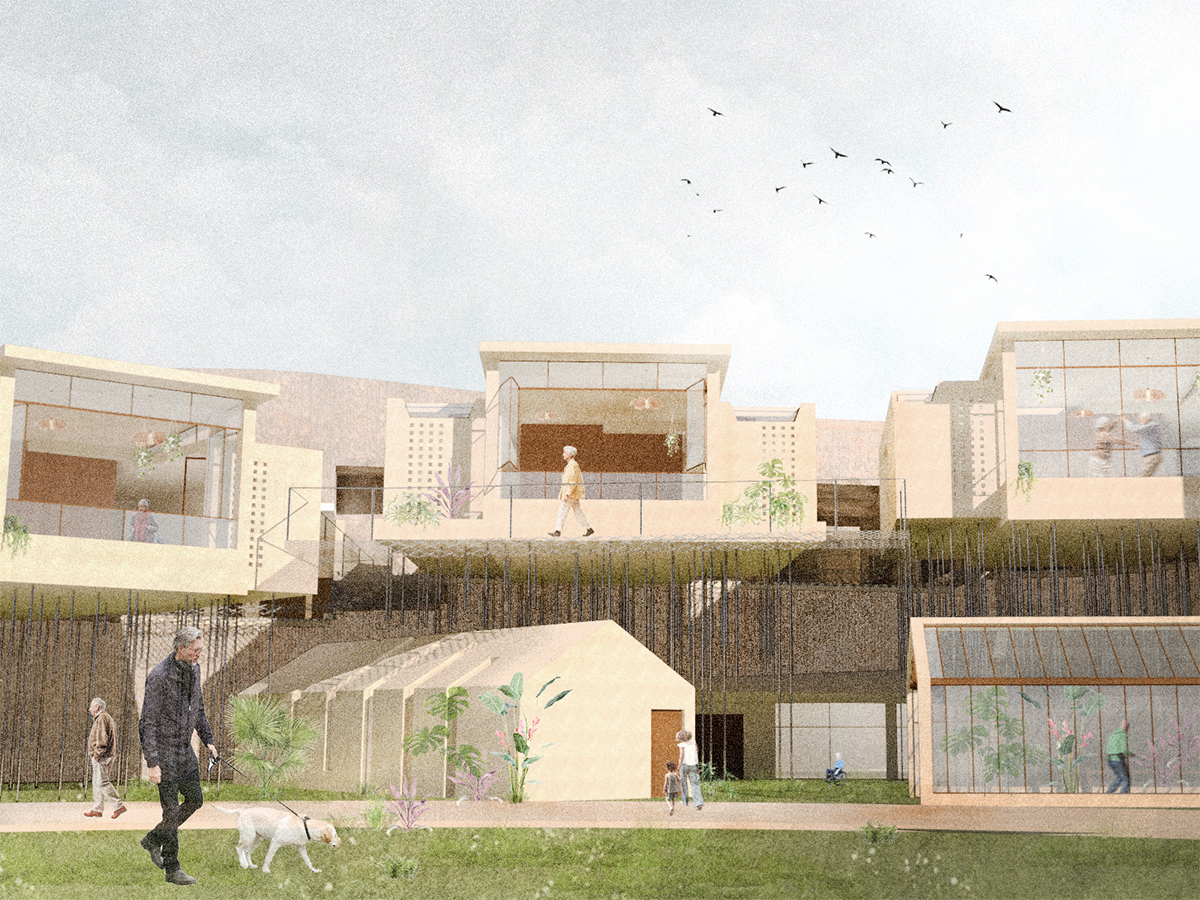
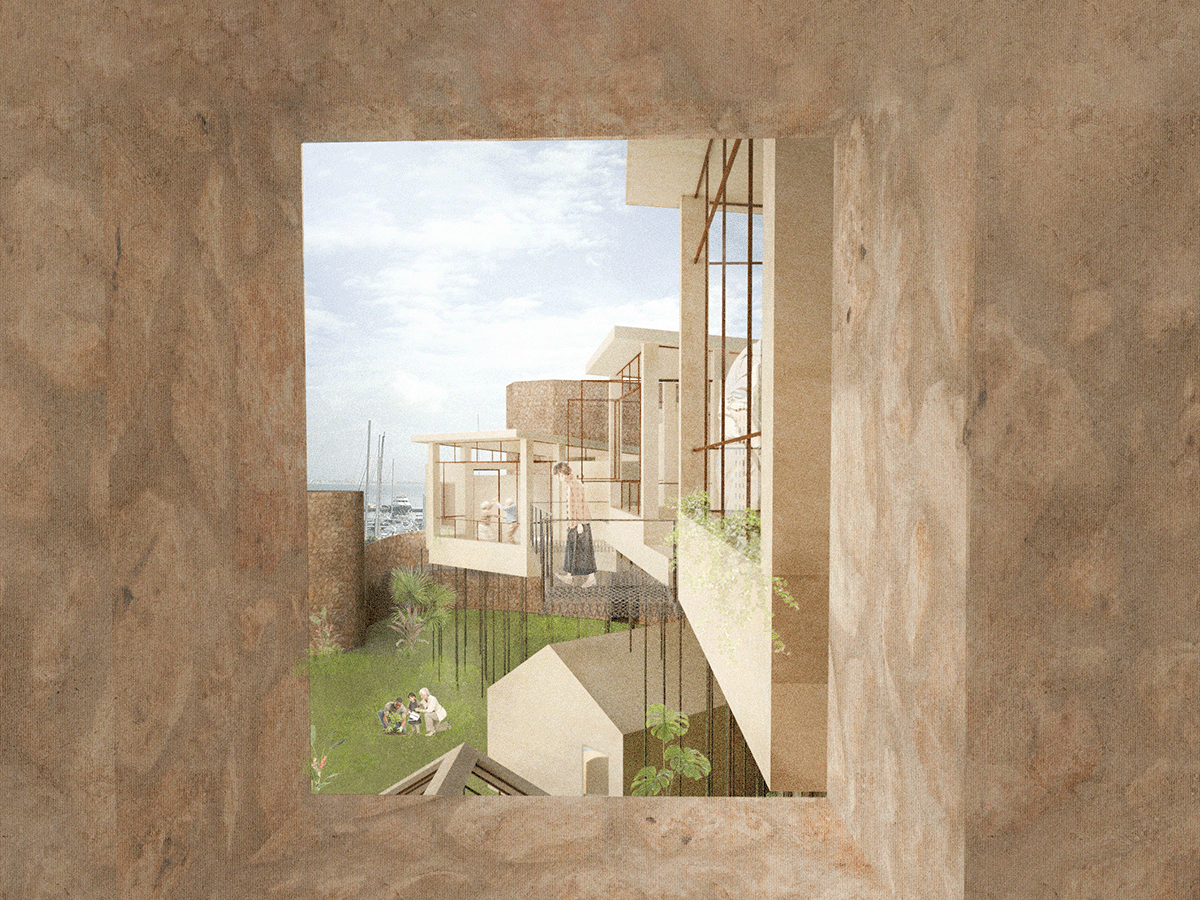
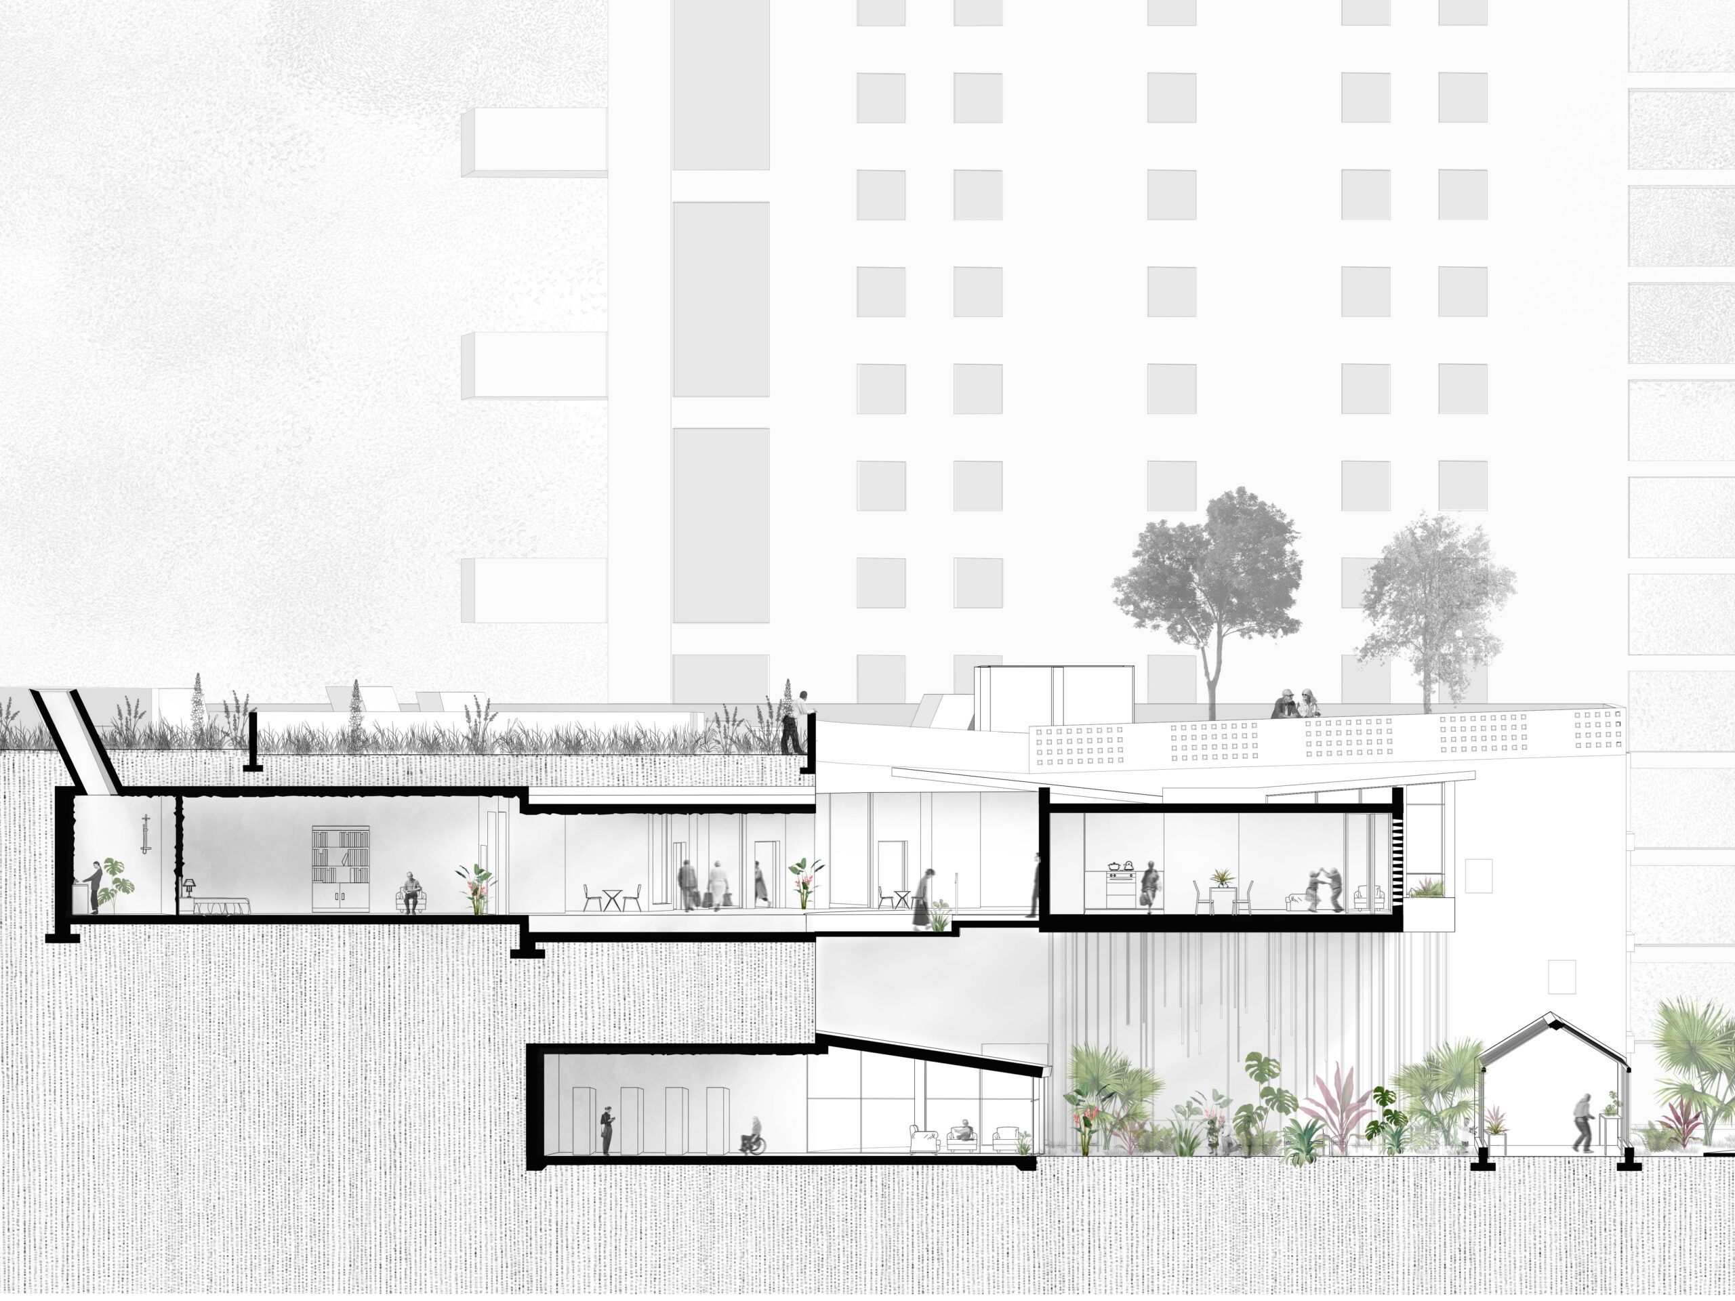
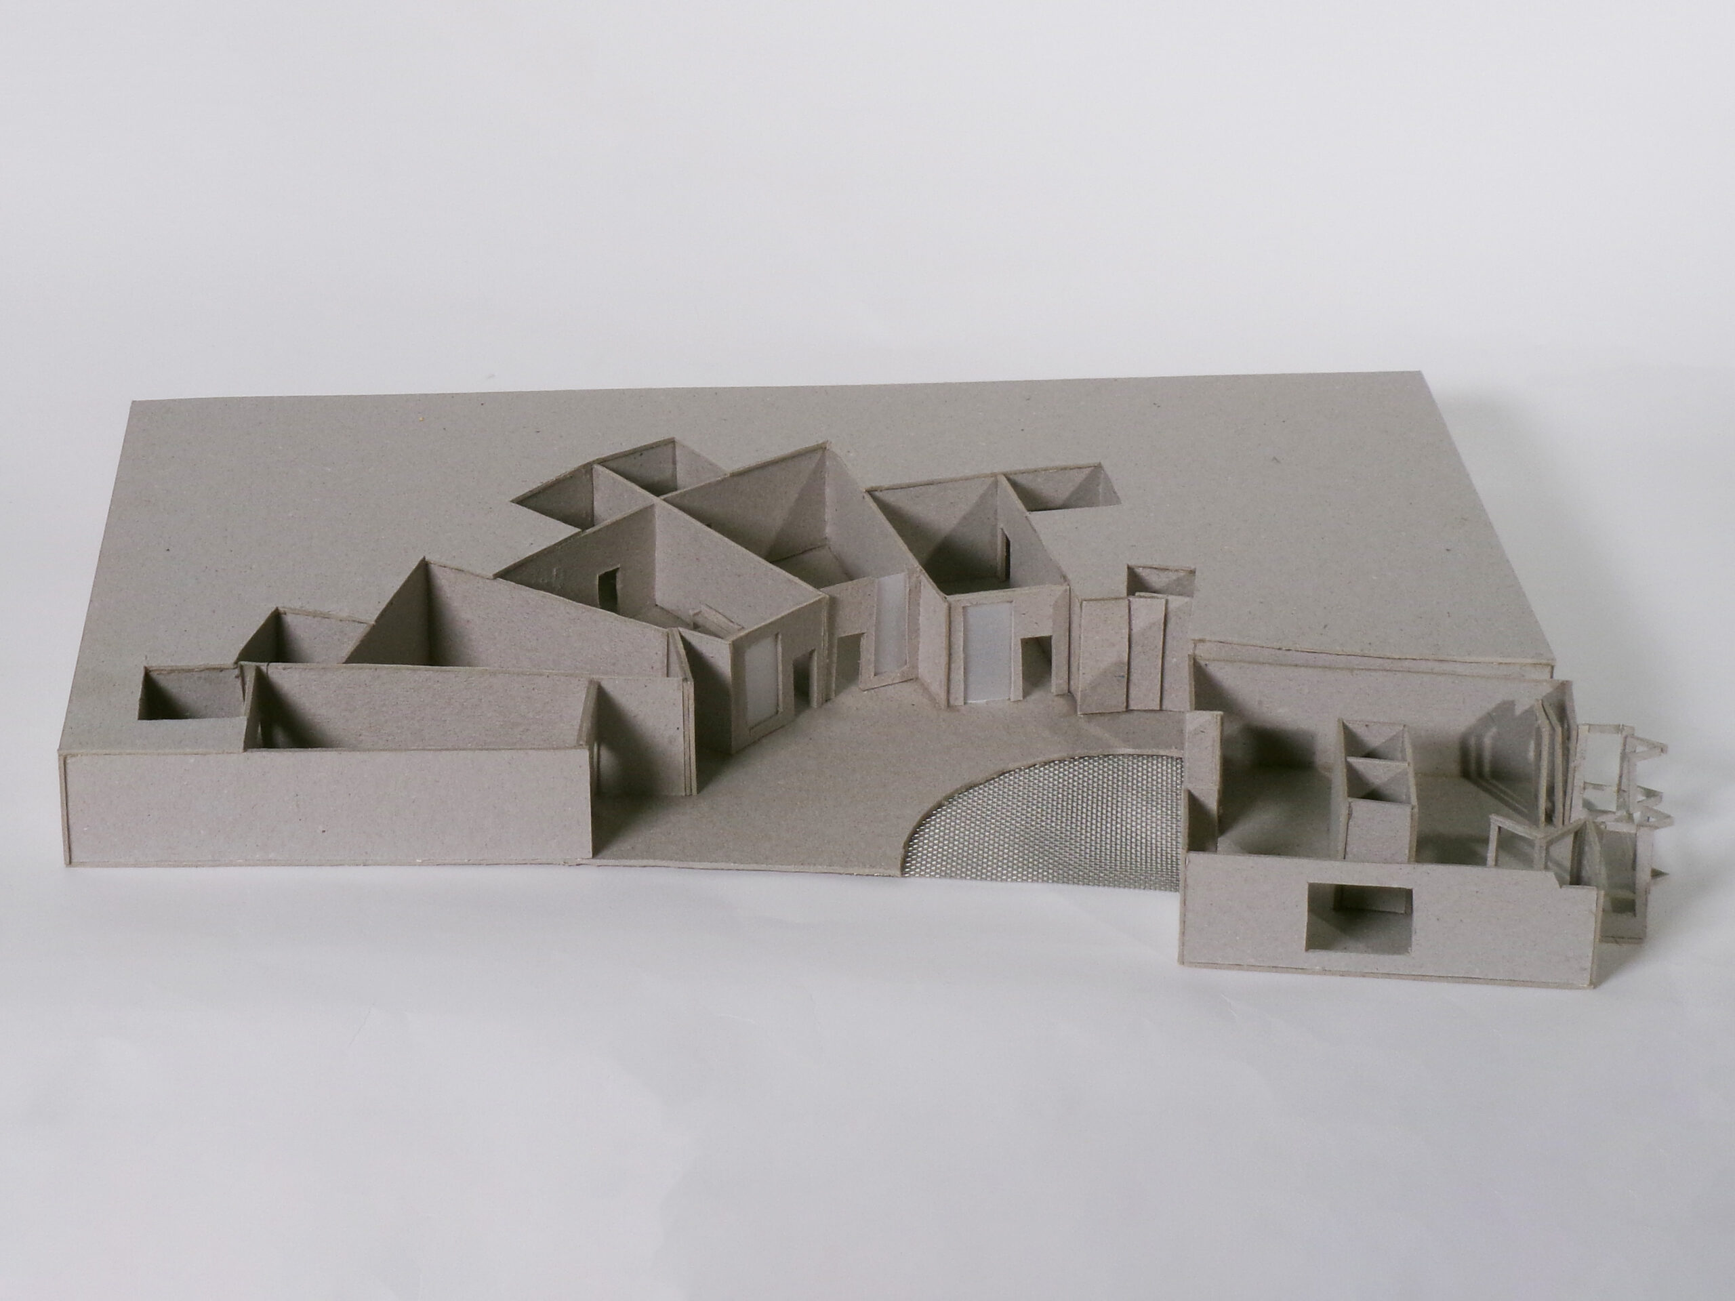
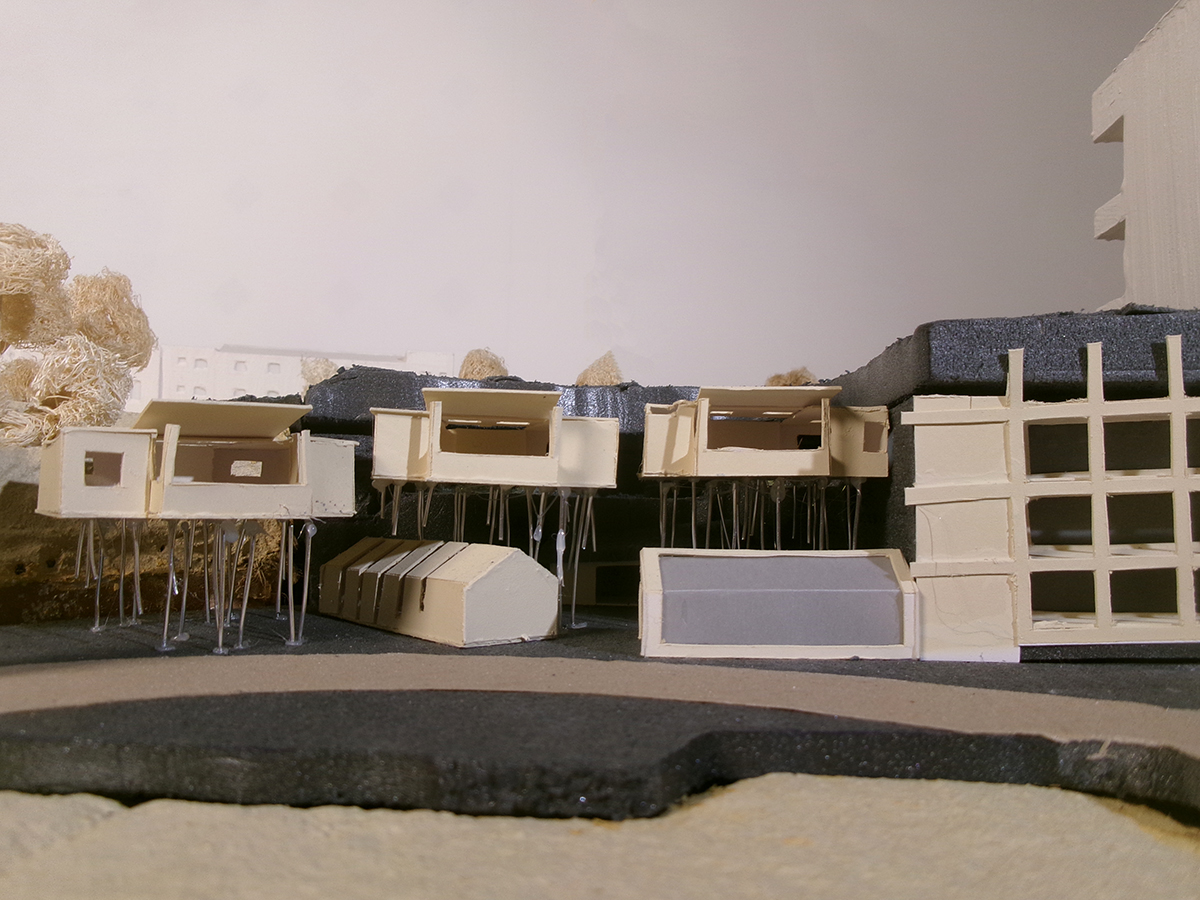
The site invites people in by extending the existing sidewalk through it, creating a public route to a community library, greenhouse, and workshop set within a landscaped garden. Above, thin metal columns support the sculptural living spaces, giving the ground level an open and civic character. The design also reinterprets the existing weephole structure, a key source of inspiration, as a fountain within the public realm.
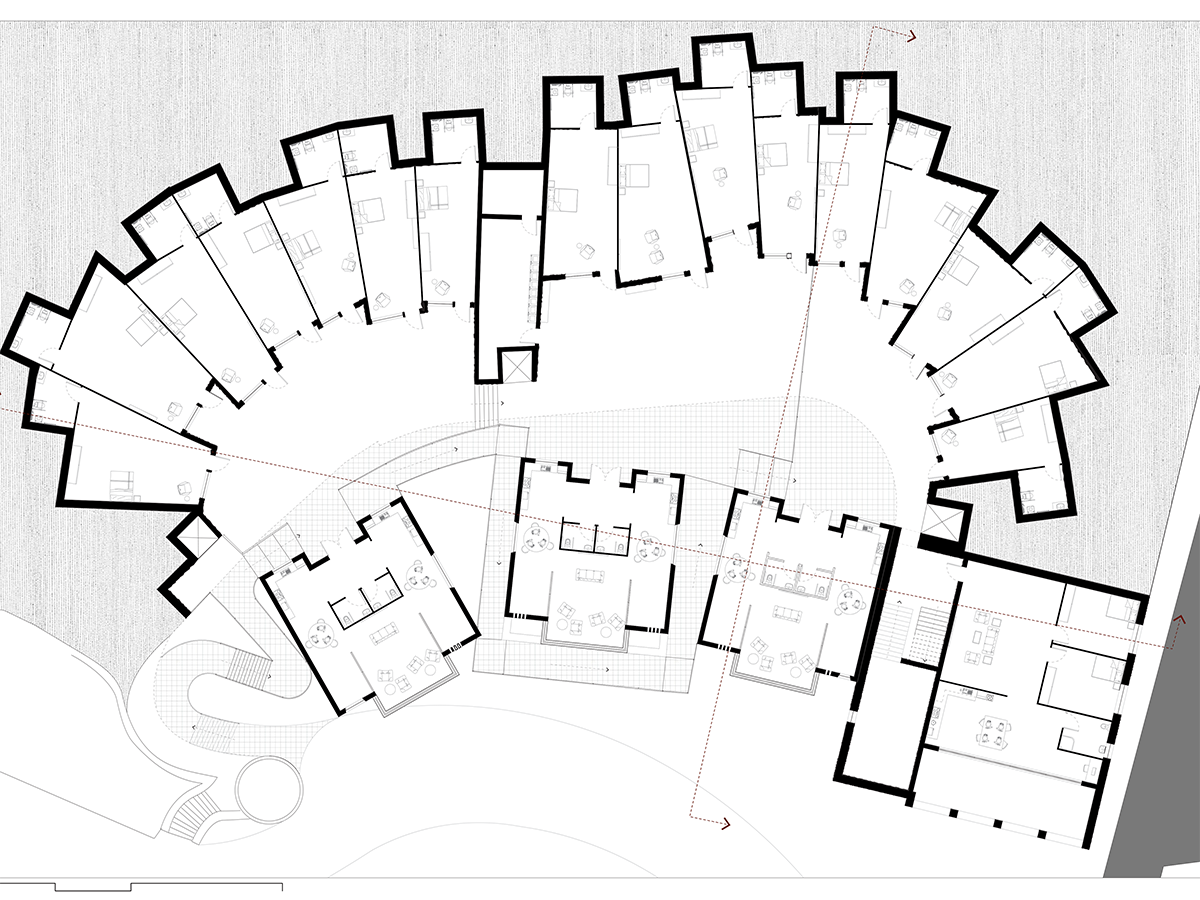
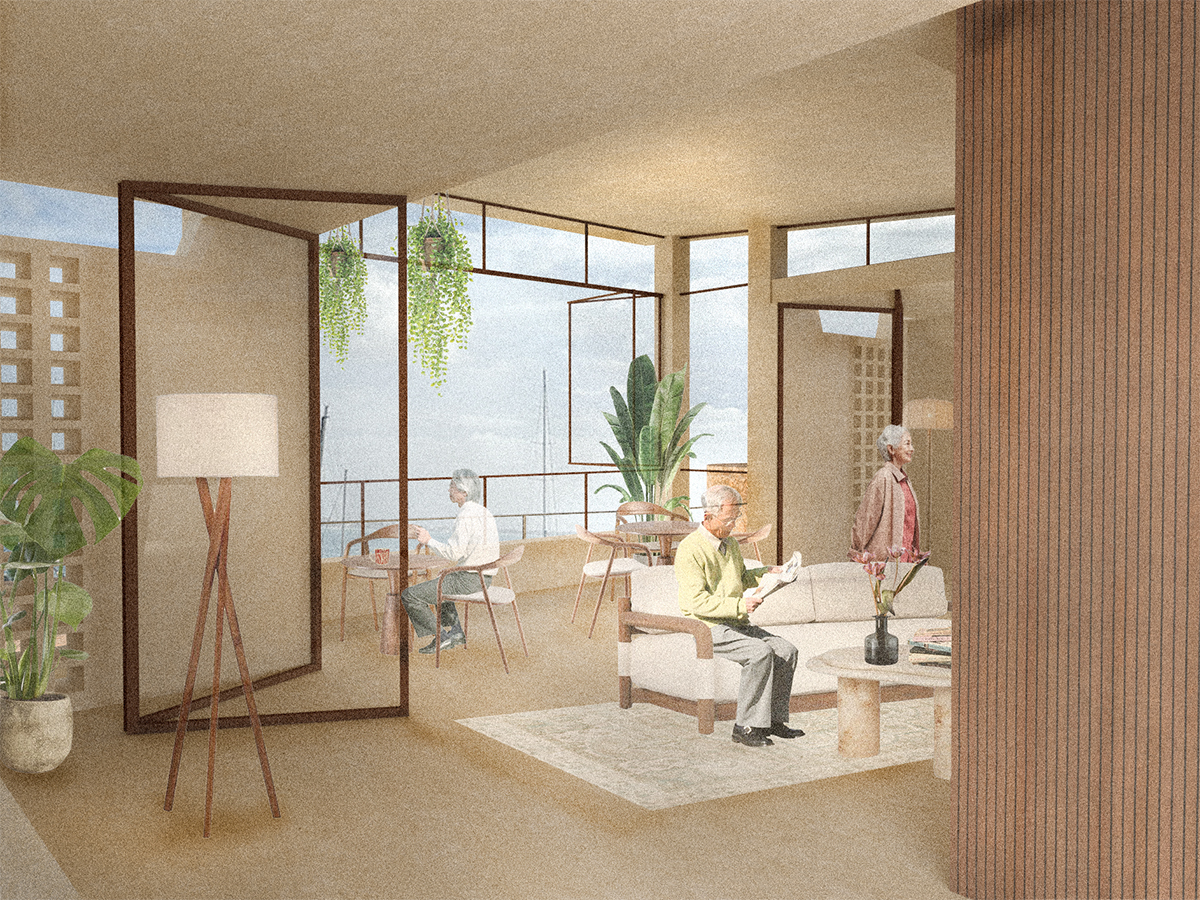
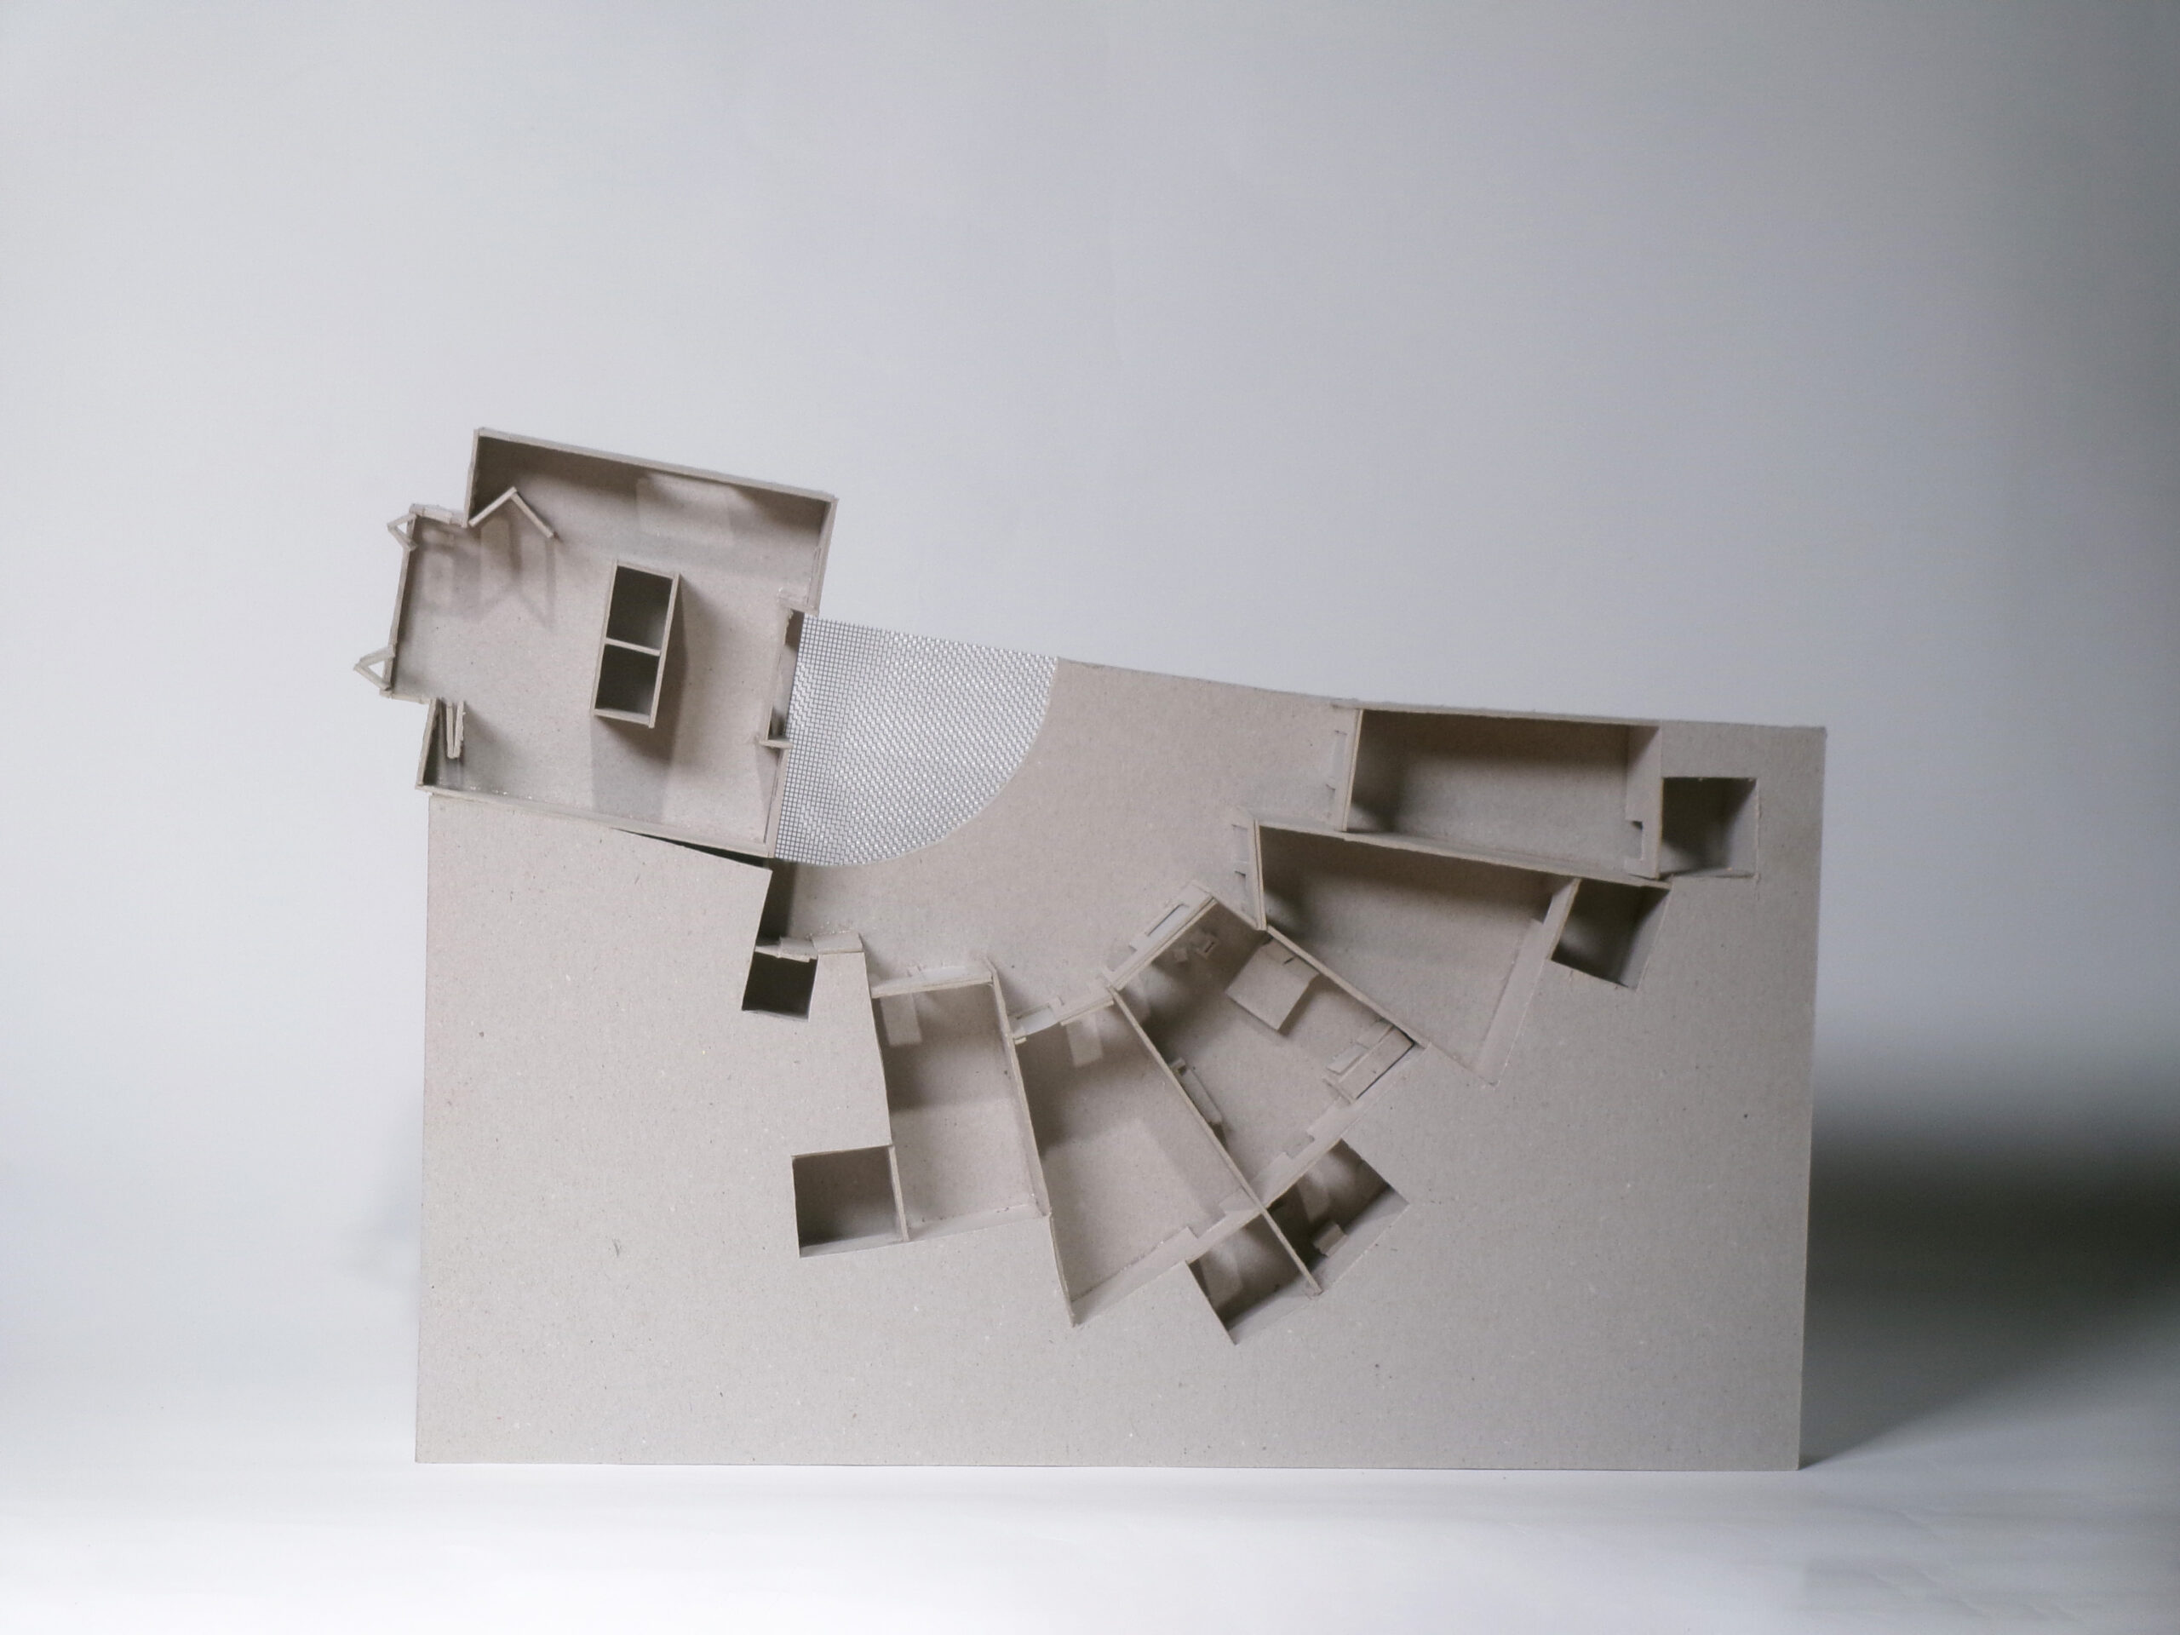
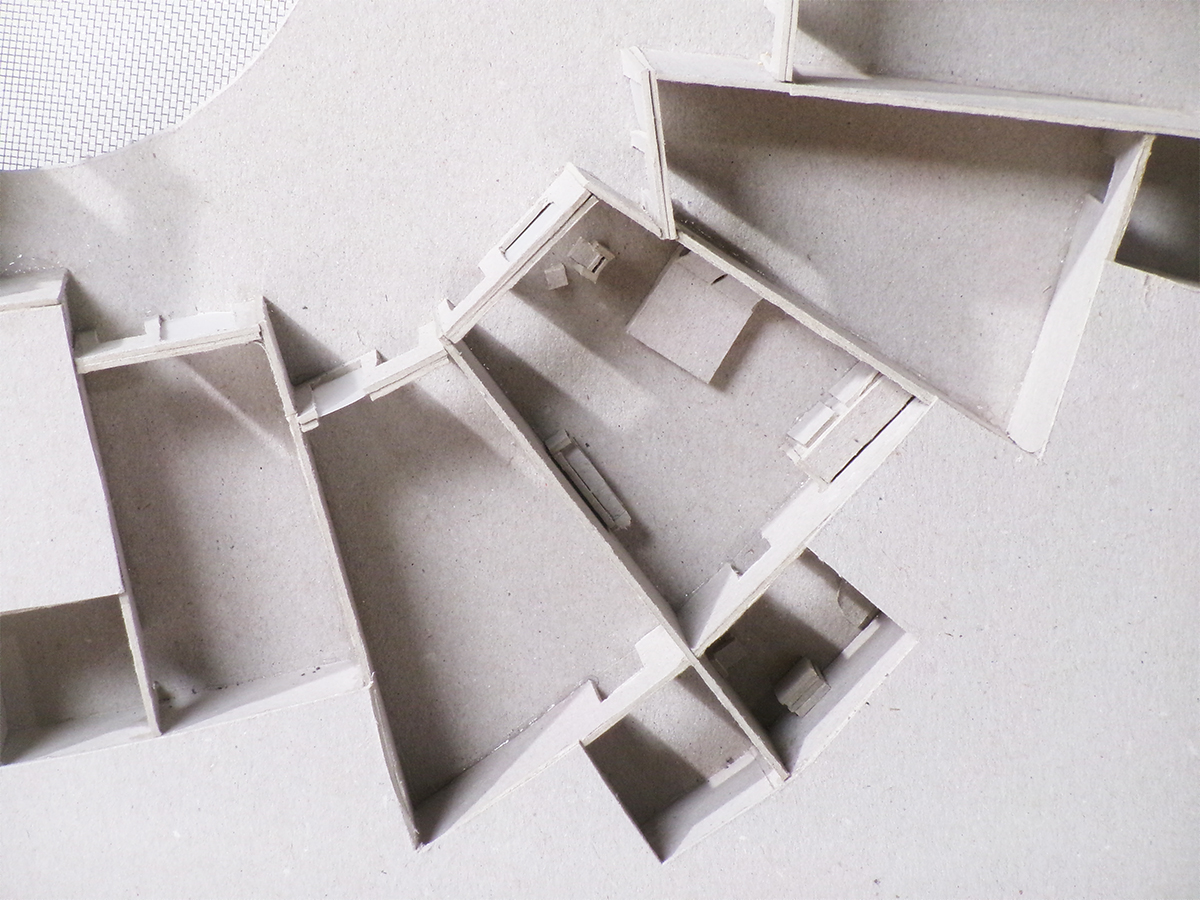
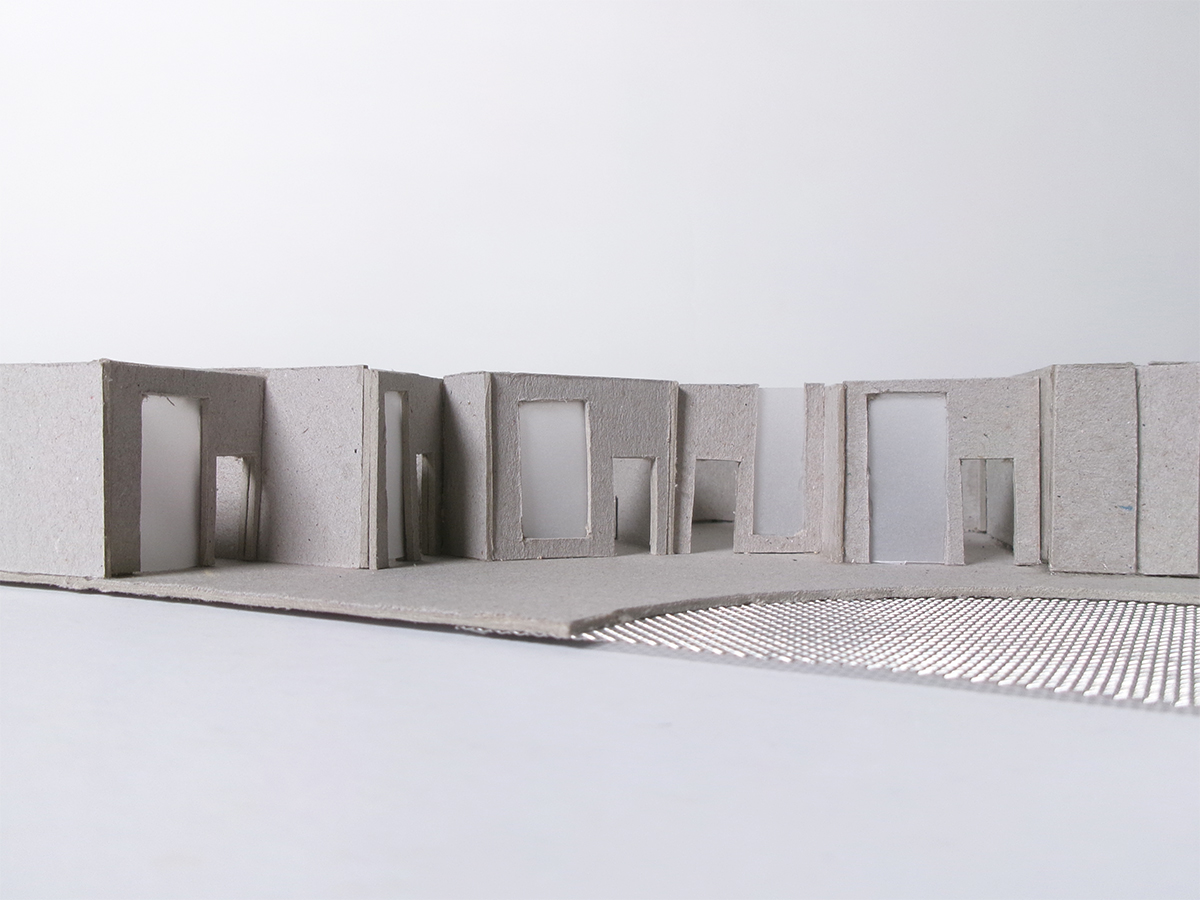
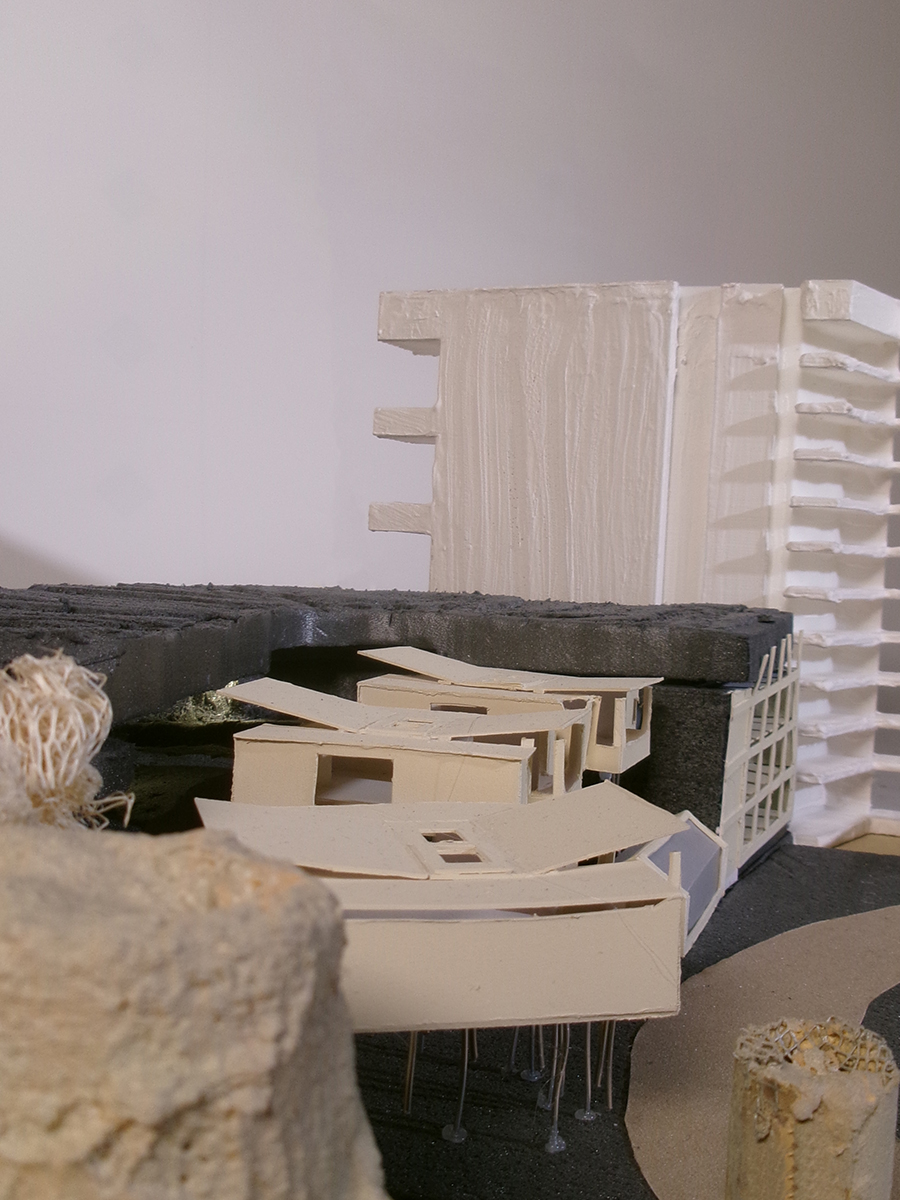
Several lifts and a winding staircase lead to the main living level of Casa Cuevo, where a series of micro-communities are organized within three large stone houses. Each house is divided into two units, each with its own kitchen and dining room. These units are brought together by a shared living room that overlooks the local marina and the open sea.
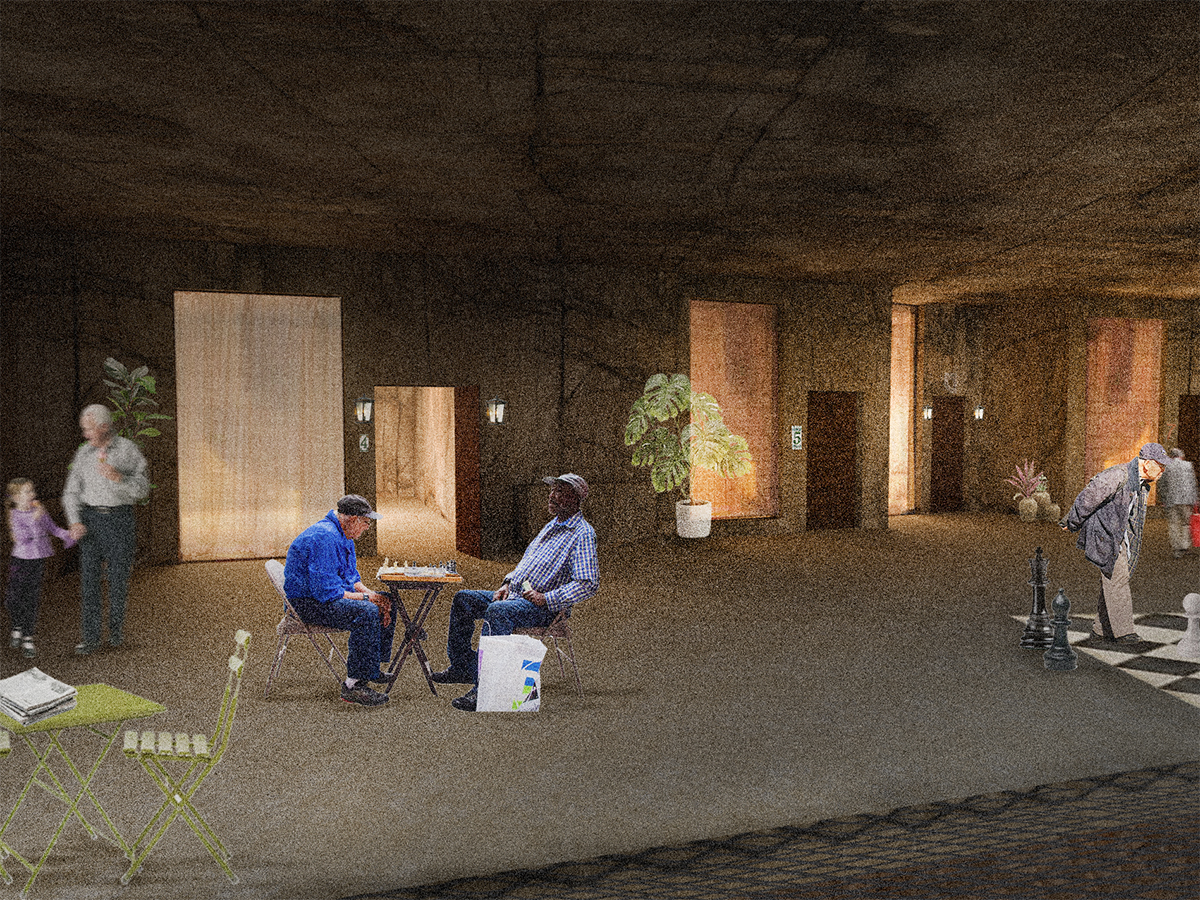
Residents move through a gradual transition from shared to private space, from the communal living room to their individual rooms. Embedded within the cliff face, these rooms are carved out of the site’s natural marés stone and offer a quiet, personal space that residents can shape as their own. Each room includes an en-suite bathroom and a large stone light-well that cuts up through the hill above, bringing in natural light and ventilation.
In the existing gardens above, these light-wells emerge as planters and seating areas for residents. To support independent living within a safe environment, live-in carers are also accommodated on site. Each carer apartment includes two bedrooms, alongside kitchen, living, dining, and office spaces. Built into the cliff face, these apartments open onto outdoor balconies, echoing a traditional Spanish mode of connection with both the street and the wider community.